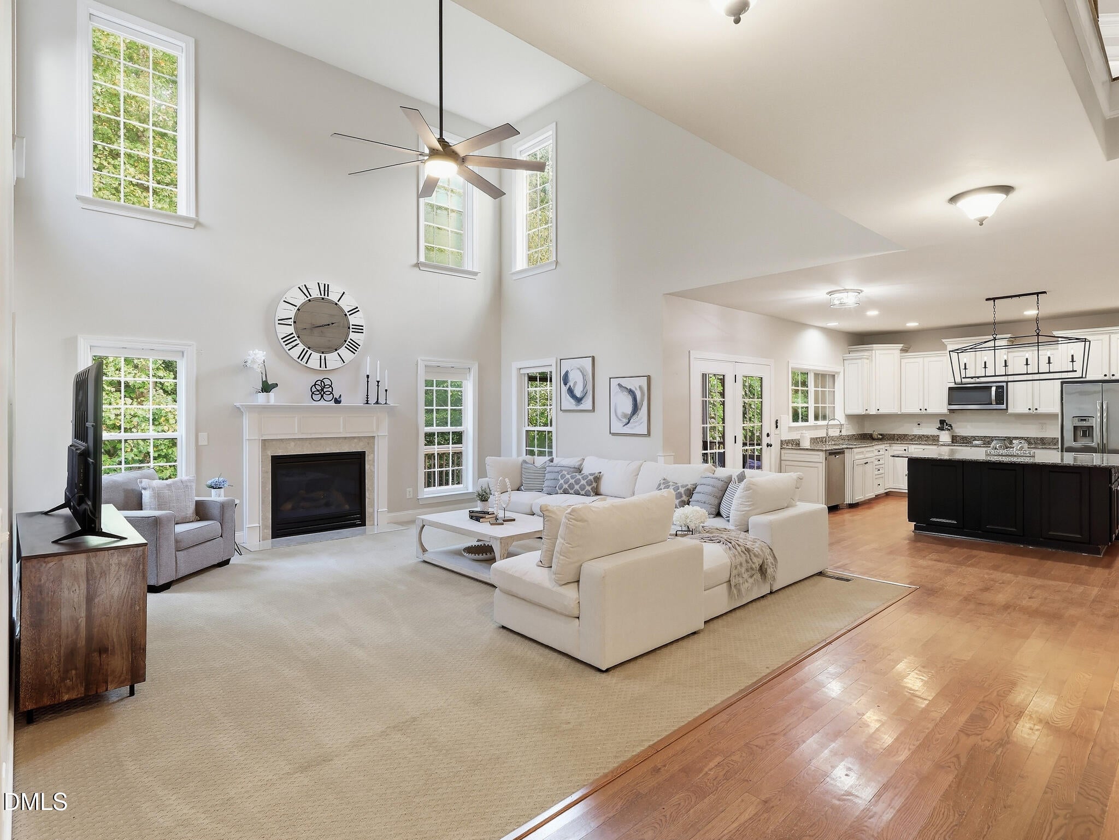
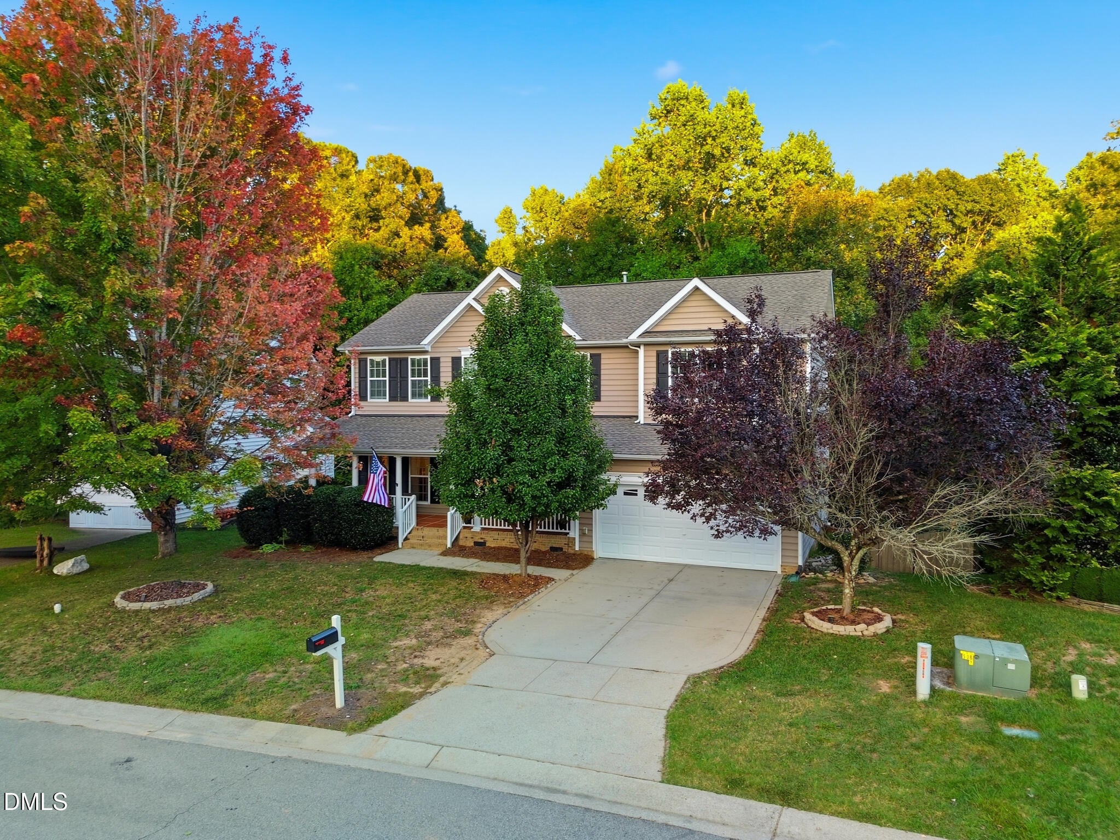
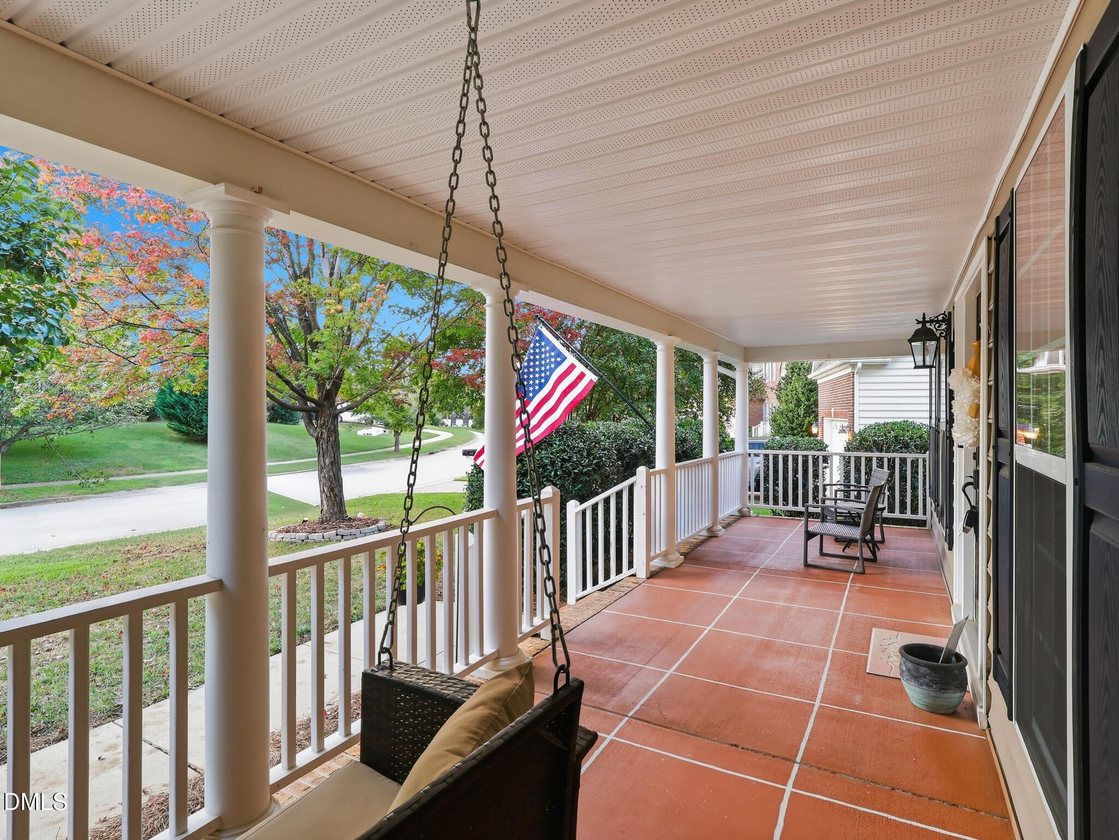
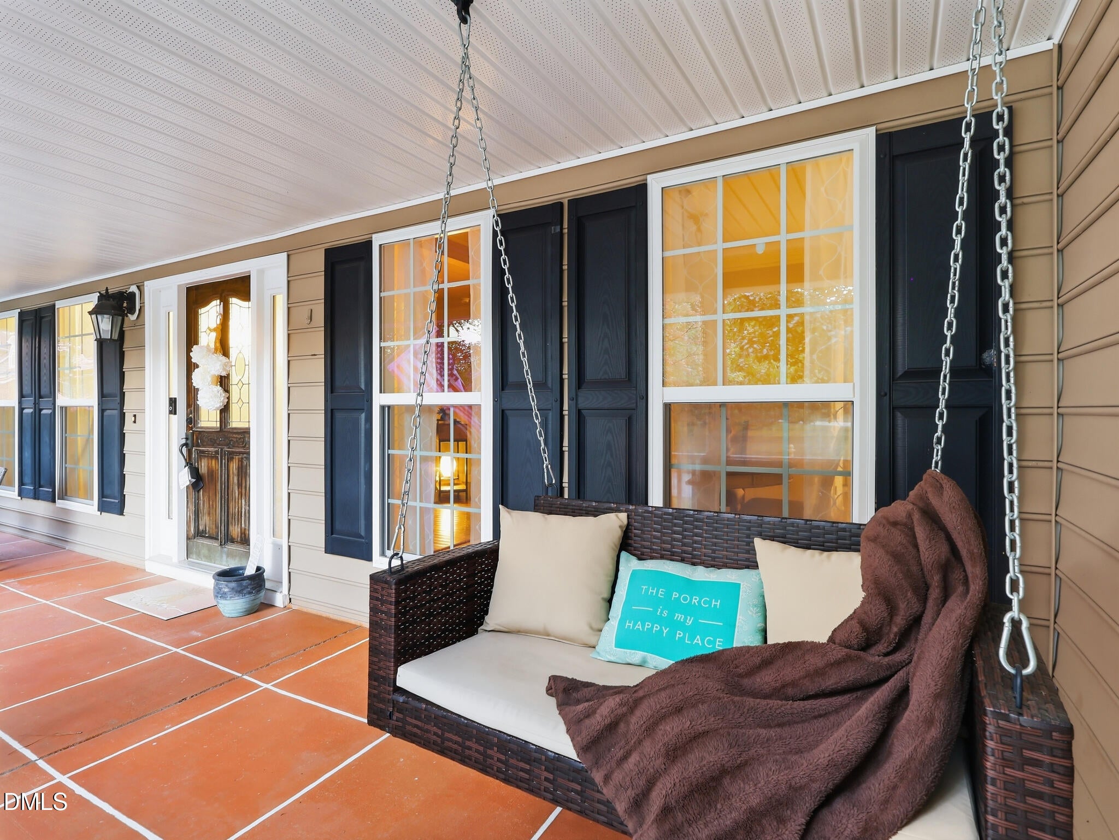
Space for everyone and then some — this 5-bedroom, 3-bath home in Holly Springs' Carrington Estates delivers 2,882 square feet of thoughtfully laid-out living, all on a fully fenced 0.32-acre lot. Step inside to a bright, open great room warmed by a gas fireplace, flowing into a spacious kitchen with granite counters, a flat cooktop, and double ovens built for real cooking and real gatherings. A dedicated main-level office makes working from home effortless, while the screened rear porch and covered front porch give you two more ways to enjoy the outdoors, rain or shine. Upstairs, four generous bedrooms include a primary suite with a double-vanity bath, and details like crown molding, high ceilings, and an entrance foyer and catwalk add polish throughout. Park with ease in the 2-car garage plus driveway, and enjoy low-maintenance living with an HOA of just $39/month. Location is unbeatable — 25 minutes to Raleigh, 30 to Durham, with easy I-540 access putting the whole Triangle within reach. And with a one-year home warranty included, this move-in-ready home is ready to welcome its next family. Schedule your private showing today.
Listing Snapshot
Inside Area (SqFt)
2,882 sqft
HOA/Condo/Coop Fees
$231 Semi-Annually
Recent Activity
| 8 hours ago | | Listing first seen on site |
| 8 hours ago | | Listing updated with changes from the MLS® |
General Features
Parking
AttachedGarageDrivewayGarage Door Opener
Property Sub Type
Single Family Residence
Security
Carbon Monoxide Detector(s)Smoke Detector(s)
Special Circumstances
Standard
Utilities
Cable AvailableElectricity ConnectedNatural Gas ConnectedWater AvailableWater Connected
Interior Features
Appliances
CooktopConvection OvenDisposalDouble OvenGas OvenMicrowaveSelf Cleaning OvenWasher/DryerOven
Cooling
Central AirCeiling Fan(s)DualHeat PumpMulti Units
Fireplace Features
Great Room
Flooring
CarpetCeramic TileVinyl
Heating
Fireplace(s)Heat Pump
Interior
Ceiling Fan(s)Crown MoldingDouble VanityEntrance FoyerGranite CountersHigh CeilingsHis and Hers ClosetsOpen FloorplanPantryWalk-In Closet(s)
Laundry Features
Laundry RoomUpper Level
Bedroom 2
Dimensions - 12.0 x 10.9Level - Second
Bedroom 3
Dimensions - 12.6 x 12.3Level - Second
Bedroom 4
Dimensions - 11.9 x 11.9Level - Second
Bedroom 5
Dimensions - 12.7 x 11.8Level - First
Dining Room
Dimensions - 11.8 x 11.9Level - First
Entrance Hall
Dimensions - 12.0 x 5.4Level - First
Great Room
Dimensions - 18.0 x 17.6Level - First
Kitchen
Dimensions - 17.0 x 10.4Level - First
Master Bedroom
Dimensions - 16.4 x 16.8Level - Second
Office
Dimensions - 12.3 x 11.9Level - First
Exterior Features
Construction Details
BrickVinyl Siding
Fencing
Back YardWoodFenced
Lot Features
Back YardFront YardGentle Sloping
Patio And Porch
CoveredFront PorchRear PorchScreened
Road Frontage
City Street
View
NeighborhoodTrees/Woods
Waterview
NeighborhoodTrees/Woods
Community Features
Association Amenities
None
Association Fee Frequency
Semi-Annually
Community Features
Street LightsSidewalks
Financing Terms Available
CashContractConventionalFHA
Schools
Elementary SchoolWake - Ballentine Elementary
Middle SchoolWake - Herbert Akins Road Middle
High SchoolWake - Fuquay Varina High
Listing courtesy of Anna Powell of EXP Realty LLC

Listings that are marked with an icon are provided courtesy of the Triangle MLS, Inc. of North Carolina, Internet Data Exchange Database. Copyright 2026 Triangle MLS, Inc. of North Carolina. All rights reserved.
Last checked: 2026-10-01 10:12 PM UTC
Source: Walkscore


Did you know? You can invite friends and family to your search. They can join your search, rate and discuss listings with you.