Save
Ask
Tour
Hide
Share
$995,000
New Listing

4804 Oaksong Court
Fuquay Varina, NC 27526

For Sale|Single Family Residence|Active
4
Beds
3
Total Baths
3
Full Baths
3,707
SqFt
$268
/SqFt
1991
Built
Subdivision:
Sunset Lake
County:
Wake

Due to the health concerns created by Coronavirus we are offering personal 1-1 online video walkthough tours where possible.
Call Now: 919.818.5001
Is this the listing for you? We can help make it yours.
919.818.5001
4804 Oaksong Court4804 Oaksong Court4804 Oaksong Court4804 Oaksong Court
Save
Ask
Tour
Hide
Share

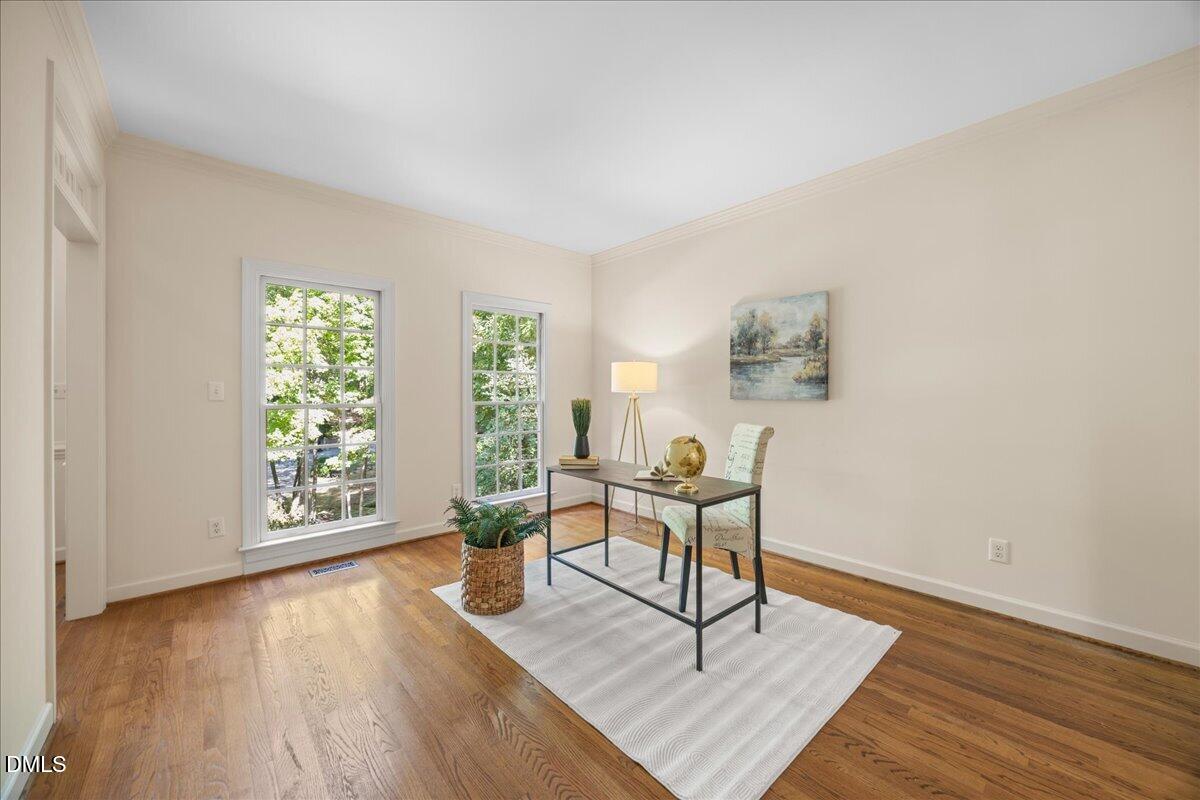
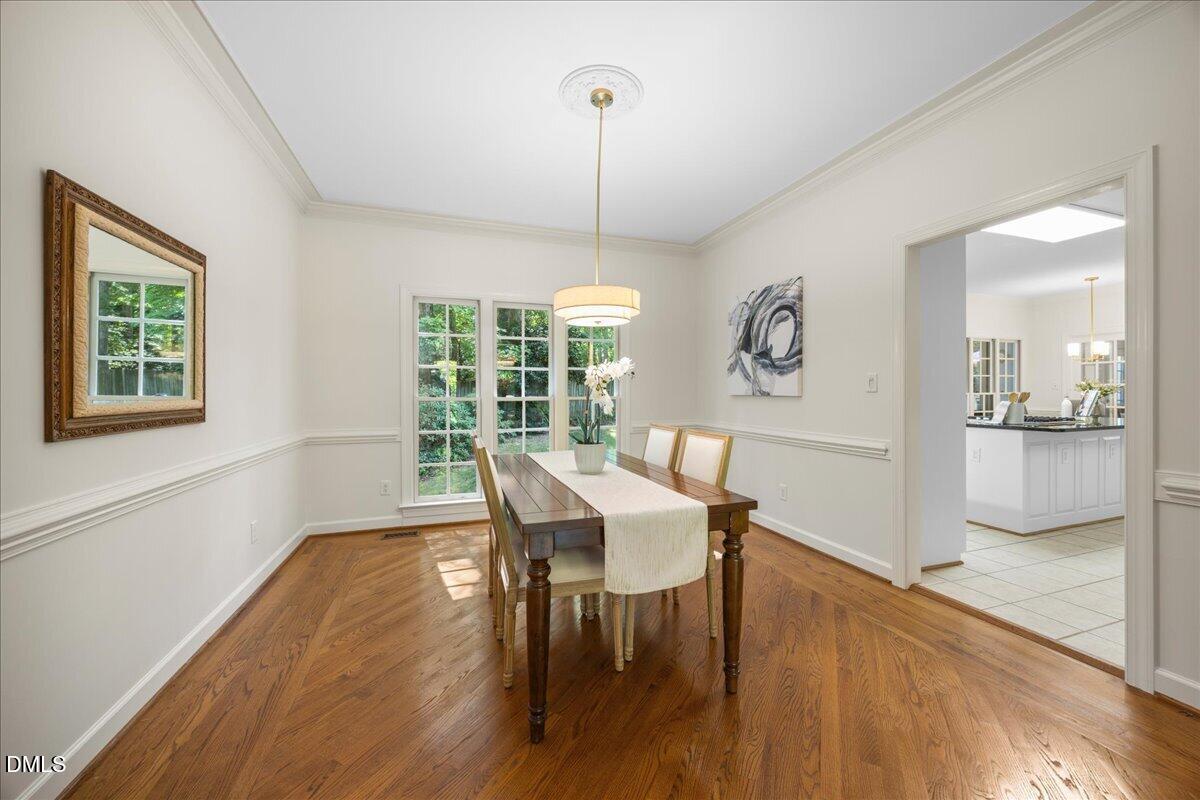
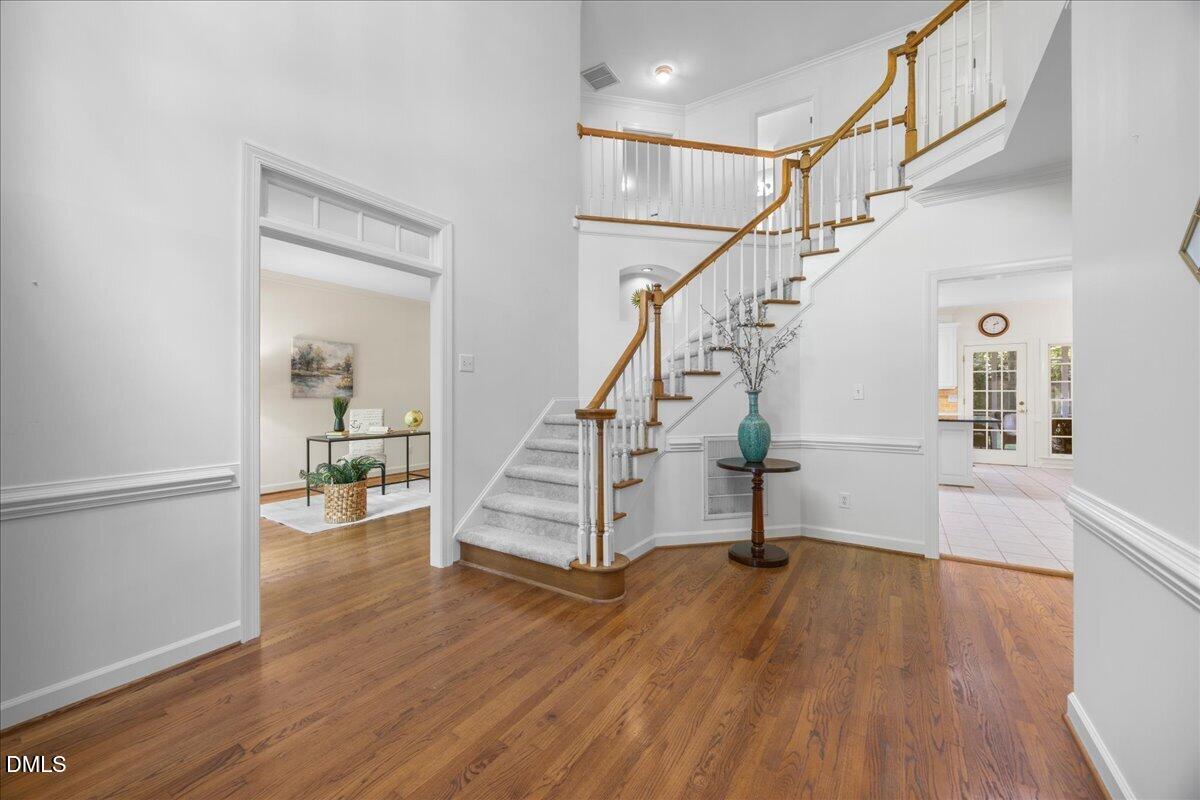
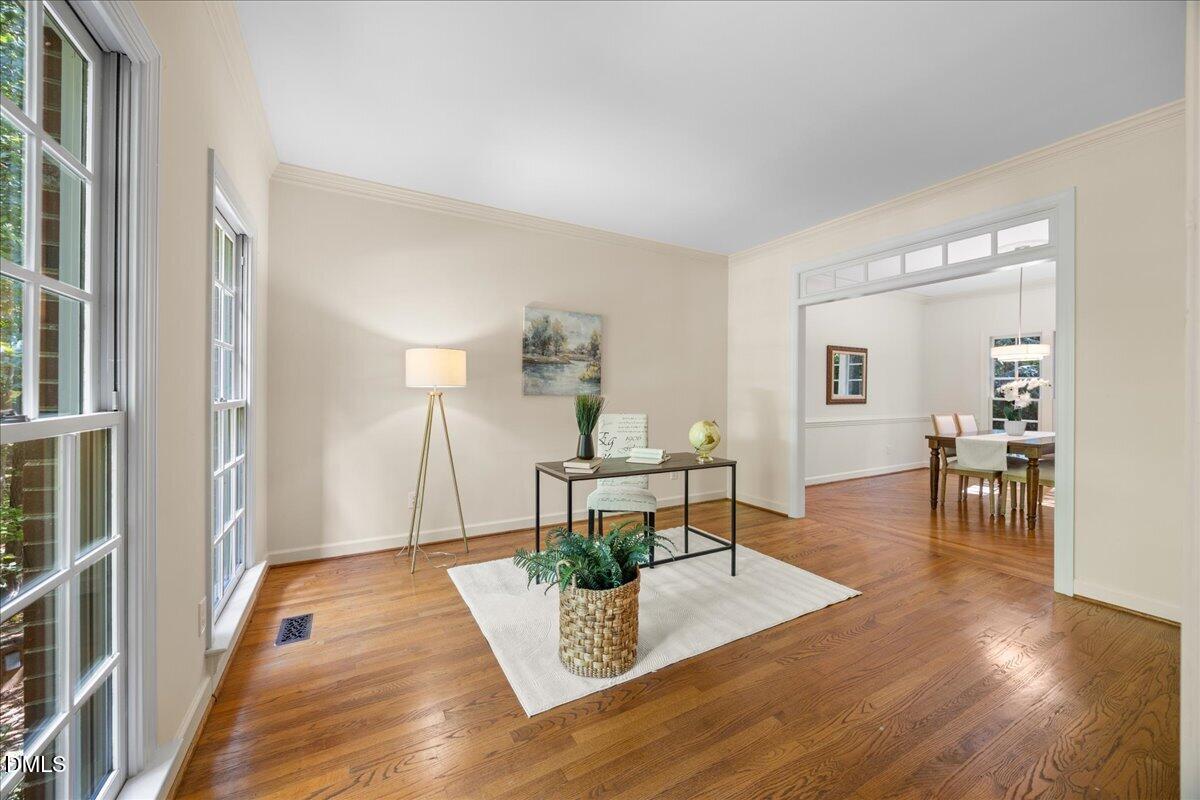
Welcome to this captivating, mostly brick home nestled in a highly desirable Sunset Lake! Set behind a lush, natural front yard—complete with a charming fish pond—that affords exceptional privacy, this property seamlessly blends thoughtful interior updates with outstanding outdoor living. Step inside to discover beautiful hardwood floors spanning the main level, featuring a beautiful pattern in the dining room, while all-new carpet warms the upstairs. The inviting layout is highlighted by a cozy family room perfect for relaxing evenings and a roaring fire in the wintertime. Fresh paint and many new light fixtures make the home feel modern and bright. The heart of the home is the updated kitchen, complete with sleek quartz countertops and stainless steel appliances. A convenient first-floor guest room provides flexible accommodations for visitors or a private home office, while the primary suite boasts a beautifully updated primary bath. Up top, a spacious walk-up attic offers incredible potential for effortless storage or future expansion. Take a look at the floor plan to see all the versatile space this home offers. With additional rooms that can easily function as extra bedrooms, dedicated at-home offices, or active play spaces, the possibilities are truly endless to customize the footprint to fit your lifestyle. Outside, the backyard features a dedicated garden spot that has yielded great vegetables for the family for years. A charming screened porch overlooks the serene surroundings, giving you the perfect spot to unwind on crisp fall evenings. Practicality is equally covered with a great garage space equipped with a workshop and workbenches ready for your next project, plus ample additional parking for extra vehicles or guests. Best of all, you will love the vibrant community atmosphere bordering on Sunset lake which is private to the community and scenic walking trails throughout. The clubhouse is available to rent for personal parties or events, and the dock is a wonderful spot to sit and watch the sunset (if you desire pool access, check out www.clubatsunset.com). As for practical details, the seller reports that polybutylene piping was removed with proper permits, the septic tank was last pumped in 2023 with a new pump installed, and an active termite bond is on the house.

Save
Ask
Tour
Hide
Share
Listing Snapshot
Price 
$995,000
Days On Site 
0 Days
Bedrooms 
4
Inside Area (SqFt) 
3,707 sqft
Total Baths 
3
Full Baths 
3
Partial Baths 
N/A
Lot Size 
0.92 Acres
Year Built 
1991
MLS® Number 
10195857
Status 
Active
Property Tax 
$4,781.41
HOA/Condo/Coop Fees 
$130.92 monthly
Sq Ft Source 
N/A
Friends & Family
Recent Activity
7 hours agoListing first seen on site
7 hours agoListing updated with changes from the MLS®
General Features
Acres 
0.92
Attached Garage 
Yes
Disclosures 
Seller Disclosure
Foundation 
Block
Garage 
Yes
Garage Spaces 
2
Levels 
Two
Parking 
AttachedGarageGarage Faces SideGarage Door Opener
Property Condition 
Updated/Remodeled
Property Sub Type 
Single Family Residence
Sewer 
Septic Tank
Special Circumstances 
Standard
SqFt Above 
3707
SqFt Total 
3707
Style 
Transitional
Utilities 
Cable AvailableElectricity ConnectedNatural Gas ConnectedWater ConnectedSewer Connected
Water Source 
Well
Zoning 
R-40
Interior Features
Appliances 
DishwasherElectric OvenGas CooktopGas Water HeaterStainless Steel Appliance(s)Oven
Basement 
Crawl Space
Cooling 
Central Air
Fireplace 
Yes
Fireplace Features 
Family RoomMasonryWood Burning
Fireplaces 
1
Flooring 
CarpetCeramic TileHardwood
Heating 
Forced AirNatural Gas
Interior 
BookcasesGranite CountersKitchen IslandWalk-In Closet(s)
Laundry Features 
Laundry RoomMain Level
Main Level Bedrooms 
1
Window Features 
Double Pane WindowsInsulated Windows
Bedroom 2 
Dimensions - 14.7 x 12.0Level - Second
Bedroom 3 
Dimensions - 14.4 x 11.4Level - Second
Bedroom 4 
Level - Main
Bonus Room 
Dimensions - 14.0 x 18.8Level - Second
Dining Room 
Dimensions - 13.9 x 12.0Level - Main
Family Room 
Dimensions - 13.7 x 19.4Level - Main
Kitchen 
Dimensions - 13.5 x 12.2Level - Main
Master Bedroom 
Dimensions - 19.5 x 15.0Level - Second
Office 
Dimensions - 13.9 x 12.0Level - Main
Other 
Dimensions - 10.9 x 12.0Level - Second
Save
Ask
Tour
Hide
Share
Exterior Features
Construction Details 
BrickMasonite
Exterior 
Gas GrillRain Gutters
Fencing 
Back YardFenced
Lot Features 
Cul-De-SacMany TreesWoodedFew Trees
Patio And Porch 
Screened
Road Frontage 
City Street
Roof 
Shingle
View 
Neighborhood
Waterview 
Neighborhood
Windows/Doors 
Double Pane WindowsInsulated Windows
Community Features
Association Amenities 
Boat DockClubhouseTrail(s)
Association Fee 
$392.75
Association Fee Frequency 
Quarterly
Community Features 
ClubhouseLake
Financing Terms Available 
CashContractConventionalVA Loan
Roads 
Asphalt
Schools
School District
Unknown
Elementary School
Wake - Ballentine Elementary
Middle School
Wake - Herbert Akins Road Middle
High School
Wake - Fuquay Varina High
Listing courtesy of Armand Lenchek of EXP Realty LLC


Listings that are marked with an icon are provided courtesy of the Triangle MLS, Inc. of North Carolina, Internet Data Exchange Database. Copyright 2026 Triangle MLS, Inc. of North Carolina. All rights reserved.

Last checked: 2026-10-01 10:12 PM UTC

Neighborhood & Commute
Source: Walkscore
Save
Ask
Tour
Hide
Share