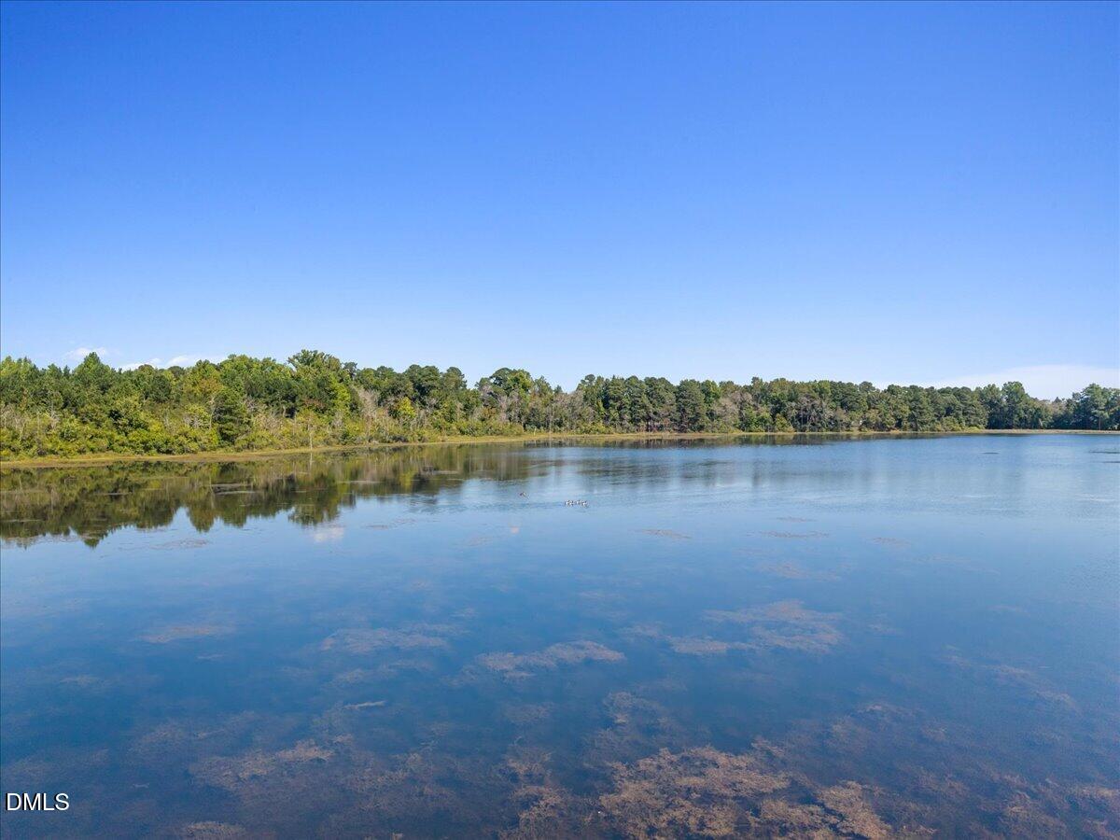
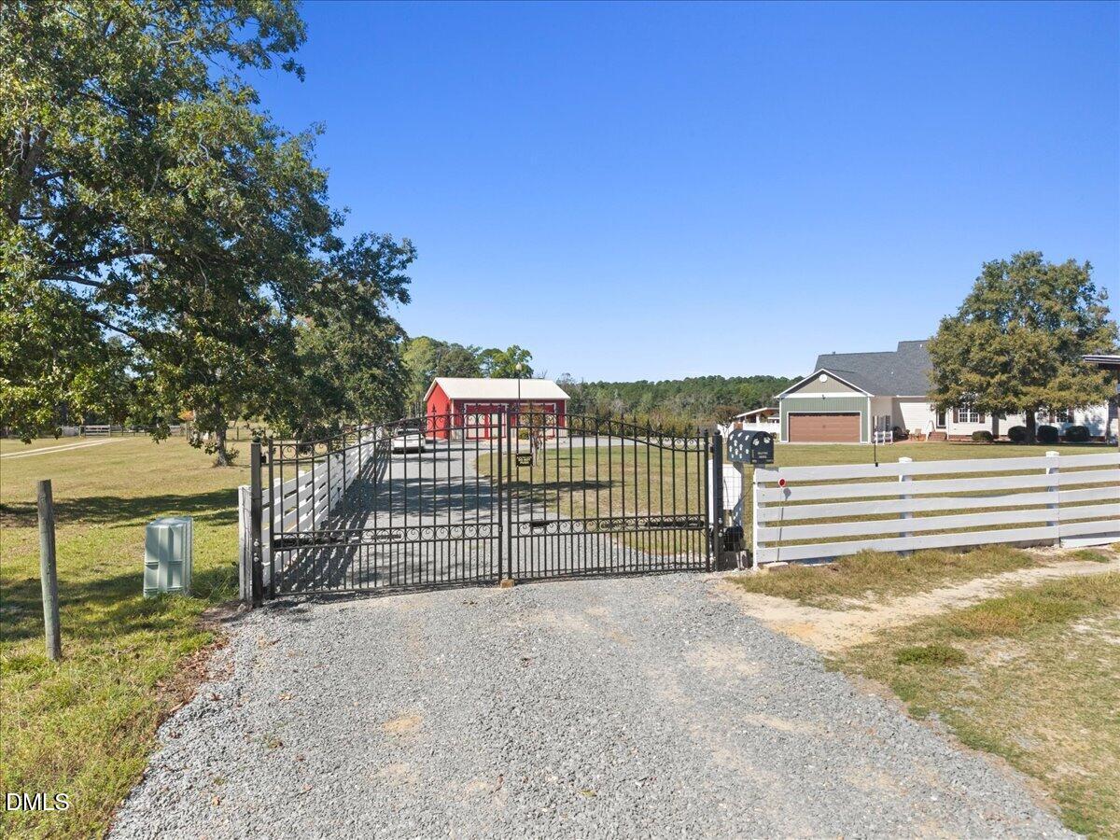
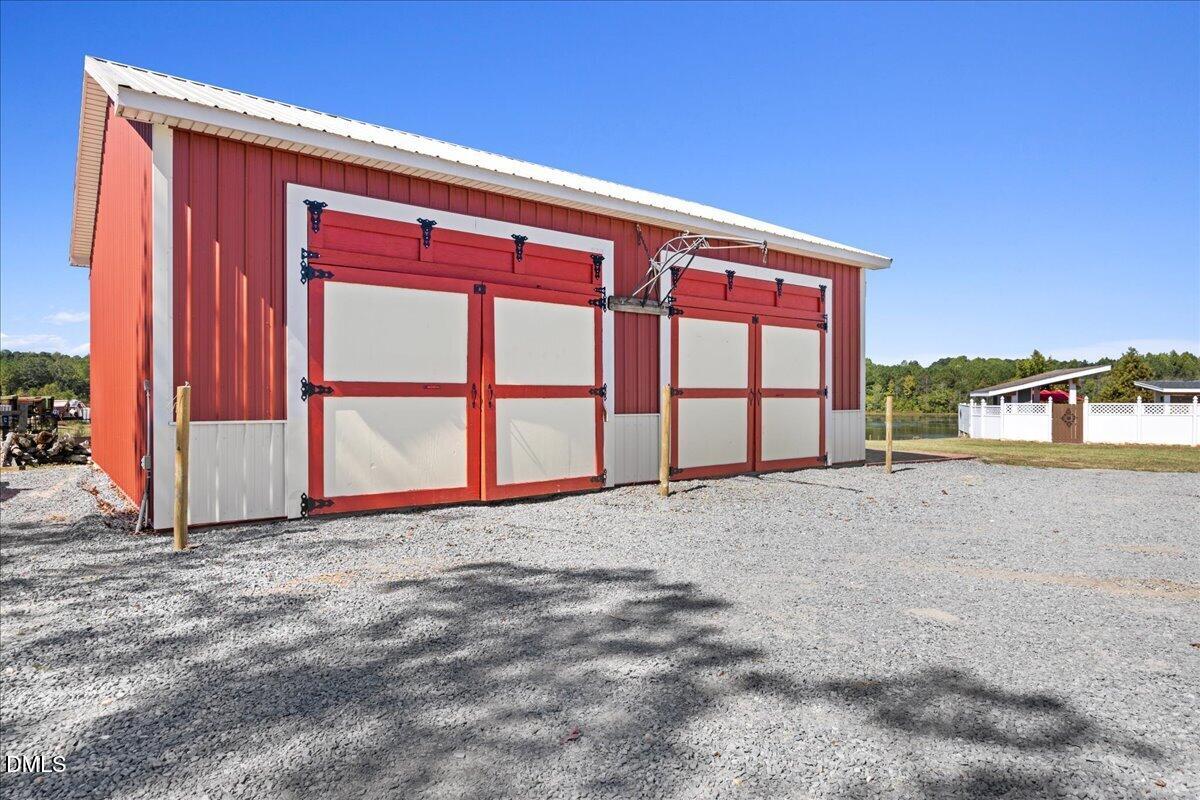
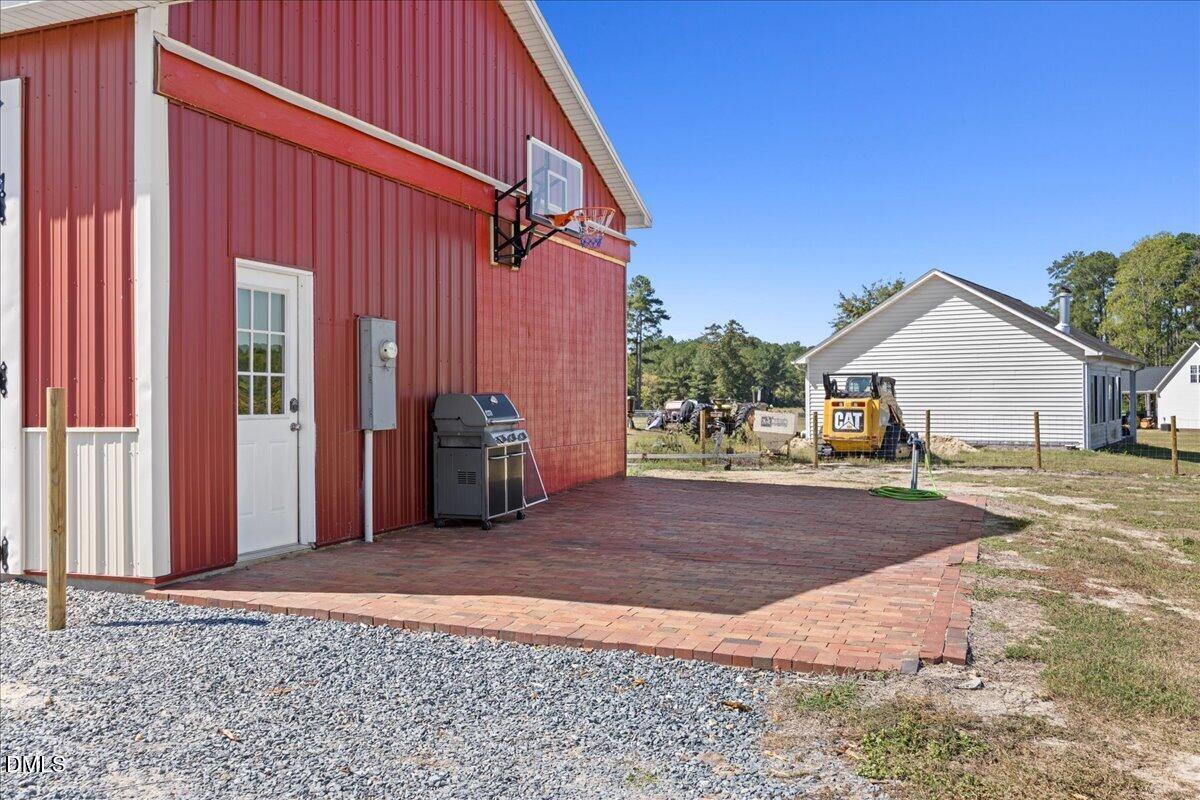
Discover a truly one-of-a-kind private lakefront retreat offering an exceptional combination of space, recreation, and versatility. The property features a spacious main residence, separate guest cottage, detached insulated shop, boathouse, pool and cabana—all surrounded by your own outdoor playground. Inside, the beautifully remodeled kitchen showcases custom hickory cabinetry, soft-close drawers, granite countertops, Pella windows, and abundant storage. The main-level primary suite includes a recently renovated bath, while a large flex/game room provides even more space for entertaining. Outside is where this property truly shines. Spend summer days by the in-ground pool, entertain from the outdoor kitchen, relax in the hot tub, gather around the lakeside fire pit, or enjoy the private boathouse and lake access. There's even a putting green, fruit trees, grapevines, chicken coop, implement barn, and expansive detached shop. With a guest cottage offering additional flexibility, multiple gathering spaces, and amenities rarely found together on one property, this is more than a home—it's a private destination designed for entertaining, recreation, and enjoying life at the lake.
Listing Snapshot
Inside Area (SqFt)
3,581 sqft
Recent Activity
| 7 hours ago | | Listing first seen on site |
| 7 hours ago | | Listing updated with changes from the MLS® |
General Features
Disclosures
Seller Disclosure
Parking
AttachedGarageAdditional ParkingCircular DrivewayDetachedDrivewayElectric GateGarage Faces FrontGatedGravelInside EntranceShared Driveway
Property Condition
Updated/Remodeled
Property Sub Type
Single Family Residence
Security
Smoke Detector(s)Security GateSecurity Lights
Special Circumstances
Standard
Utilities
Cable AvailableElectricity ConnectedSewer Connected
Water Source
Shared WellWell
Interior Features
Appliances
Bar FridgeDishwasherExhaust FanElectric Water HeaterFree-Standing Electric RangeIce MakerMicrowavePlumbed For Ice MakerSelf Cleaning OvenStainless Steel Appliance(s)Water Purifier
Cooling
Central AirCeiling Fan(s)Separate Meters
Fireplace Features
Family RoomWood BurningWood Burning Stove
Flooring
ConcreteCeramic TileHardwoodVinyl
Heating
ElectricHeat PumpWood Stove
Interior
BarCedar Closet(s)Ceiling Fan(s)Dry BarDouble VanityEntrance FoyerEat-in KitchenGranite CountersHigh CeilingsHigh Speed InternetKitchen IslandSaunaSoaking TubVaulted Ceiling(s)Walk-In Closet(s)In-Law Floorplan
Laundry Features
Electric Dryer HookupLower LevelLaundry RoomWasher Hookup
Window Features
Double Pane WindowsScreensWindow Coverings
Bedroom 2
Dimensions - 21.7 x 13.2Level - Second
Bedroom 3
Dimensions - 13.1 x 17.3Level - Second
Bedroom 4
Dimensions - 14.6 x 11.3
Bedroom 5
Dimensions - 11.6 x 12.3
Breakfast Room
Dimensions - 14.9 x 8.8Level - Main
Family Room
Dimensions - 21.6 x 23.3Level - Main
Kitchen
Dimensions - 10.9 x 12.4Level - Main
Living Room
Dimensions - 13.5 x 12.3Level - Main
Master Bedroom
Dimensions - 13.4 x 17.6Level - Main
Exterior Features
Construction Details
BrickCedarVertical SidingVinyl Siding
Exterior
BarbecueBoat SlipDockFire PitOutdoor GrillOutdoor KitchenPrivate EntrancePrivate YardRain GuttersRV Hookup
Fencing
Back YardElectricFullFront YardGateVinylWoodWireFenced
Frontage
LakefrontWaterfront
Lot Features
AgriculturalBack YardClearedFew TreesIrregular LotLandscapedLevelPrivateSecludedViewsWaterfront
Other Structures
Boat HouseCabanaGarage(s)Guest HouseOutbuildingOutdoor KitchenPoultry CoopStorageWorkshop
Patio And Porch
CoveredFront PorchPorchRear Porch
Pool Features
CabanaFencedFiberglassFilteredIn GroundOutdoor PoolPool CoverPool SweepPrivate
Spa Features
Above GroundFiberglassHeated
View
LakeTrees/WoodsWater
Waterfront Features
LakeLake FrontLake PrivilegesNavigable WaterWaterfrontWaterfront Access
Waterview
LakeTrees/WoodsWater
Windows/Doors
Double Pane WindowsScreensWindow Coverings
Community Features
Financing Terms Available
CashConventionalFHAUSDA LoanVA Loan
Schools
Elementary SchoolJohnston - Meadow School
Middle SchoolJohnston - Meadow School
High SchoolJohnston - South Johnston High
Listing courtesy of Armand Lenchek of EXP Realty LLC

Listings that are marked with an icon are provided courtesy of the Triangle MLS, Inc. of North Carolina, Internet Data Exchange Database. Copyright 2026 Triangle MLS, Inc. of North Carolina. All rights reserved.
Last checked: 2026-10-01 10:12 PM UTC
Source: Walkscore