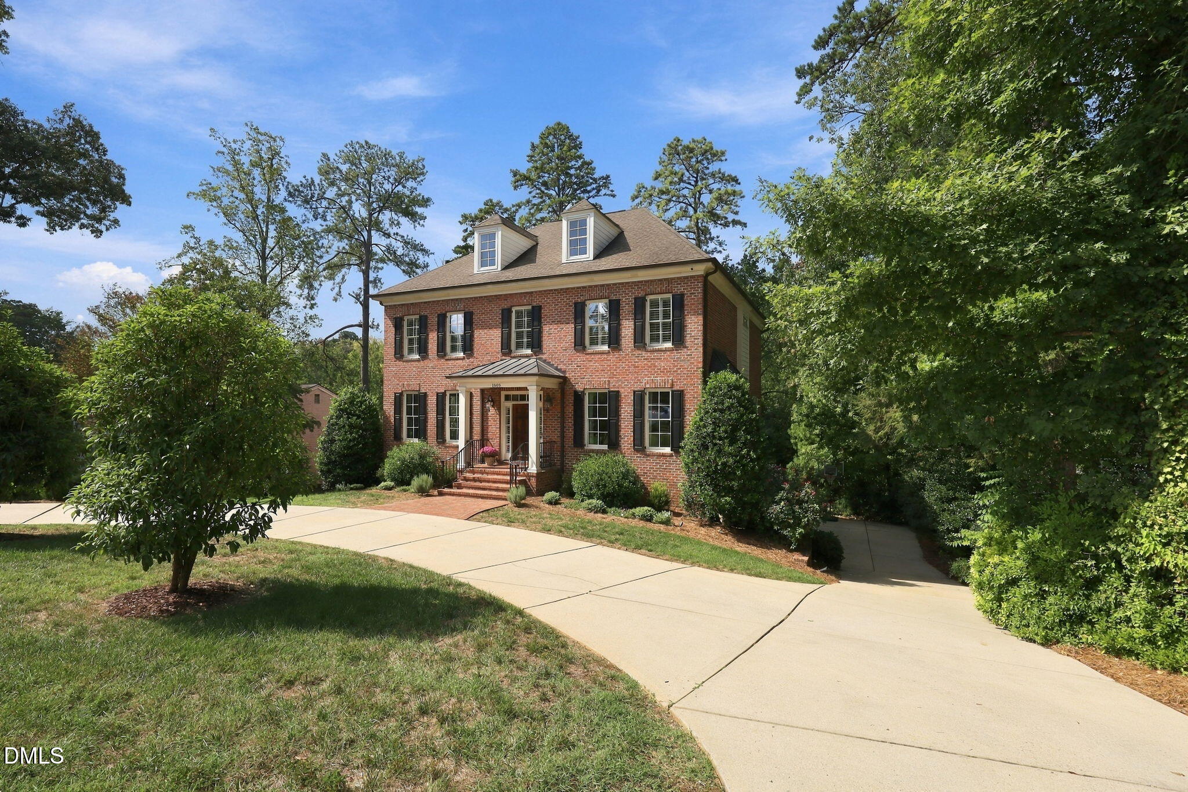
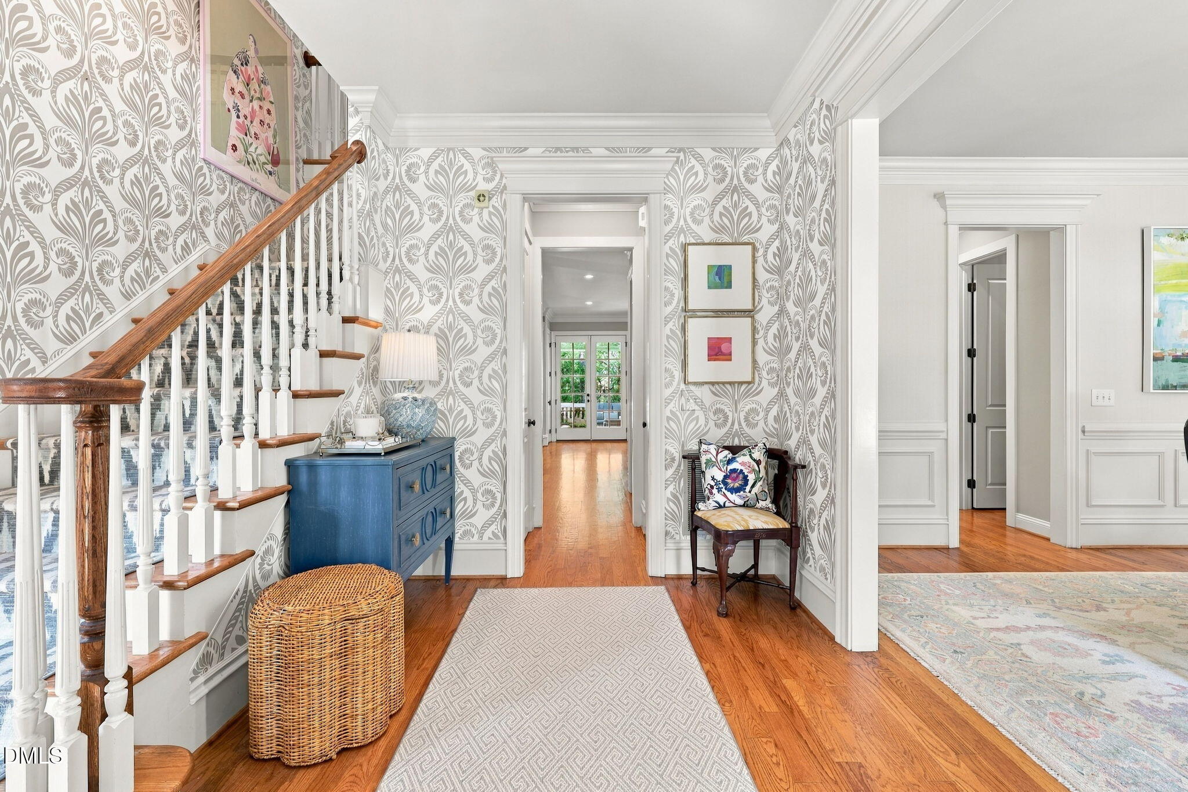
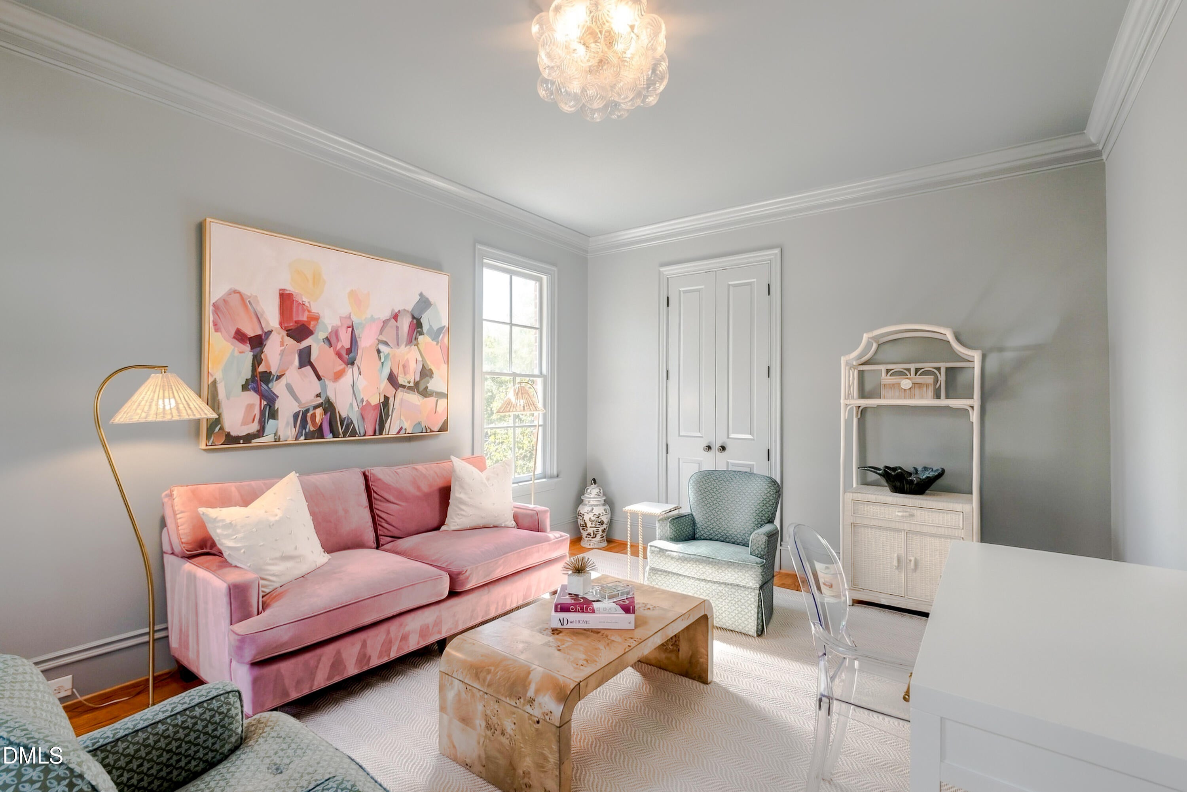
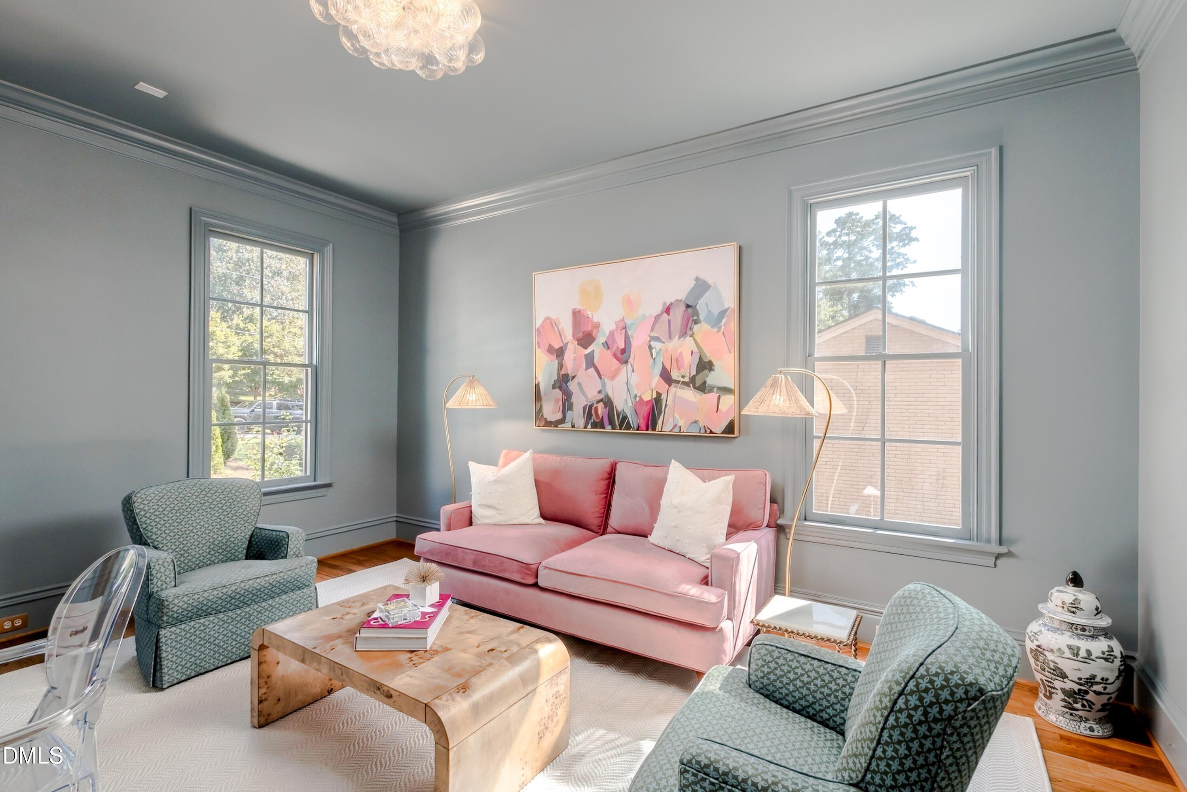
Stately brick home, tucked away on a quiet cul-de-sac in Raleigh's sought-after Sunset Hills neighborhood, offering 4,579 square feet with 5 bedrooms and 4.5 baths. A welcoming foyer introduces beautifully appointed interiors featuring hardwood floors, extensive millwork, plantation shutters and abundant natural light. The spacious family room is anchored by a fireplace and custom built-ins, while the formal dining room and separate living room provide elegant spaces for entertaining or working from home. The updated kitchen features generous cabinetry, expansive fine dolomite countertops, stainless steel appliances, including an under counter ice maker, and an adjoining breakfast area. Upstairs, the impressive primary suite includes a sitting area, custom walk-in closet and spa-inspired renovated bathroom with marble dual vanities, soaking tub and glass-enclosed shower. Additional bedrooms are bright and generously sized. The lower level offers flexible living space ideal for guests, recreation or a home gym, along with access to the oversized two-car garage. Spacious walk-up attics lends more space for storage, or to expand, as it is already plumbed for additional living space. Outdoor entertaining shines with a covered porch, open deck and covered patio overlooking the private, wooded backyard. A circular driveway, mature landscaping, peaceful cul-de-sac setting and timeless architecture complete this exceptional home in a convenient Raleigh location, central to great schools, Banbury Park, and local shops.
Listing Snapshot
Inside Area (SqFt)
4,579 sqft
Recent Activity
| 2 weeks ago | | Status changed to Active |
| 2 weeks ago | | Listing updated with changes from the MLS® |
| 2 weeks ago | | Listing first seen on site |
General Features
Disclosures
Seller Disclosure
Foundation
BlockBrick/Mortar
Parking
AttachedGarageBasementCircular DrivewayConcreteDrivewayGarage Faces SideInside EntranceLightedOff StreetOn SiteOversizedParking PadPrivateStorage
Property Sub Type
Single Family Residence
Security
Closed Circuit Camera(s)PrewiredSecurity LightsSecurity System
Special Circumstances
Standard
Style
GeorgianTraditional
Utilities
Cable ConnectedElectricity ConnectedNatural Gas ConnectedPhone AvailableWater Connected
Interior Features
Appliances
Bar FridgeBuilt-In FreezerBuilt-In Gas RangeBuilt-In Electric OvenBuilt-In RangeBuilt-In RefrigeratorCooktopConvection OvenDryerDisposalDishwasherElectric OvenGas CooktopIce MakerMicrowaveOvenRefrigeratorRange HoodStainless Steel Appliance(s)Tankless Water HeaterWasherWine CoolerWasher/DryerWater PurifierWater Purifier OwnedWine Refrigerator
Basement
Bath/StubbedDaylightExterior EntryFinishedFullInterior EntrySump PumpStorage SpaceWalk-Out AccessWalk-Up Access
Cooling
Central AirCeiling Fan(s)
Fireplace Features
Family RoomGas LogLiving Room
Flooring
CarpetCeramic TileHardwoodMarblePainted/StainedTileWoodVinyl
Heating
Fireplace(s)Forced AirNatural Gas
Interior
BarBreakfast BarBuilt-in FeaturesBookcasesCeiling Fan(s)ChandelierCrown MoldingDry BarDouble VanityEntrance FoyerEat-in KitchenHigh CeilingsHigh Speed InternetIn-Law FloorplanNatural WoodworkOpen FloorplanPantryRecessed LightingSmart ThermostatSoaking TubSound SystemStorageStone CountersTray Ceiling(s)Walk-In Closet(s)Wired for DataWired for Sound
Laundry Features
InsideLaundry RoomSinkUpper Level
Window Features
DrapesDouble Pane WindowsInsulated WindowsPlantation ShuttersShuttersWindow Treatments
Master Bedroom
Level - Second
Exterior Features
Construction Details
BrickHardiPlank Type
Exterior
BarbecueLightingOutdoor GrillPrivate EntrancePrivate YardRain Gutters
Fencing
Back YardChain LinkElectricFencedPartialWrought Iron
Lot Features
Back YardCul-De-SacInterior LotRectangular LotSloped DownSlopedFew Trees
Patio And Porch
CoveredDeckEnclosedPatioPorchRear Porch
Road Frontage
City Street
View
NeighborhoodTrees/Woods
Waterview
NeighborhoodTrees/Woods
Windows/Doors
DrapesDouble Pane WindowsInsulated WindowsPlantation ShuttersShuttersWindow Treatments
Community Features
Community Features
Suburban
Financing Terms Available
CashConventional
Schools
Elementary SchoolWake - Lacy Elementary
Middle SchoolWake - Martin Middle
High SchoolWake - Needham Broughton High
Listing courtesy of Martha Walker Neese of Rich Realty Group

Listings that are marked with an icon are provided courtesy of the Triangle MLS, Inc. of North Carolina, Internet Data Exchange Database. Copyright 2026 Triangle MLS, Inc. of North Carolina. All rights reserved.
Last checked: 2026-10-15 06:14 PM UTC
Source: Walkscore


Did you know? You can invite friends and family to your search. They can join your search, rate and discuss listings with you.