Save
Ask
Tour
Hide
Share
$440,000
1 Day On Site

125 Mallory Oak Drive
Franklinton, NC 27525

Single Family Residence|Coming Soon
4
Beds
3
Total Baths
3
Full Baths
3,040
SqFt
$145
/SqFt
2020
Built
Subdivision:
Clearwater Creek
County:
Franklin

Due to the health concerns created by Coronavirus we are offering personal 1-1 online video walkthough tours where possible.
Call Now: 919.818.5001
Is this the listing for you? We can help make it yours.
919.818.5001
125 Mallory Oak Drive125 Mallory Oak Drive125 Mallory Oak Drive125 Mallory Oak Drive
Save
Ask
Tour
Hide
Share

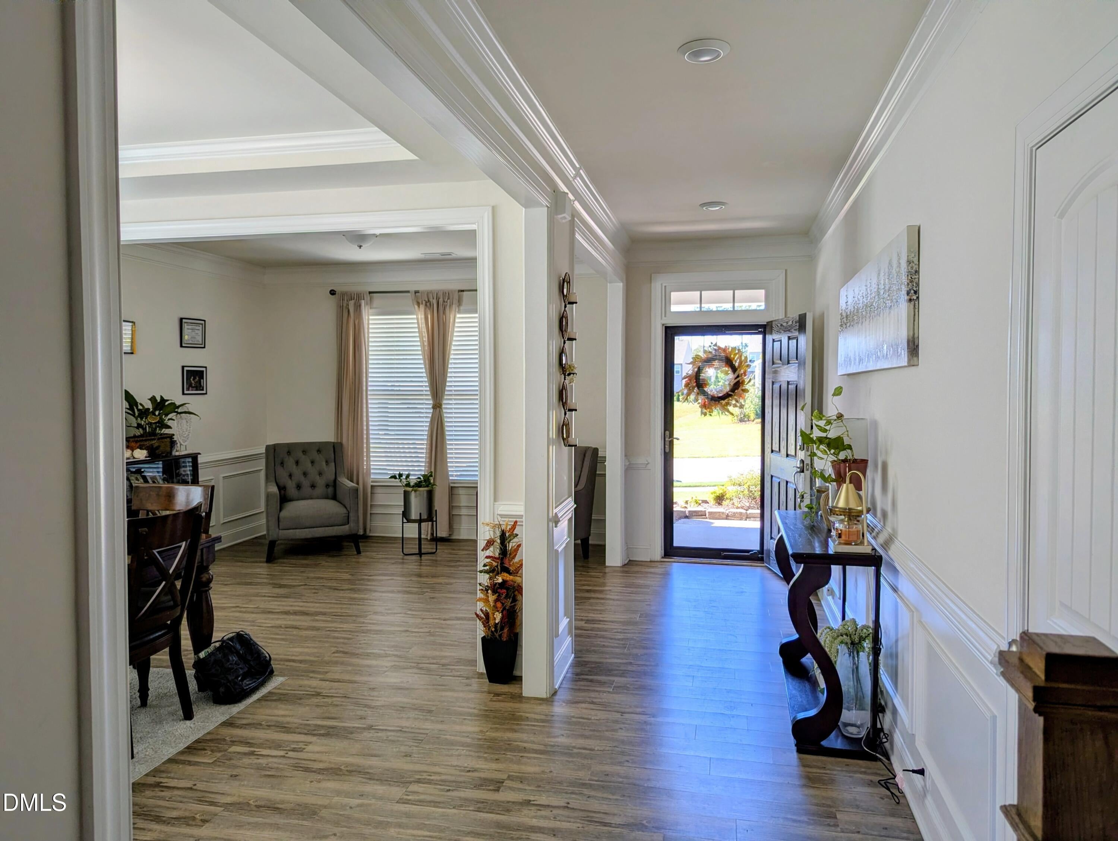
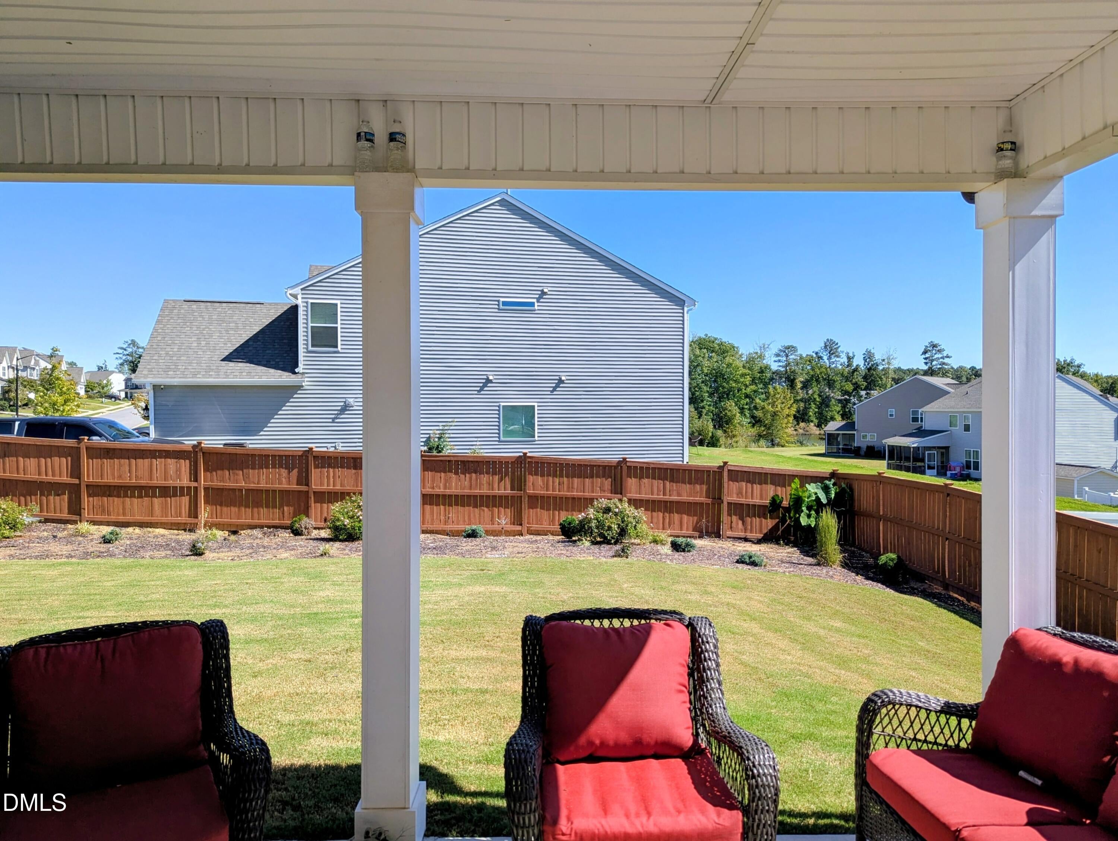
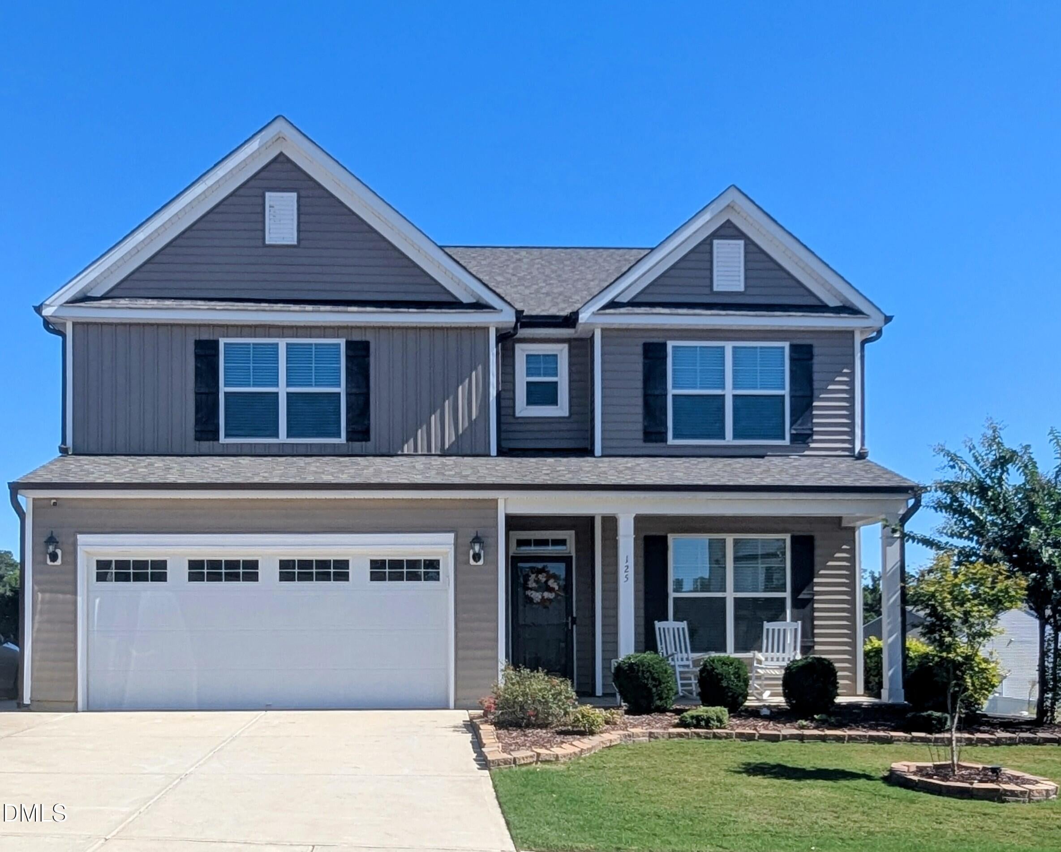
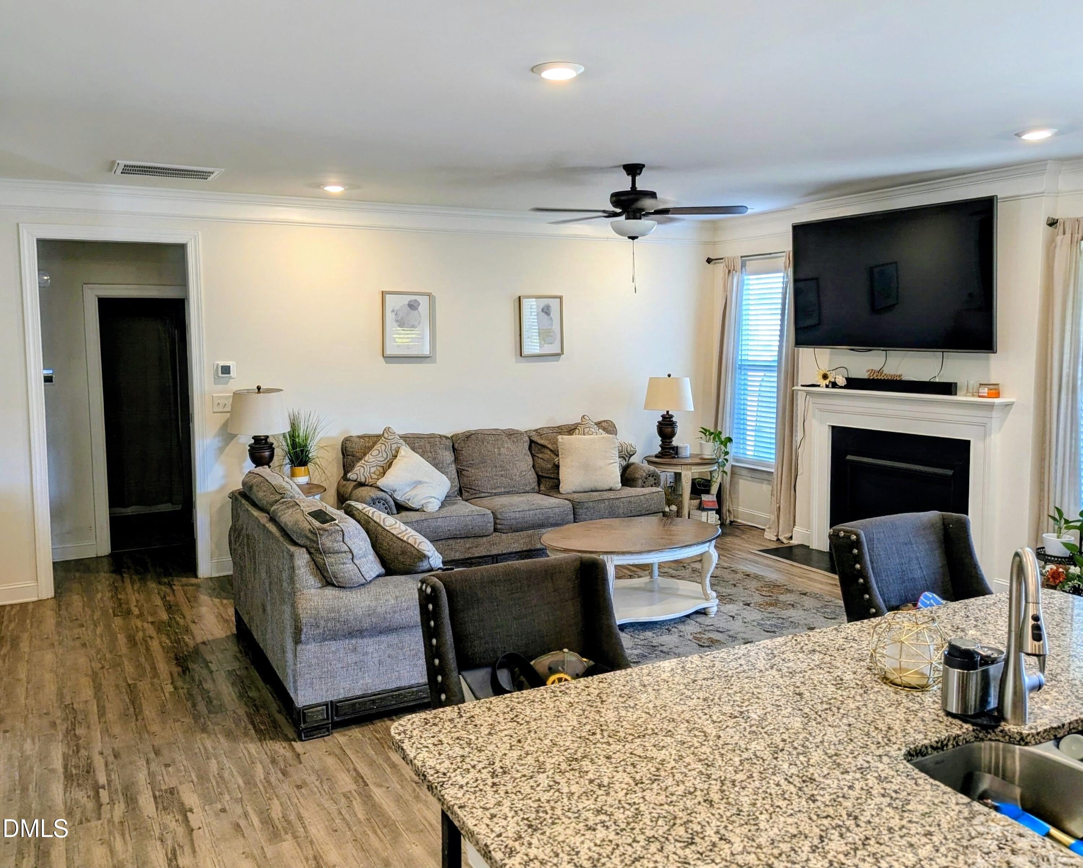
If space, privacy, and room to truly enjoy your home are at the top of your wish list, this beautiful 3,000+ sq. ft. home has so much to offer! Situated on a corner lot, this spacious 4-bedroom, 3-full-bath home provides plenty of room for everyday living, entertaining, working from home, and hosting overnight guests. The first-floor guest suite with a full bath offers added privacy and convenience, while the spacious owner's suite features its own sitting area the perfect place to unwind at the end of the day. With a separate living/sitting room, dining room, and upstairs loft, you'll have flexible spaces to entertain. The open kitchen is designed for gathering and features granite countertops, tile backsplash, stainless steel appliances, and plenty of room to stay connected while cooking and entertaining. Step outside to enjoy the covered back porch and fenced backyard, offering a private space for relaxing, entertaining, pets, or play. An extended parking pad provides additional parking, and the community pool gives you another place to relax and enjoy the neighborhood. Smart Home technology, and abundant storage add both style and function. With over 3,000 square feet, multiple living spaces, generous storage, a corner lot, and a layout designed for flexibility, this is a home where you can spread out, settle in, and truly make the space your own. Welcome home!! SHOWINGS WILL BEGIN OCTOBER 15, 2026.

Save
Ask
Tour
Hide
Share
Listing Snapshot
Price 
$440,000
Days On Site 
1 Day
Bedrooms 
4
Inside Area (SqFt) 
3,040 sqft
Total Baths 
3
Full Baths 
3
Partial Baths 
N/A
Lot Size 
0.26 Acres
Year Built 
2020
MLS® Number 
10196131
Status 
Coming Soon
Property Tax 
$2,552.68
HOA/Condo/Coop Fees 
$67 monthly
Sq Ft Source 
N/A
Friends & Family
Recent Activity
15 hours agoStatus changed to Coming Soon
15 hours agoListing updated with changes from the MLS®
yesterdayListing first seen on site
General Features
Acres 
0.26
Attached Garage 
Yes
Foundation 
Slab
Garage 
Yes
Garage Spaces 
2
Levels 
Two
Parking 
AttachedGarageAdditional ParkingConcreteDrivewayParking Pad
Parking Spaces 
1
Property Sub Type 
Single Family Residence
Sewer 
Public Sewer
Special Circumstances 
Standard
SqFt Above 
3040
SqFt Total 
3040
Style 
Transitional
Utilities 
Cable AvailableCable ConnectedElectricity AvailableElectricity ConnectedNatural Gas AvailableNatural Gas Connected
Water Source 
Public
Zoning 
FCO R-8
Interior Features
Appliances 
DishwasherExhaust Fan
Cooling 
Central Air
Fireplace 
Yes
Fireplace Features 
Family RoomGas Log
Fireplaces 
1
Flooring 
CarpetLaminateVinyl
Heating 
Forced AirNatural Gas
Interior 
Ceiling Fan(s)Crown MoldingEntrance FoyerEat-in KitchenGranite CountersHigh CeilingsHigh Speed InternetKitchen IslandOpen FloorplanRecessed LightingStorageTray Ceiling(s)Walk-In Closet(s)
Laundry Features 
Laundry RoomUpper Level
Main Level Bedrooms 
1
Bathroom 2 
Level - Main
Bathroom 3 
Level - Second
Bedroom 2 
Level - Main
Bedroom 3 
Level - Second
Bedroom 4 
Level - Second
Dining Room 
Level - Main
Family Room 
Level - Main
Kitchen 
Level - Main
Laundry 
Level - Second
Living Room 
Level - Main
Loft 
Level - Second
Master Bathroom 
Level - Second
Master Bedroom 
Level - Second
Mud Room 
Level - Main
Save
Ask
Tour
Hide
Share
Exterior Features
Construction Details 
Shake SidingVinyl Siding
Exterior 
Lighting
Fencing 
Back YardFullWoodFenced
Lot Features 
Corner Lot
Patio And Porch 
CoveredFront PorchPorchRear Porch
Roof 
Shingle
Community Features
Association Amenities 
Pool
Association Fee 
$67.0
Association Fee Frequency 
Monthly
Community Features 
PoolStreet LightsSidewalks
Financing Terms Available 
CashConventionalFHAUSDA LoanVA Loan
Roads 
Asphalt
Schools
School District
Unknown
Elementary School
Franklin - Franklinton Elementary
Middle School
Franklin - Franklinton Middle School
High School
Franklin - Franklinton High
Listing courtesy of Michelle Wilder-Baker of EXP Realty LLC


Listings that are marked with an icon are provided courtesy of the Triangle MLS, Inc. of North Carolina, Internet Data Exchange Database. Copyright 2026 Triangle MLS, Inc. of North Carolina. All rights reserved.

Last checked: 2026-10-02 10:42 PM UTC

Neighborhood & Commute
Source: Walkscore
Save
Ask
Tour
Hide
Share