Save
Ask
Tour
Hide
Share
$1,450,000
New Listing

35 Big Bear Drive
Pittsboro, NC 27312

For Sale|Single Family Residence|Active
4
Beds
5
Total Baths
4
Full Baths
1
Partial Bath
3,688
SqFt
$393
/SqFt
2026
Built
Subdivision:
Everbrook
County:
Chatham

Due to the health concerns created by Coronavirus we are offering personal 1-1 online video walkthough tours where possible.
Call Now: 919.818.5001
Is this the listing for you? We can help make it yours.
919.818.5001
Upcoming Open Houses
Due to COVID-19, we recommend you verify Open Houses before attending.
Sat, Oct 3, 12:00 PM - 5:00 PM
Sun, Oct 4, 12:00 PM - 5:00 PM
35 Big Bear Drive35 Big Bear Drive35 Big Bear Drive35 Big Bear Drive
Save
Ask
Tour
Hide
Share

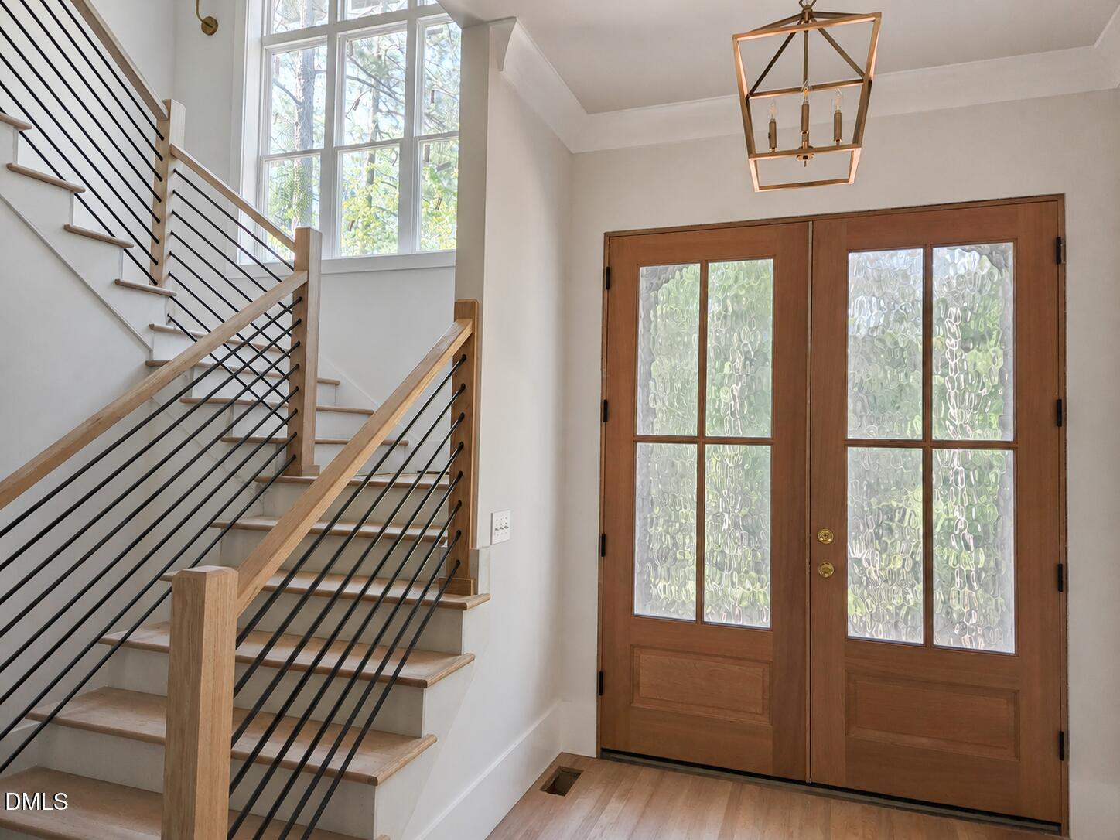
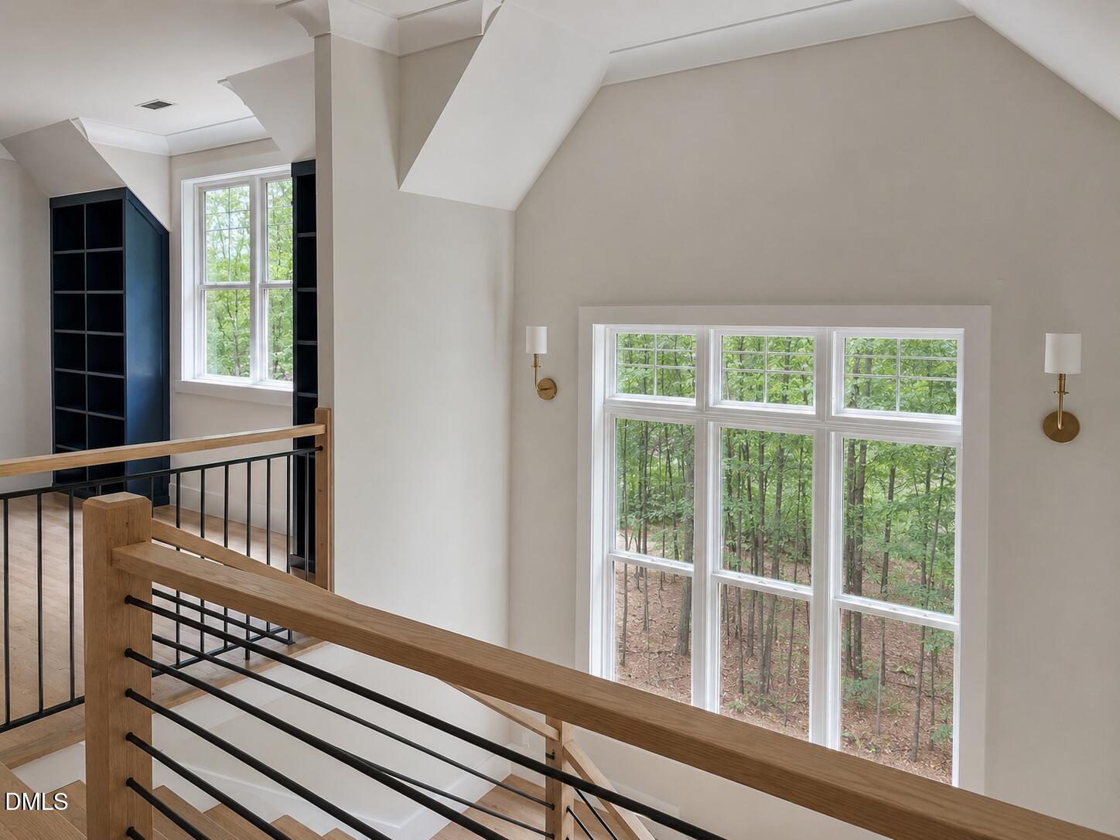
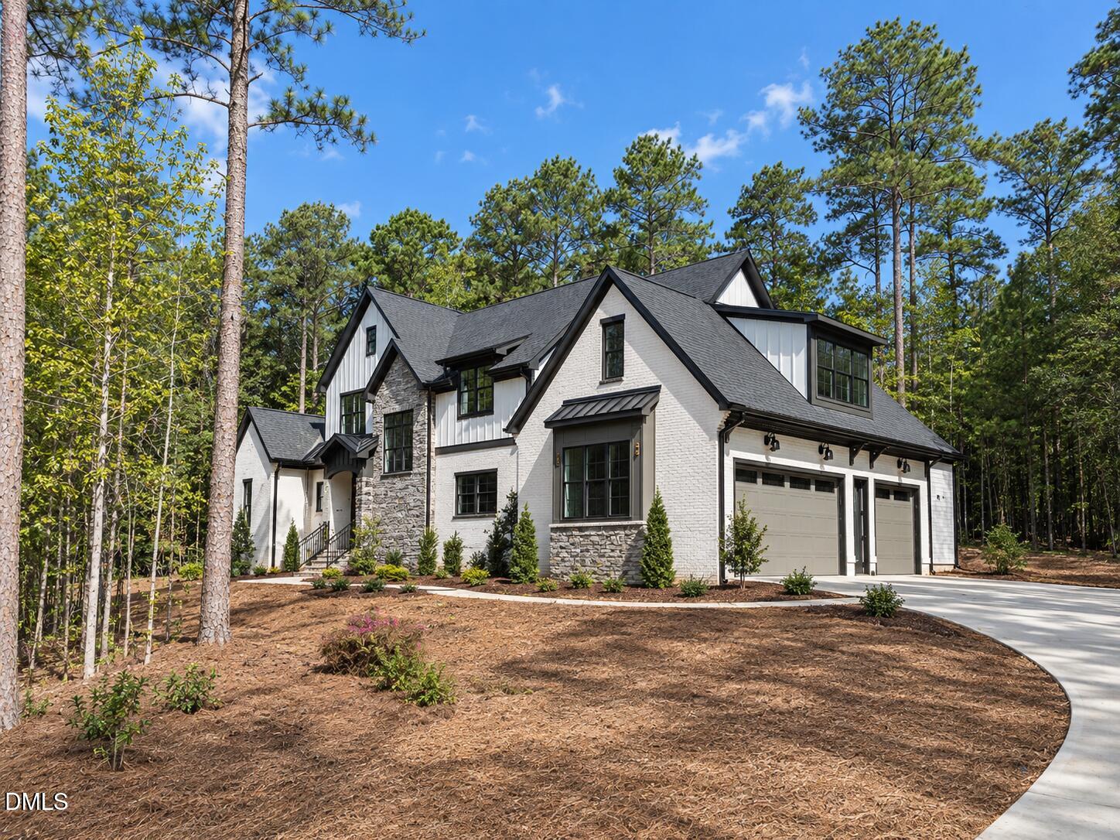
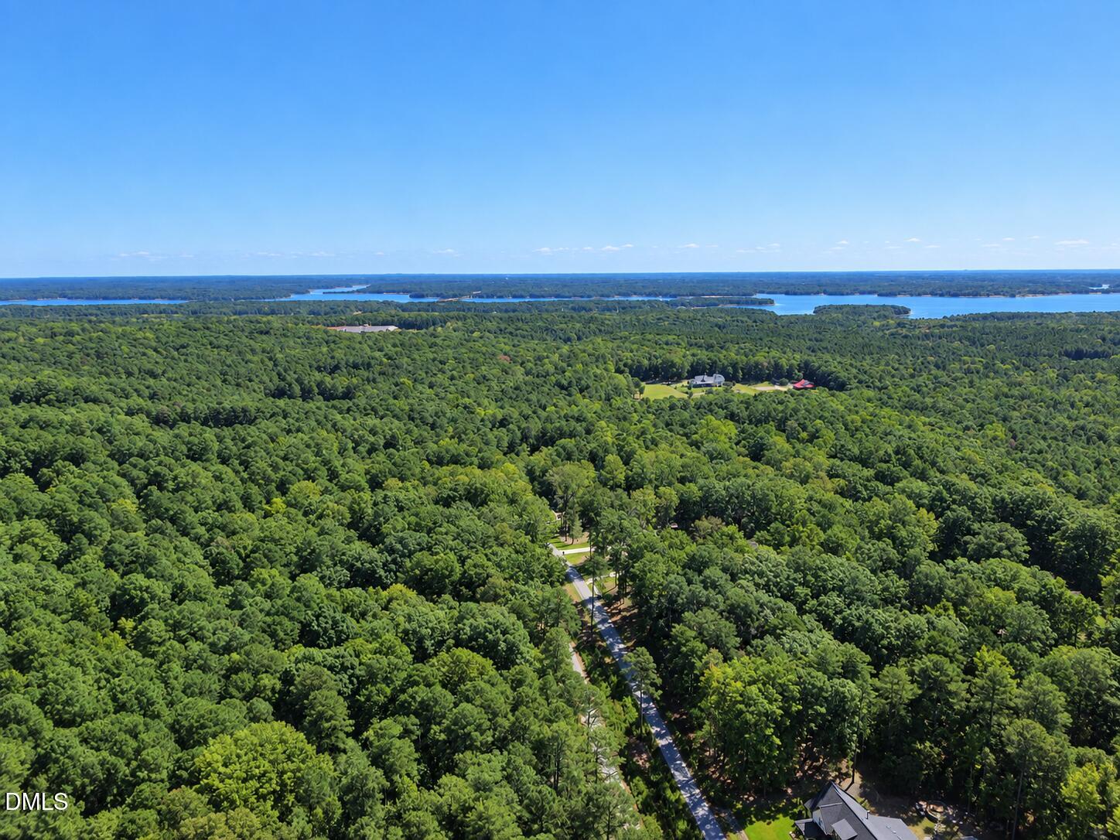
PARADE HOME | 2.5 PRIVATE ACRES | 5025 SF UNDER ROOF | NEAR JORDAN LAKE & NC 540 TRIANGLE EXPRESSWAY CORRIDOR TO RTP Expansive windows fill this extraordinary estate-style residence with natural light and frame the wooded surroundings. Unparallelled craftsmanship from exquisite tile alongside cabinetry to the ceiling in the showpiece chef's kitchen to detailed artistry throughout the residence in this one-of-a-kind truly custom home. Main-level owner's retreat offers a private sanctuary with a beautifully appointed spa-inspired bath. A secluded first-floor guest suite is thoughtfully positioned. All four bedrooms feature private baths, plus a separate powder room for guests. Exceptional outdoor living includes expansive screened porches with a dramatic vaulted gathering space alongside an al fresco dining area overlooking the peaceful setting. Generous acreage provides ample space for a future pool and additional outdoor living. Set among distinguished custom residences with no HOA and minimal covenants, this exceptional property is located in the sought-after Seaforth High School district, close to Jordan Lake boat access and within easy reach of Raleigh and the RTP corridor. To be showcased in the 2026 Chatham County Parade of Homes this month, with move-in to follow. Rare opportunity to own a newly crafted luxury estate style home where privacy, acreage, architectural distinction and an exceptional location come together beautifully.

Save
Ask
Tour
Hide
Share
Listing Snapshot
Price 
$1,450,000
Days On Site 
0 Days
Bedrooms 
4
Inside Area (SqFt) 
3,688 sqft
Total Baths 
5
Full Baths 
4
Partial Baths 
1
Lot Size 
2.568 Acres
Year Built 
2026
MLS® Number 
10196140
Status 
Active
Property Tax 
$1,551.84
HOA/Condo/Coop Fees 
N/A
Sq Ft Source 
N/A
Friends & Family
Recent Activity
8 hours agoListing first seen on site
8 hours agoListing updated with changes from the MLS®
General Features
Acres 
2.568
Attached Garage 
Yes
Foundation 
Permanent
Garage 
Yes
Garage Spaces 
3
Home Warranty 
Yes
Levels 
Two
Parking 
AttachedGarageConcreteDrivewayGarage Faces SideOversizedParking Pad
Parking Spaces 
3
Property Condition 
New Construction
Property Sub Type 
Single Family Residence
Security 
Smoke Detector(s)
Sewer 
Septic Tank
Special Circumstances 
Standard
SqFt Above 
3688
SqFt Total 
3688
Style 
Modern
Utilities 
Sewer Connected
Water Source 
Well
Zoning 
R-1
Interior Features
Appliances 
Built-In Gas RangeDishwasherExhaust FanENERGY STAR Qualified DishwasherGas RangeMicrowaveOvenRefrigeratorRange HoodStainless Steel Appliance(s)Tankless Water Heater
Cooling 
Central AirCeiling Fan(s)DualExhaust FanHeat PumpZoned
Fireplace 
Yes
Fireplace Features 
Great Room
Fireplaces 
1
Flooring 
CarpetCombinationCeramic TileHardwoodTileWood
Heating 
CentralExhaust FanForced AirHeat PumpZoned
Interior 
Built-in FeaturesCeiling Fan(s)Crown MoldingDouble VanityEntrance FoyerGranite CountersHigh CeilingsKitchen IslandOpen FloorplanPantryRecessed LightingSoaking TubWalk-In Closet(s)Master Downstairs
Laundry Features 
Laundry RoomMain Level
Main Level Bedrooms 
2
Window Features 
Double Pane WindowsInsulated WindowsScreens
Bedroom 2 
Dimensions - 13.0 x 12.0Level - Second
Bedroom 3 
Dimensions - 14.0 x 12.0Level - Second
Bedroom 4 
Dimensions - 13.0 x 11.0Level - First
Bonus Room 
Dimensions - 21.0 x 31.0Level - Second
Dining Room 
Dimensions - 15.0 x 15.0Level - First
Great Room 
Dimensions - 21.0 x 17.0Level - First
Loft 
Dimensions - 14.0 x 12.0Level - Second
Master Bedroom 
Dimensions - 14.0 x 18.0Level - First
Save
Ask
Tour
Hide
Share
Exterior Features
Construction Details 
Board & Batten SidingBrickHardiPlank TypeLap SidingStoneStone Veneer
Exterior 
Rain Gutters
Fencing 
None
Frontage 
Other
Lot Features 
Wooded
Other Structures 
None
Patio And Porch 
CoveredFront PorchPorchRear PorchScreened
Road Frontage 
Private Road
Roof 
Shingle
View 
Trees/Woods
Waterview 
Trees/Woods
Windows/Doors 
Double Pane WindowsInsulated WindowsScreens
Community Features
Accessibility Features 
Central Living Area
Community Features 
None
Horse Property 
None
Financing Terms Available 
CashConventional
Building Access 
front of home
Roads 
Gravel
Horse Allowed 
Yes
Schools
School District
Unknown
Elementary School
Chatham - Pittsboro Elementary
Middle School
Chatham - George Moses Horton Middle
High School
Chatham - Seaforth High School
Listing courtesy of Lara Alexis Travars of Costello Real Estate & Investm


Listings that are marked with an icon are provided courtesy of the Triangle MLS, Inc. of North Carolina, Internet Data Exchange Database. Copyright 2026 Triangle MLS, Inc. of North Carolina. All rights reserved.

Last checked: 2026-10-02 06:07 PM UTC

Neighborhood & Commute
Source: Walkscore
Save
Ask
Tour
Hide
Share