Save
Ask
Tour
Hide
Share
$439,900
New Listing

6609 Enrichment Lane
Raleigh, NC 27616

For Sale|Single Family Residence|Active
4
Beds
3
Total Baths
3
Full Baths
2,163
SqFt
$203
/SqFt
2019
Built
Subdivision:
5401 North
County:
Wake

Due to the health concerns created by Coronavirus we are offering personal 1-1 online video walkthough tours where possible.
Call Now: 919.818.5001
Is this the listing for you? We can help make it yours.
919.818.5001
Upcoming Open Houses
Due to COVID-19, we recommend you verify Open Houses before attending.
Sun, Oct 4, 2:00 PM - 4:00 PM
6609 Enrichment Lane6609 Enrichment Lane6609 Enrichment Lane6609 Enrichment Lane
Save
Ask
Tour
Hide
Share

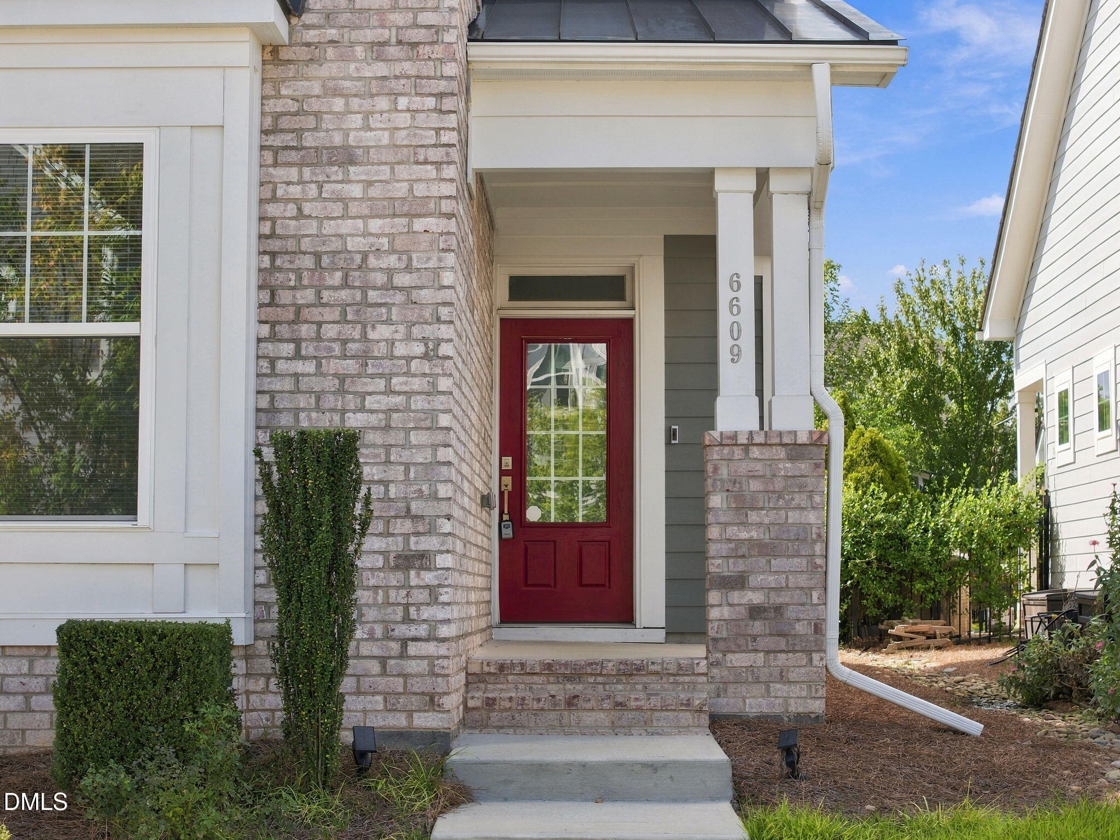
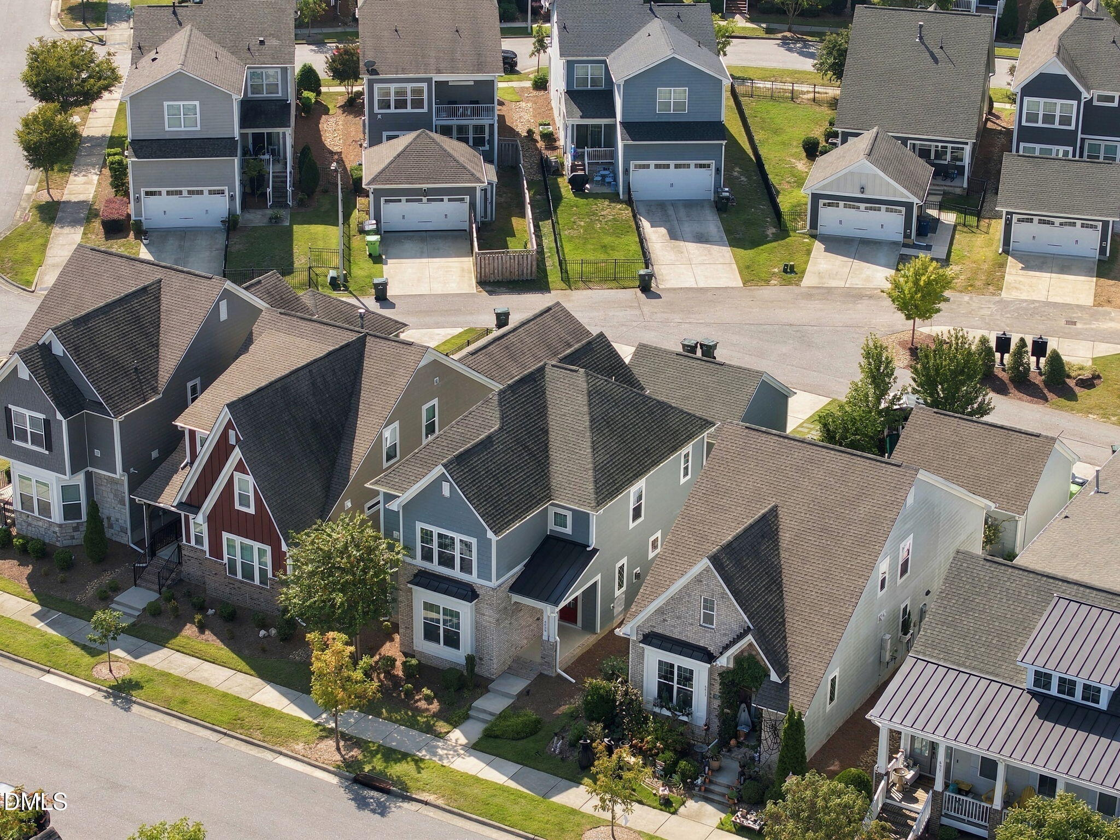
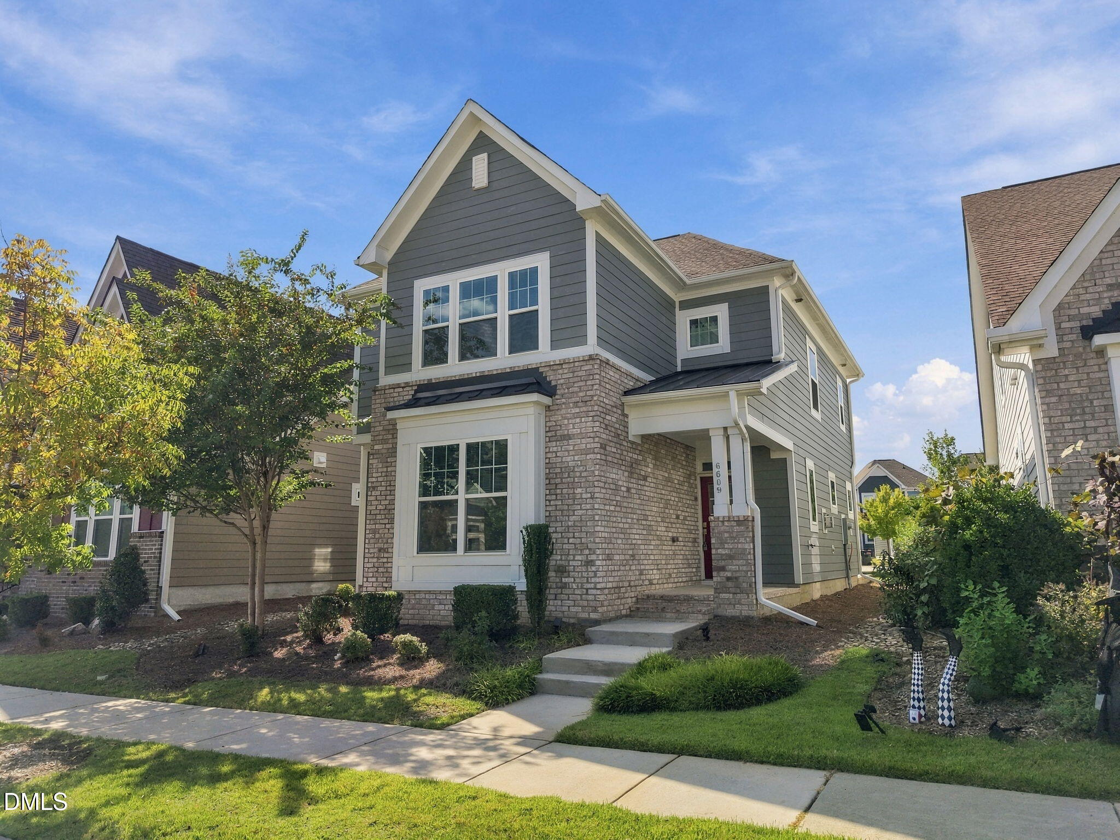
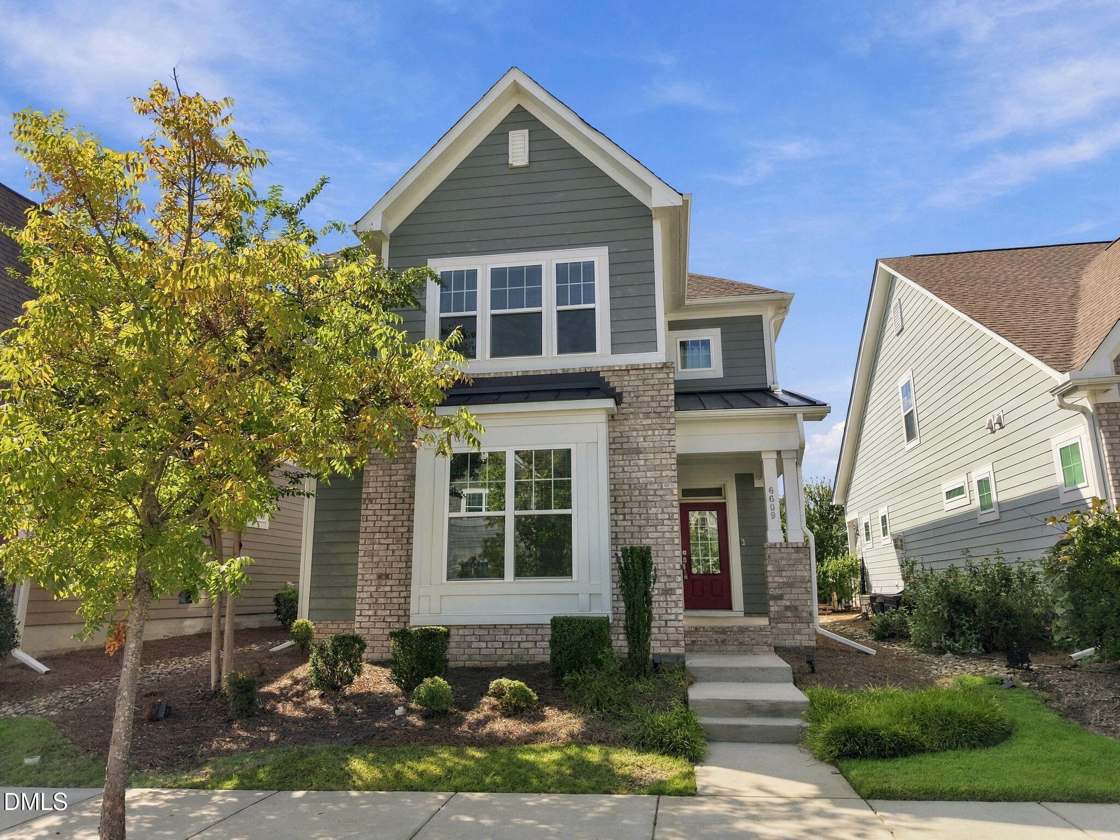
Welcome home to 6609 Enrichment, located in the highly sought-after 5401 North community — where amenities meet recreation with lakes, parks, a pool, and a playground just steps away! Minutes from the 540 exit in North Raleigh, this 2019-built, freshly painted home offers the perfect blend of convenience and lifestyle. This 4 Bedrooms | 3 Baths | Built 2019 offers it all! Step inside to a spacious entry that flows into an open living area anchored by a cozy fireplace. The large eat-in area opens through a door to the patio — the perfect spot for your morning coffee. This thoughtful floor plan includes a full bedroom and bath on the first floor, ideal for guests or multi-generational living. Upstairs you'll find the remaining bedrooms, offering plenty of space for everyone. Learn more about everything the 5401 North community has to offer at 5401north.com. Don't miss your chance to live where amenities meet recreation!

Save
Ask
Tour
Hide
Share
Listing Snapshot
Price 
$439,900
Days On Site 
0 Days
Bedrooms 
4
Inside Area (SqFt) 
2,163 sqft
Total Baths 
3
Full Baths 
3
Partial Baths 
N/A
Lot Size 
0.1 Acres
Year Built 
2019
MLS® Number 
10196150
Status 
Active
Property Tax 
$3,953.23
HOA/Condo/Coop Fees 
$120 monthly
Sq Ft Source 
N/A
Friends & Family
Recent Activity
11 hours agoListing first seen on site
11 hours agoListing updated with changes from the MLS®
General Features
Acres 
0.1
Foundation 
Concrete PerimeterSlab
Garage 
Yes
Garage Spaces 
2
Levels 
Two
Parking 
AttachedDrivewayGarage
Parking Spaces 
4
Property Sub Type 
Single Family Residence
Security 
Smoke Detector(s)
Sewer 
Public Sewer
Special Circumstances 
Standard
SqFt Above 
2163
SqFt Total 
2163
Style 
CottageCraftsmanTransitional
Utilities 
Cable Available
Water Source 
Public
Zoning 
PD
Interior Features
Appliances 
Built-In Gas RangeBuilt-In RangeDryerDisposalDishwasherFree-Standing RefrigeratorGas RangeIce MakerMicrowaveOvenRangeRefrigeratorStainless Steel Appliance(s)WasherWasher/DryerWater Heater
Cooling 
Central AirCeiling Fan(s)Zoned
Fireplace 
Yes
Fireplace Features 
Glass DoorsGas LogLiving Room
Fireplaces 
1
Flooring 
CarpetCeramic TileLaminateTileWood
Heating 
ElectricFireplace(s)Heat PumpZoned
Interior 
Built-in FeaturesCeiling Fan(s)ChandelierCrown MoldingDouble VanityEat-in KitchenHigh CeilingsKitchen IslandOpen FloorplanRecessed LightingSmart HomeStone CountersWalk-In Closet(s)High Speed Internet
Laundry Features 
In HallInsideLaundry RoomUpper LevelWasher Hookup
Main Level Bedrooms 
1
Window Features 
Insulated Windows
Bedroom 2 
Level - Main
Bedroom 3 
Level - Second
Bedroom 4 
Level - Second
Dining Room 
Level - Main
Family Room 
Level - Main
Kitchen 
Level - Main
Laundry 
Level - Second
Master Bedroom 
Level - Second
Save
Ask
Tour
Hide
Share
Exterior Features
Construction Details 
BrickFiber CementRadiant Barrier
Exterior 
Rain Gutters
Lot Features 
Level
Patio And Porch 
PatioRear Porch
Roof 
MetalShingle
Windows/Doors 
Insulated Windows
Community Features
Association Amenities 
ClubhouseParkPlaygroundPool
Association Fee 
$120.0
Association Fee Frequency 
Monthly
Community Features 
CurbsClubhouseFitness CenterParkPlaygroundPoolRestaurantSuburbanStreet LightsSidewalks
Financing Terms Available 
CashConventionalFHAVA Loan
Schools
School District
Unknown
Elementary School
Wake - River Bend Elementary
Middle School
Wake - River Bend Middle School
High School
Wake - Rolesville High School
Listing courtesy of Anna Powell of EXP Realty LLC


Listings that are marked with an icon are provided courtesy of the Triangle MLS, Inc. of North Carolina, Internet Data Exchange Database. Copyright 2026 Triangle MLS, Inc. of North Carolina. All rights reserved.

Last checked: 2026-10-02 10:37 PM UTC

Neighborhood & Commute
Source: Walkscore
Save
Ask
Tour
Hide
Share