Save
Ask
Tour
Hide
Share
$425,000
13 Days On Site

140 Caltolina Farm Road
Oxford, NC 27565

Single Family Residence|Pending
3
Beds
3
Total Baths
2
Full Baths
1
Partial Bath
1,673
SqFt
$254
/SqFt
1944
Built
Subdivision:
Not in a Subdivision
County:
Person

Due to the health concerns created by Coronavirus we are offering personal 1-1 online video walkthough tours where possible.
Call Now: 919.818.5001
Is this the listing for you? We can help make it yours.
919.818.5001
140 Caltolina Farm Road140 Caltolina Farm Road140 Caltolina Farm Road140 Caltolina Farm Road
Save
Ask
Tour
Hide
Share

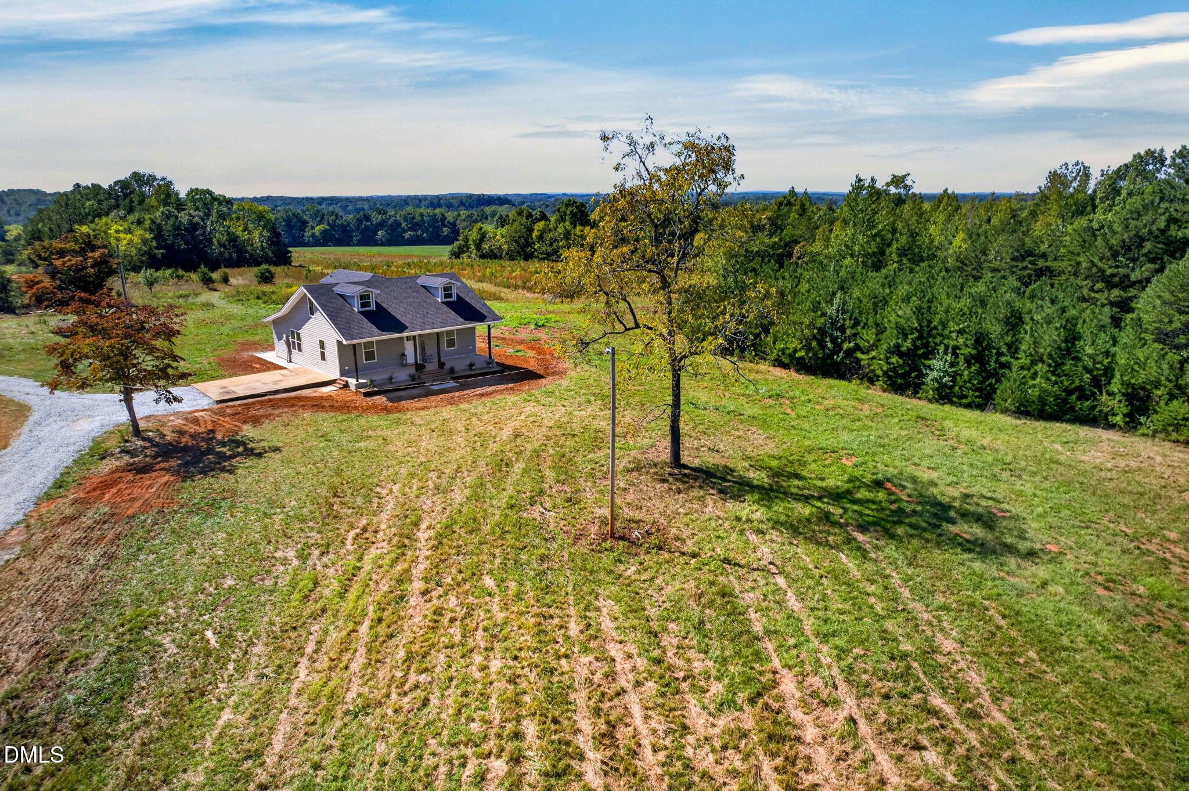
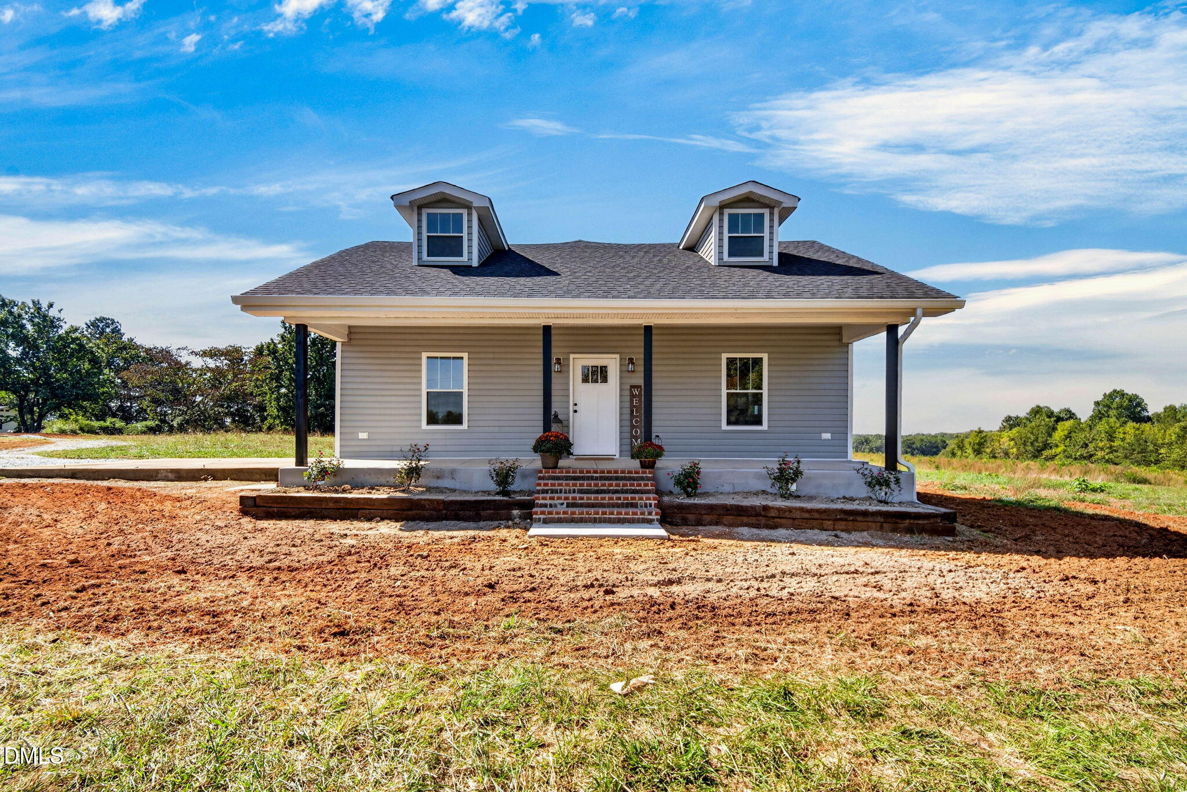
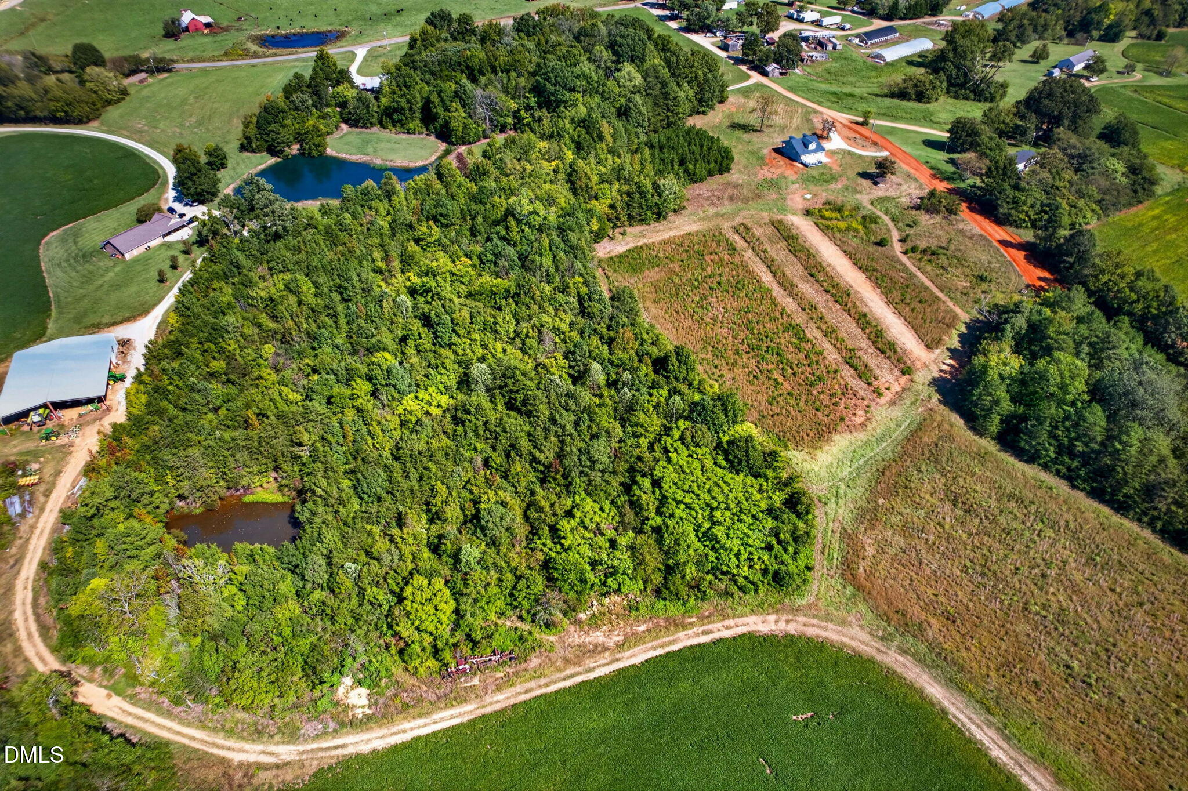
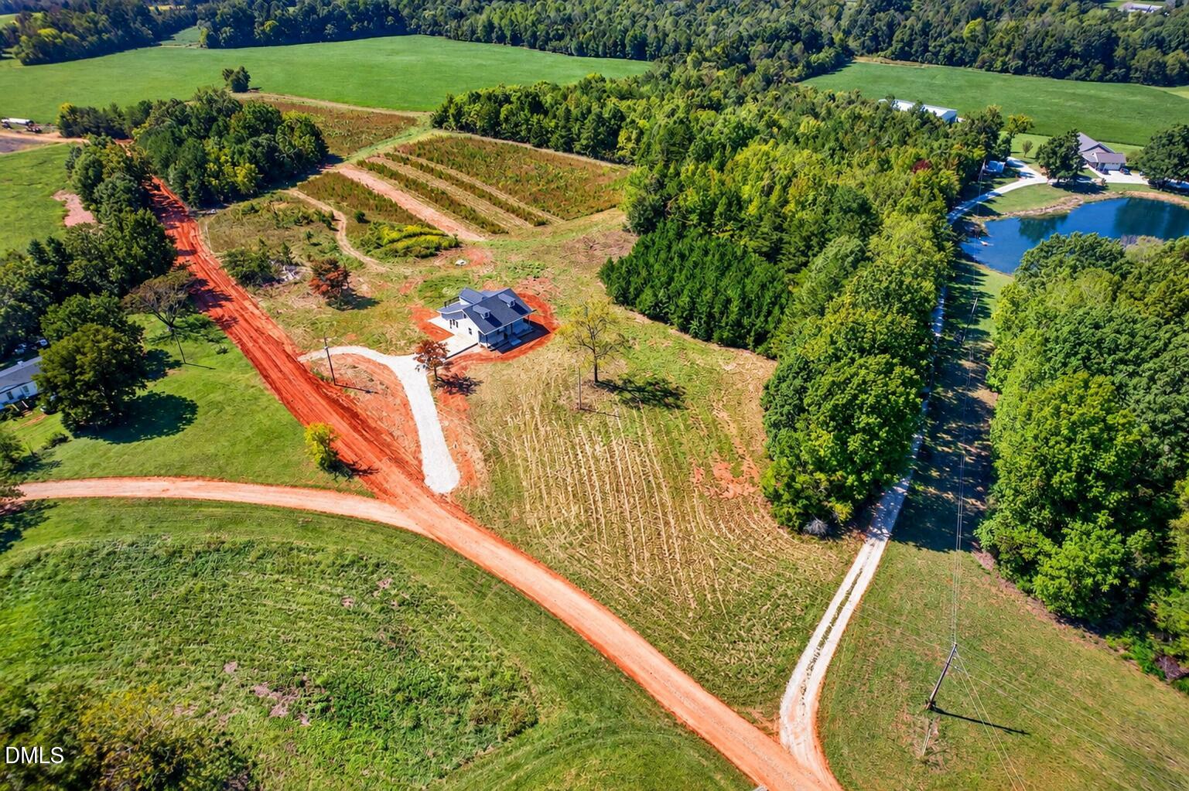
Historic farmhouse charm meets thoughtful custom restoration on 14.5 private agricultural acres. Originally built in 1944, this farmhouse was taken down to the framing, with approximately half of the framing replaced before the home was rebuilt with care and attention to detail. Pine flooring and ceilings pair with shiplap walls to create warm, inviting interiors that honor the home's rural roots. All-new appliances, new windows, a new roof, a new water heater, plumbing, electric, a new 3-bedroom permitted septic system, and an HVAC system complete the transformation. The expanded layout features a first-floor primary bedroom, a mudroom, and a convenient half bath. Upstairs, added dormers create additional space for sleeping areas, complemented by a full bathroom. The acreage: Backing onto hundreds of acres of beautiful countryside, this property offers an expansive rural backdrop and room to bring your vision for country living to life. A distinctive blend of history, craftsmanship, and acreage, this restored farmhouse offers a peaceful place to call home.

Save
Ask
Tour
Hide
Share
Listing Snapshot
Price 
$425,000
Days On Site 
13 Days
Bedrooms 
3
Inside Area (SqFt) 
1,673 sqft
Total Baths 
3
Full Baths 
2
Partial Baths 
1
Lot Size 
14.5 Acres
Year Built 
1944
MLS® Number 
10196159
Status 
Pending
Property Tax 
$1,000.82
HOA/Condo/Coop Fees 
N/A
Sq Ft Source 
N/A
Friends & Family
Recent Activity
yesterdayListing updated with changes from the MLS®
yesterdayStatus changed to Pending
2 weeks agoListing first seen on site
General Features
Acres 
14.5
Disclosures 
Lead Based PaintSeller Disclosure
Foundation 
BlockConcrete Perimeter
Levels 
Two
Parking 
DrivewayGravelParking Pad
Property Sub Type 
Single Family Residence
Security 
Smoke Detector(s)
Sewer 
Septic Tank
Special Circumstances 
Standard
SqFt Above 
1673
SqFt Total 
1673
Style 
Cape CodFarmhouse
Utilities 
Electricity ConnectedSewer Connected
Water Source 
PrivateWell
Interior Features
Appliances 
DishwasherElectric RangeFree-Standing Electric OvenFree-Standing RefrigeratorIce MakerMicrowaveRangeRefrigeratorRange HoodStainless Steel Appliance(s)
Cooling 
Central AirHeat Pump
Flooring 
HardwoodWood
Heating 
Heat PumpNatural Gas
Interior 
Built-in FeaturesChandelierCrown MoldingKitchen IslandNatural WoodworkOpen FloorplanRecessed LightingTrack LightingWalk-In Closet(s)
Laundry Features 
Electric Dryer HookupInsideLaundry RoomSinkWasher Hookup
Main Level Bedrooms 
1
Bathroom 2 
Level - Main
Bathroom 3 
Level - Second
Dining Room 
Level - Main
Kitchen 
Level - Main
Living Room 
Level - Main
Master Bathroom 
Level - Main
Master Bedroom 
Level - Main
Mud Room 
Level - Main
Other 
Level - Second
Save
Ask
Tour
Hide
Share
Exterior Features
Construction Details 
Vinyl Siding
Exterior 
Rain Gutters
Frontage 
Other
Lot Features 
AgriculturalPasture
Patio And Porch 
CoveredDeckFront PorchPorch
Road Frontage 
Easement
Roof 
Shingle
View 
Trees/Woods
Waterfront Features 
Pond
Waterview 
Trees/Woods
Community Features
Horse Property 
Pasture
Financing Terms Available 
CashConventionalFHAUSDA LoanVA Loan
Roads 
Dirt
Horse Allowed 
Yes
Schools
School District
Unknown
Elementary School
Person - North End Elementary
Middle School
Person - Northern Middle
High School
Person - Person High
Listing courtesy of Denise Marie Alala of Capital To Coast Realty Company


Listings that are marked with an icon are provided courtesy of the Triangle MLS, Inc. of North Carolina, Internet Data Exchange Database. Copyright 2026 Triangle MLS, Inc. of North Carolina. All rights reserved.

Last checked: 2026-10-16 09:42 AM UTC

Neighborhood & Commute
Source: Walkscore
Save
Ask
Tour
Hide
Share