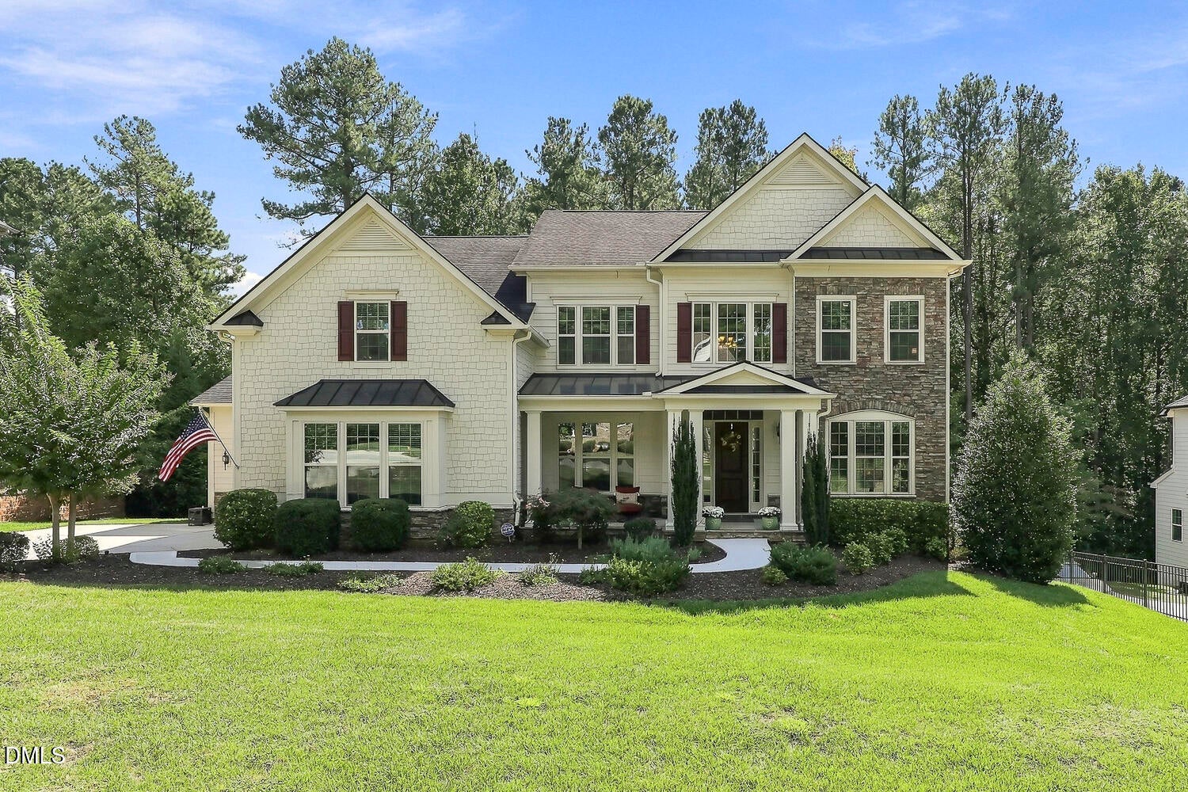
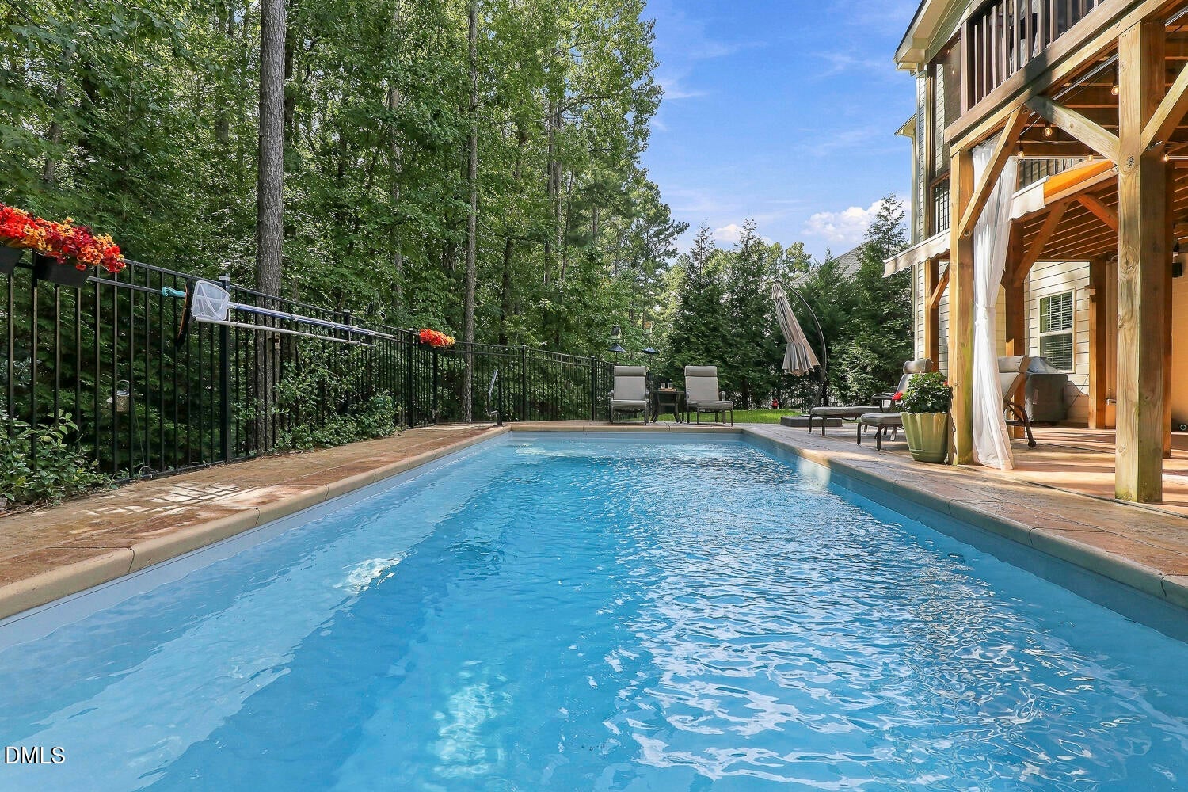
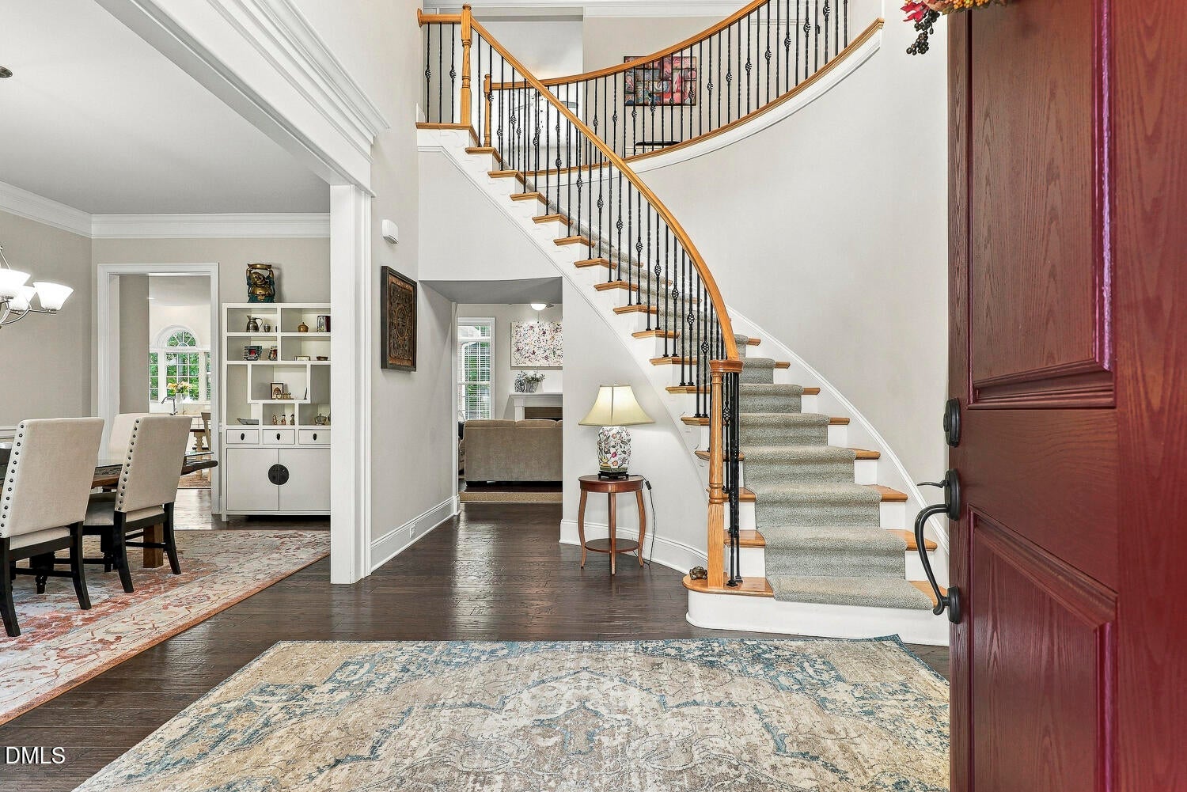
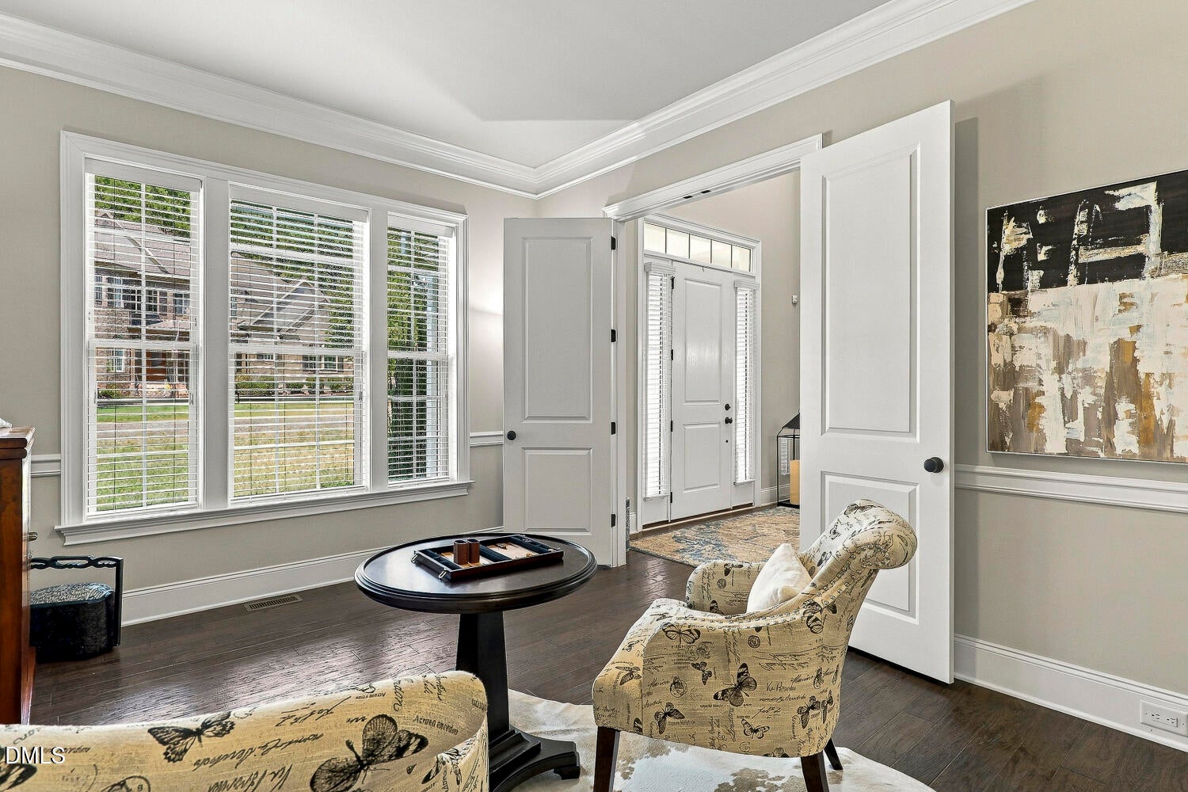
Resort-style living meets exceptional space in this stunning estate home in The Groves at Hasentree! Offering over 6,000 square feet of finished living space, including a beautifully finished basement, this impressive home sits on a private .53-acre lot with a sparkling swimming pool, screened porch, and covered awning creating the perfect setting for relaxing, entertaining, and making memories. From poolside gatherings to quiet evenings outdoors, the backyard feels like your own private retreat. Inside, the expansive family room is anchored by a substantial fireplace and flows effortlessly into the breakfast area and spacious kitchen, creating an inviting space for everyday living and entertaining. The kitchen is designed to impress with a gas cooktop, wall oven, microwave, granite countertops, tile backsplash, and an oversized island with breakfast bar seating for four. A first-floor study, dining room, and flexible living space add versatility for work, entertaining, and everyday needs. The luxurious primary suite is a true retreat, featuring a private sitting room and spa-inspired bath with a deep soaking tub, walk-in shower, and separate water closet. Additional bedrooms offer exceptional flexibility, with two sharing a convenient buddy bath and another featuring a private ensuite bath. The finished basement takes this home to another level, offering an ideal private retreat for guests or multigenerational living with a spacious bedroom, full bath, kitchenette, den, and fitness area. With abundant space both inside and out, a private pool, exceptional entertaining areas, and a location just a short distance from Hasentree's pool and game courts, this home delivers the space, flexibility, and lifestyle buyers are looking for—all in one exceptional setting.
Listing Snapshot
Inside Area (SqFt)
6,174 sqft
HOA/Condo/Coop Fees
$346.67 monthly
Recent Activity
| a week ago | | Listing first seen on site |
| a week ago | | Listing updated with changes from the MLS® |
General Features
Disclosures
Seller Disclosure
Foundation
Concrete Perimeter
Parking
AttachedGarageConcreteDetachedDrivewayGarage Faces SideGarage Door OpenerParking Pad
Property Sub Type
Single Family Residence
Security
Carbon Monoxide Detector(s)Smoke Detector(s)Security LightsSecurity System OwnedSecurity System
Special Circumstances
Standard
Style
TraditionalTransitional
Utilities
Cable ConnectedElectricity AvailableElectricity ConnectedNatural Gas ConnectedPhone AvailableSewer ConnectedWater Connected
Interior Features
Appliances
Built-In Electric OvenConvection OvenDryerDisposalDouble OvenDishwasherExhaust FanGas CooktopGas Water HeaterInstant Hot WaterMicrowavePlumbed For Ice MakerRange HoodSelf Cleaning OvenStainless Steel Appliance(s)Tankless Water HeaterVented Exhaust FanWasherWater Purifier OwnedWater Softener Owned
Basement
ConcreteDaylightExterior EntryFinishedFullInterior EntrySump PumpStorage SpaceWalk-Out AccessWalk-Up Access
Cooling
Attic FanCentral AirCeiling Fan(s)DualElectricExhaust FanGasMulti Units
Fireplace Features
Family RoomGas Log
Flooring
CarpetHardwoodLaminateTile
Heating
ElectricFireplace(s)Forced AirNatural GasZoned
Interior
Breakfast BarCeiling Fan(s)Crown MoldingDouble VanityEntrance FoyerGranite CountersHigh CeilingsIn-Law FloorplanKitchen IslandOpen FloorplanPantryRecessed LightingSoaking TubStorageStone CountersWalk-In Closet(s)Wired for SoundHigh Speed Internet
Laundry Features
Laundry RoomMain Level
Window Features
BlindsDouble Pane WindowsScreens
Bedroom 2
Dimensions - 12.4 x 12.6Level - Second
Bedroom 3
Dimensions - 11.8 x 14.1Level - Second
Bedroom 4
Dimensions - 11.9 x 12.4Level - Second
Bedroom 5
Dimensions - 13.1 x 20.9Level - Basement
Bonus Room
Dimensions - 18.0 x 18.8Level - Second
Breakfast Room
Dimensions - 10.9 x 15.1Level - Main
Dining Room
Dimensions - 11.9 x 17.9Level - Main
Entrance Hall
Dimensions - 11.2 x 15.5Level - Main
Family Room
Dimensions - 17.9 x 23.5Level - Main
Kitchen
Dimensions - 13.7 x 21.2Level - Main
Laundry
Dimensions - 7.0 x 6.0Level - Main
Living Room
Dimensions - 11.8 x 17.7Level - Main
Master Bedroom
Dimensions - 13.7 x 17.8Level - Second
Office
Dimensions - 12.3 x 13.6Level - Main
Other
Dimensions - 12.1 x 19.9Level - BasementDescription - Eat-In
Recreation Room
Dimensions - 17.9 x 21.7Level - Basement
Exterior Features
Construction Details
Attic/Crawl Hatchway(s) InsulatedFrameFiber CementHardiPlank TypeShake SidingStoneStone Veneer
Exterior
Awning(s)LightingOutdoor ShowerPrivate YardRain GuttersStorage
Fencing
Back YardFencedOther
Lot Features
Close to ClubhouseCul-De-SacGardenGentle SlopingLandscapedNear Golf CourseSecludedSprinklers In FrontSprinklers In Rear
Patio And Porch
Awning(s)CoveredDeckFront PorchPatioPorchScreenedTerrace
Pool Features
FencedFiberglassGas HeatHeatedIn GroundOutdoor PoolPool CoverPool SweepPrivateSalt Water
Road Frontage
Private Road
View
NeighborhoodTrees/Woods
Waterview
NeighborhoodTrees/Woods
Windows/Doors
BlindsDouble Pane WindowsScreens
Community Features
Association Amenities
ClubhouseFitness CenterGolf CourseJogging PathManagementPlaygroundParkingPoolParty RoomPond Year RoundTennis Court(s)
Association Fee Frequency
Quarterly
Additional Association Fee
$230.0
Additional Association Fee Frequency
Monthly
Community Features
ClubhouseFitness CenterGolfLakePlaygroundPoolRestaurantStreet LightsTennis Court(s)
Financing Terms Available
CashConventional
Schools
Elementary SchoolWake - Brassfield Road Elementary
Middle SchoolWake - Wakefield Middle
High SchoolWake - Wakefield High
Listing courtesy of Melissa Schambs of Berkshire Hathaway HomeService

Listings that are marked with an icon are provided courtesy of the Triangle MLS, Inc. of North Carolina, Internet Data Exchange Database. Copyright 2026 Triangle MLS, Inc. of North Carolina. All rights reserved.
Last checked: 2026-10-12 03:51 AM UTC
Source: Walkscore


Did you know? You can invite friends and family to your search. They can join your search, rate and discuss listings with you.