Save
Ask
Tour
Hide
Share
$800,000
14 Days On Site

60 Water Willow Lane
Zebulon, NC 27597

For Sale|Single Family Residence|Active
4
Beds
4
Total Baths
3
Full Baths
1
Partial Bath
2,977
SqFt
$269
/SqFt
2023
Built
Subdivision:
Brannon
County:
Franklin

Due to the health concerns created by Coronavirus we are offering personal 1-1 online video walkthough tours where possible.
Call Now: 919.818.5001
Is this the listing for you? We can help make it yours.
919.818.5001
Upcoming Open Houses
Due to COVID-19, we recommend you verify Open Houses before attending.
Sun, Oct 18, 2:00 PM - 5:00 PM
60 Water Willow Lane60 Water Willow Lane60 Water Willow Lane60 Water Willow Lane
Save
Ask
Tour
Hide
Share

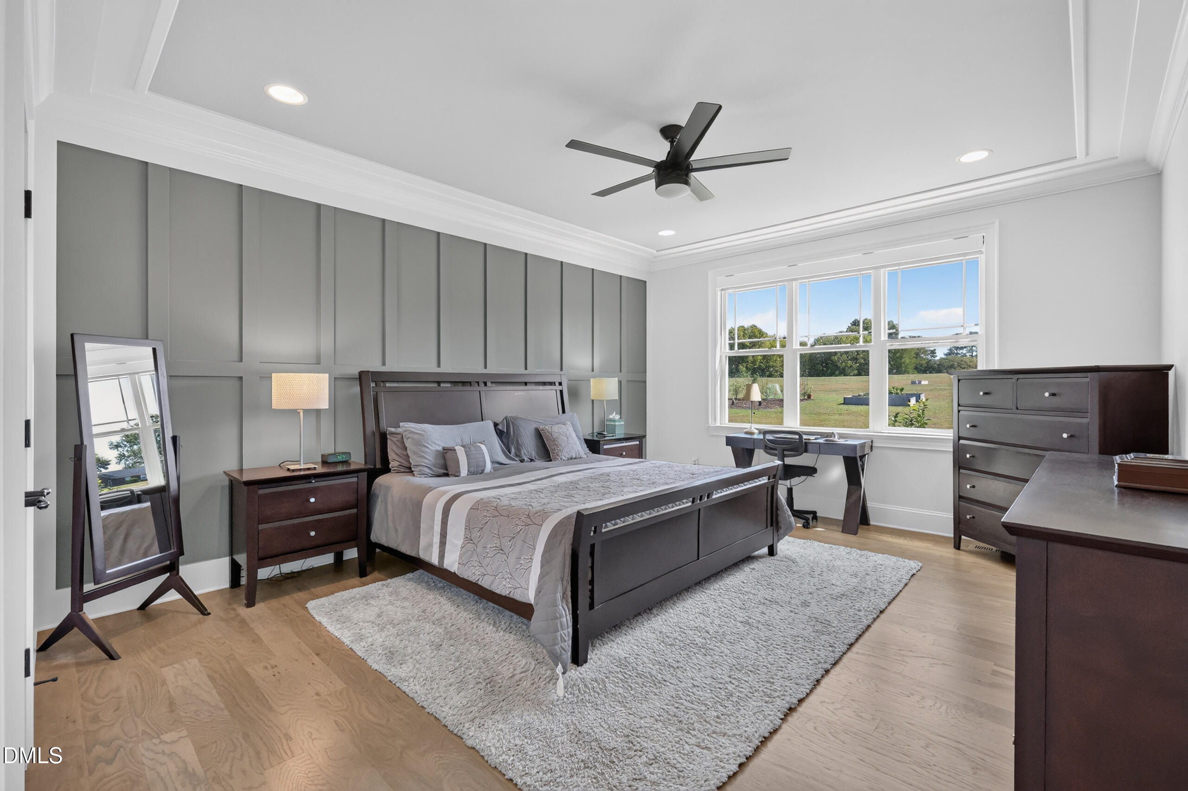
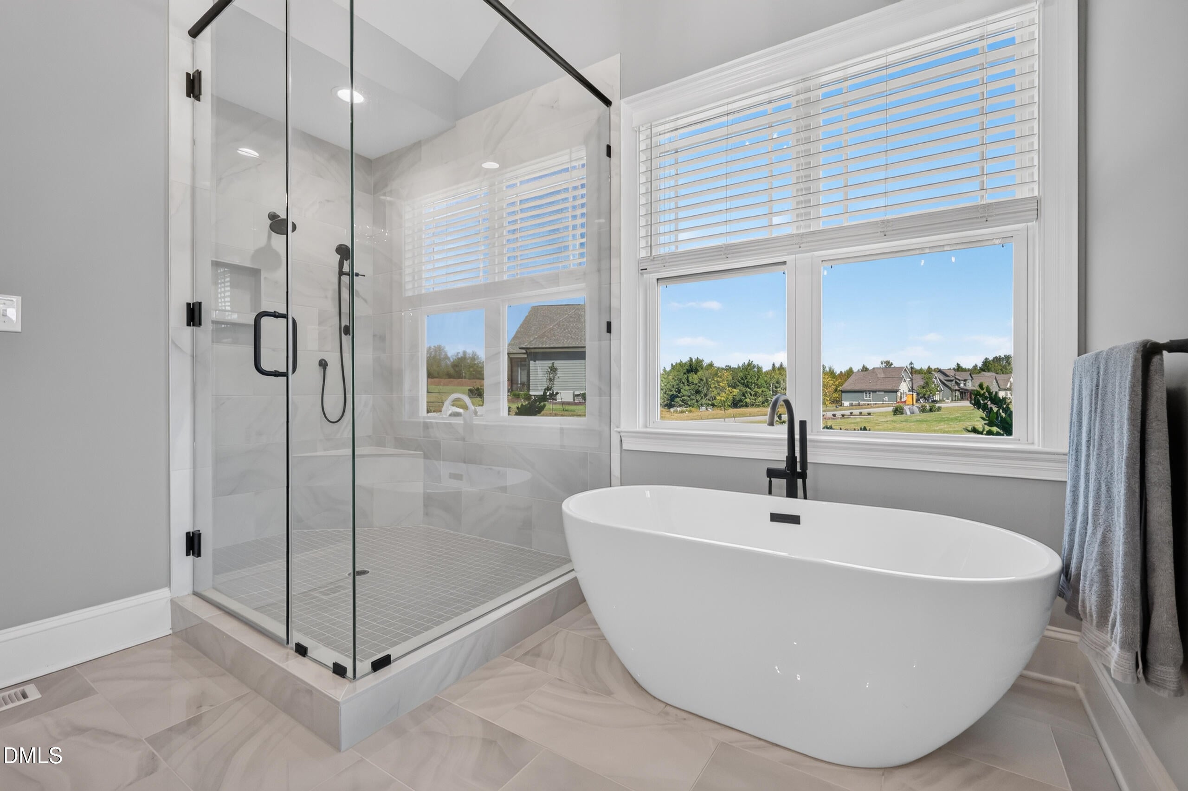
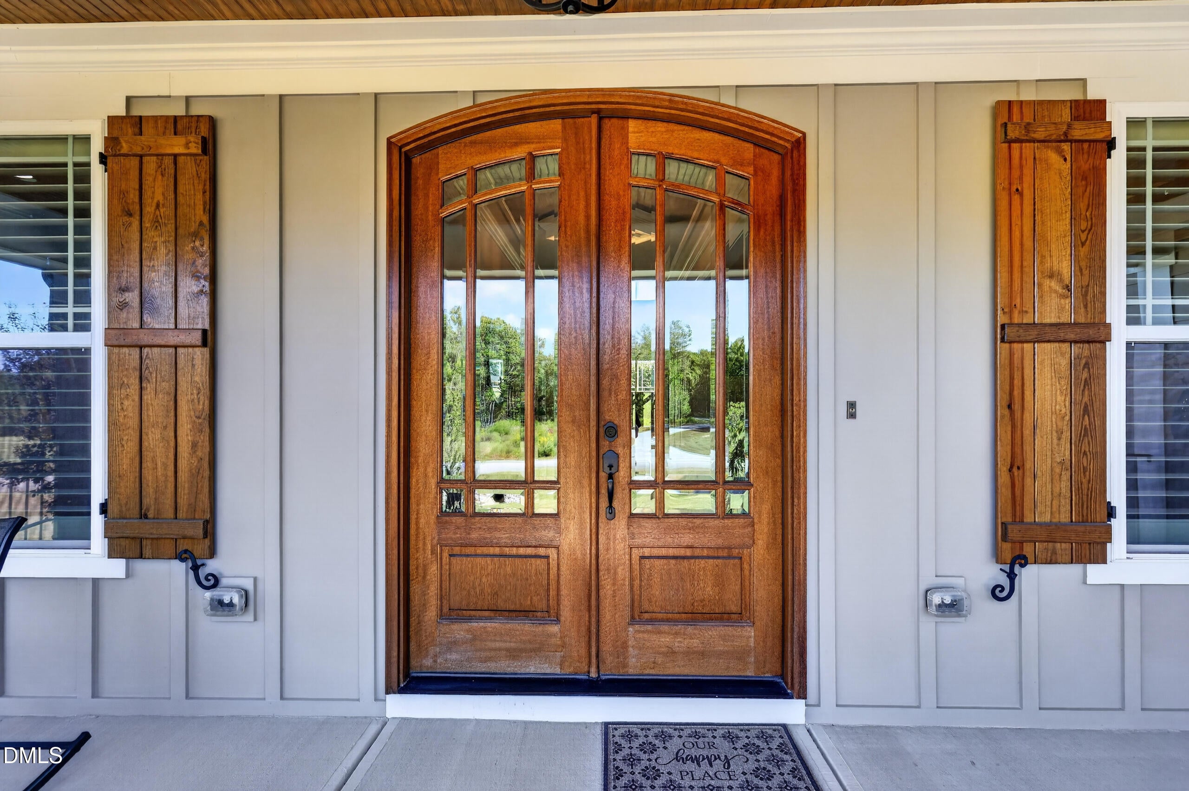
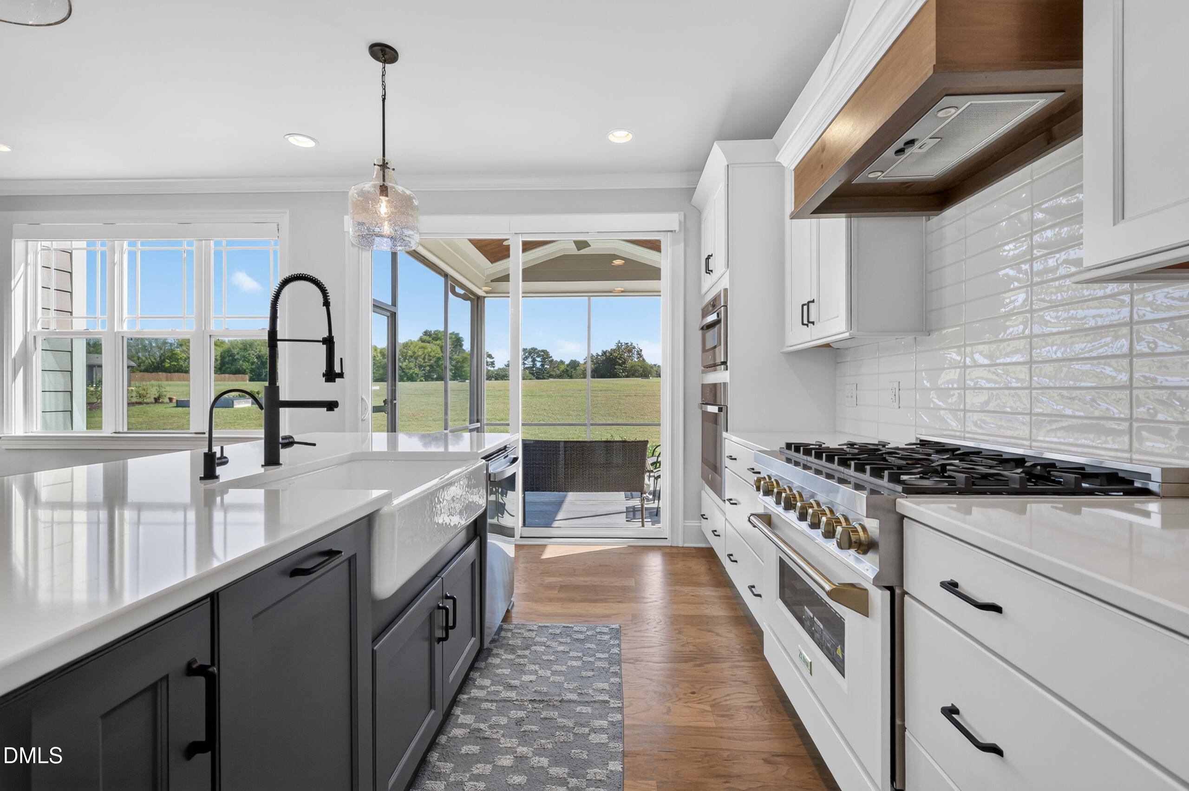
There is room here for the day to unfold. An elegant 1.28 acre lot provides a generous setting, and the front porch offers a place to sit awhile before going inside. Beyond the door, sunlight enters through stacked windows and fills the two-story living room, drawing the eye upward and giving the most ordinary afternoons an understated grandeur. With four bedrooms, three and a half baths, and approximately 2,977 square feet, this custom home balances spacious gathering areas with quiet places of retreat. The main-floor primary suite brings ease to daily living, while wood-tone accents lend warmth to the interior. Immaculate details such as cast-iron tubs with ceramic surrounds speak to the care taken in its Satterwhite construction, and the side-entry two-car garage serves the practical business of coming home. On the screened porch, there is always time for another cup of coffee, another chapter, another conversation carried into evening. A generator and water filtration system provide peace of mind and practicality, while the land itself provides breathing room; the house comfort. Together, they offer a place to settle in, put down roots, and make every day a memory that lasts.

Save
Ask
Tour
Hide
Share
Listing Snapshot
Price 
$800,000
Days On Site 
14 Days
Bedrooms 
4
Inside Area (SqFt) 
2,977 sqft
Total Baths 
4
Full Baths 
3
Partial Baths 
1
Lot Size 
1.28 Acres
Year Built 
2023
MLS® Number 
10196339
Status 
Active
Property Tax 
$4,088.83
HOA/Condo/Coop Fees 
$25 monthly
Sq Ft Source 
N/A
Friends & Family
Recent Activity
a week agoStatus changed to Active
a week agoListing updated with changes from the MLS®
2 weeks agoListing first seen on site
General Features
Acres 
1.28
Attached Garage 
Yes
Disclosures 
Seller Disclosure
Garage 
Yes
Garage Spaces 
2
Levels 
One and One HalfTwo
Parking 
AttachedGarageAssignedCommunity StructureCoveredDeckGarage Door OpenerParking Pad
Property Sub Type 
Single Family Residence
Security 
Smoke Detector(s)
Sewer 
Septic Tank
Special Circumstances 
Standard
SqFt Above 
2977
SqFt Total 
2977
Style 
CraftsmanTransitional
Water Source 
Well
Zoning 
FCO R-30
Interior Features
Appliances 
Built-In Gas RangeBuilt-In RangeDryerDouble OvenDishwasherFree-Standing RefrigeratorGas RangeOvenRangeRefrigeratorRange HoodStainless Steel Appliance(s)WasherWasher/Dryer
Basement 
Crawl Space
Cooling 
Central AirCeiling Fan(s)Heat Pump
Fireplace 
Yes
Fireplace Features 
Living RoomMasonry
Fireplaces 
1
Flooring 
CarpetFSC or SFI Certified Source HardwoodHardwoodTileWoodVinyl
Heating 
Fireplace(s)Forced AirHeat Pump
Interior 
Breakfast BarBeamed CeilingsBuilt-in FeaturesCeiling Fan(s)ChandelierCrown MoldingCoffered Ceiling(s)Double VanityHigh CeilingsKitchen IslandOpen FloorplanRecessed LightingSoaking TubStone CountersVaulted Ceiling(s)Walk-In Closet(s)High Speed Internet
Laundry Features 
InsideLaundry RoomSinkWasher Hookup
Main Level Bedrooms 
1
Bedroom 2 
Dimensions - 15.4 x 13.0Level - Second
Bedroom 3 
Dimensions - 12.5 x 11.2Level - Second
Bedroom 4 
Dimensions - 12.4 x 11.2Level - Second
Bonus Room 
Dimensions - 24.9 x 14.7Level - Second
Breakfast Room 
Dimensions - 14.8 x 11.0Level - Main
Dining Room 
Dimensions - 13.4 x 11.2Level - Main
Kitchen 
Dimensions - 17.8 x 10.0Level - Main
Laundry 
Dimensions - 7.0 x 5.9Level - Main
Living Room 
Dimensions - 22.5 x 19.9Level - Main
Master Bathroom 
Dimensions - 13.0 x 10.5Level - Main
Master Bedroom 
Dimensions - 16.8 x 14.1Level - Main
Save
Ask
Tour
Hide
Share
Exterior Features
Construction Details 
Board & Batten SidingMasoniteShake SidingStone VeneerVertical Siding
Exterior 
Rain GuttersStorage
Other Structures 
GazeboOutbuildingShed(s)Storage
Patio And Porch 
CoveredEnclosedFront PorchPatioPorchScreened
Roof 
CompositionMetalShingle
View 
NeighborhoodRuralTrees/Woods
Waterview 
NeighborhoodRuralTrees/Woods
Windows/Doors 
French Doors
Community Features
Association Amenities 
Parking
Association Fee 
$300.0
Association Fee Frequency 
Annually
Community Features 
Suburban
Financing Terms Available 
CashConventionalFHARelocation PropertyUSDA LoanVA Loan
Schools
School District
Unknown
Elementary School
Franklin County Schools
Middle School
Franklin County Schools
High School
Franklin County Schools
Listing courtesy of Warren Sumner of Triangle Specialists/Long and Foster


Listings that are marked with an icon are provided courtesy of the Triangle MLS, Inc. of North Carolina, Internet Data Exchange Database. Copyright 2026 Triangle MLS, Inc. of North Carolina. All rights reserved.

Last checked: 2026-10-15 02:00 PM UTC

Neighborhood & Commute
Source: Walkscore
Save
Ask
Tour
Hide
Share