Save
Ask
Tour
Hide
Share
$649,990
21 Days On Site

310 Muirfield Court
Mebane, NC 27302

For Sale|Single Family Residence|Active
4
Beds
4
Total Baths
4
Full Baths
3,409
SqFt
$191
/SqFt
2026
Built
Subdivision:
Mill Creek
County:
Alamance

Due to the health concerns created by Coronavirus we are offering personal 1-1 online video walkthough tours where possible.
Call Now: 919.818.5001
Is this the listing for you? We can help make it yours.
919.818.5001
310 Muirfield Court310 Muirfield Court310 Muirfield Court310 Muirfield Court
Save
Ask
Tour
Hide
Share

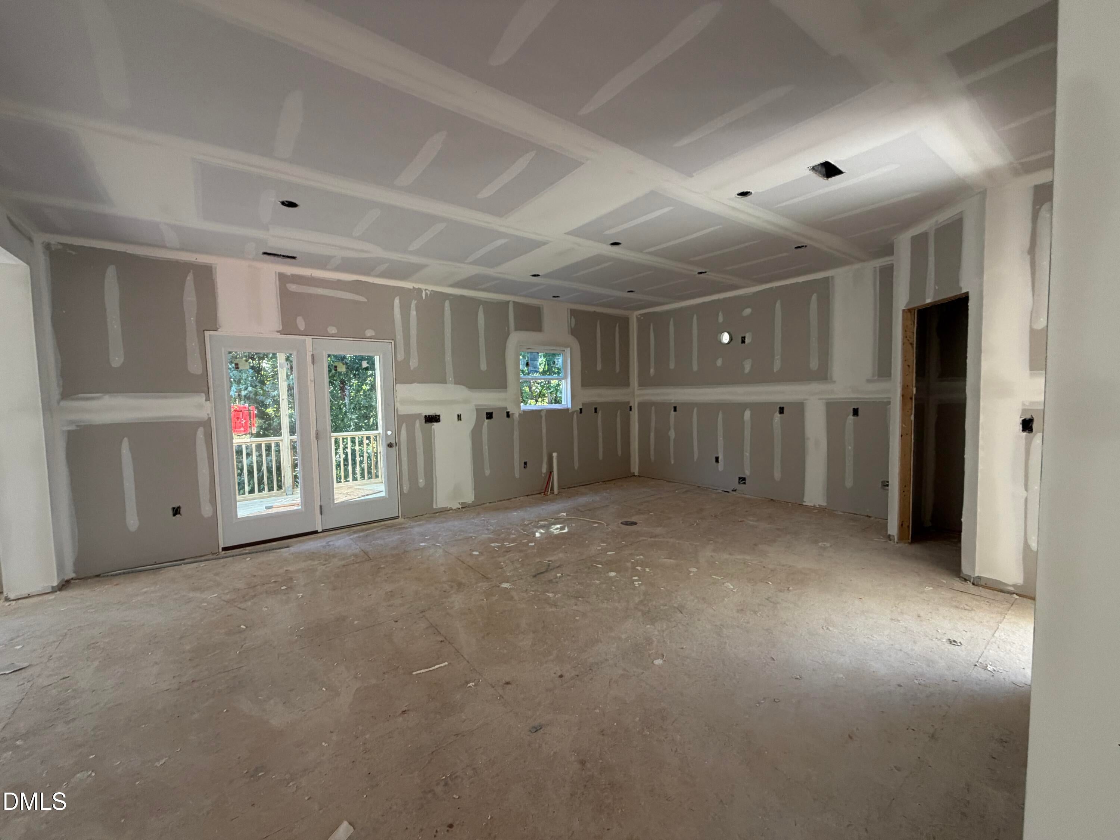
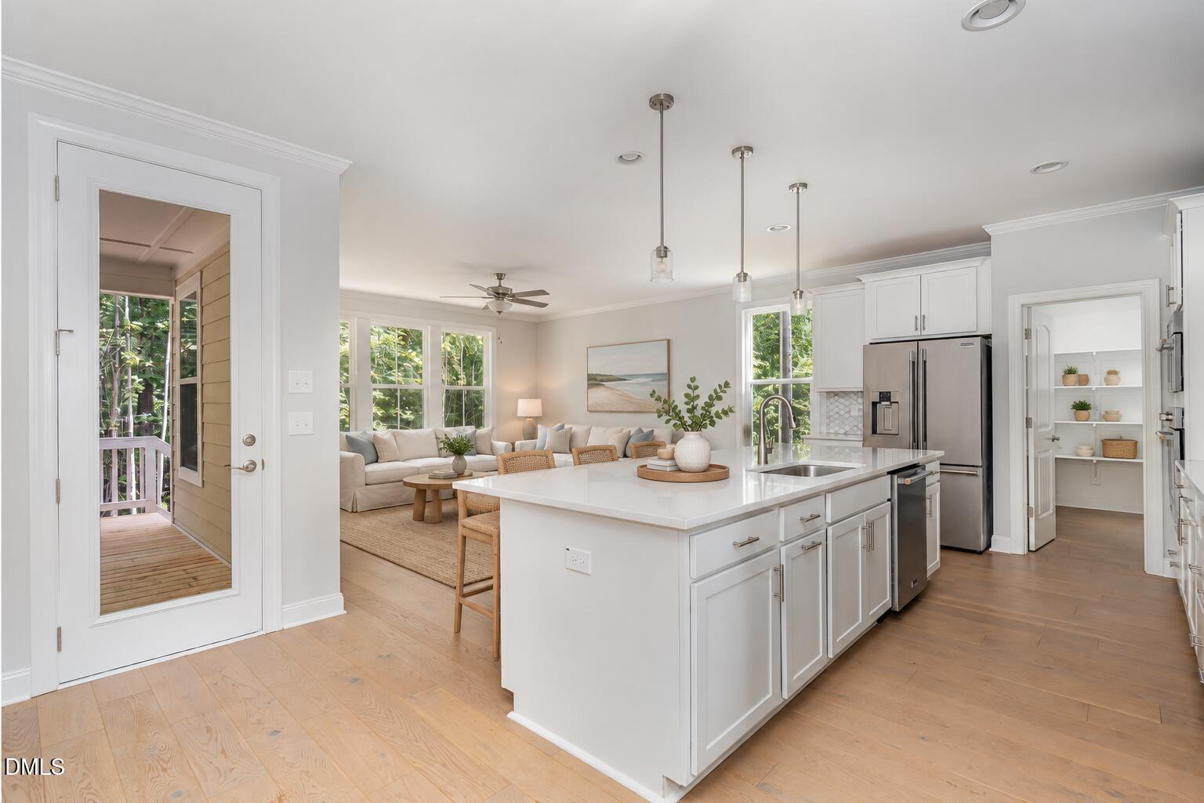
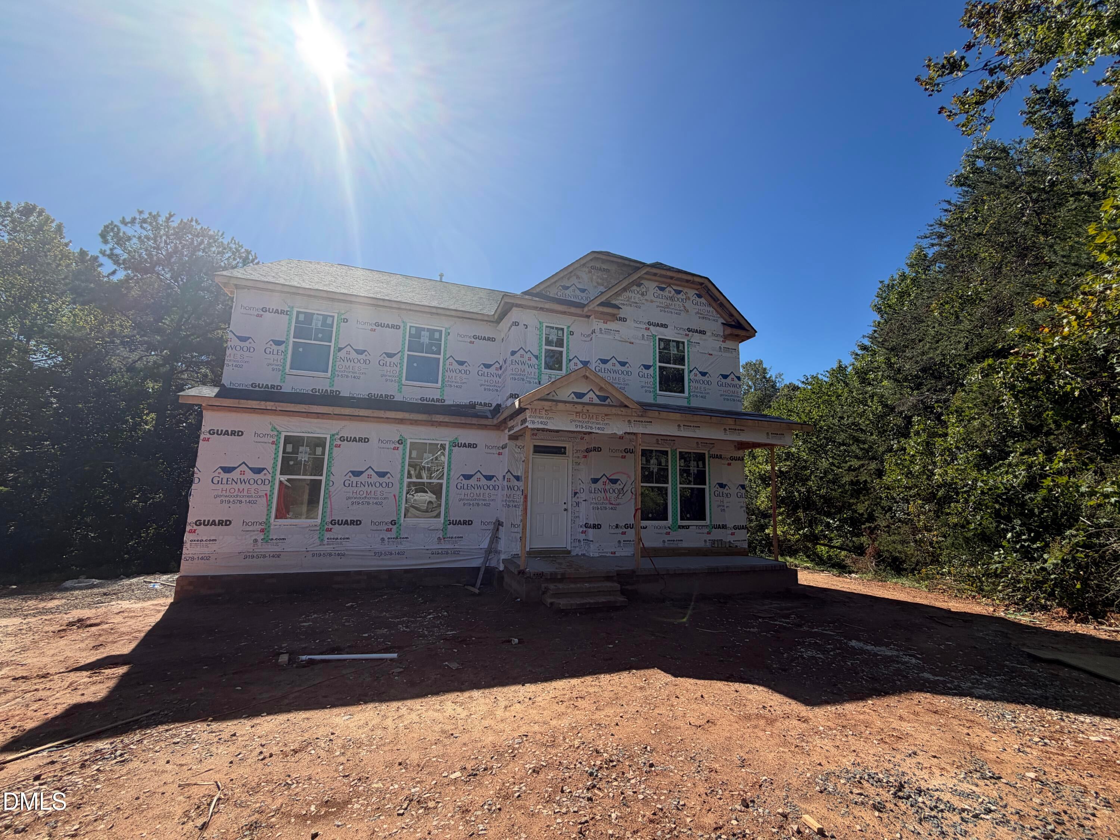
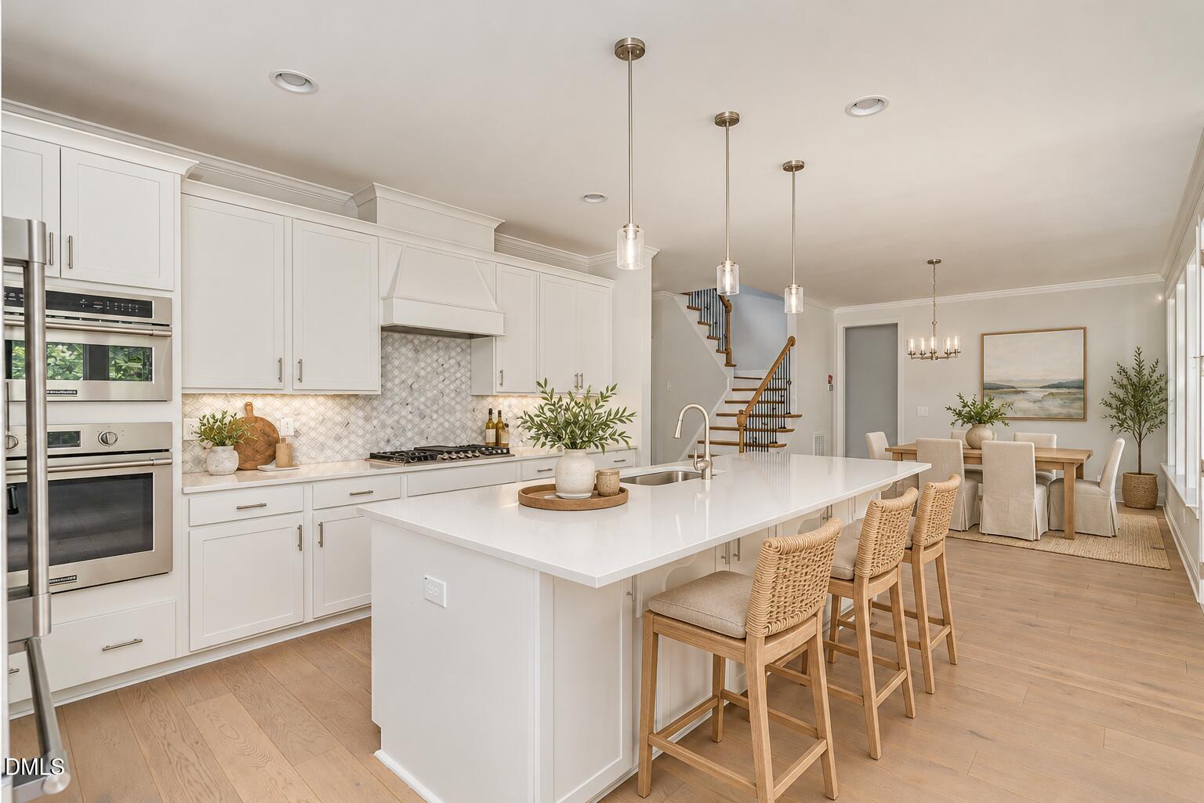
PRICE DROP! GOLF COURSE VIEWS & LUXURY LIVING ON OVER HALF AN ACRE! Welcome to 310 Muirfield Ct in Mebane, NC, where spacious living meets a beautiful golf course setting! This thoughtfully designed home offers 4 bedrooms, 4 full bathrooms, a spacious bonus room, and a first-floor flex room, providing plenty of versatility for entertaining, working from home, or hosting guests. The open-concept main level features a generous family room, formal dining and living areas, and a beautifully appointed kitchen complete with a large center island, pantry, and breakfast area. Step outside to the screened porch and enjoy peaceful views overlooking the spacious homesite and golf course surroundings. Upstairs, the private owner's suite offers a spacious bathroom and walk-in closet, while three additional bedrooms and a large bonus room provide room for everyone. Situated on an over half-acre homesite, this home offers the perfect combination of luxury, space, and a desirable location. Don't miss this opportunity to enjoy golf course living at a NEW PRICE!

Save
Ask
Tour
Hide
Share
Listing Snapshot
Price 
$649,990
Days On Site 
21 Days
Bedrooms 
4
Inside Area (SqFt) 
3,409 sqft
Total Baths 
4
Full Baths 
4
Partial Baths 
N/A
Lot Size 
0.58 Acres
Year Built 
2026
MLS Number 
10196521
Status 
Active
Property Tax 
$695.31
HOA/Condo/Coop Fees 
$94.6 monthly
Sq Ft Source 
N/A
Friends & Family
Recent Activity
2 days agoPrice changed to $649,990
2 days agoListing updated with changes from the MLS
3 weeks agoListing first seen on site
General Features
Acres 
0.58
Attached Garage 
Yes
Garage 
Yes
Garage Spaces 
2
Home Warranty 
Yes
Levels 
Two
Parking 
AttachedGarageConcreteDrivewayGarage Door OpenerOff Street
Parking Spaces 
4
Property Condition 
New Construction
Property Sub Type 
Single Family Residence
Security 
Smoke Detector(s)
Sewer 
Public Sewer
Special Circumstances 
Standard
SqFt Above 
3409
SqFt Total 
3409
Style 
Traditional
Utilities 
Electricity ConnectedWater Connected
Water Source 
Public
Zoning 
r9
Interior Features
Appliances 
CooktopDishwasherElectric Water HeaterOther
Basement 
Crawl Space
Cooling 
Central Air
Flooring 
TileVinyl
Heating 
Forced Air
Interior 
Entrance FoyerGranite CountersKitchen IslandOpen FloorplanWalk-In Closet(s)High Speed Internet
Laundry Features 
Laundry Room
Bedroom 2 
Dimensions - 14.13 x 12.0Level - Second
Bedroom 3 
Dimensions - 11.58 x 11.0Level - Second
Bedroom 4 
Dimensions - 11.58 x 12.54Level - Second
Bonus Room 
Dimensions - 19.88 x 15.46Level - SecondDescription - Bonus Room
Dining Room 
Dimensions - 13.0 x 15.0Level - Main
Kitchen 
Dimensions - 12.13Level - Main
Living Room 
Dimensions - 17.29 x 15.0Level - Main
Master Bedroom 
Dimensions - 19.88 x 15.92Level - Second
Save
Ask
Tour
Hide
Share
Exterior Features
Construction Details 
BrickVinyl Siding
Lot Features 
Open LotPrivate
Patio And Porch 
Porch
Roof 
Shingle
Community Features
Association Fee 
$283.8
Association Fee Frequency 
Quarterly
Community Features 
ClubhouseGolf
Financing Terms Available 
CashConventionalFHAUSDA LoanVA Loan
Schools
School District
Unknown
Elementary School
Alamance Burlington - E M Yoder Elementary
Middle School
Alamance Burlington - Woodlawn Middle
High School
Alamance Burlington - Eastern Alamance High
Listing courtesy of Hannah Bean of Glenwood Homes


Listings that are marked with an icon are provided courtesy of the Triangle MLS, Inc. of North Carolina, Internet Data Exchange Database. Copyright 2026 Triangle MLS, Inc. of North Carolina. All rights reserved.

Last checked: 2026-10-25 09:19 AM UTC

Neighborhood & Commute
Source: Walkscore
Save
Ask
Tour
Hide
Share