

Save
Ask
Tour
Hide
$610,000
15 Days On Site
4006 Angier AvenueDurham, NC 27703
For Sale|Single Family Residence|Active
3
Beds
3
Total Baths
2
Full Baths
1
Partial Bath
1,800
SqFt
$339
/SqFt
2008
Built
Subdivision:
Bethesda
County:
Durham
Due to the health concerns created by Coronavirus we are offering personal 1-1 online video walkthough tours where possible.
Call Now: 919.818.5001
Is this the listing for you? We can help make it yours.
919.818.5001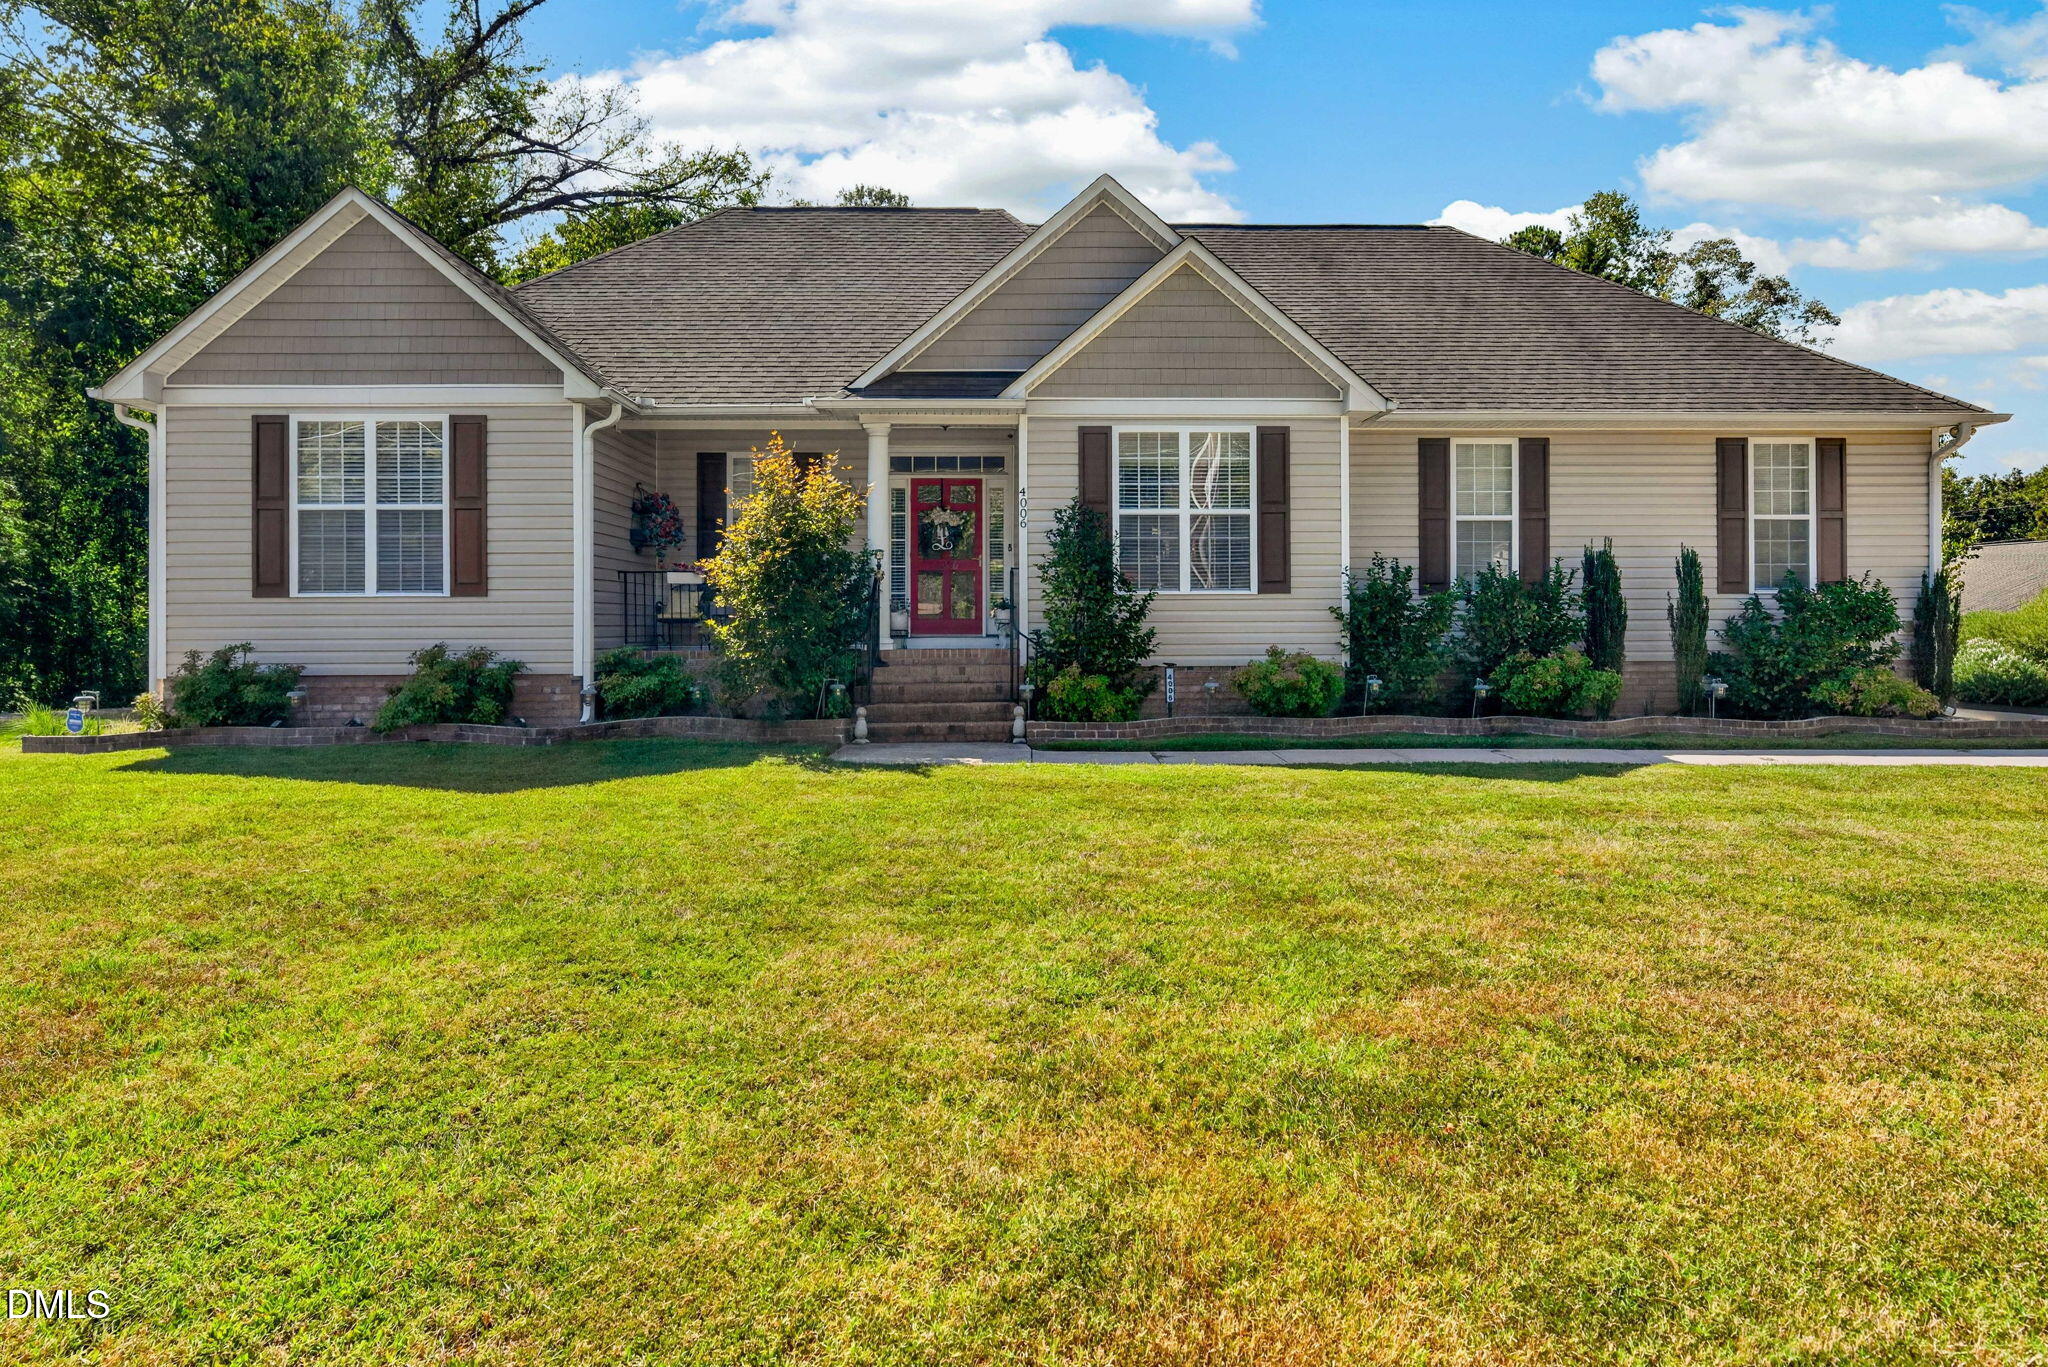
Save
Ask
Tour
Hide
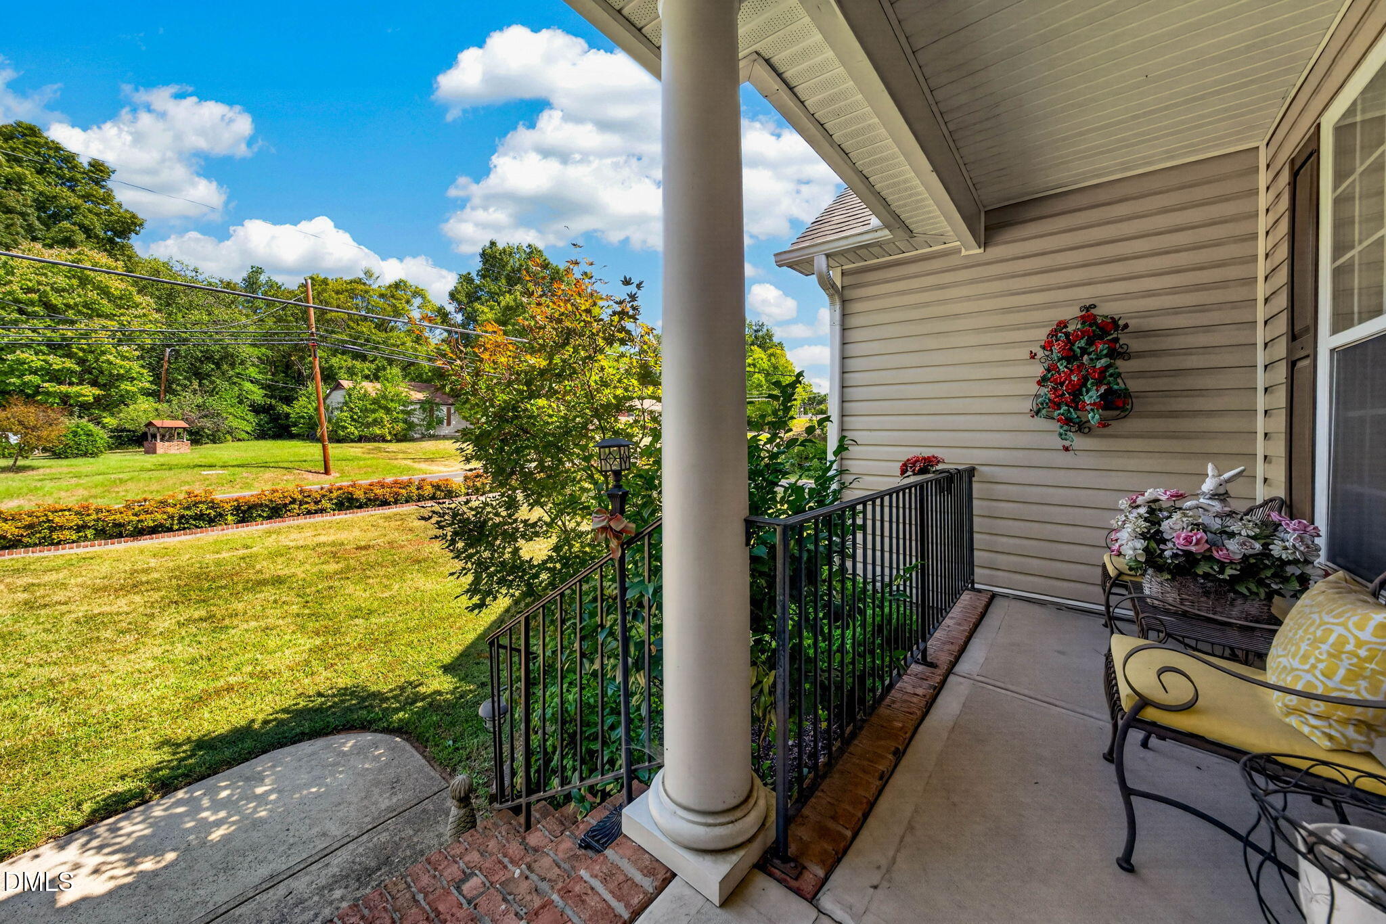
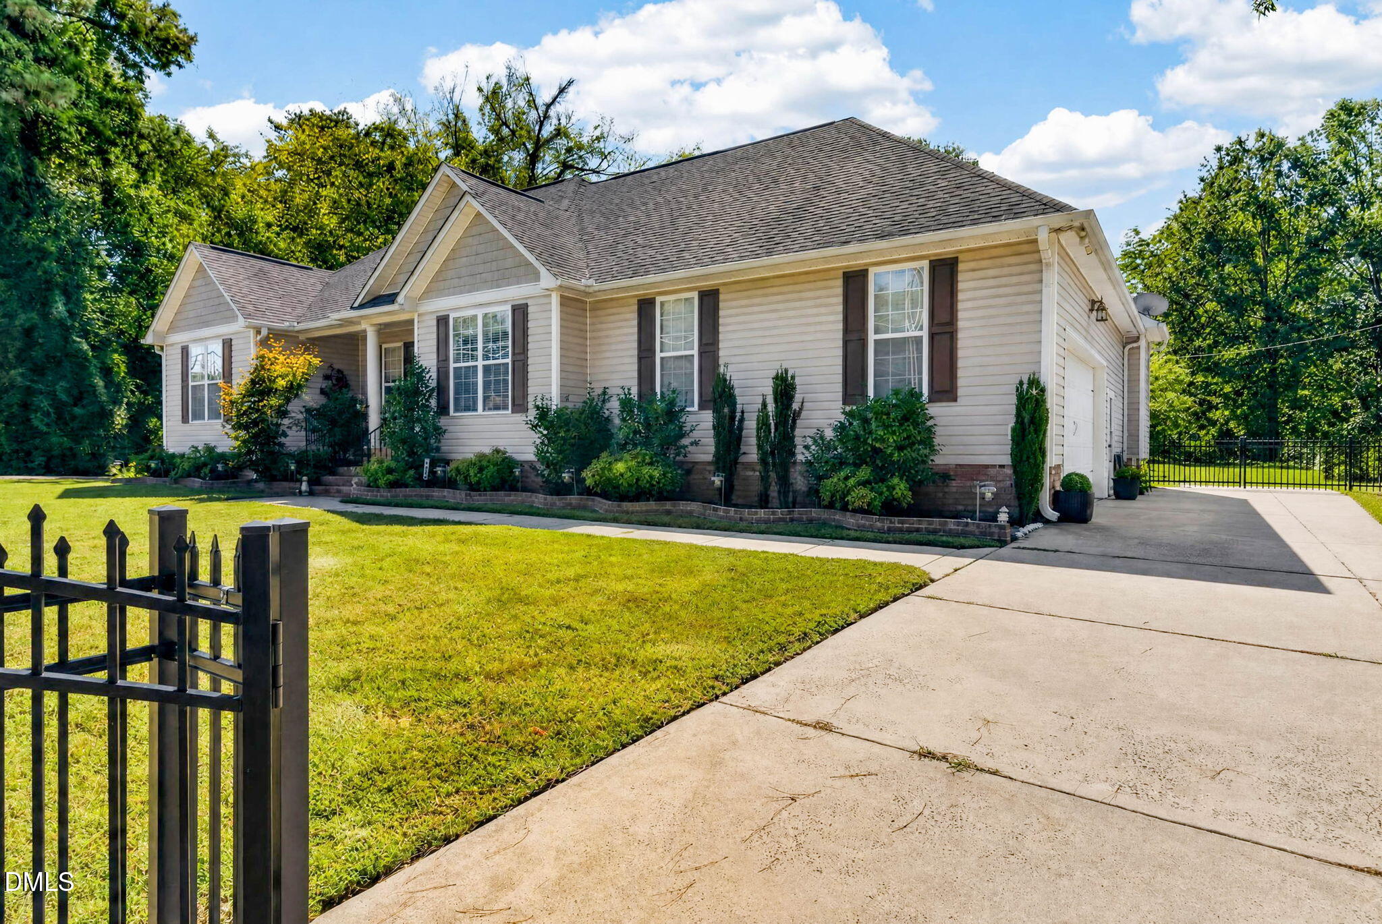
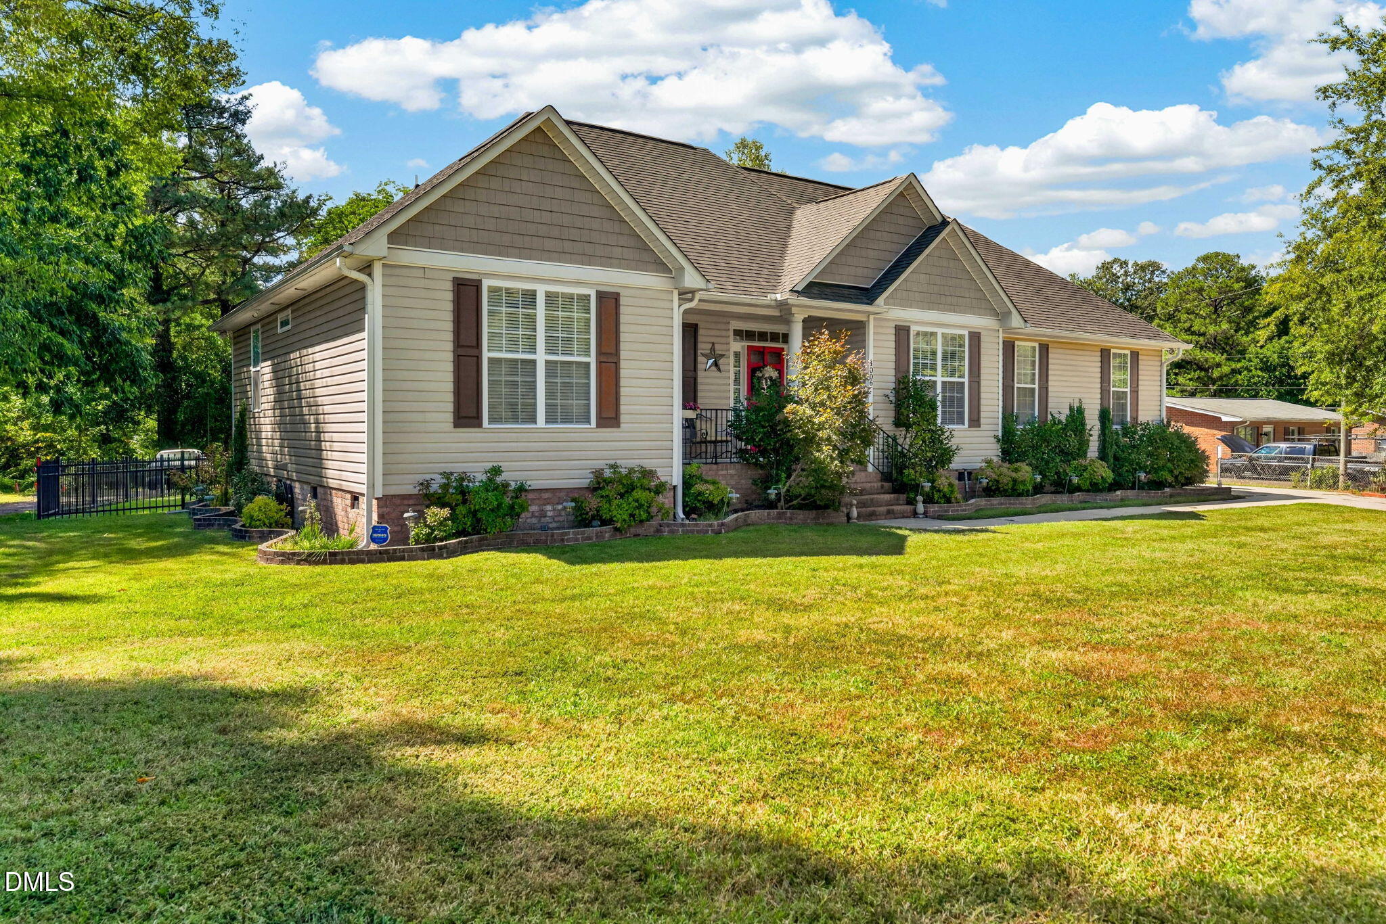
Custom-built ranch on nearly .80 acre on city services in a prime Durham location near RTP! This 3BR/2.5BA home features soaring ceilings, real hardwood floors, crown molding, designer tile, and a gourmet kitchen with abundant cabinetry. Spacious primary suite includes a walk-in closet, jetted tub, dual vanities, and separate shower. Enjoy outdoor living on the screened porch, deck, and custom patio hardscape with fire pit and outdoor chimney. Side-load garage with extra storage. Large, flat lot offers endless possibilities, including potential for future expansion
Save
Ask
Tour
Hide
Listing Snapshot
Price
$610,000
Days On Site
15 Days
Bedrooms
3
Inside Area (SqFt)
1,800 sqft
Total Baths
3
Full Baths
2
Partial Baths
1
Lot Size
0.8 Acres
Year Built
2008
MLS Number
10196597
Status
Active
Property Tax
$3,604.65
HOA/Condo/Coop Fees
N/A
Sq Ft Source
N/A
Friends & Family
Recent Activity
| 2 weeks ago | Listing first seen on site | |
| 2 weeks ago | Listing updated with changes from the MLS |
General Features
Acres
0.8
Attached Garage
Yes
Foundation
Slab
Garage
Yes
Garage Spaces
2
Levels
One
Parking
AttachedGarageCircular DrivewayDrivewayOversized
Property Sub Type
Single Family Residence
Sewer
Public Sewer
Special Circumstances
Standard
SqFt Above
1800
SqFt Total
1800
Style
RanchTransitional
Utilities
Electricity AvailableNatural Gas Connected
Water Source
Public
Zoning
R-20
Interior Features
Appliances
Built-In Electric RangeRefrigeratorStainless Steel Appliance(s)Washer/Dryer
Cooling
Central Air
Fireplace
Yes
Fireplace Features
Fire PitGas Log
Fireplaces
1
Flooring
Hardwood
Heating
Central
Interior
Breakfast BarCrown MoldingDouble VanityEntrance FoyerOpen FloorplanStorageTray Ceiling(s)Walk-In Closet(s)Master DownstairsHigh Speed Internet
Main Level Bedrooms
3
Bedroom 2
Level - Main
Bedroom 3
Level - Main
Dining Room
Level - Main
Entrance Hall
Level - Main
Family Room
Level - Main
Kitchen
Level - Main
Laundry
Level - Main
Master Bedroom
Level - Main
Save
Ask
Tour
Hide
Exterior Features
Construction Details
Vinyl Siding
Exterior
CourtyardFire PitGardenPrivate YardStorage
Fencing
Back YardFenced
Lot Features
Back YardClearedLandscapedLevelPavedPrivateWoodedFew Trees
Patio And Porch
Front PorchRear Porch
Roof
Shingle
Community Features
Financing Terms Available
CashConventionalFHAVA Loan
Schools
School District
Unknown
Elementary School
Durham County Schools
Middle School
Durham County Schools
High School
Durham County Schools
Listing courtesy of Rupert Bryan of Keller Williams Realty

Listings that are marked with an icon are provided courtesy of the Triangle MLS, Inc. of North Carolina, Internet Data Exchange Database. Copyright 2026 Triangle MLS, Inc. of North Carolina. All rights reserved.
Last checked: 2026-10-20 09:52 PM UTC
Listings that are marked with an icon are provided courtesy of the Triangle MLS, Inc. of North Carolina, Internet Data Exchange Database. Copyright 2026 Triangle MLS, Inc. of North Carolina. All rights reserved.
Last checked: 2026-10-20 09:52 PM UTC
Neighborhood & Commute
Source: Walkscore
Save
Ask
Tour
Hide
Did you know? You can invite friends and family to your search. They can join your search, rate and discuss listings with you.