

1821 Falls Church RoadRaleigh, NC 27609
Due to the health concerns created by Coronavirus we are offering personal 1-1 online video walkthough tours where possible.
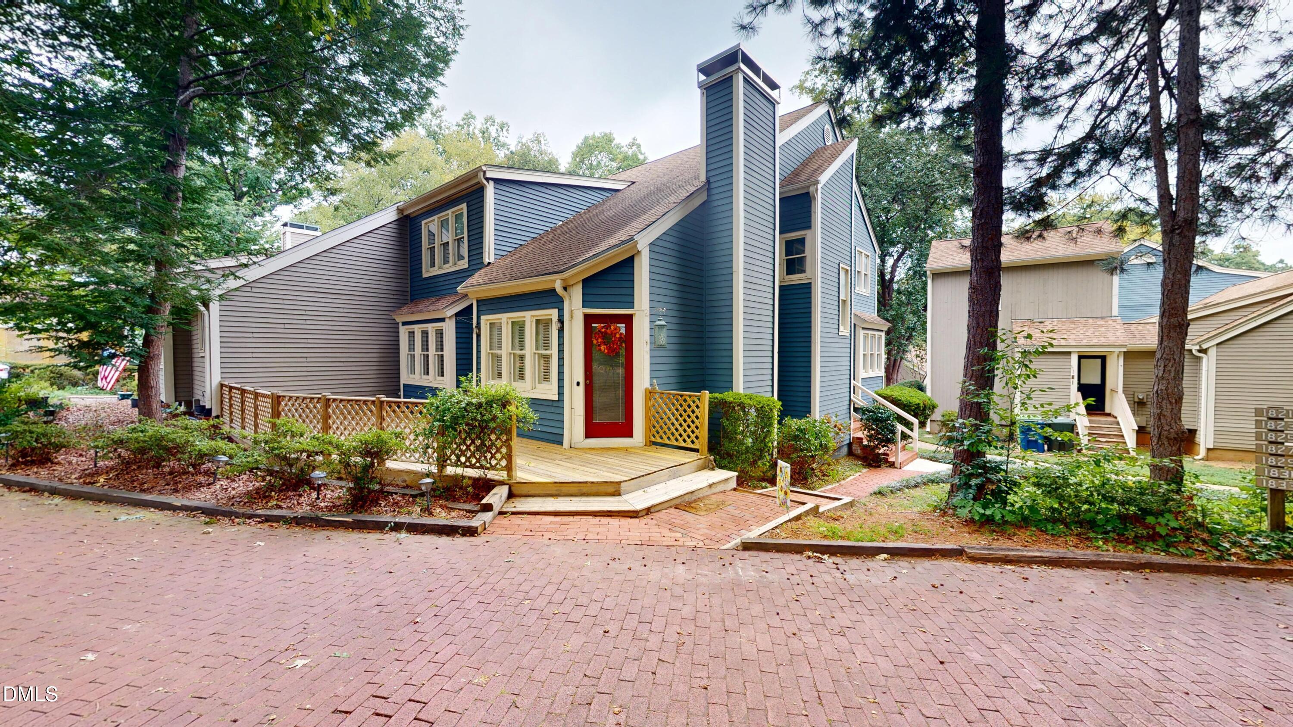
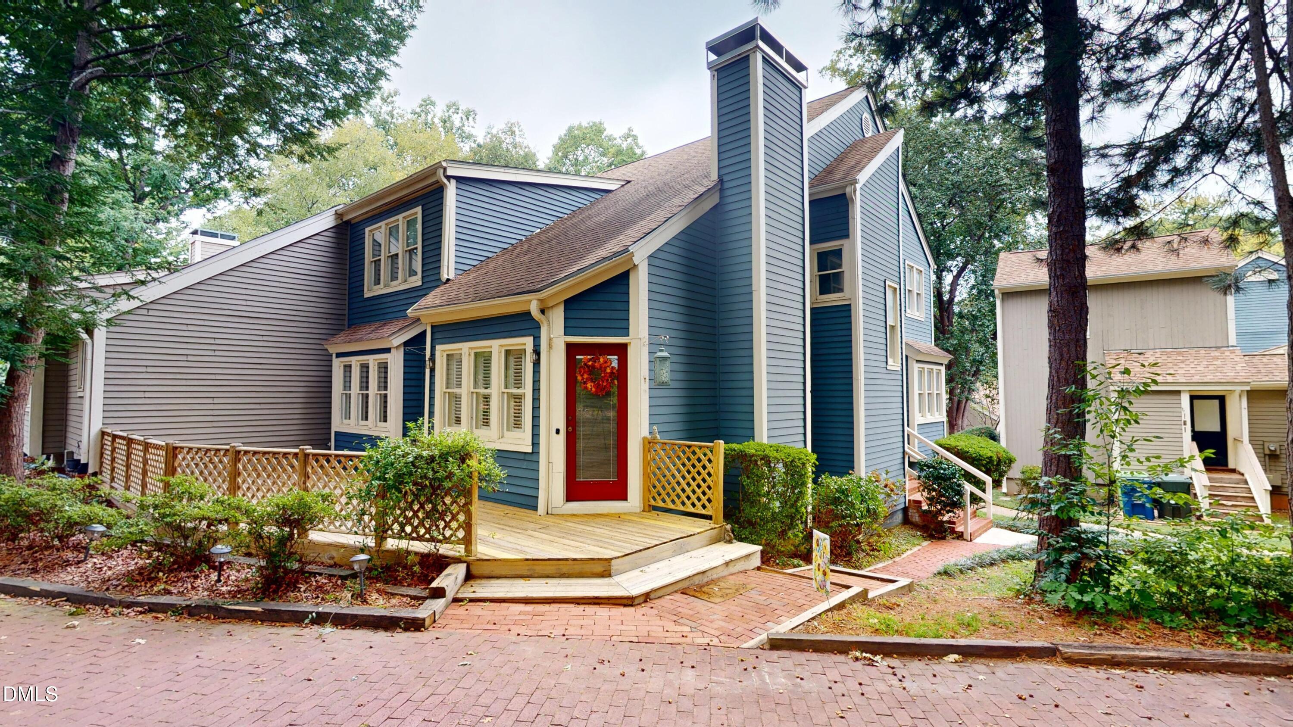
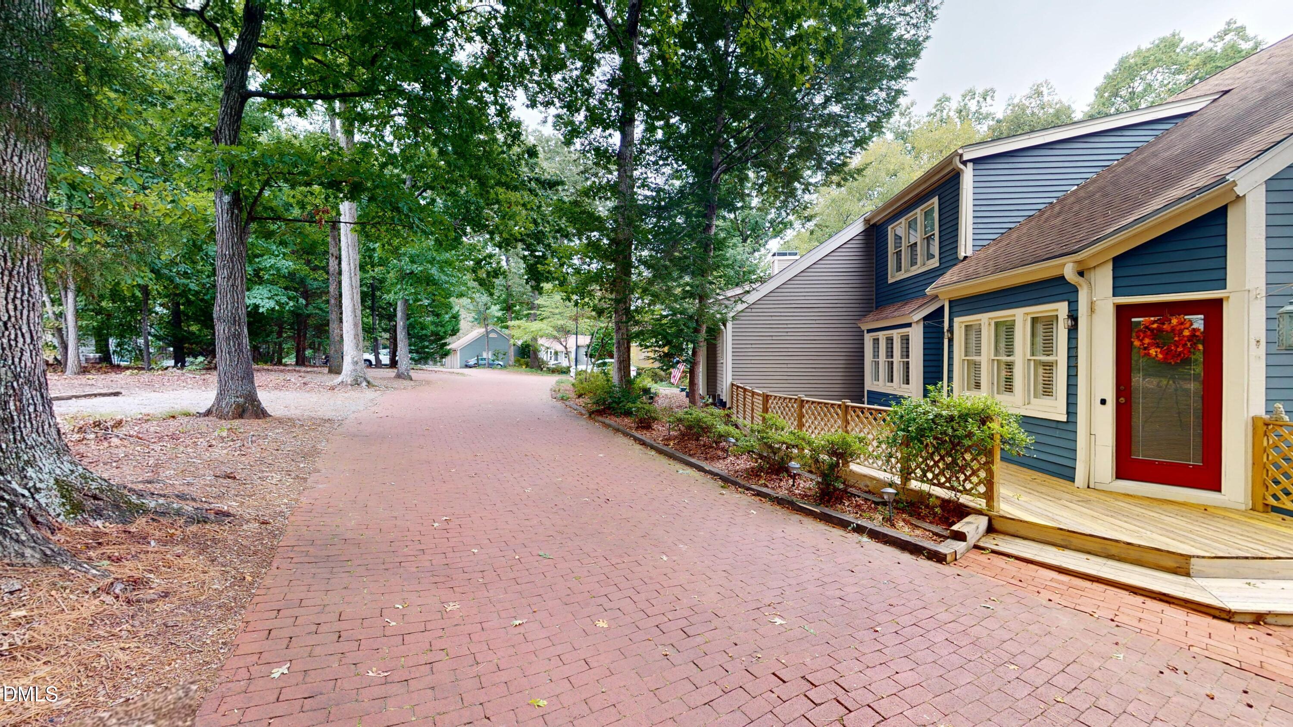
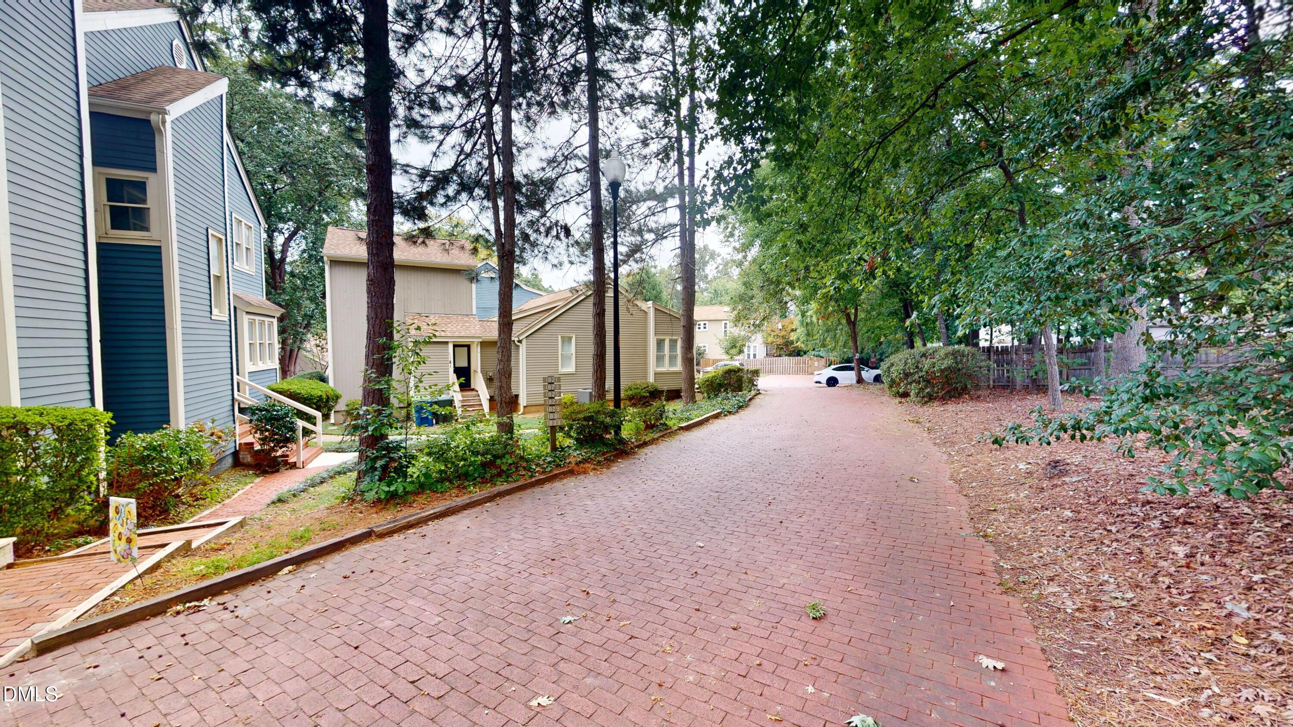
Welcome to a spacious 4-bedroom, 2.5-bath end-unit townhome offering approximately 2,400 square feet in Raleigh's established Whitehall Townhomes community. Surrounded by mature trees and landscaped common areas, this distinctive home offers generous living space, classic character, and a convenient Midtown Raleigh location. Step inside to a welcoming foyer with hardwood floors that continue through much of the main level. The dramatic family room is a standout, featuring soaring cathedral ceilings, abundant natural light, an open second-floor overlook, and a fireplace that creates a warm focal point for the space. A separate dining room provides an inviting setting for meals and entertaining, while the kitchen offers ample cabinetry, granite countertops, an electric range, pantry storage, and an adjoining breakfast area with windows overlooking the surrounding greenery. The main-level primary suite provides added convenience and privacy, featuring a spacious bedroom, dual closets, and a private bath with a separate shower. A main-level laundry room and half bath add everyday functionality. Upstairs, three additional bedrooms provide plenty of flexibility for guests, home offices, hobbies, or additional living space. A second full bath serves the upper level, while the open hallway overlooking the family room enhances the home's airy design. Outdoor spaces extend the living area with a front porch, rear porch, and expansive deck offering multiple places to relax, entertain, or enjoy the wooded setting. The end-unit location provides additional privacy, while two assigned parking spaces offer convenient access to the home. Whitehall Townhomes features established landscaping, maintained common areas, a community pool, and tennis courts, creating a neighborhood setting with recreational options close to home. The community is also known for its tree-lined surroundings and pedestrian-friendly layout. Located in Raleigh's desirable Midtown area, this home offers convenient access to Falls of Neuse Road, Wake Forest Road, I-440, and major employment and entertainment destinations throughout the Triangle. North Hills is just a short drive away, offering an extensive selection of shopping, dining, entertainment, fitness, and everyday conveniences. Nearby options also include grocery stores, coffee shops, restaurants, parks, greenways, and other services, while Downtown Raleigh is easily accessible for additional dining, cultural attractions, nightlife, museums, and entertainment. Home sold as is.
| 7 hours ago | Listing first seen on site | |
| 7 hours ago | Listing updated with changes from the MLS® |

Listings that are marked with an icon are provided courtesy of the Triangle MLS, Inc. of North Carolina, Internet Data Exchange Database. Copyright 2026 Triangle MLS, Inc. of North Carolina. All rights reserved.
Last checked: 2026-10-05 10:12 PM UTC
Did you know? You can invite friends and family to your search. They can join your search, rate and discuss listings with you.