Save
Ask
Tour
Hide
Share
$524,900
15 Days On Site

2211 Eastwood Drive
Durham, NC 27703

For Sale|Single Family Residence|Active
4
Beds
4
Total Baths
3
Full Baths
1
Partial Bath
2,451
SqFt
$214
/SqFt
2026
Built
Subdivision:
Not in a Subdivision
County:
Durham

Due to the health concerns created by Coronavirus we are offering personal 1-1 online video walkthough tours where possible.
Call Now: 919.818.5001
Is this the listing for you? We can help make it yours.
919.818.5001
2211 Eastwood Drive2211 Eastwood Drive2211 Eastwood Drive2211 Eastwood Drive
Save
Ask
Tour
Hide
Share

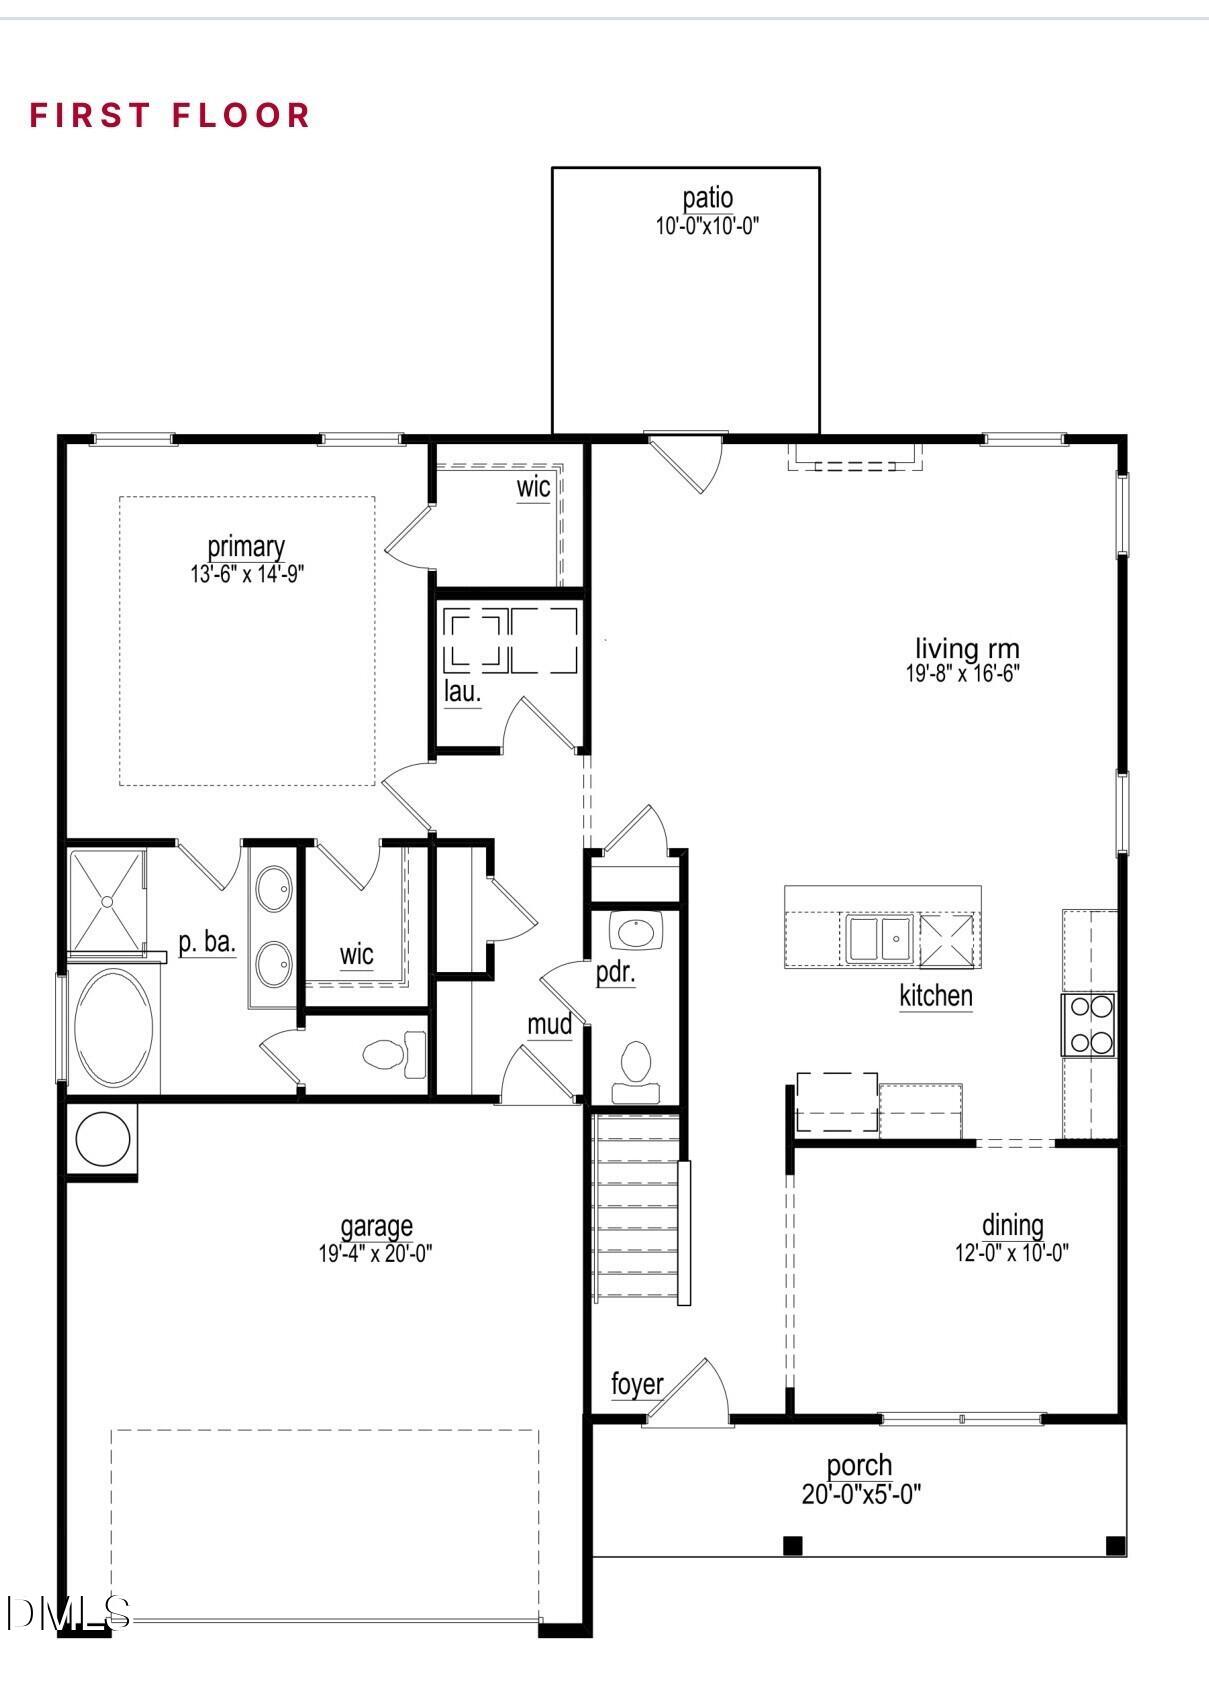
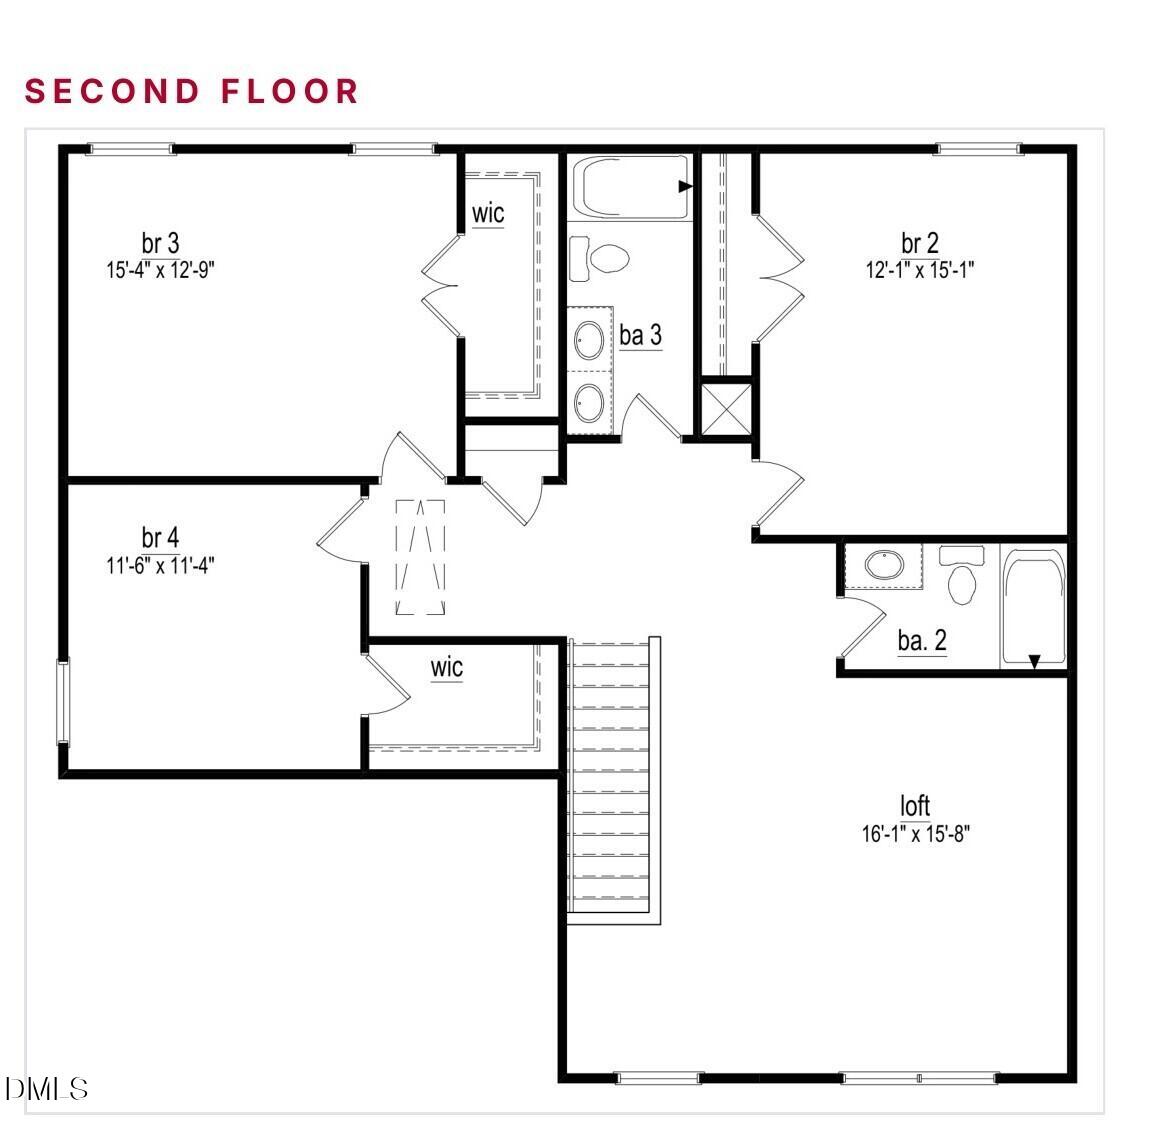
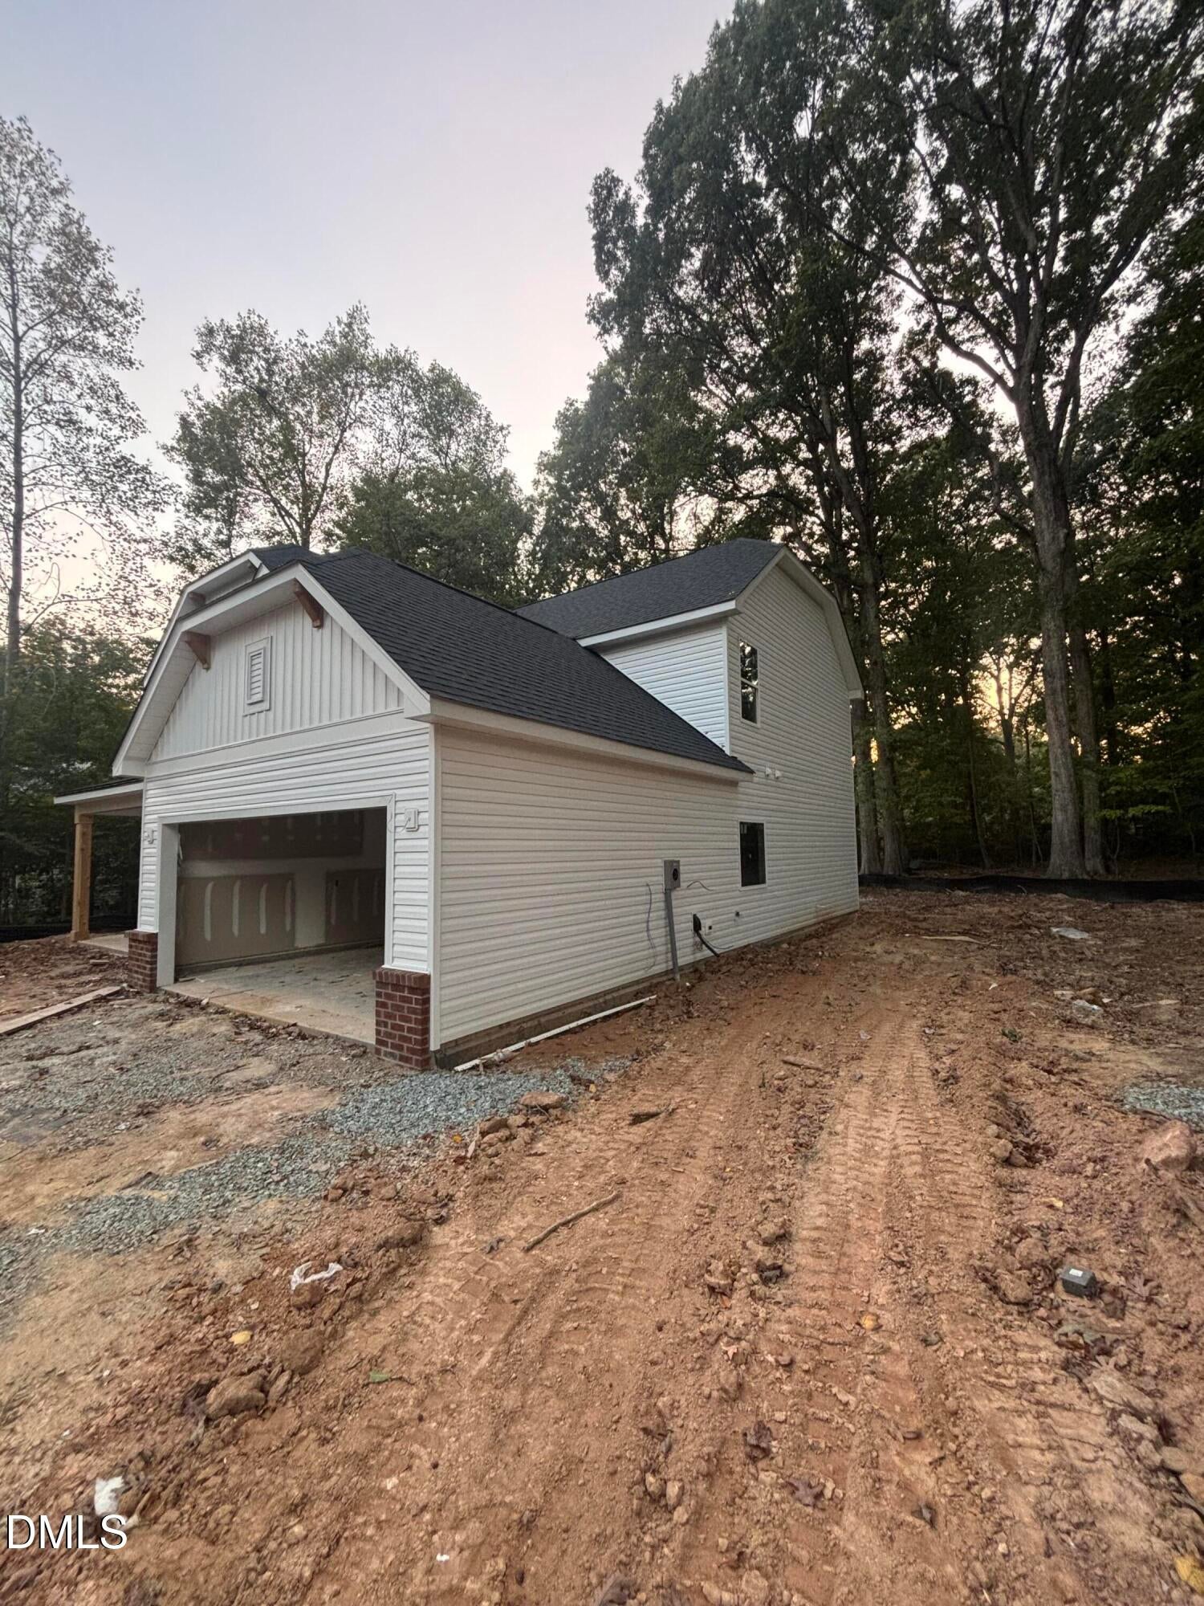
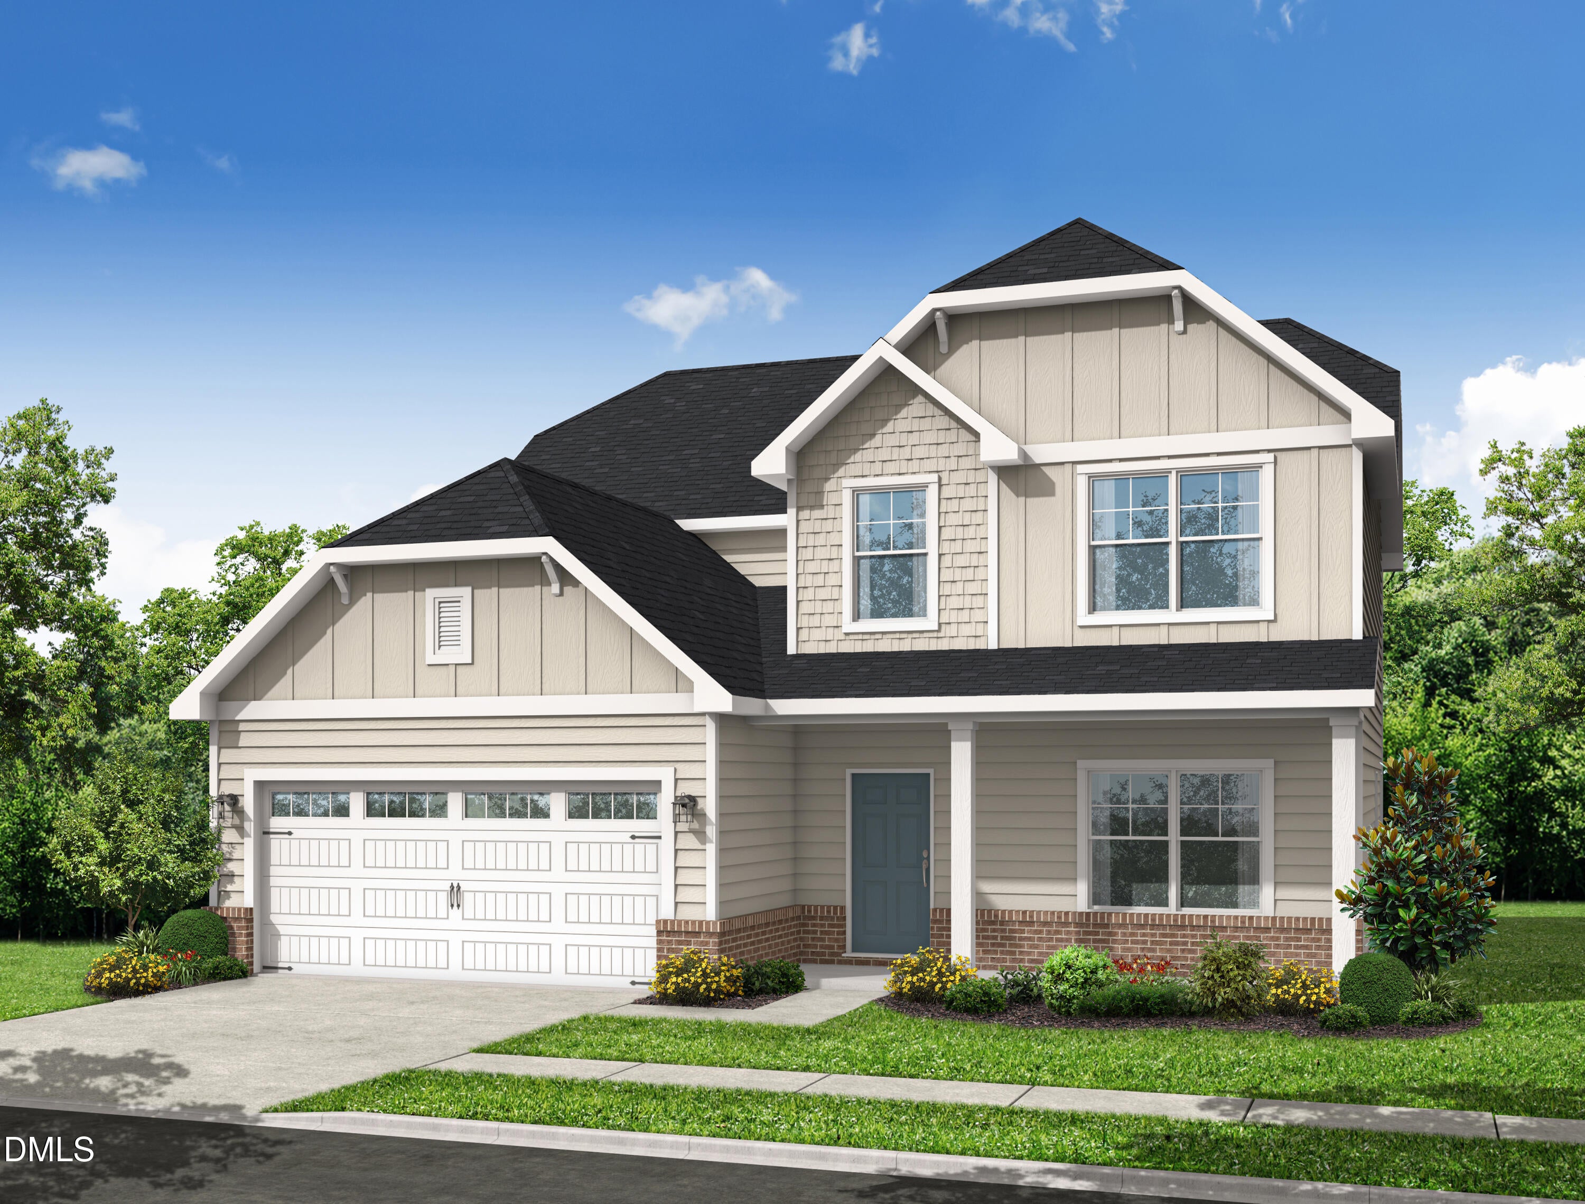
Welcome to your future home at 2211 Eastwood Drive in the Research Triangle Park area of Durham. This new construction home sits on a large half-acre lot. If you're looking for privacy and have been dreaming of a peaceful, wooded rear-yard view from your own covered patio, this is it. The Patriot plan, by Cape Residential has 4 bedrooms, a large loft, and 3.5 baths, across 2,451 square feet. Even better, the primary suite is on the first floor, with a private bath and walk-in closet. The open living room flows into the kitchen with a large island and dining area, and a mudroom off the 2-car garage, keeps everyday life organized. It's minutes from RTP, RDU, Southpoint, and Downtown Durham. Cape Residential is offering a 20,000 builder credit. Estimated completion is 11/16/26.

Save
Ask
Tour
Hide
Share
Listing Snapshot
Price 
$524,900
Days On Site 
15 Days
Bedrooms 
4
Inside Area (SqFt) 
2,451 sqft
Total Baths 
4
Full Baths 
3
Partial Baths 
1
Lot Size 
0.49 Acres
Year Built 
2026
MLS Number 
10196652
Status 
Active
Property Tax 
$1,438.57
HOA/Condo/Coop Fees 
N/A
Sq Ft Source 
N/A
Friends & Family
Recent Activity
2 weeks agoListing first seen on site
2 weeks agoListing updated with changes from the MLS
General Features
Acres 
0.49
Attached Garage 
Yes
Foundation 
Slab
Garage 
Yes
Garage Spaces 
2
Levels 
One
Parking 
AttachedGarageConcreteDrivewayGarage Faces FrontGarage Door Opener
Parking Spaces 
5
Property Condition 
New Construction
Property Sub Type 
Single Family Residence
Security 
Carbon Monoxide Detector(s)Smoke Detector(s)
Sewer 
Public Sewer
Special Circumstances 
Standard
SqFt Above 
2451
SqFt Total 
2451
Style 
Traditional
Utilities 
Cable AvailableElectricity AvailablePhone AvailableSewer ConnectedWater Connected
Water Source 
Public
Zoning 
R-20
Interior Features
Appliances 
DishwasherElectric CooktopElectric Range
Cooling 
Central Air
Flooring 
CarpetVinyl
Heating 
Electric
Interior 
Double VanityEat-in KitchenOpen FloorplanMaster DownstairsHigh Speed Internet
Laundry Features 
Electric Dryer HookupLaundry RoomWasher Hookup
Main Level Bedrooms 
1
Bedroom 2 
Dimensions - 15.0 x 12.0Level - Second
Bedroom 3 
Dimensions - 15.5 x 13.0Level - Second
Bedroom 4 
Dimensions - 12.0 x 11.5Level - Second
Dining Room 
Dimensions - 12.0 x 10.0Level - Main
Family Room 
Dimensions - 20.0 x 17.0Level - Main
Loft 
Dimensions - 16.0 x 16.0Level - Second
Master Bedroom 
Dimensions - 15.0 x 14.0Level - Main
Other 
Dimensions - 10.0 x 10.0Level - MainDescription - Patio
Save
Ask
Tour
Hide
Share
Exterior Features
Construction Details 
Concrete
Roof 
Shingle
Community Features
Financing Terms Available 
CashConventional
Roads 
Asphalt
Schools
School District
Unknown
Elementary School
Durham - Bethesda Elementary
Middle School
Durham - Lowes Grove Middle
High School
Durham - Hillside High
Listing courtesy of Jim Allen of Coldwell Banker HPW


Listings that are marked with an icon are provided courtesy of the Triangle MLS, Inc. of North Carolina, Internet Data Exchange Database. Copyright 2026 Triangle MLS, Inc. of North Carolina. All rights reserved.

Last checked: 2026-10-20 09:57 PM UTC

Neighborhood & Commute
Source: Walkscore
Save
Ask
Tour
Hide
Share