Save
Ask
Tour
Hide
Share
$725,000
7 Days On Site

1237 Dalrymple Farm Road
Sanford, NC 27330

For Sale|Single Family Residence|Active
4
Beds
3
Total Baths
3
Full Baths
3,364
SqFt
$216
/SqFt
1974
Built
Subdivision:
Not in a Subdivision
County:
Lee

Due to the health concerns created by Coronavirus we are offering personal 1-1 online video walkthough tours where possible.
Call Now: 919.818.5001
Is this the listing for you? We can help make it yours.
919.818.5001
1237 Dalrymple Farm Road1237 Dalrymple Farm Road1237 Dalrymple Farm Road1237 Dalrymple Farm Road
Save
Ask
Tour
Hide
Share

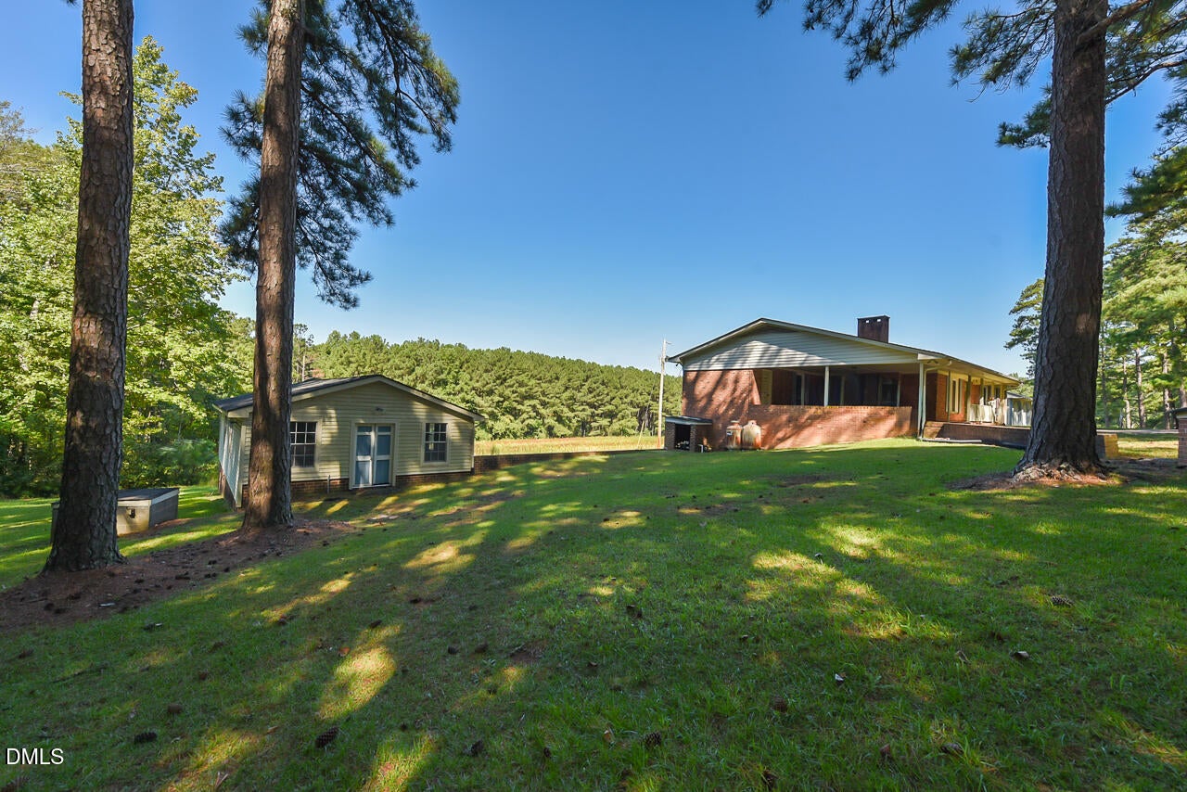
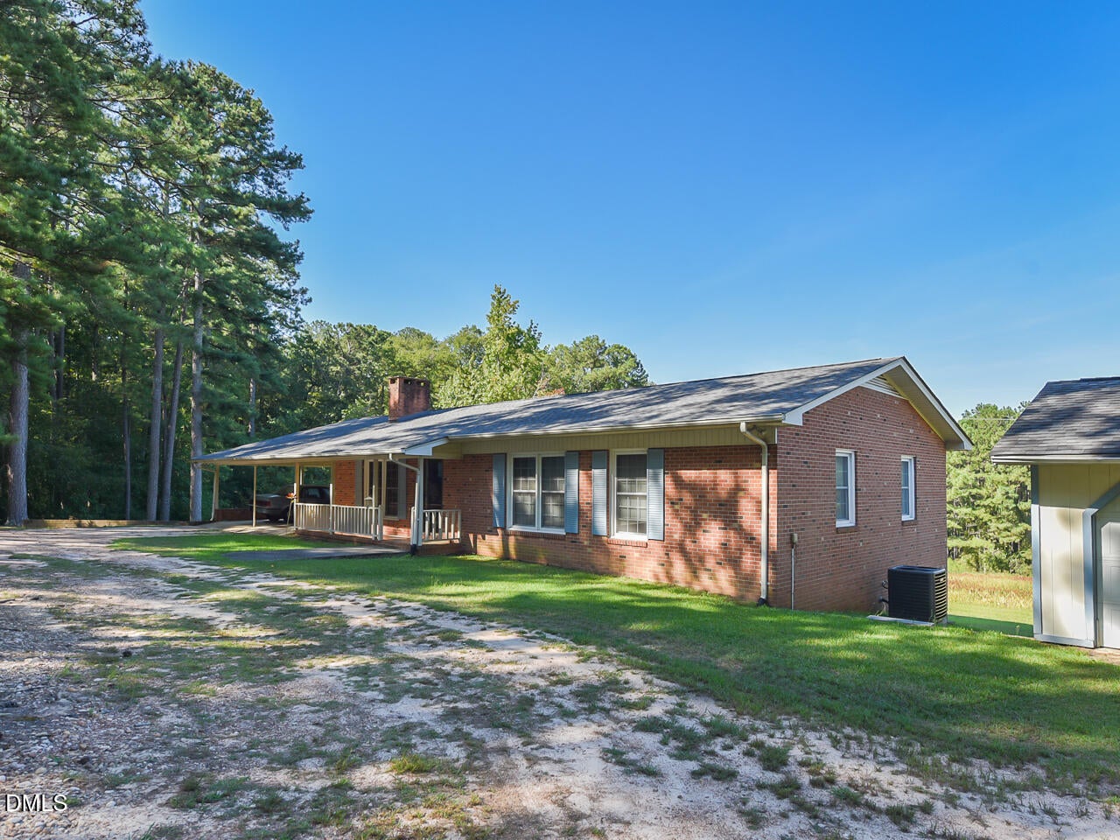
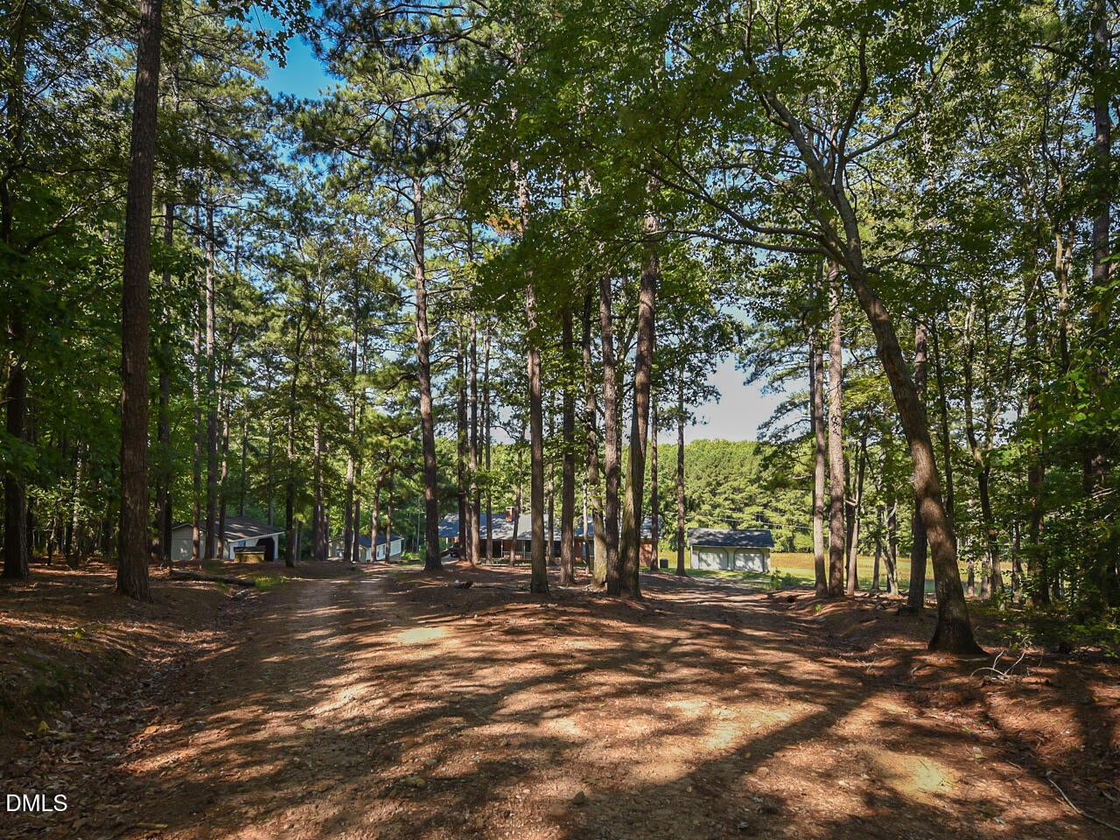
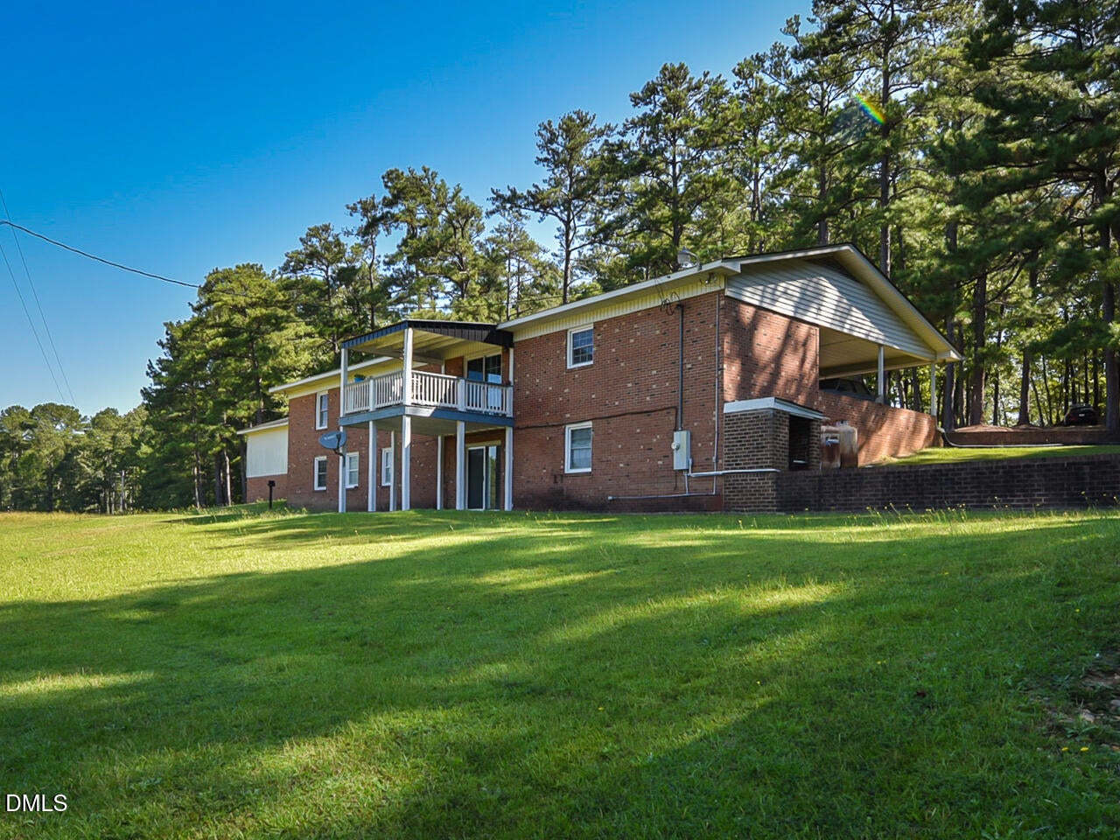
Opportunities like this don't come along often! Approximately 13.54 acres offered as two adjoining parcels with a spacious brick ranch, finished basement, multiple outbuildings and plenty of room to create your vision. The home offers approximately 3,364 square feet of living space with 4 bedrooms, 3 full baths and additional flex rooms, providing options for home offices, hobbies, recreation or other uses. The finished lower level includes a second kitchen and additional living space, adding even more flexibility to the floor plan. Built in 1974, the home is ready for its next chapter. Bring your renovation ideas and make the existing home your own, or explore the possibilities this acreage may offer for a future homesite. The property is being sold as-is, and the seller does not intend to make repairs. HVAC was replaced approximately 2023. The septic permit is for 4 bedrooms. Outside is where this property really shines. Enjoy a combination of open acreage, mature trees and a peaceful rural setting, along with a detached garage, work shed/garage, additional large flex/storage building, double carport, covered front porch, deck and other storage areas. Whether you're looking for acreage, privacy, room for hobbies and equipment, a renovation project, or land where you can create something new, 1237 Dalrymple Farm Road offers space and possibilities that are increasingly hard to find.

Save
Ask
Tour
Hide
Share
Listing Snapshot
Price 
$725,000
Days On Site 
7 Days
Bedrooms 
4
Inside Area (SqFt) 
3,364 sqft
Total Baths 
3
Full Baths 
3
Partial Baths 
N/A
Lot Size 
13.54 Acres
Year Built 
1974
MLS® Number 
10196781
Status 
Active
Property Tax 
$2,707.76
HOA/Condo/Coop Fees 
N/A
Sq Ft Source 
N/A
Friends & Family
Recent Activity
a week agoListing first seen on site
a week agoListing updated with changes from the MLS®
General Features
Acres 
13.54
Carport 
2
Foundation 
Brick/MortarPermanent
Garage 
Yes
Garage Spaces 
3
Levels 
Multi/SplitTwo
Parking 
CarportAttached CarportConcreteDetachedDrivewayGarage
Parking Spaces 
9
Property Sub Type 
Single Family Residence
Sewer 
Septic Tank
Special Circumstances 
Standard
SqFt Above 
1682
SqFt Below 
1682
SqFt Total 
3364
Style 
RanchTraditional
Utilities 
Electricity ConnectedWater ConnectedSewer Connected
Water Source 
PrivateWell
Interior Features
Appliances 
DryerDishwasherElectric RangeMicrowaveRefrigeratorWasher
Basement 
Exterior EntryFinishedFullInterior Entry
Cooling 
Central AirElectric
Fireplace 
Yes
Fireplace Features 
GasGas LogOtherPropane
Fireplaces 
2
Flooring 
CarpetLaminateVinyl
Heating 
CentralElectricForced Air
Interior 
Central Vacuum
Laundry Features 
InsideLaundry RoomMain Level
Main Level Bedrooms 
3
Bedroom 2 
Dimensions - 12.0 x 12.0Level - Main
Bedroom 3 
Dimensions - 12.0 x 12.0Level - Main
Bedroom 4 
Dimensions - 12.0 x 12.0Level - Lower
Dining Room 
Dimensions - 14.0 x 14.0Level - Main
Kitchen 
Dimensions - 14.0 x 12.0Level - Main
Laundry 
Dimensions - 7.0 x 13.0Level - Main
Living Room 
Dimensions - 22.0 x 16.0Level - Main
Master Bedroom 
Dimensions - 12.0 x 13.0Level - Main
Other 
Dimensions - 12.0 x 12.0Level - LowerDescription - used as a BR (bedroom 6)
Save
Ask
Tour
Hide
Share
Exterior Features
Construction Details 
Brick
Exterior 
Storage
Fencing 
None
Lot Features 
AgriculturalBack YardFront YardInterior LotFew Trees
Other Structures 
Garage(s)OutbuildingSecond GarageStorage
Patio And Porch 
CoveredDeckFront Porch
Roof 
Shingle
View 
RuralTrees/Woods
Waterview 
RuralTrees/Woods
Community Features
Financing Terms Available 
CashConventionalFHA
Roads 
Asphalt
Schools
School District
Unknown
Elementary School
Lee - Broadway Elementary School
Middle School
Lee - East Lee Middle School
High School
Lee - Lee County High School
Listing courtesy of Tip Iuliucci of Northside Realty Inc.


Listings that are marked with an icon are provided courtesy of the Triangle MLS, Inc. of North Carolina, Internet Data Exchange Database. Copyright 2026 Triangle MLS, Inc. of North Carolina. All rights reserved.

Last checked: 2026-10-13 04:40 PM UTC

Neighborhood & Commute
Source: Walkscore
Save
Ask
Tour
Hide
Share