Save
Ask
Tour
Hide
Share
$525,000
New Listing

1049 Steinbeck Drive
Durham, NC 27703

For Sale|Single Family Residence|Active
2
Beds
2
Total Baths
2
Full Baths
1,949
SqFt
$269
/SqFt
2019
Built
Subdivision:
Creekside at Bethpage
County:
Durham

Due to the health concerns created by Coronavirus we are offering personal 1-1 online video walkthough tours where possible.
Call Now: 919.818.5001
Is this the listing for you? We can help make it yours.
919.818.5001
1049 Steinbeck Drive1049 Steinbeck Drive1049 Steinbeck Drive1049 Steinbeck Drive
Save
Ask
Tour
Hide
Share

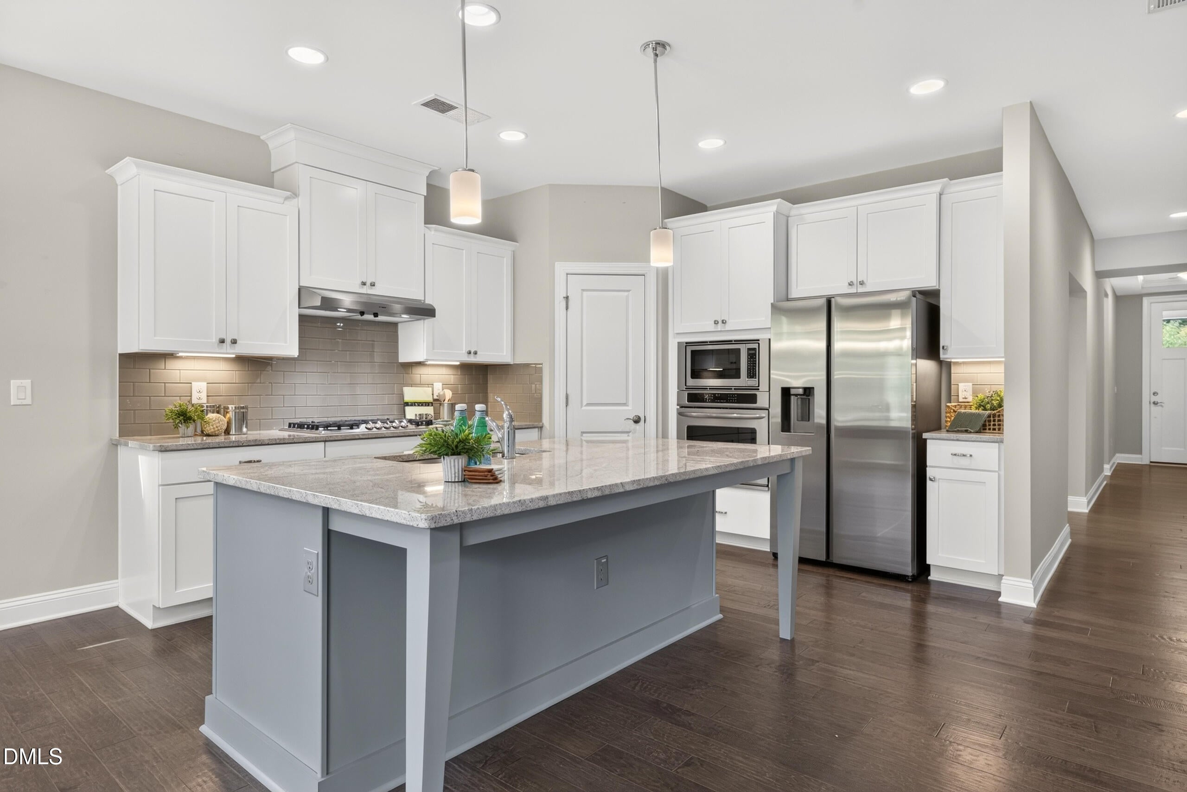
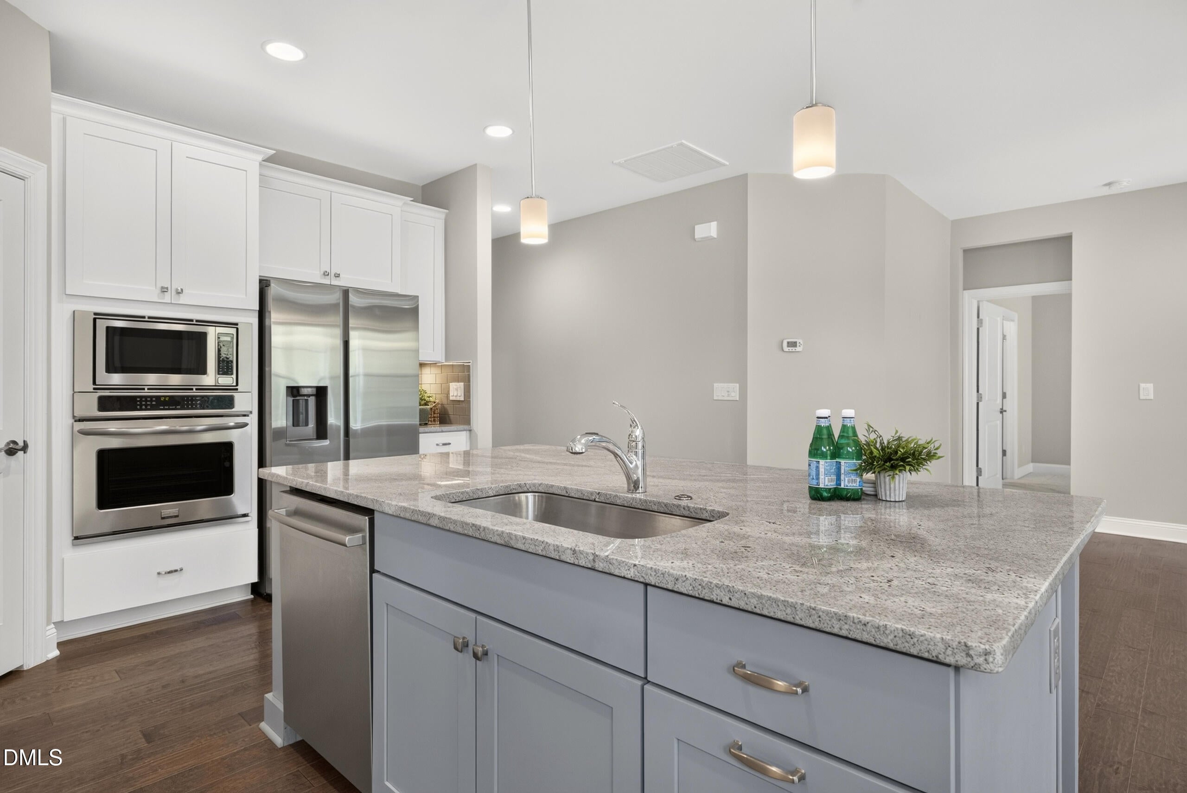
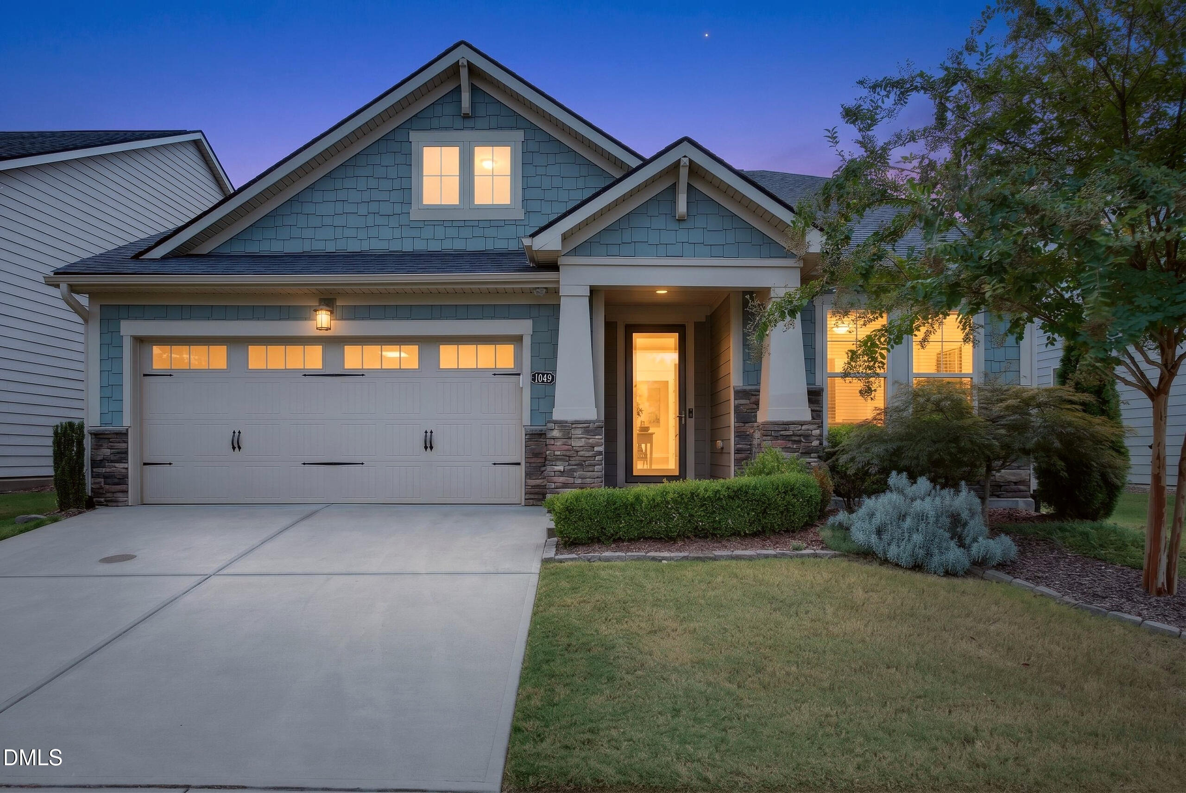
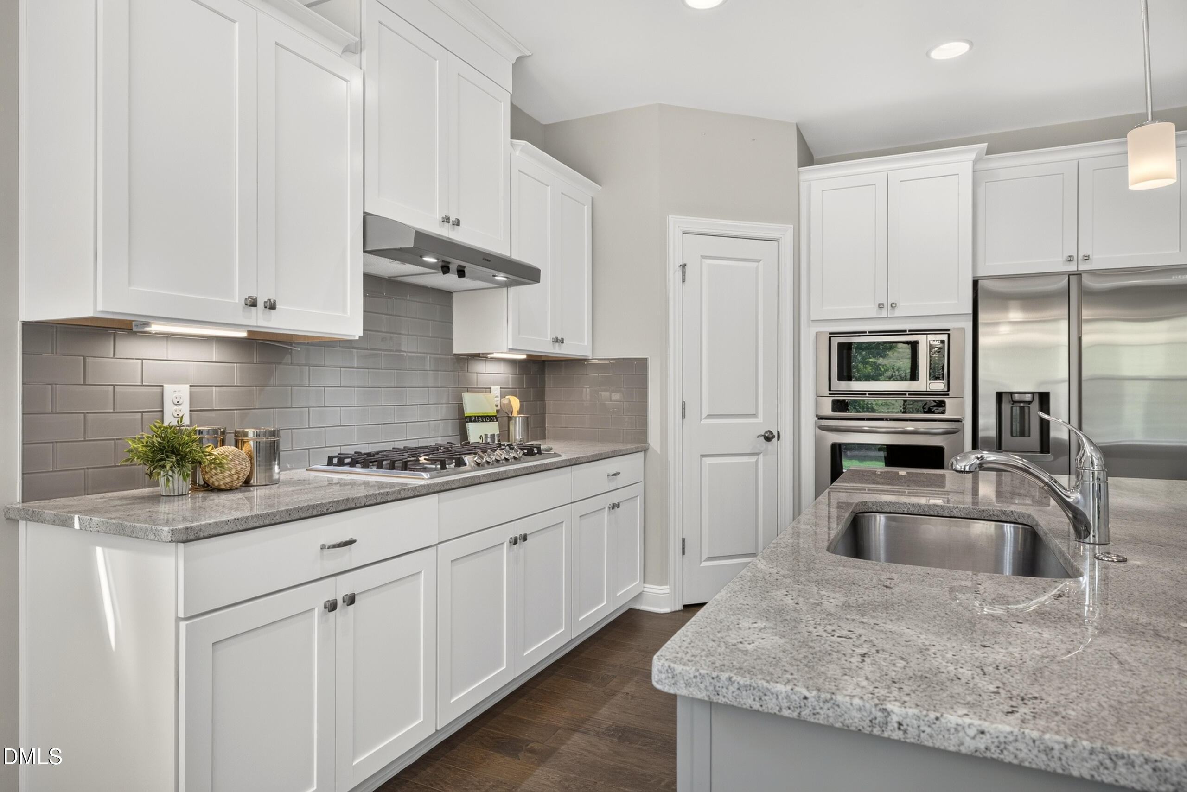
This ranch-style home offers exceptional functionality, inviting spaces, and the ease of one-level living in one of the area's most desirable 55+ communities. A fresh, modern style is showcased throughout the flexible floorplan, creating a comfortable setting for both everyday living and entertaining. The spacious kitchen blends style and function with upgraded cabinetry, convenient pull-out storage, granite countertops, and a beautiful tile backsplash. Open to the dining area and great room, the layout provides an effortless flow for gathering with family and friends. From the dining area, step outside to the private screened porch—perfect for relaxing—or continue to the patio, which offers additional space for outdoor seating and grilling. A separate office provides flexibility for working from home, hobbies, or other needs. The inviting primary suite features a charming bay window and trey ceiling, adding character and natural light. The adjoining luxury bath includes a step-in shower, dual vanities, and ample storage. One of the home's standout features is the versatile "owner's retreat" located just off the primary bath, offering the ideal space for reading, exercise equipment, hobbies, or a second office. Thoughtfully designed for convenience, the primary suite connects seamlessly from the owner's retreat to the laundry room and then to the spacious primary closet. Guests will appreciate the generously sized front bedroom, complete with a large closet and adjacent full bath. he garage entrance includes a convenient owner's entry with granite countertop and cabinetry, providing excellent everyday storage. Residents of Creekside at Bethpage enjoy a vibrant, resort-style lifestyle with a clubhouse, pool, fitness center, pickleball and tennis courts, plus a wonderful variety of clubs, activities, and social events. Shopping, dining, medical services, entertainment, and everything the greater Raleigh-Durham area has to offer are all within an easy drive.

Save
Ask
Tour
Hide
Share
Listing Snapshot
Price 
$525,000
Days On Site 
0 Days
Bedrooms 
2
Inside Area (SqFt) 
1,949 sqft
Total Baths 
2
Full Baths 
2
Partial Baths 
N/A
Lot Size 
0.13 Acres
Year Built 
2019
MLS® Number 
10196970
Status 
Active
Property Tax 
$5,494.48
HOA/Condo/Coop Fees 
$276.5 monthly
Sq Ft Source 
N/A
Friends & Family
Recent Activity
11 hours agoListing first seen on site
11 hours agoListing updated with changes from the MLS®
General Features
Acres 
0.13
Attached Garage 
Yes
Direction Faces 
Northwest
Disclosures 
Seller Disclosure
Foundation 
Slab
Garage 
Yes
Garage Spaces 
2
Levels 
One
Parking 
AttachedGarage
Parking Spaces 
4
Property Sub Type 
Single Family Residence
Sewer 
Public Sewer
Special Circumstances 
Standard
SqFt Above 
1949
SqFt Total 
1949
Style 
Craftsman
Water Source 
Public
Zoning 
I-2
Interior Features
Appliances 
DisposalGas CooktopMicrowaveRefrigeratorRange HoodStainless Steel Appliance(s)
Cooling 
Central Air
Fireplace 
Yes
Fireplace Features 
GasGreat Room
Fireplaces 
1
Flooring 
Hardwood
Heating 
Forced AirNatural Gas
Interior 
Breakfast BarBuilt-in FeaturesEat-in KitchenGranite CountersKitchen IslandOpen FloorplanPantryTray Ceiling(s)Walk-In Closet(s)High Speed Internet
Laundry Features 
Laundry RoomMain Level
Main Level Bedrooms 
2
Window Features 
Window Treatments
Bedroom 2 
Dimensions - 11.8 x 11.9Level - Main
Dining Room 
Dimensions - 11.8 x 12.1Level - Main
Entrance Hall 
Dimensions - 5.6 x 12.3Level - Main
Family Room 
Dimensions - 14.9 x 17.0Level - Main
Kitchen 
Dimensions - 11.6 x 13.7Level - Main
Laundry 
Dimensions - 5.7 x 9.7Level - Main
Master Bedroom 
Dimensions - 13.0 x 19.0Level - Main
Office 
Dimensions - 11.6 x 12.0Level - Main
Other 
Dimensions - 10.0 x 11.0Level - MainDescription - Owner's Retreat
Save
Ask
Tour
Hide
Share
Exterior Features
Construction Details 
Fiber CementStone
Exterior 
Garden
Patio And Porch 
CoveredFront PorchPatioPorchRear PorchScreened
Roof 
Shingle
Windows/Doors 
Window Treatments
Community Features
Association Amenities 
ClubhouseDog ParkFitness CenterGame RoomLandscapingMaintenance GroundsManagementMeeting RoomPicnic AreaPoolRecreation FacilitiesSport CourtTennis Court(s)Trail(s)
Association Fee 
$276.5
Association Fee Frequency 
Monthly
Community Features 
CurbsClubhouseFitness CenterPoolStreet LightsSidewalks
Senior Community 
Yes
Financing Terms Available 
CashConventional
Building Access 
Front
Schools
School District
Unknown
Elementary School
Durham - Bethesda Elementary
Middle School
Durham - Lowes Grove Middle
High School
Durham - Hillside High
Listing courtesy of Barbara Green of EXP Realty LLC


Listings that are marked with an icon are provided courtesy of the Triangle MLS, Inc. of North Carolina, Internet Data Exchange Database. Copyright 2026 Triangle MLS, Inc. of North Carolina. All rights reserved.

Last checked: 2026-10-07 10:09 PM UTC

Neighborhood & Commute
Source: Walkscore
Save
Ask
Tour
Hide
Share