

4213 Portola DriveZebulon, NC 27597
Due to the health concerns created by Coronavirus we are offering personal 1-1 online video walkthough tours where possible.
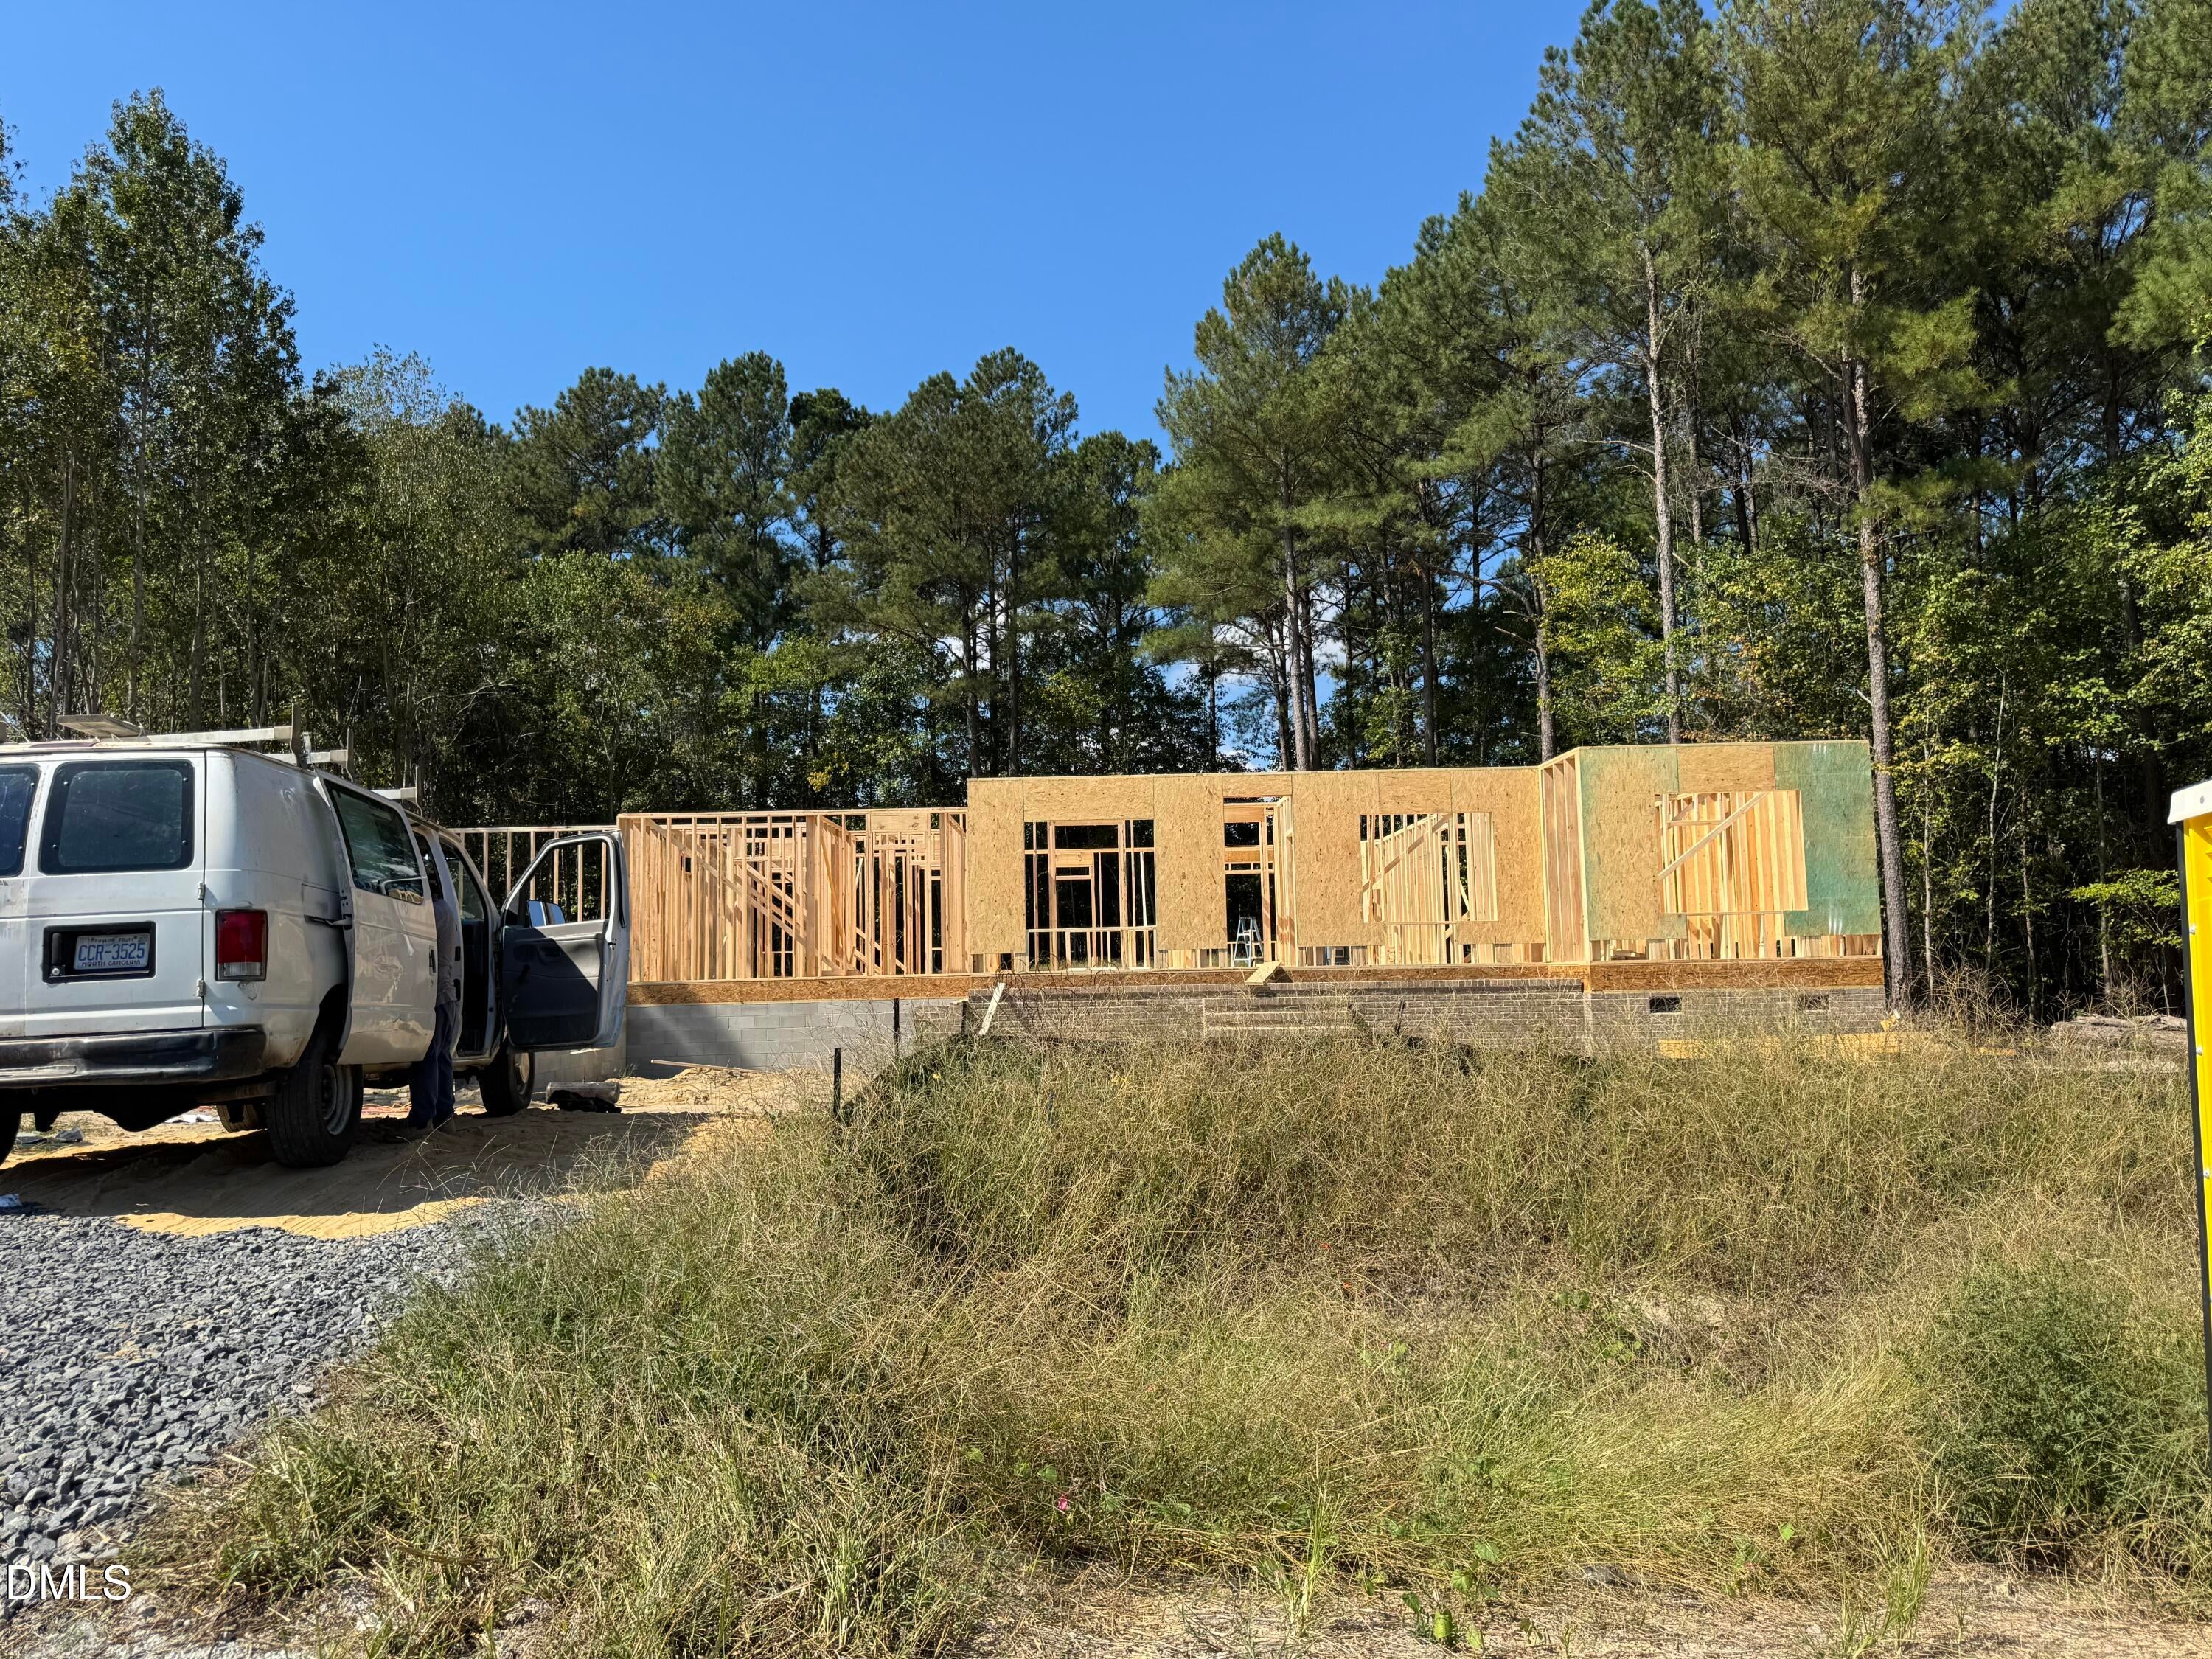
The Bladen Plan — This beautifully designed home sits on a spacious .69-acre lot. A welcoming foyer leads to a formal dining room with a coffered ceiling, wainscoting, and accent painted walls, while a versatile flex room sits across the hall. The family room features a corner gas log fireplace with a floating mantle and flows seamlessly into the open-concept ktichen and breakfast area that opens to the rear covered porch. The kitchen offers a large island, white shaker cabinets, a "Sahara" accent island, "Rusta" quartz countertops and backsplash, and stainless steel appliances including a double wall oven, gas cooktop, microwave, and dishwasher. The first-floor primary suite includes a tray ceiling with crown molding and en-suite bath with a dual sink vanity with a center drawer stack, walk-in tile shower, linen closet, and large walk-in closet. An additional main floor bedroom and an office have walk-in closets and share a full hall bath. A laundry room with built-in coat station and convenient garage access adds functionality. Upstairs, you'll find a spacious bonus room, two additional bedrooms, and a full hall bath. Including a 3-car garage, Energy Plus certification, fiber optic internet availability, and an in-house builder warranty.
| a week ago | Listing first seen on site | |
| a week ago | Listing updated with changes from the MLS® |

Listings that are marked with an icon are provided courtesy of the Triangle MLS, Inc. of North Carolina, Internet Data Exchange Database. Copyright 2026 Triangle MLS, Inc. of North Carolina. All rights reserved.
Last checked: 2026-10-15 02:00 PM UTC
Did you know? You can invite friends and family to your search. They can join your search, rate and discuss listings with you.