Save
Ask
Tour
Hide
Share
$850,000
13 Days On Site

1430 Grangerford Court
Durham, NC 27703

For Sale|Single Family Residence|Active
4
Beds
5
Total Baths
4
Full Baths
1
Partial Bath
3,540
SqFt
$240
/SqFt
2020
Built
Subdivision:
Creekside at Bethpage
County:
Durham

Due to the health concerns created by Coronavirus we are offering personal 1-1 online video walkthough tours where possible.
Call Now: 919.818.5001
Is this the listing for you? We can help make it yours.
919.818.5001
1430 Grangerford Court1430 Grangerford Court1430 Grangerford Court1430 Grangerford Court
Save
Ask
Tour
Hide
Share

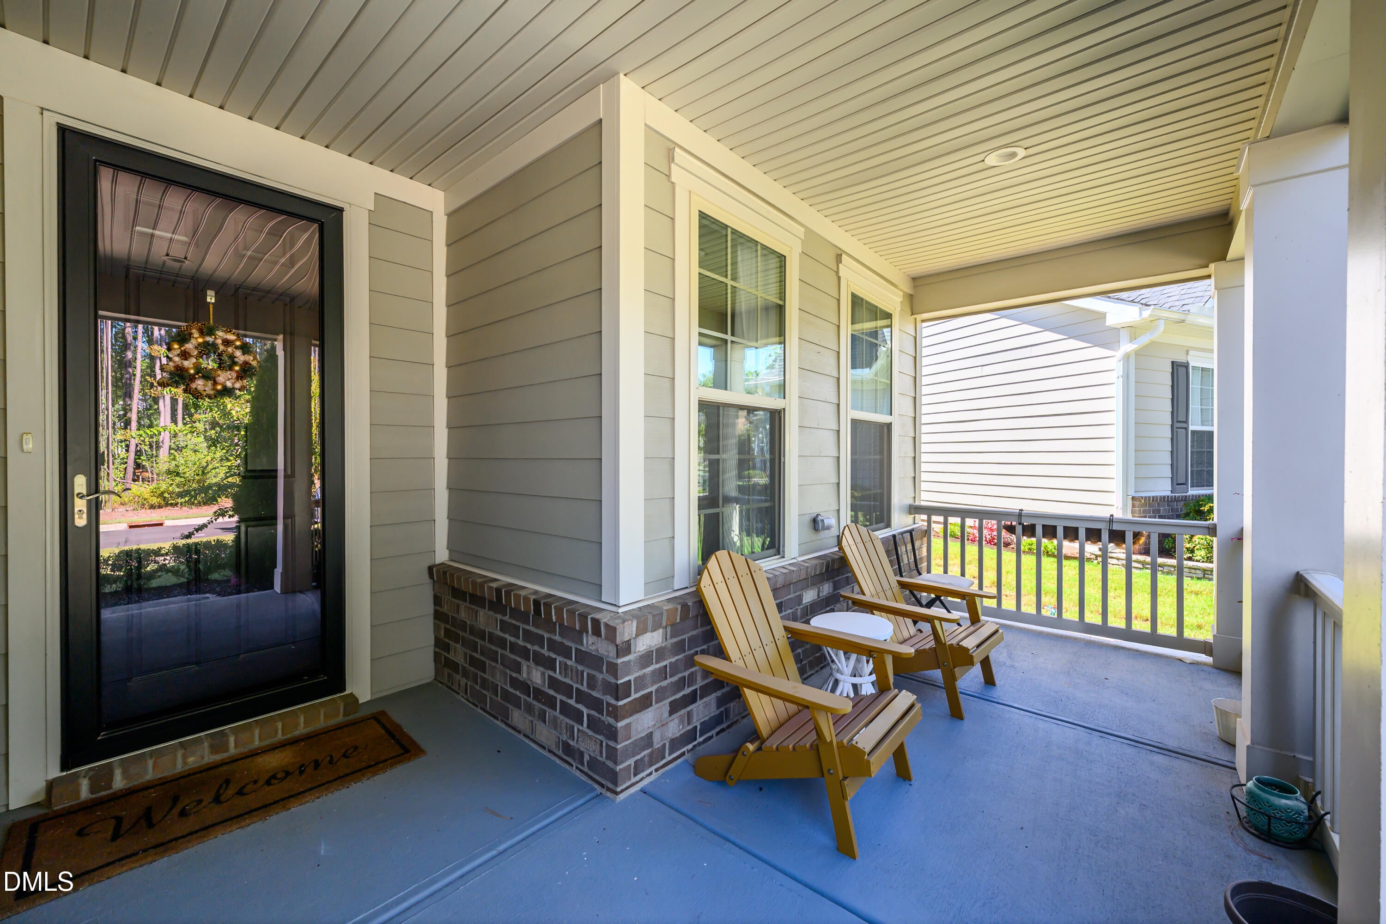
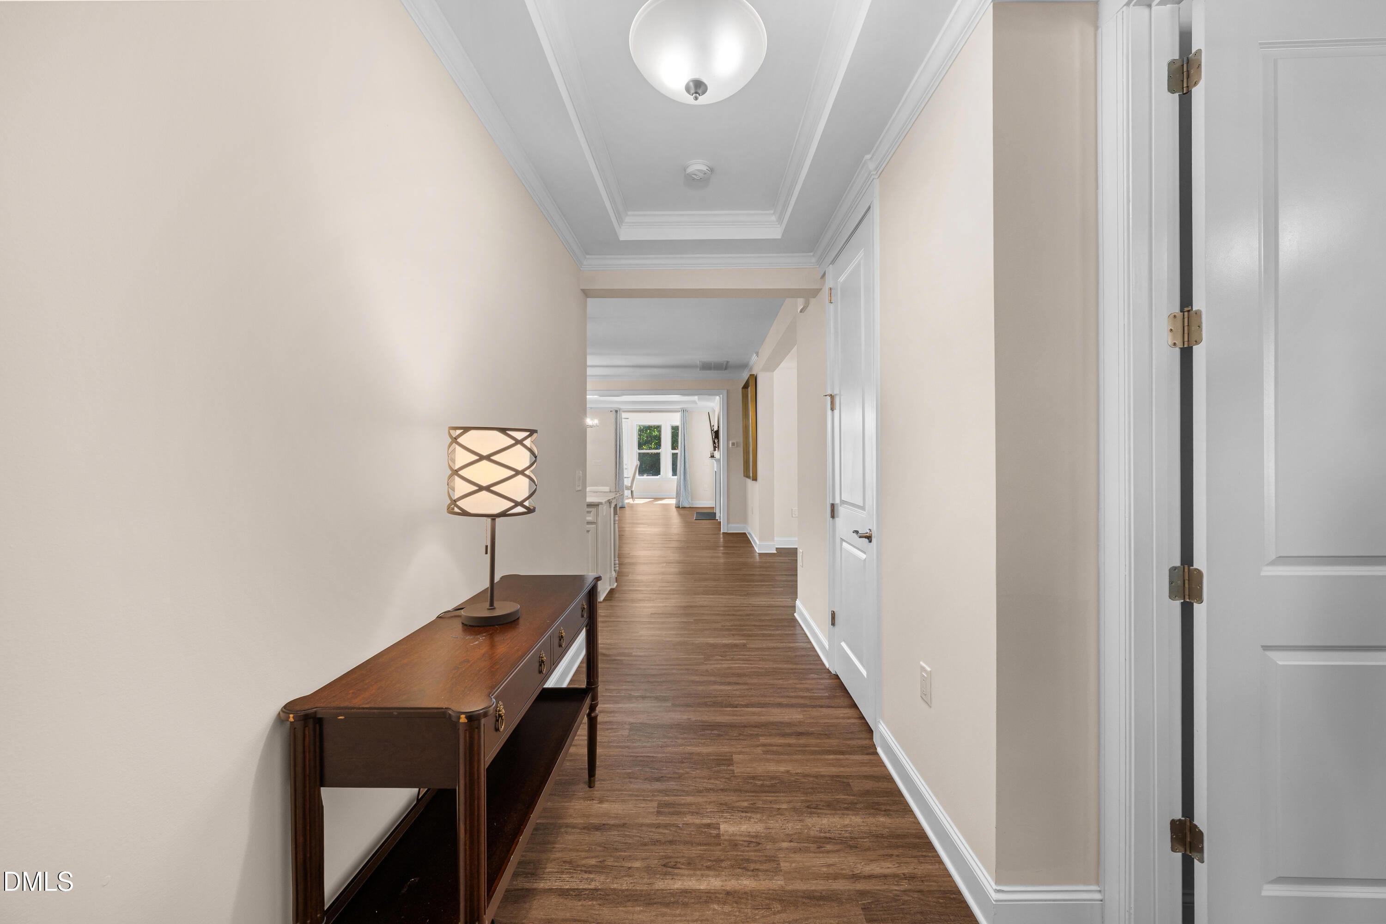
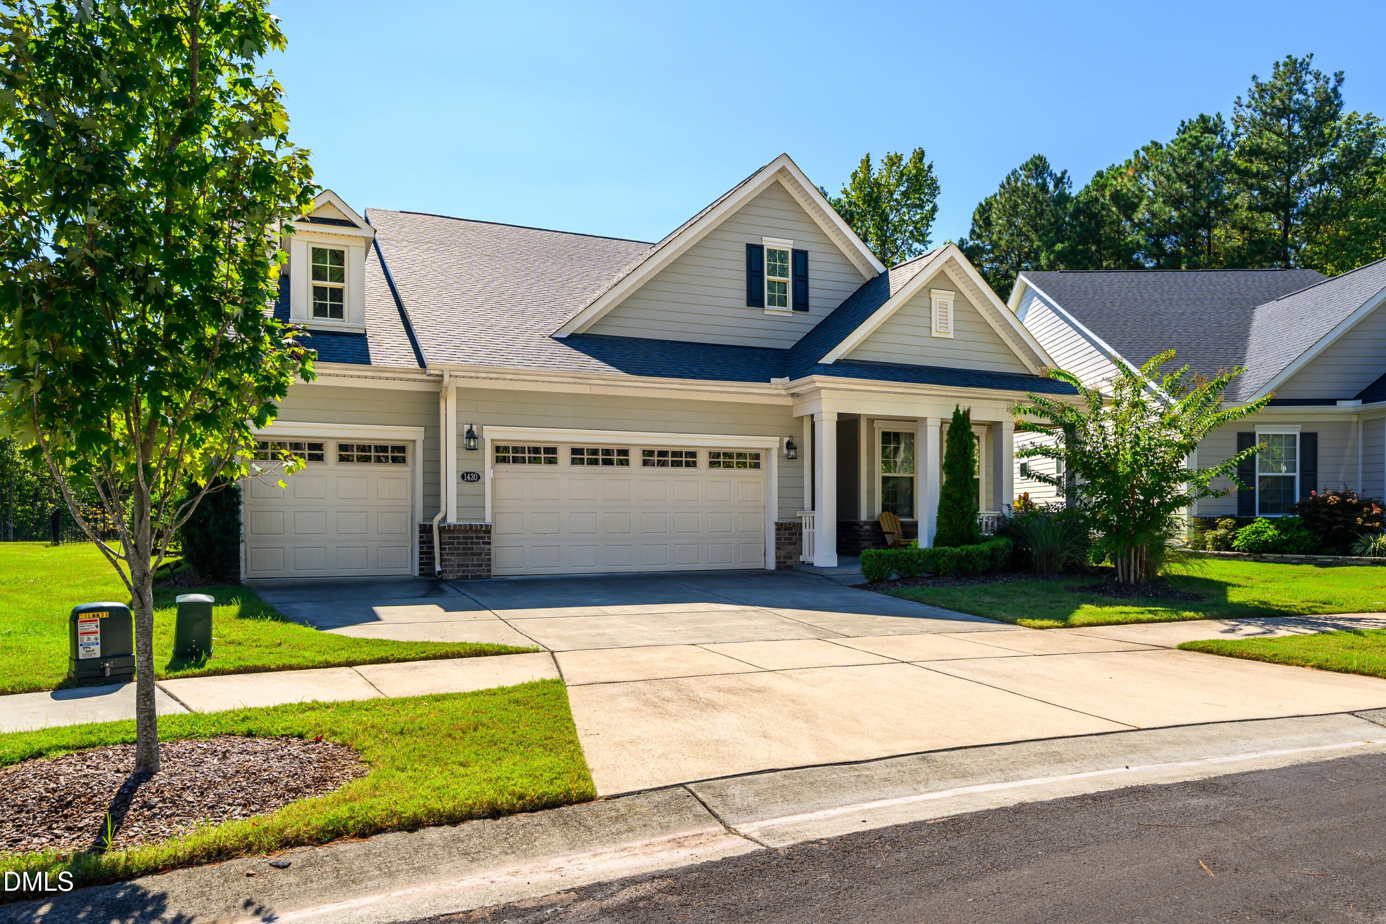
Welcome to this highly upgraded home on a premium lot in Creekside at Bethpage, one of Durham's premier resort-style 55+ communities! This beautifully designed and upgraded Salinger floor plan offers 4 bedrooms, including two primary suites on the main floor, 4 full baths and a half bath, a flex room can be used as office, huge sunroom, bonus room, game room, abundant storage, and three car garage. The main level features two spacious master suites and a guest room with its own full bathroom. The master suites are beautifully appointed with tray ceilings, large bay windows, walk-in closets, dual vanities, and spacious walk-in showers. The open-concept living area is perfect for both everyday living and entertaining. The gourmet kitchen features a gas cooktop, wall oven, high-end stainless-steel appliances, granite countertops, a large center island, and abundant workspace. It flows seamlessly into the dining and family room areas. The family room features a fireplace; the spacious sunroom provides private view of pond and trees. The upstairs features a large game room, fourth bedroom with a walk-in closet and full bath, a wet bar, and a bonus room. A large unfinished attic space provides additional storage. The home is highly upgraded with 8-foot doors, LVP flooring throughout, upgraded lighting, and other elevated details. Fenced backyard provides additional privacy and natural view of pond and woods. This 55+ community facilities with sidewalks, walking trails, active clubs, tennis, pickleball, and a large swimming pool with a covered grill, outdoor kitchen, dog park, fitness center, art room, pool tables, and additional spaces for social activities and gatherings. The community is located near I-540, I-40, RDU International Airport, Brier Creek shopping center, Research Triangle Park.

Save
Ask
Tour
Hide
Share
Listing Snapshot
Price 
$850,000
Days On Site 
13 Days
Bedrooms 
4
Inside Area (SqFt) 
3,540 sqft
Total Baths 
5
Full Baths 
4
Partial Baths 
1
Lot Size 
0.21 Acres
Year Built 
2020
MLS Number 
10197128
Status 
Active
Property Tax 
$8,133.4
HOA/Condo/Coop Fees 
$276.5 monthly
Sq Ft Source 
N/A
Friends & Family
Recent Activity
2 weeks agoListing first seen on site
2 weeks agoListing updated with changes from the MLS
General Features
Acres 
0.21
Attached Garage 
Yes
Disclosures 
Seller Disclosure
Foundation 
Slab
Garage 
Yes
Garage Spaces 
3
Levels 
Two
Parking 
AttachedGarage
Property Sub Type 
Single Family Residence
Security 
Smoke Detector(s)Security System
Sewer 
Public Sewer
Special Circumstances 
Standard
SqFt Above 
3540
SqFt Total 
3540
Style 
RanchTransitional
Utilities 
Electricity ConnectedNatural Gas ConnectedWater Connected
Water Source 
Public
Zoning 
I-2
Interior Features
Appliances 
Bar FridgeCooktopDryerDisposalDouble OvenDishwasherExhaust FanFree-Standing RefrigeratorGas CooktopMicrowaveOvenRefrigeratorRange HoodStainless Steel Appliance(s)WasherWine CoolerWasher/DryerWater Heater
Cooling 
Central AirCeiling Fan(s)
Fireplace 
Yes
Fireplace Features 
Glass DoorsLiving Room
Fireplaces 
1
Flooring 
TileVinylWood
Heating 
CentralFireplace(s)Forced AirNatural Gas
Interior 
BarBuilt-in FeaturesCeiling Fan(s)ChandelierCrown MoldingDouble VanityEntrance FoyerEat-in KitchenGranite CountersHis and Hers ClosetsIn-Law FloorplanKitchen IslandOpen FloorplanPantryRecessed LightingStorageTray Ceiling(s)Wet BarWalk-In Closet(s)Master DownstairsHigh Speed Internet
Laundry Features 
InsideLaundry RoomMain LevelWasher Hookup
Main Level Bedrooms 
3
Bedroom 2 
Dimensions - 111.0 x 117.0Level - Main
Bedroom 3 
Dimensions - 120.0 x 171.0Level - Second
Bonus Room 
Dimensions - 144.0 x 201.0Level - Second
Dining Room 
Dimensions - 224.0 x 114.0Level - Main
Family Room 
Dimensions - 2011.0 x 155.0Level - Main
Game Room 
Dimensions - 210.0 x 199.0Level - Second
Master Bedroom 
Dimensions - 134.0 x 150.0Level - Main
Office 
Dimensions - 118.0 x 130.0Level - Main
Other 
Dimensions - 302.0 x 200.0Level - Main
Sunroom 
Dimensions - 210.0 x 110.0Level - Main
Save
Ask
Tour
Hide
Share
Exterior Features
Construction Details 
HardiPlank TypeStone Veneer
Exterior 
Private YardRain Gutters
Fencing 
Back YardFenced
Lot Features 
Back YardSee Remarks
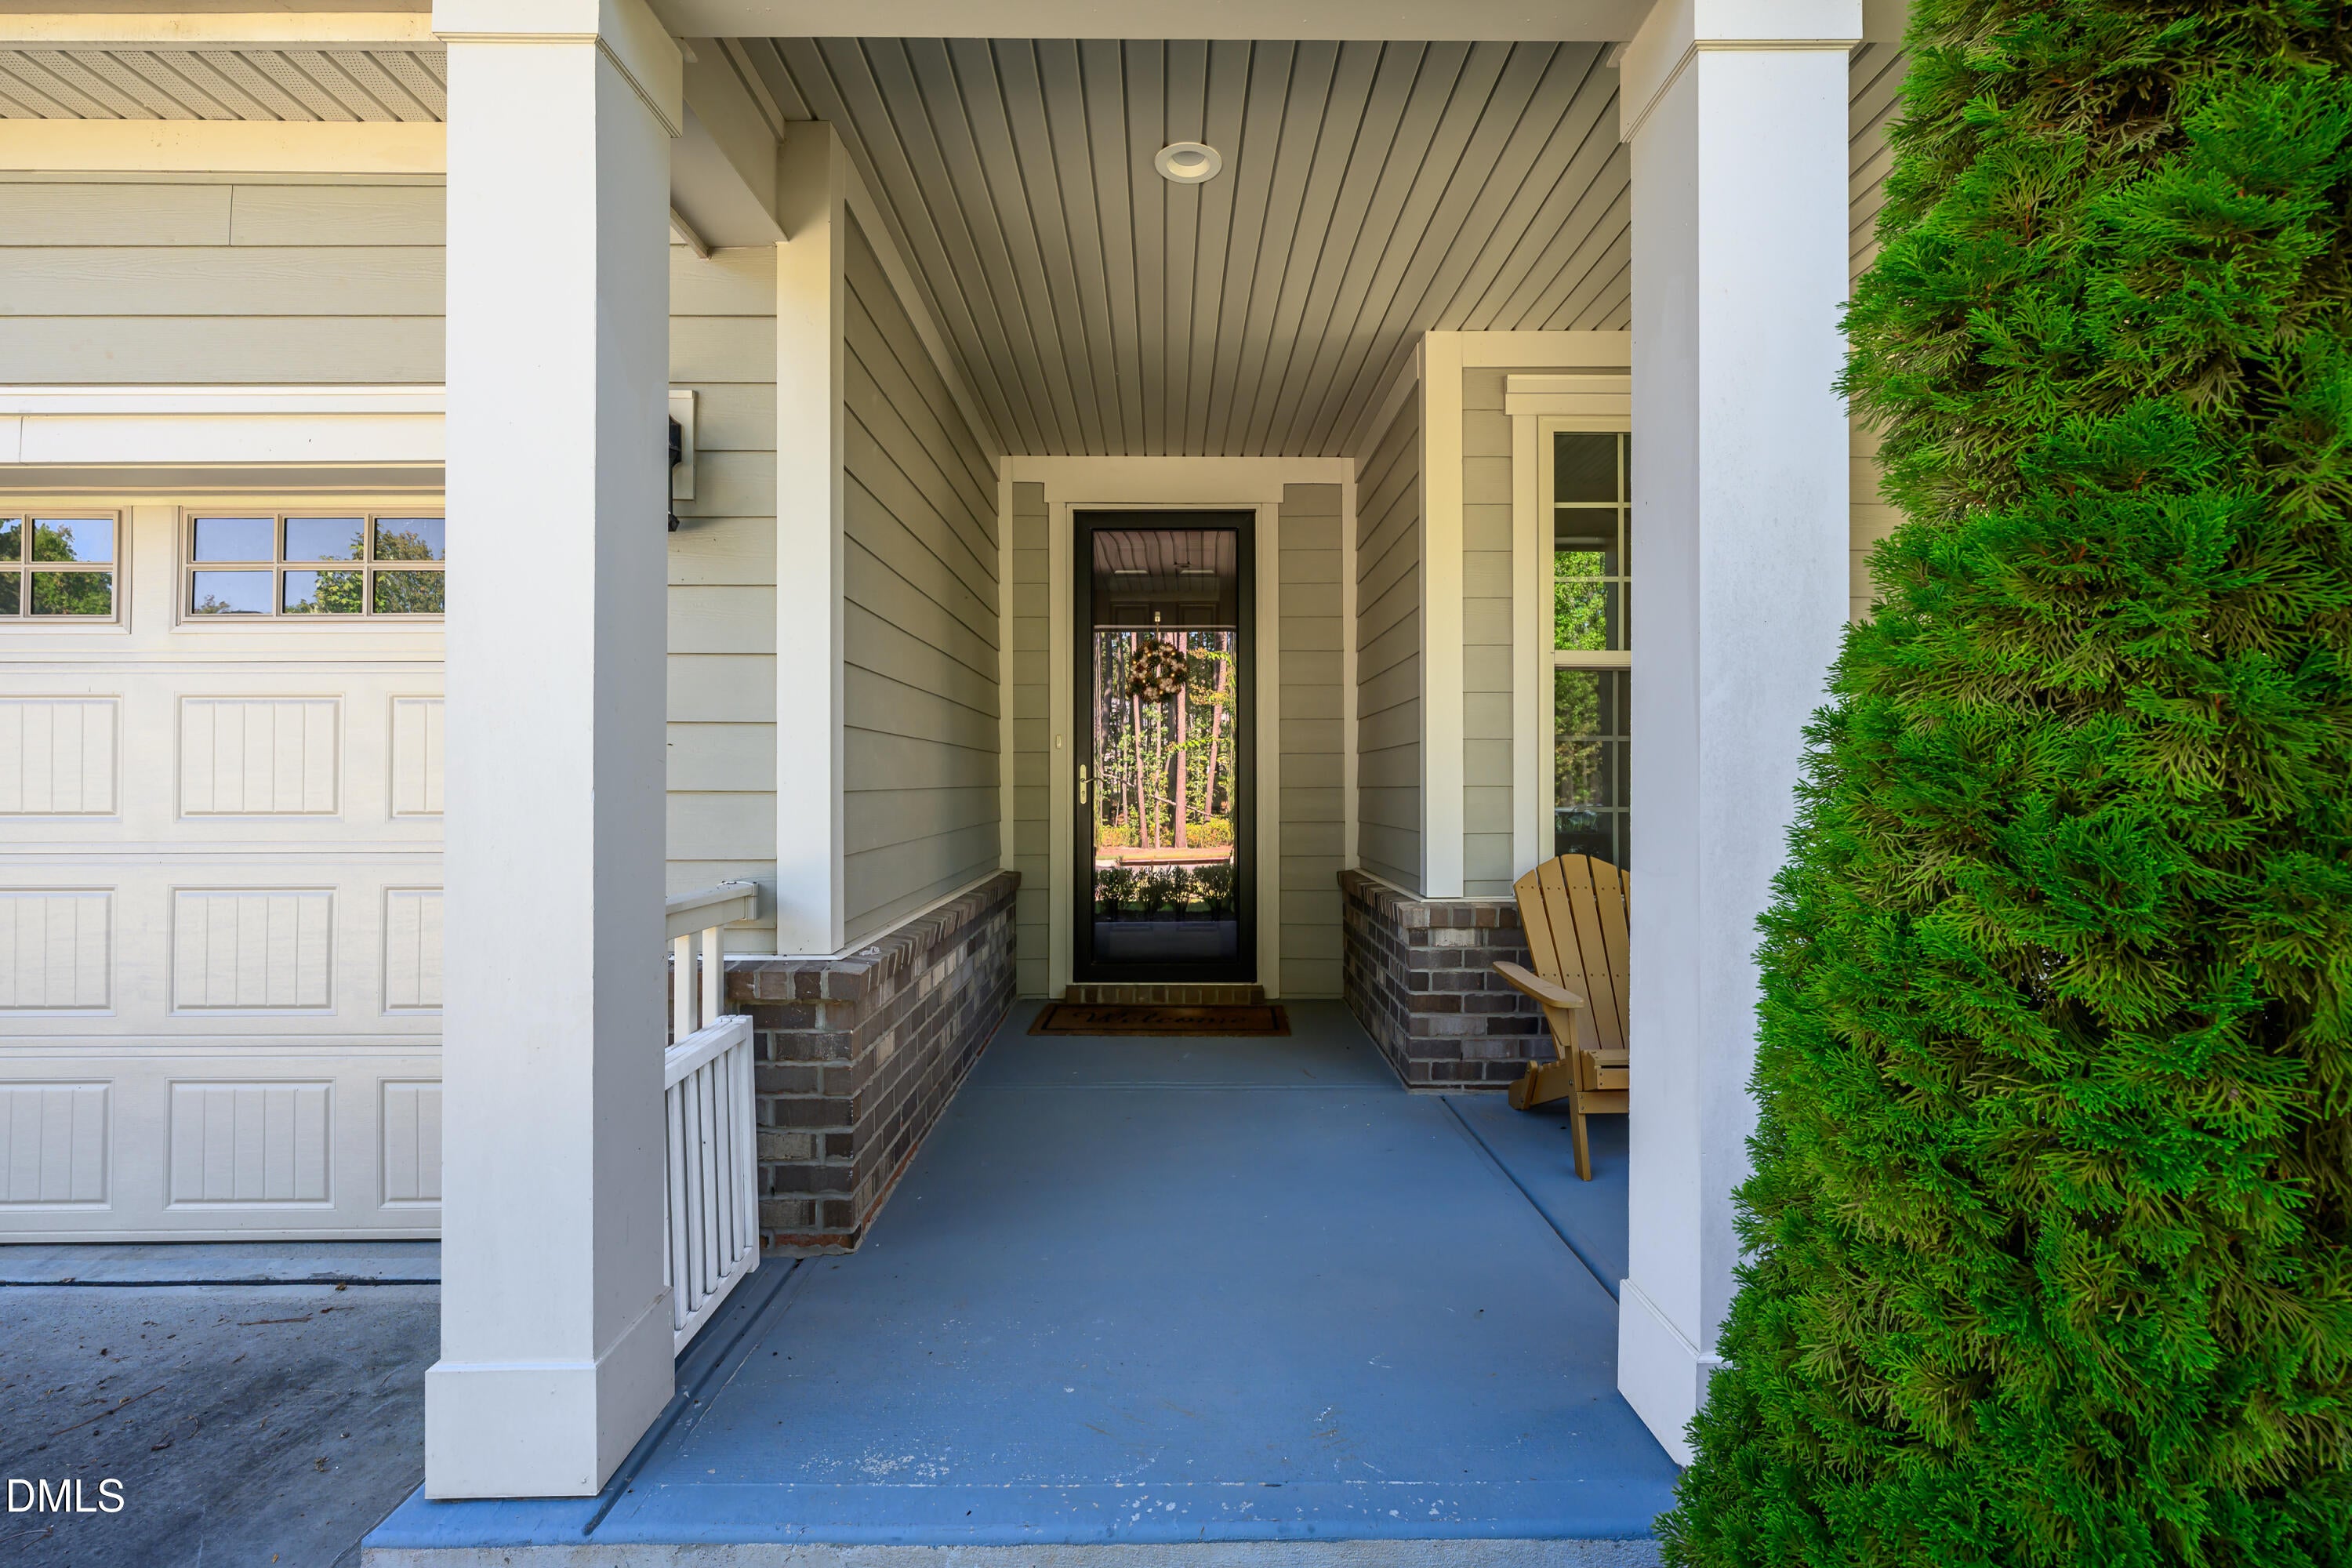
Patio And Porch 
Front PorchPatio
Road Frontage 
City Street
Roof 
Shingle
View 
PondTrees/Woods
Waterview 
PondTrees/Woods
Windows/Doors 
Storm Door(s)
Community Features
Association Amenities 
Billiard RoomCabanaClubhouseDog ParkFitness CenterGame Court ExteriorGame RoomMeeting RoomParkingPoolParty RoomRacquetballRecreation FacilitiesRecreation RoomShuffleboard CourtSport CourtTennis Court(s)Trail(s)
Association Fee 
$276.5
Association Fee Frequency 
Monthly
Community Features 
ClubhouseFitness CenterPoolRacquetballStreet LightsSidewalksTennis Court(s)
Senior Community 
Yes
Financing Terms Available 
Conventional
Building Access 
front
Roads 
Asphalt
Schools
School District
Unknown
Elementary School
Durham County Schools
Middle School
Durham County Schools
High School
Durham County Schools
Listing courtesy of Dacao Zhou of DZ Real Estate Solutions, Inc.


Listings that are marked with an icon are provided courtesy of the Triangle MLS, Inc. of North Carolina, Internet Data Exchange Database. Copyright 2026 Triangle MLS, Inc. of North Carolina. All rights reserved.

Last checked: 2026-10-20 09:57 PM UTC

Neighborhood & Commute
Source: Walkscore
Save
Ask
Tour
Hide
Share