Save
Ask
Tour
Hide
Share
$1,300,000
13 Days On Site

133 Seaforth Preserve Drive
Pittsboro, NC 27312

Single Family Residence|Pending
5
Beds
4
Total Baths
4
Full Baths
4,145
SqFt
$314
/SqFt
2021
Built
Subdivision:
Seaforth Preserve
County:
Chatham

Due to the health concerns created by Coronavirus we are offering personal 1-1 online video walkthough tours where possible.
Call Now: 919.818.5001
Is this the listing for you? We can help make it yours.
919.818.5001
133 Seaforth Preserve Drive133 Seaforth Preserve Drive133 Seaforth Preserve Drive133 Seaforth Preserve Drive
Save
Ask
Tour
Hide
Share

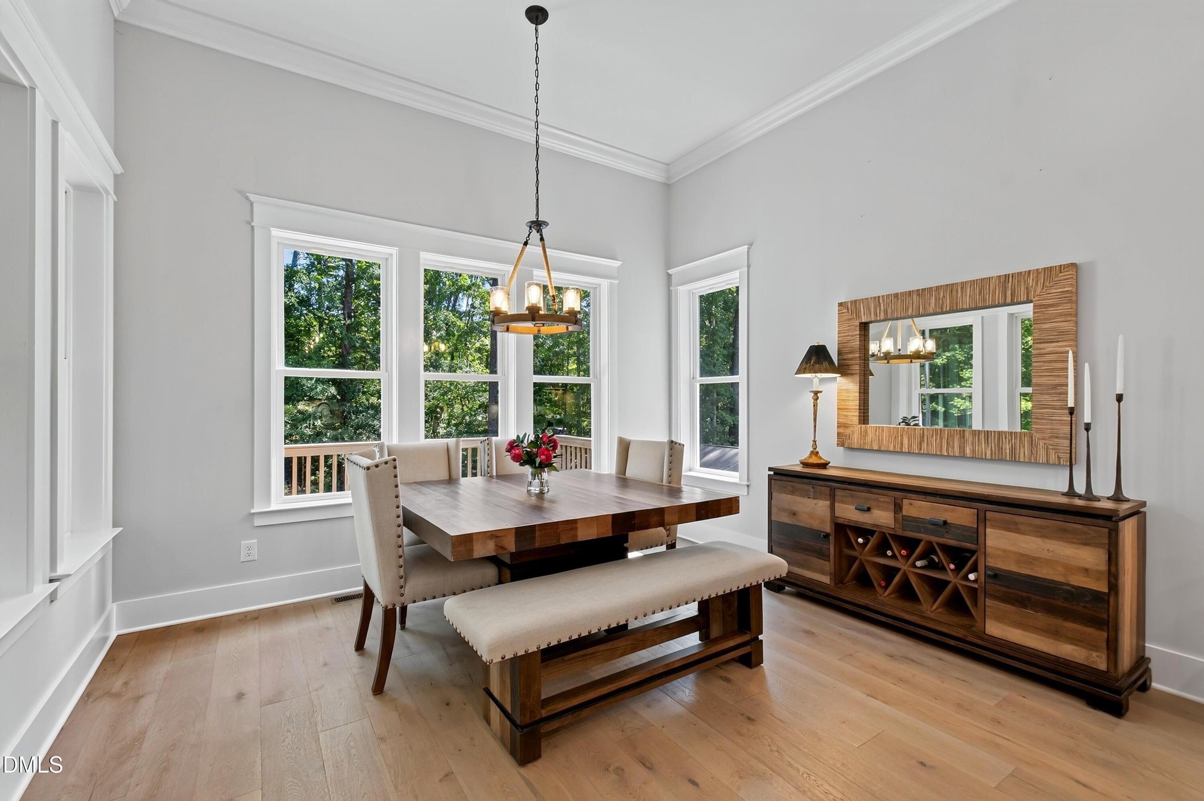
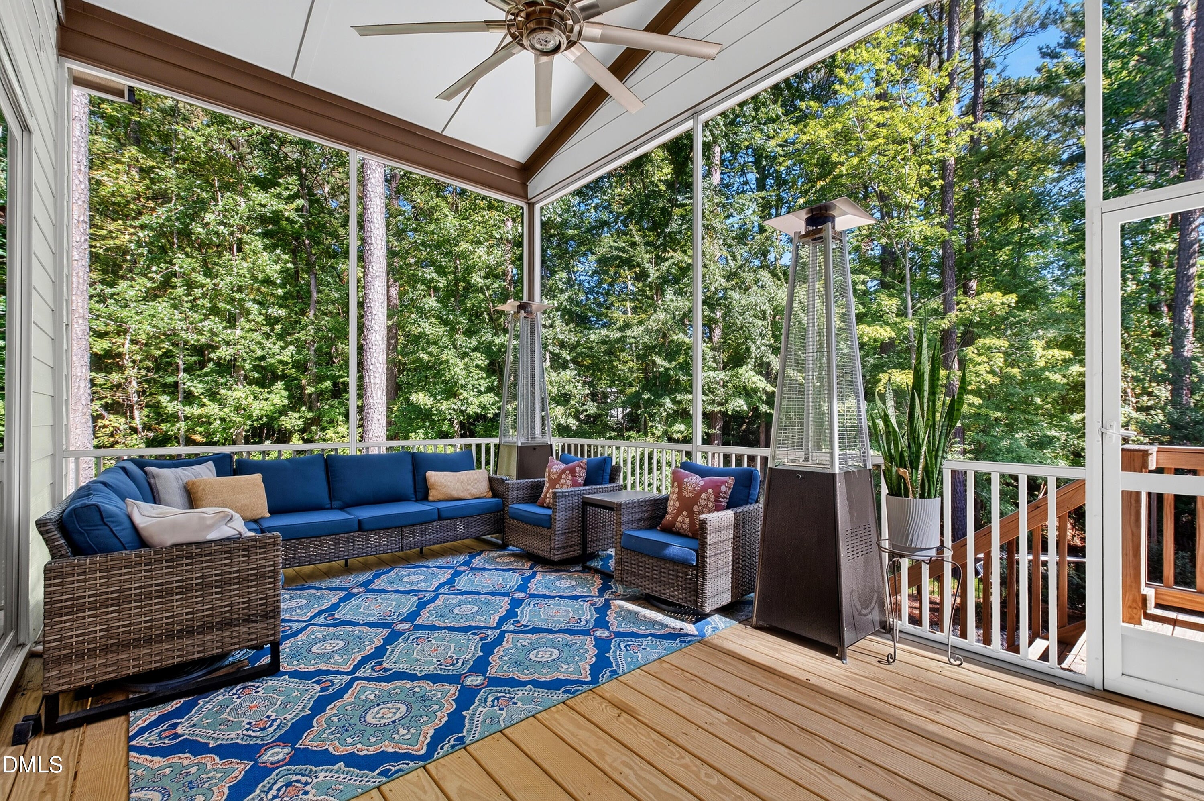
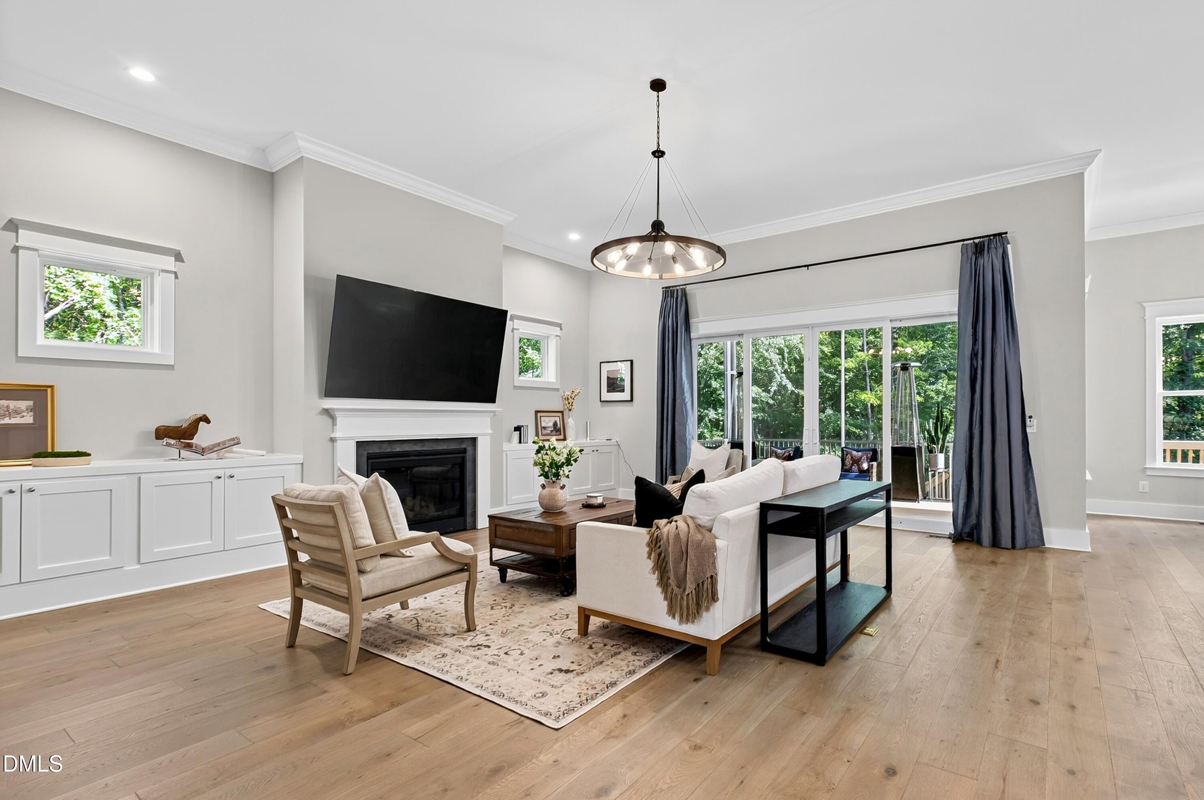
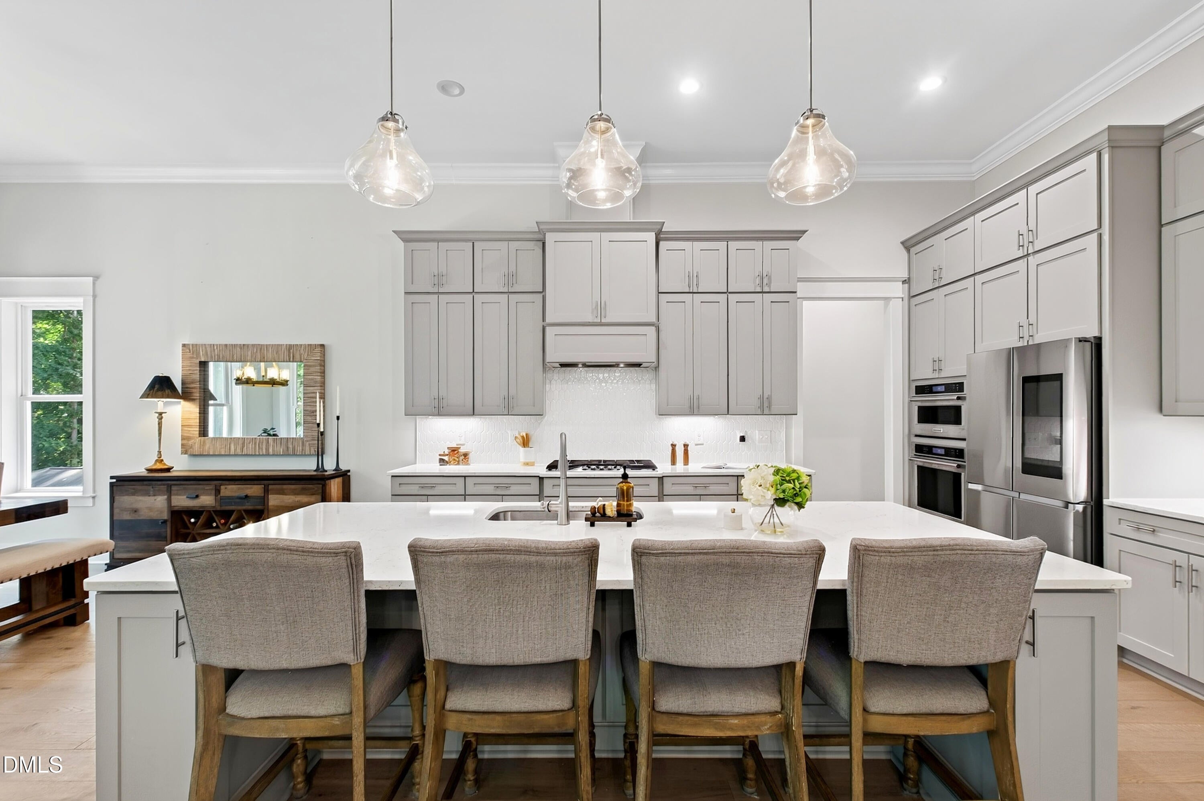
A five-bedroom, four-bath residence on 3.37 private, wooded acres in Pittsboro. With 4,145 square feet and both the primary suite and a separate guest suite on the main level, 133 Seaforth Preserve Drive offers the space, privacy and outdoor lifestyle that are increasingly hard to find. Twelve-foot ceilings define the kitchen, dining room and family room, while expansive windows bring in natural light and connect the interior to the wooded landscape. The spacious family room flows into the kitchen and dining room. Upstairs, an open loft provides flexible living space alongside three bedrooms, two full baths and a bonus room suited to a home office, hobbies or media. Outside, an inground pool is set within a generous pool deck, joined by a covered patio, a screened porch, a grilling deck and a fire pit. A three-car garage adds room for vehicles, storage and gear. Minutes from Jordan Lake State Recreation Area and its Seaforth Access, with Fearrington Village, MOSAIC at Chatham Park and downtown Pittsboro within easy reach. Acreage, privacy, main-level living and a fully realized outdoor retreat come together here in a combination that is difficult to replicate.

Save
Ask
Tour
Hide
Share
Listing Snapshot
Price 
$1,300,000
Days On Site 
13 Days
Bedrooms 
5
Inside Area (SqFt) 
4,145 sqft
Total Baths 
4
Full Baths 
4
Partial Baths 
N/A
Lot Size 
3.366 Acres
Year Built 
2021
MLS Number 
10197224
Status 
Pending
Property Tax 
$7,729.09
HOA/Condo/Coop Fees 
$150 monthly
Sq Ft Source 
N/A
Friends & Family
Recent Activity
a week agoListing updated with changes from the MLS
a week agoStatus changed to Pending
2 weeks agoListing first seen on site
General Features
Acres 
3.366
Attached Garage 
Yes
Disclosures 
Seller Disclosure
Foundation 
Combination
Garage 
Yes
Garage Spaces 
3
Levels 
Two
Parking 
AttachedGarageDrivewayPrivate
Property Sub Type 
Single Family Residence
Sewer 
Septic Tank
Special Circumstances 
Standard
SqFt Above 
4145
SqFt Total 
4145
Style 
TraditionalTransitional
Water Source 
PrivateWell
Zoning 
R-1
Interior Features
Appliances 
DishwasherGas CooktopOvenRange HoodStainless Steel Appliance(s)
Basement 
Crawl Space
Cooling 
Central Air
Fireplace 
Yes
Fireplace Features 
Family Room
Fireplaces 
1
Flooring 
CarpetHardwoodTile
Heating 
Heat PumpNatural Gas
Interior 
Breakfast BarBuilt-in FeaturesCeiling Fan(s)ChandelierCrown MoldingDouble VanityEntrance FoyerEat-in KitchenHigh CeilingsKitchen IslandOpen FloorplanSoaking TubStorageWalk-In Closet(s)Master Downstairs
Laundry Features 
InsideLaundry Room
Main Level Bedrooms 
2
Bedroom 2 
Dimensions - 13.4 x 12.0Level - Main
Bedroom 3 
Dimensions - 12.0 x 12.0Level - Second
Bedroom 4 
Dimensions - 16.3 x 12.0Level - Second
Bedroom 5 
Dimensions - 13.3 x 11.7Level - Second
Bonus Room 
Dimensions - 35.5 x 12.0Level - Second
Dining Room 
Dimensions - 13.0 x 13.8Level - Main
Family Room 
Dimensions - 21.6 x 20.0Level - Main
Kitchen 
Dimensions - 17.0 x 12.0Level - Main
Laundry 
Dimensions - 10.0 x 11.0Level - Main
Loft 
Dimensions - 14.0 x 24.0Level - Second
Master Bedroom 
Dimensions - 17.0 x 15.7Level - Main
Other 
Dimensions - 31.0 x 51.0Level - MainDescription - Pool/Patio
Save
Ask
Tour
Hide
Share
Exterior Features
Construction Details 
Brick VeneerFiber CementVertical Siding
Exterior 
LightingPrivate EntrancePrivate YardRain Gutters
Fencing 
Fenced
Other Structures 
GazeboPergola
Patio And Porch 
CoveredDeckEnclosedPatioScreened
Pool Features 
FencedOutdoor PoolPrivate
Private Pool 
Yes
Roof 
Shingle
View 
Trees/Woods
Waterview 
Trees/Woods
Community Features
Association Fee 
$150.0
Association Fee Frequency 
Monthly
Financing Terms Available 
CashConventionalVA Loan
Schools
School District
Unknown
Elementary School
Chatham - Pittsboro Elementary
Middle School
Chatham - Margaret B Pollard Middle School
High School
Chatham - Seaforth High School
Listing courtesy of Gretchen Coley of Compass -- Raleigh


Listings that are marked with an icon are provided courtesy of the Triangle MLS, Inc. of North Carolina, Internet Data Exchange Database. Copyright 2026 Triangle MLS, Inc. of North Carolina. All rights reserved.

Last checked: 2026-10-21 10:12 PM UTC

Neighborhood & Commute
Source: Walkscore
Save
Ask
Tour
Hide
Share