

172 Sea Foam DriveRaleigh, NC 27610
Due to the health concerns created by Coronavirus we are offering personal 1-1 online video walkthough tours where possible.
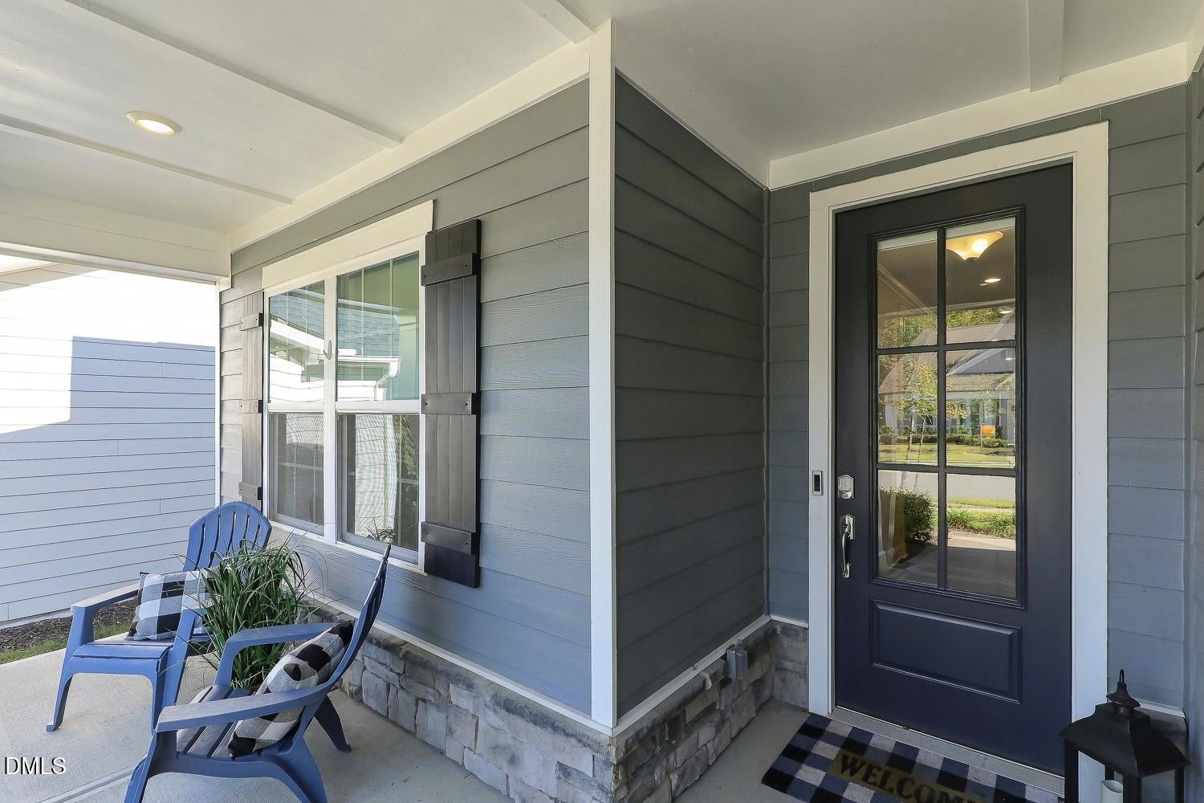
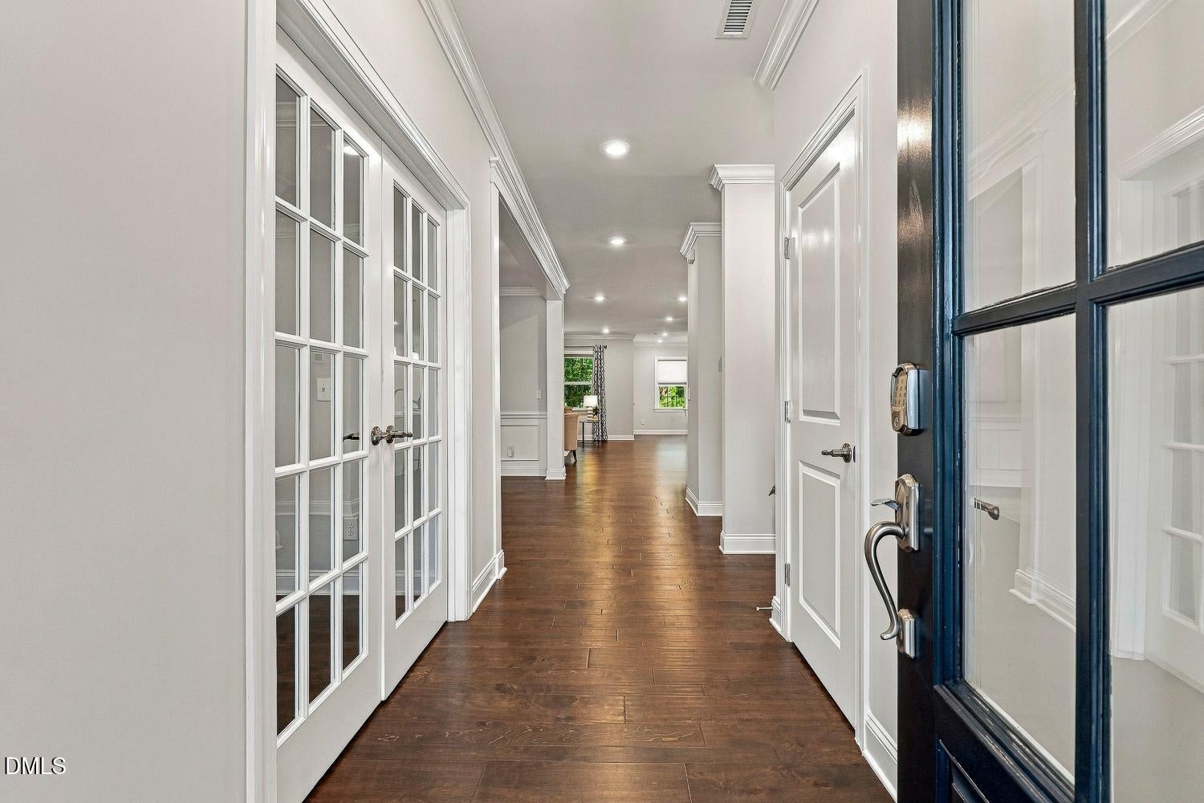
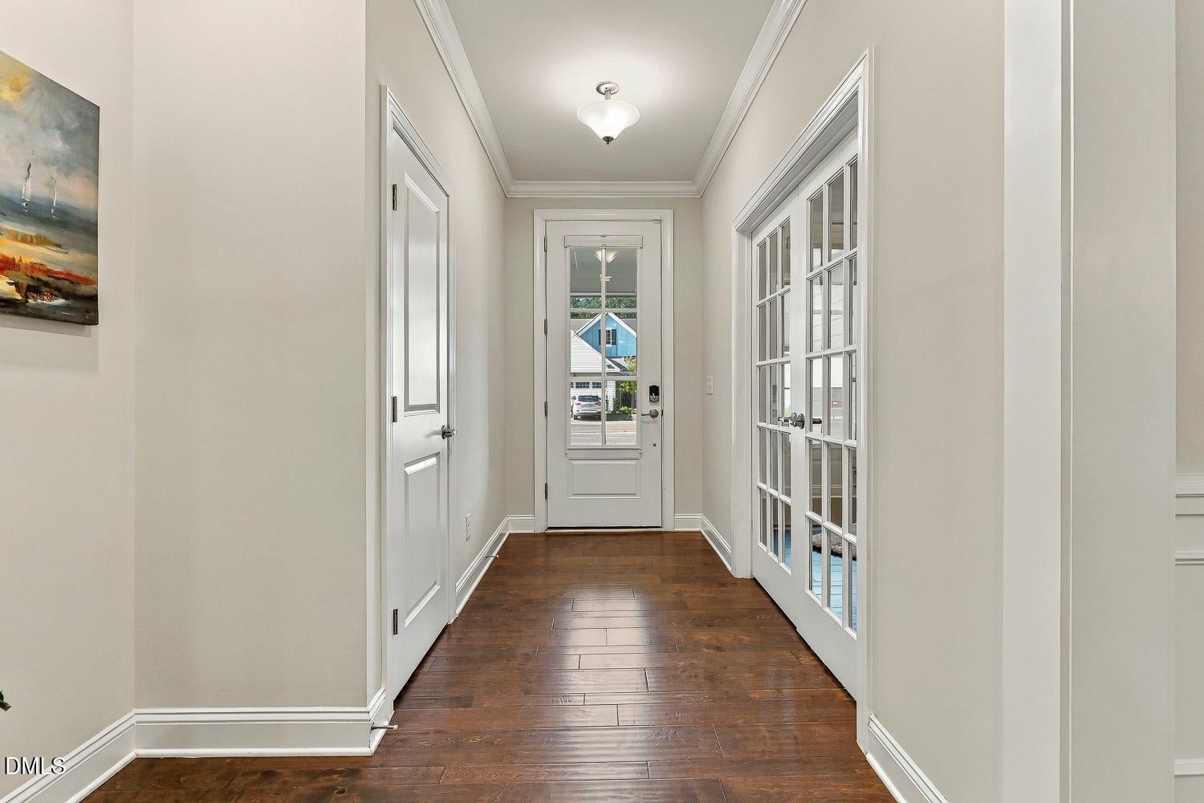
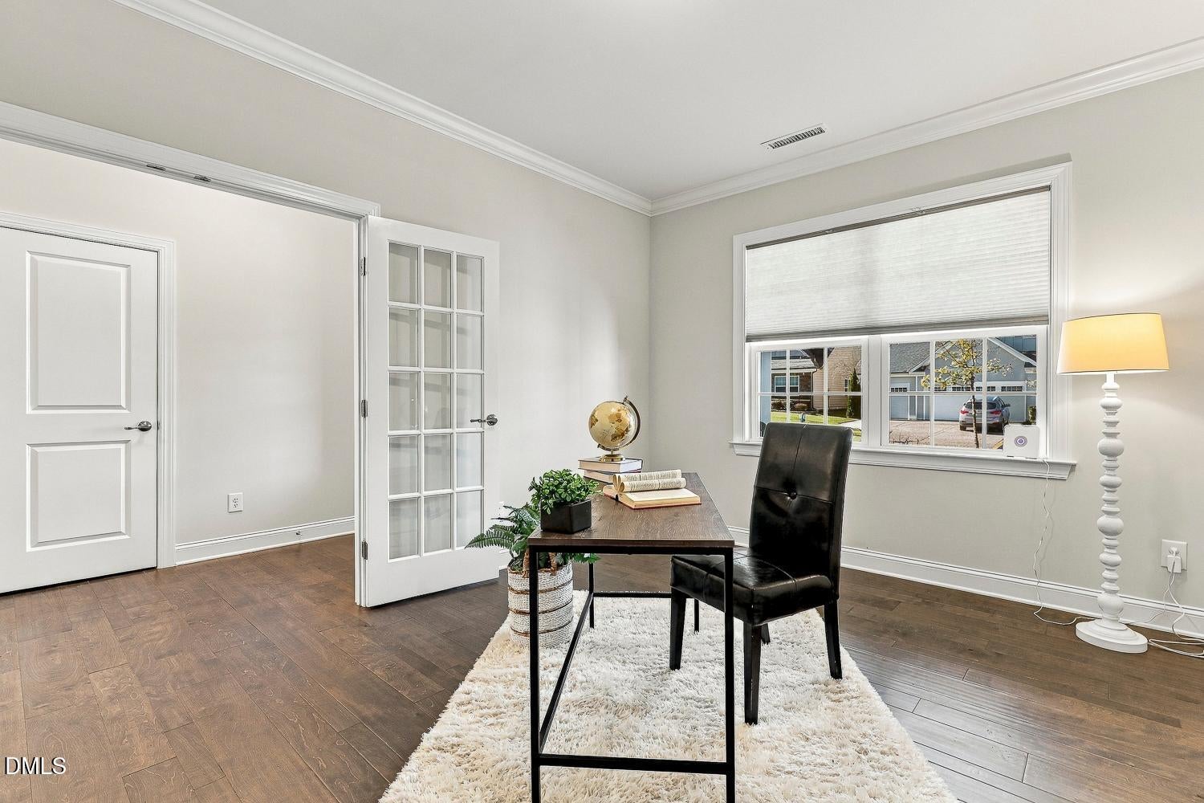
Beautiful ranch in Auburn Village, an active adult 55+ community offering a wonderful blend of comfort, style, and amenities! Luxury vinyl floors and crown molding flow throughout the main living areas, creating a polished and inviting feel. The spacious kitchen features stainless steel appliances, quartz counters, crowned cabinetry with under-cabinet lighting and soft-close drawers, recessed lighting, and a large center island with bar seating and a stainless steel farmhouse sink. A walk-in pantry provides additional storage, while the sunny breakfast area offers the perfect spot for casual dining. The family room is warm and welcoming with a gas fireplace, recessed lighting, and a ceiling fan. For more formal gatherings, the dining room features a tray ceiling with crown molding and is beautifully wrapped with wainscoting. A dedicated office with double French doors provides an ideal space for working from home, hobbies, or a quiet retreat, while a convenient powder room is available for guests. The owner's suite offers a relaxing escape with a tray ceiling accented by crown molding, recessed lighting, and a custom walk-in closet. The en-suite bath features two vanities, a tiled walk-in shower, and a private water closet. Two additional generously sized bedrooms share a hall bath, providing comfortable accommodations for guests or additional flex space. The laundry room is thoughtfully equipped with upper cabinets, a utility sink, and direct access to the attached three-car garage. Outdoor living is equally inviting with a covered front porch and a screened porch overlooking peaceful wooded views. Step directly from the backyard onto the neighborhood trail for an easy connection to the community's outdoor surroundings. Auburn Village offers an impressive array of amenities, including a clubhouse, fitness center, pool, sports courts, pickleball, clubs, and social activities designed for an active lifestyle. Conveniently located near White Oak Crossing shopping and dining, River Ridge Golf Club, and US-70 and I-40 for easy commuting, this beautiful home combines single-level living, exceptional community amenities, and a serene wooded setting.
| 2 weeks ago | Listing first seen on site | |
| 2 weeks ago | Listing updated with changes from the MLS |

Listings that are marked with an icon are provided courtesy of the Triangle MLS, Inc. of North Carolina, Internet Data Exchange Database. Copyright 2026 Triangle MLS, Inc. of North Carolina. All rights reserved.
Last checked: 2026-10-22 08:10 PM UTC
Did you know? You can invite friends and family to your search. They can join your search, rate and discuss listings with you.