Save
Ask
Tour
Hide
Share
$725,000
5 Days On Site

26 Ventasso Drive
Clayton, NC 27527

Single Family Residence|Pending
4
Beds
3
Total Baths
3
Full Baths
3,058
SqFt
$237
/SqFt
2016
Built
Subdivision:
Portofino
County:
Johnston

Due to the health concerns created by Coronavirus we are offering personal 1-1 online video walkthough tours where possible.
Call Now: 919.818.5001
Is this the listing for you? We can help make it yours.
919.818.5001
26 Ventasso Drive26 Ventasso Drive26 Ventasso Drive26 Ventasso Drive
Save
Ask
Tour
Hide
Share

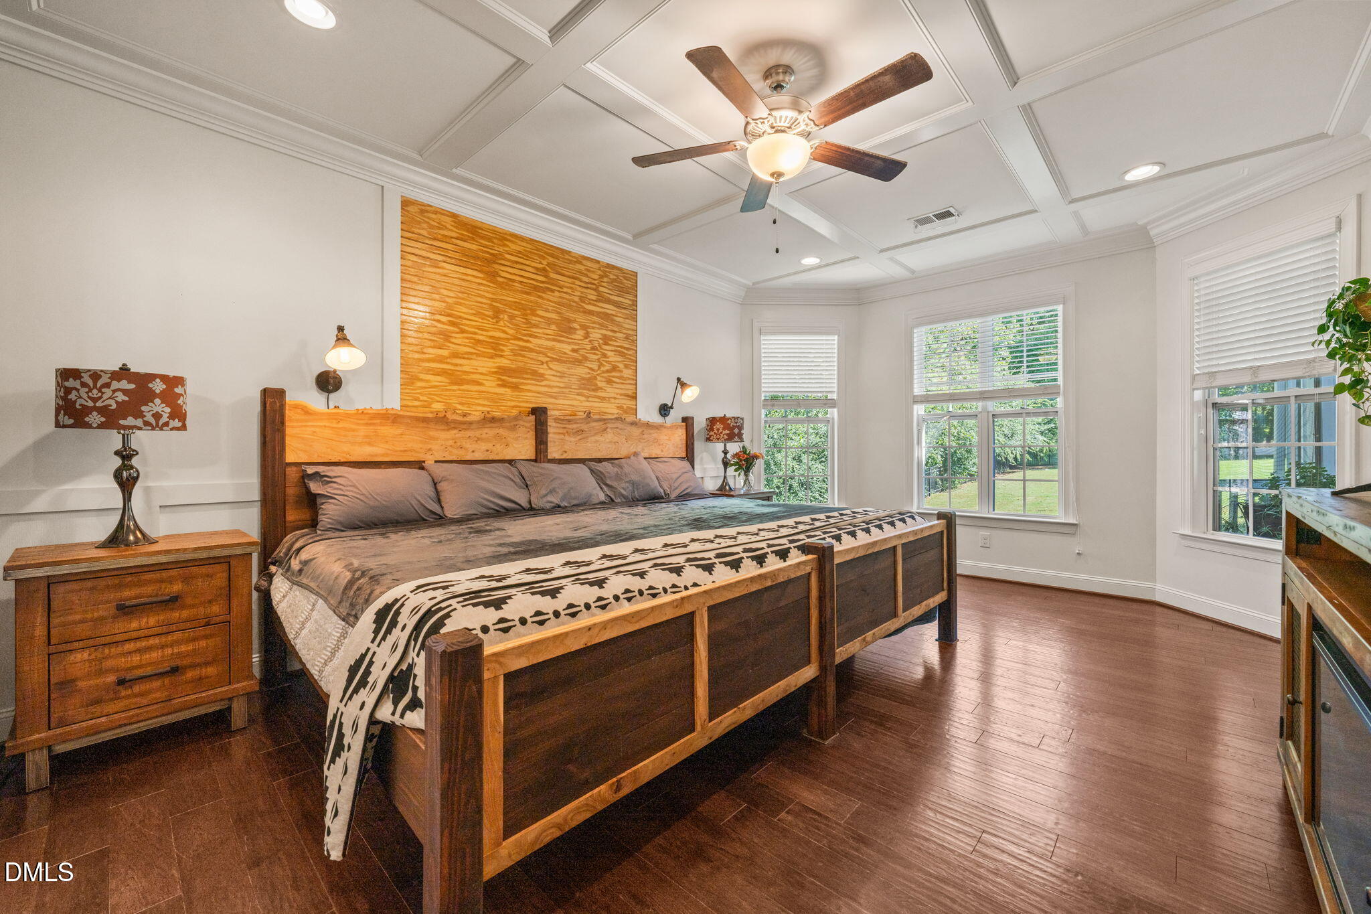
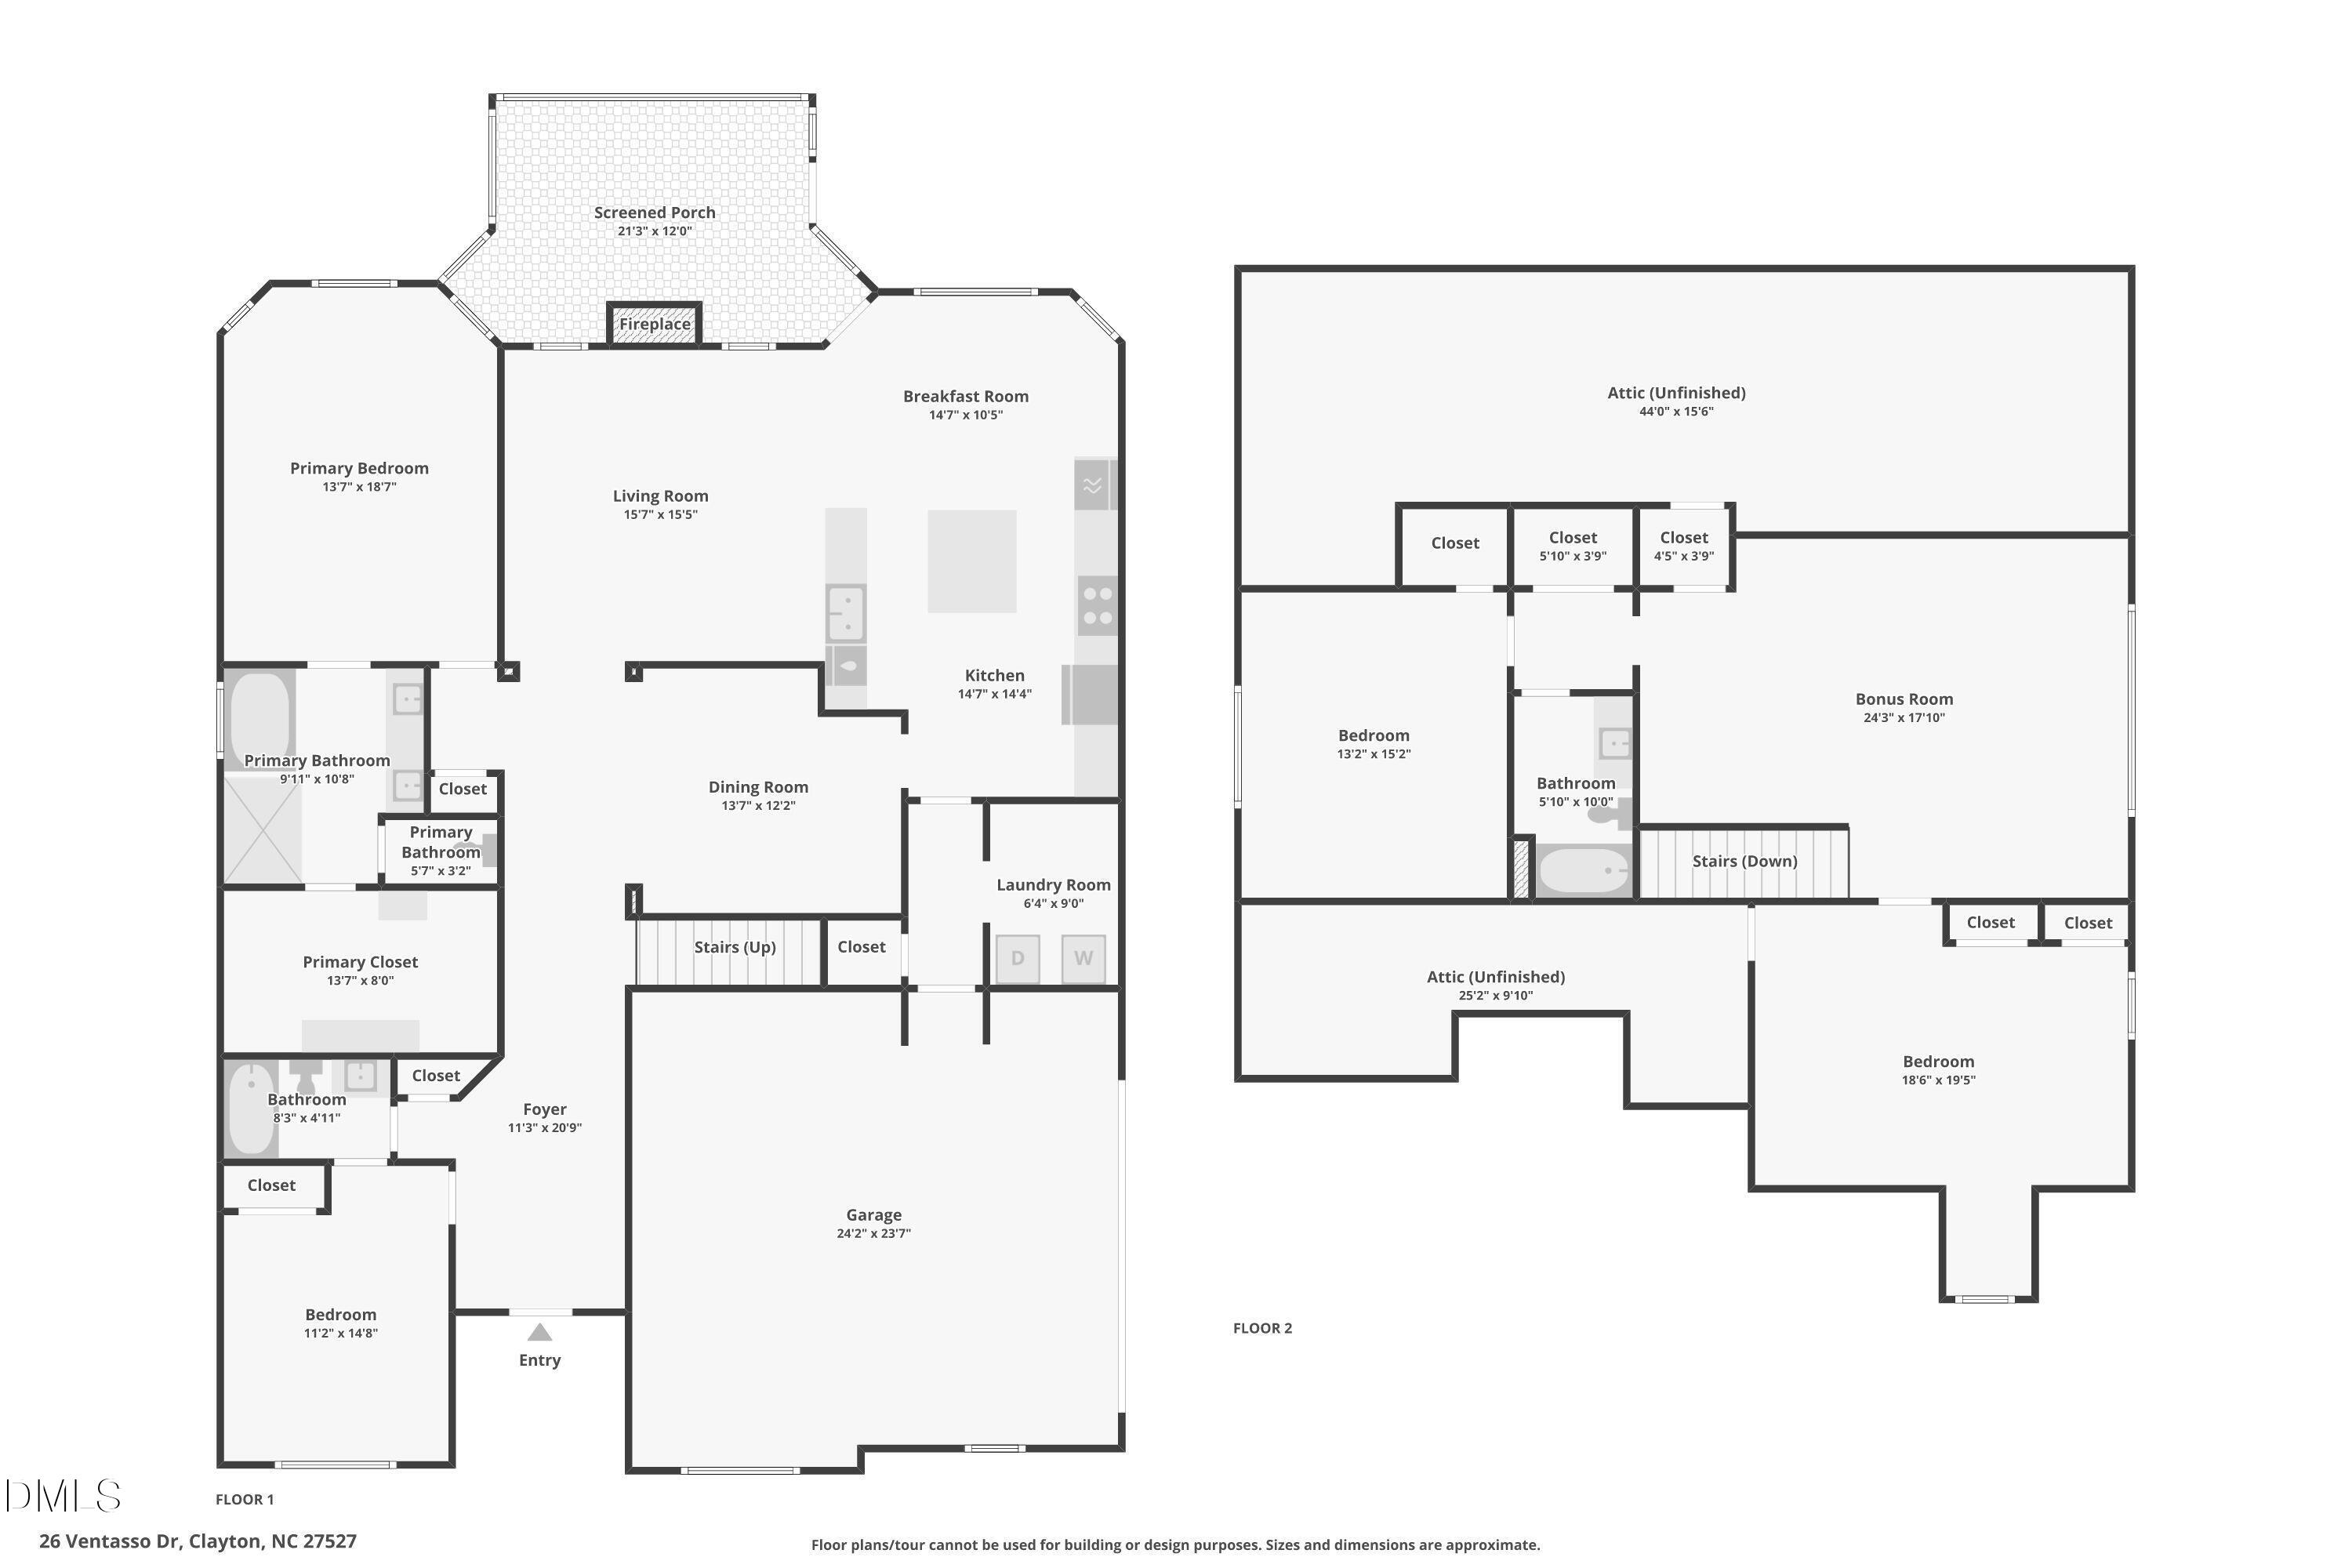
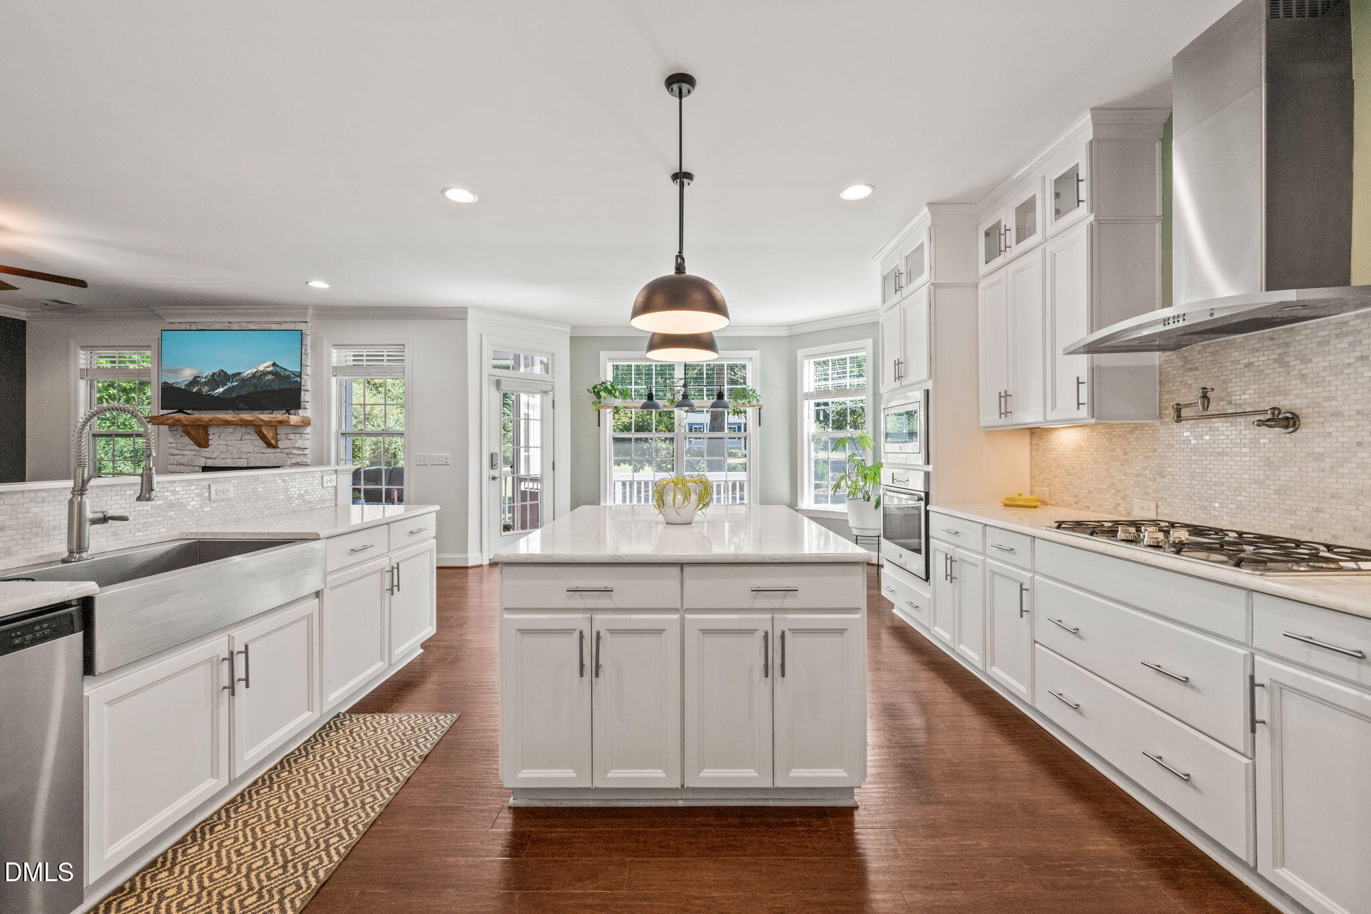
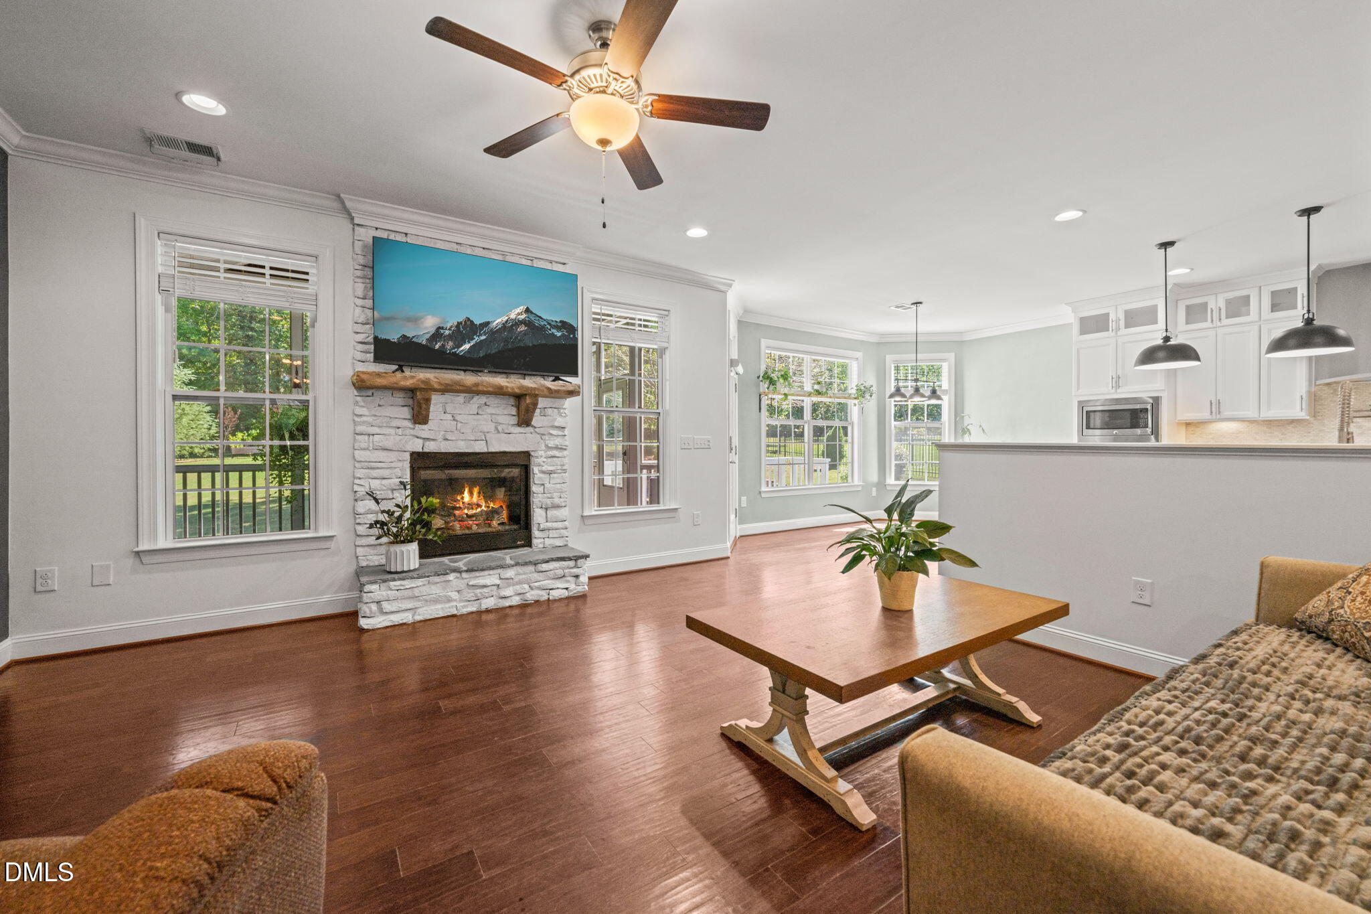
First-floor primary suite, a fenced half acre with a big, flat backyard, and the big-ticket work already done, all inside gated Portofino. Inside you'll find 4 bedrooms and 3 full baths across 3,058 square feet. The kitchen anchors the main floor with quartz counters, an oversized island, an apron sink, a tile backsplash, and wall ovens, opening to a breakfast area with a bay window and the family room with its stone fireplace. Hardwoods run through the main level, along with crown molding, a separate dining room, and a mudroom drop zone off the laundry. A fourth bedroom with. barn door works just as well as an office. The primary suite has a coffered ceiling, a double vanity, a tiled walk-in shower, a soaking tub, and a custom closet system with built-in drawers. Upstairs you'll find two more bedrooms, a full bath, a big loft for a second living area, and two walk-in attic storage areas. Outside is where this one stands out: a screened porch, a deck, a paver patio with a fire pit, and a storage shed built to match the house. The garage has been finished out with cabinets and a tiled floor. The sellers have also handled the things buyers worry about, with fresh interior and exterior paint, a fully encapsulated crawl space with app-based monitoring, a rebuilt deck, a new septic control panel, and new ceiling fans throughout. Portofino does the rest with miles of trails, community pools, Neuse River access, a fishing pond, and on-site equestrian facilities. You don't want to miss this one!

Save
Ask
Tour
Hide
Share
Listing Snapshot
Price 
$725,000
Days On Site 
5 Days
Bedrooms 
4
Inside Area (SqFt) 
3,058 sqft
Total Baths 
3
Full Baths 
3
Partial Baths 
N/A
Lot Size 
0.52 Acres
Year Built 
2016
MLS® Number 
10197454
Status 
Pending
Property Tax 
$4,151.31
HOA/Condo/Coop Fees 
$175 monthly
Sq Ft Source 
N/A
Friends & Family
Recent Activity
3 days agoListing updated with changes from the MLS®
3 days agoStatus changed to Pending
6 days agoListing first seen on site
General Features
Acres 
0.52
Attached Garage 
Yes
Garage 
Yes
Garage Spaces 
2
Levels 
One and One Half
Parking 
AttachedGarageDirect AccessDrivewayGarage Faces SideKitchen Level
Parking Spaces 
8
Property Sub Type 
Single Family Residence
Sewer 
Septic Tank
Special Circumstances 
Standard
SqFt Above 
3058
SqFt Total 
3058
Style 
Traditional
Utilities 
Electricity ConnectedNatural Gas ConnectedWater ConnectedSewer Connected
Water Source 
Public
Zoning 
RAG
Interior Features
Appliances 
DishwasherGas CooktopGas Water HeaterMicrowaveRefrigerator
Basement 
Crawl Space
Cooling 
Central AirHeat PumpZoned
Fireplace 
Yes
Fireplace Features 
Gas LogLiving Room
Flooring 
CarpetHardwoodTile
Heating 
CentralHeat PumpNatural Gas
Interior 
Coffered Ceiling(s)Entrance FoyerHigh Speed InternetPantrySoaking TubStorageWalk-In Closet(s)Master Downstairs
Laundry Features 
Laundry RoomMain Level
Main Level Bedrooms 
2
Bedroom 2 
Level - Main
Bedroom 3 
Level - Second
Bedroom 4 
Level - Second
Bonus Room 
Level - Second
Breakfast Room 
Level - Main
Dining Room 
Level - Main
Kitchen 
Level - Main
Laundry 
Level - Main
Living Room 
Level - Main
Master Bedroom 
Level - Main
Save
Ask
Tour
Hide
Share
Exterior Features
Construction Details 
Fiber CementStone
Exterior 
Rain Gutters
Fencing 
Fenced
Lot Features 
LandscapedLevel
Patio And Porch 
DeckPatioPorchRear PorchScreened
Road Frontage 
Private Road
Roof 
Shingle
Community Features
Association Amenities 
ClubhouseGatedManagementPicnic AreaPoolParty RoomPond Year RoundRV/Boat StorageRecreation FacilitiesRecreation RoomStable(s)Trail(s)
Association Fee 
$175.0
Association Fee Frequency 
Monthly
Community Features 
ClubhouseFishingGatedPoolStable(s)
Financing Terms Available 
CashConventionalFHAUSDA LoanVA Loan
Roads 
Paved
Schools
School District
Unknown
Elementary School
Johnston - Thanksgiving Elementary School
Middle School
Johnston - Archer Lodge Middle
High School
Johnston - Wilsons Mills High School
Listing courtesy of Samantha DiGiovanni of HomeTowne Realty


Listings that are marked with an icon are provided courtesy of the Triangle MLS, Inc. of North Carolina, Internet Data Exchange Database. Copyright 2026 Triangle MLS, Inc. of North Carolina. All rights reserved.

Last checked: 2026-10-14 07:51 PM UTC

Neighborhood & Commute
Source: Walkscore
Save
Ask
Tour
Hide
Share