
Save
Ask
Tour
Hide
Share
$524,900
31 Days On Site

919 Lippincott Road
Durham, NC 27703

For Sale|Single Family Residence|Active
5
Beds
3
Total Baths
3
Full Baths
2,555
SqFt
$205
/SqFt
2018
Built
Subdivision:
Ellis Crossing
County:
Durham

Due to the health concerns created by Coronavirus we are offering personal 1-1 online video walkthough tours where possible.
Call Now: 919.818.5001
Is this the listing for you? We can help make it yours.
919.818.5001
919 Lippincott Road919 Lippincott Road919 Lippincott Road919 Lippincott Road
Save
Ask
Tour
Hide
Share

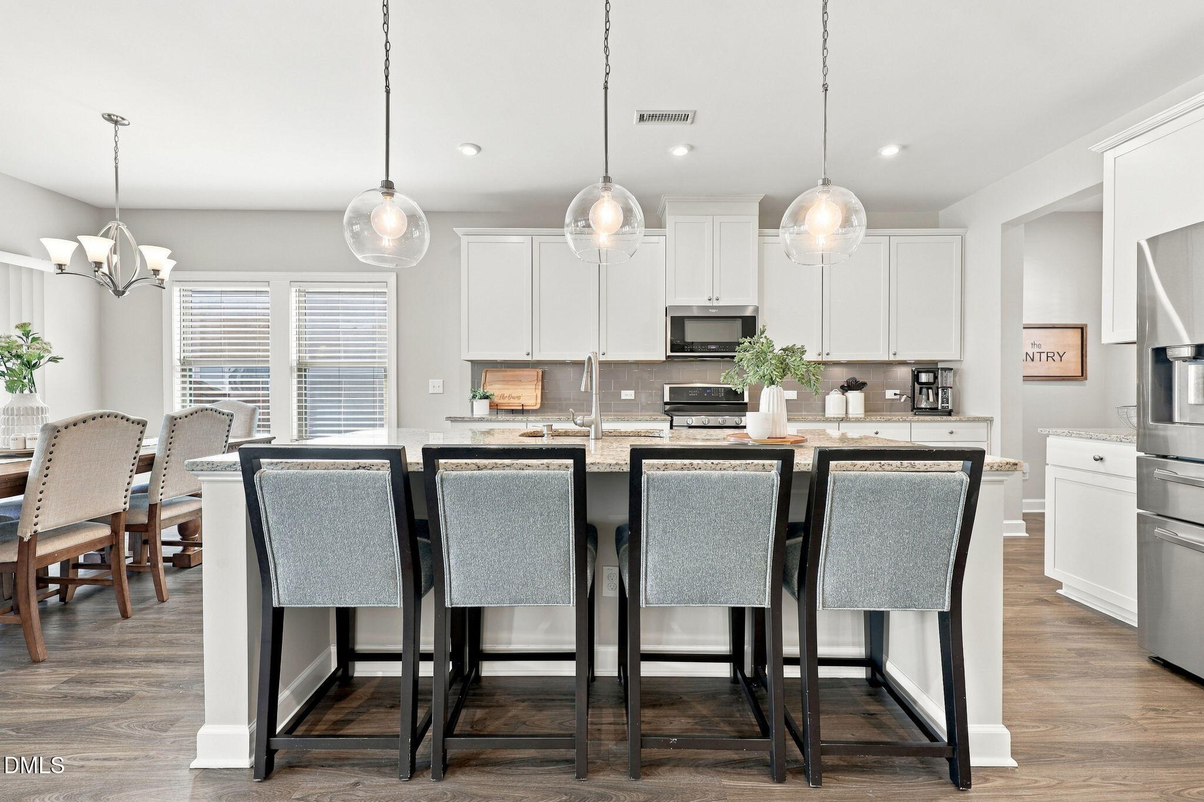
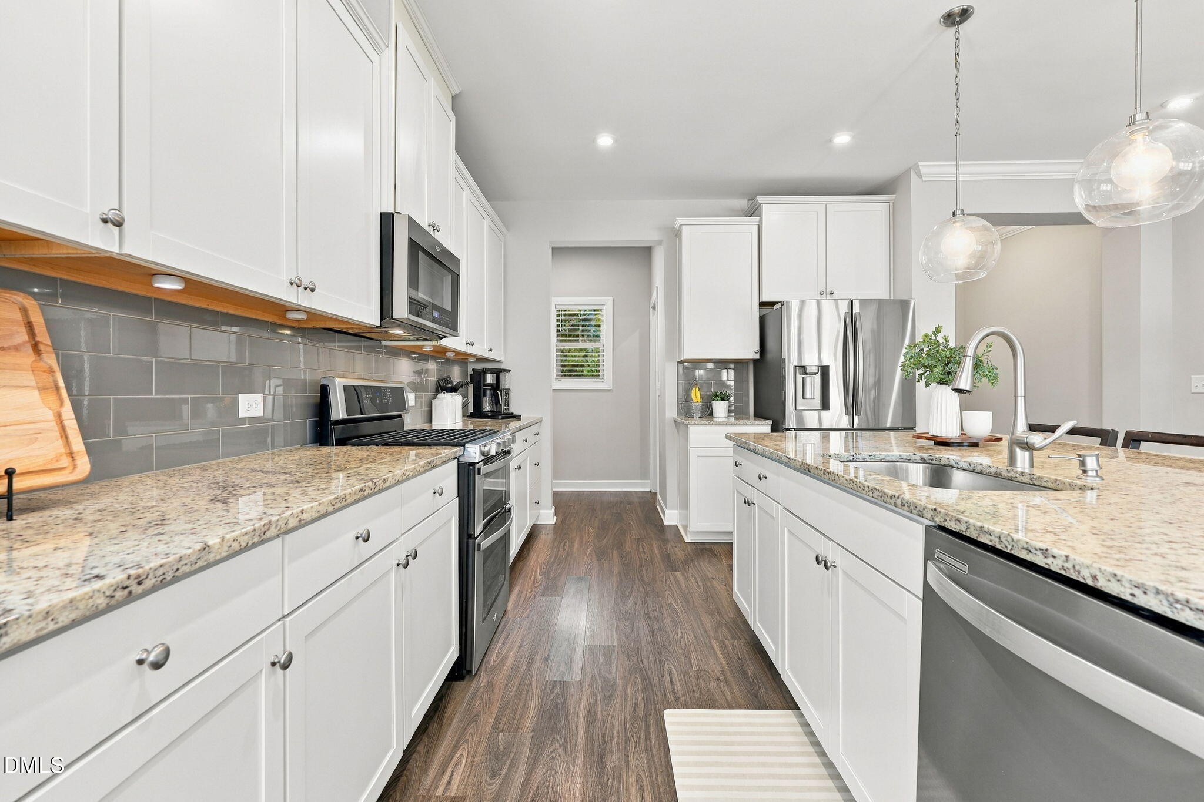
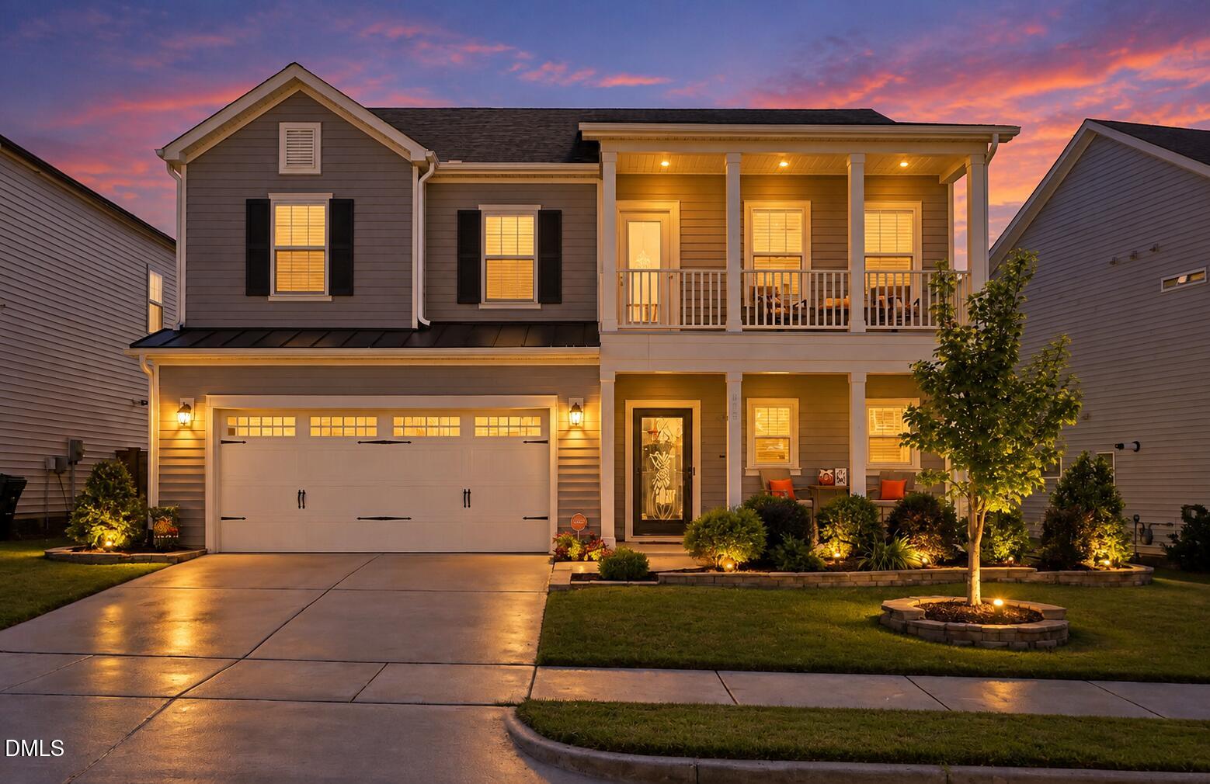
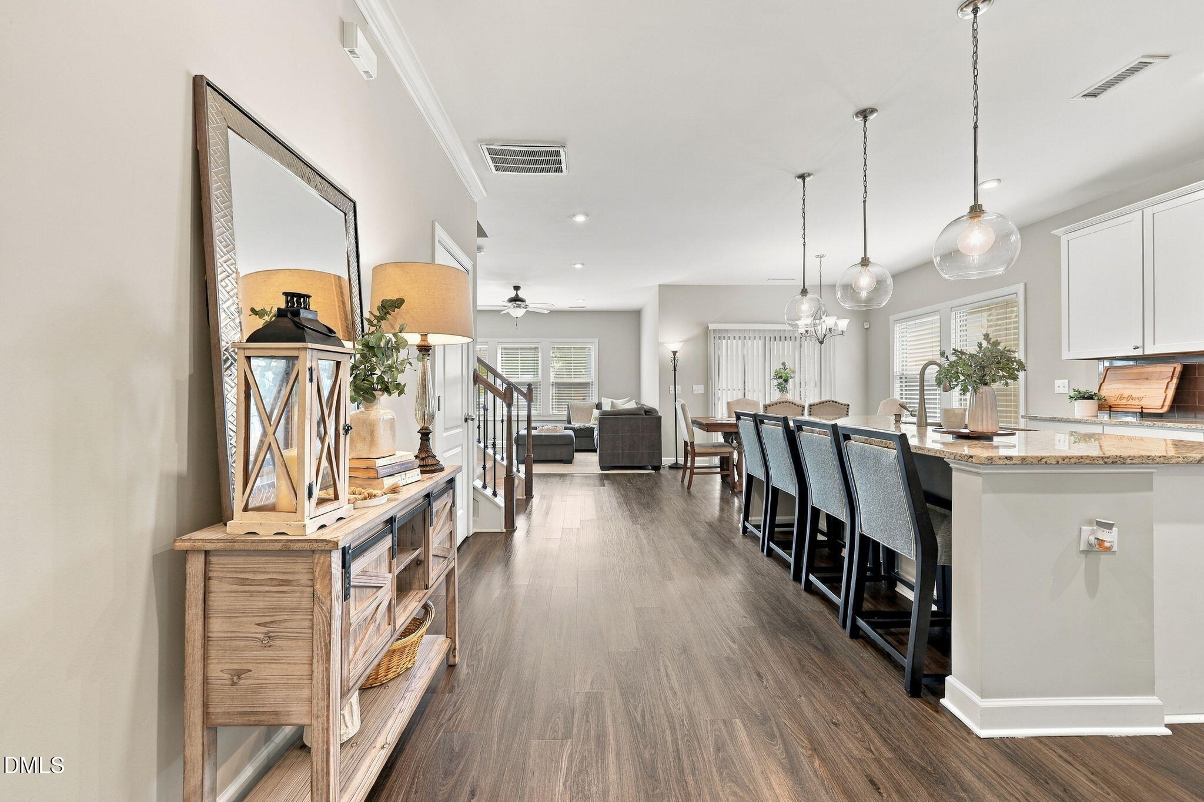
Why wait to build when you can enjoy the space, upgrades, and convenience of this move-in-ready home in the established Ellis Crossing subdivision? Welcome to 919 Lippincott Road, where thoughtful design, modern comfort, and inviting indoor and outdoor living spaces come together. This beautifully maintained, one-owner home features five bedrooms, three full bathrooms, and a versatile floor plan designed for today's lifestyles. The spacious kitchen serves as the heart of the home, featuring a large center island, stainless steel appliances, a gas range, double ovens, and a pantry. The open living areas provide an inviting setting for everyday living and entertaining. A main-level bedroom with an adjacent full bathroom offers flexibility for guests, a home office, or additional living needs. Upstairs, the generous owner's suite features an oversized shower, a private water closet with a bidet, dual vanities, a separate personal vanity, and a walk-in closet. A spacious loft opens to an upstairs balcony, providing another comfortable place to relax or unwind. Enjoy outdoor living on the screened porch overlooking the fenced backyard, complete with a patio and established landscaping. Recent improvements include fresh interior paint and a new HVAC system. Premium window treatments and a tankless water heater add everyday convenience. Beyond the home, Ellis Crossing offers an impressive collection of community amenities, including a swimming pool, splash pad, clubhouse, fitness center, tennis courts, playgrounds, dog park, and walking trails. Conveniently located near Research Triangle Park, RDU International Airport, Downtown Durham, Brier Creek, shopping, dining, and major highways, including NC 147, I-885, I-40, and I-540. Professionally measured and photographed

Save
Ask
Tour
Hide
Share
Listing Snapshot
Price 
$524,900
Days On Site 
31 Days
Bedrooms 
5
Inside Area (SqFt) 
2,555 sqft
Total Baths 
3
Full Baths 
3
Partial Baths 
N/A
Lot Size 
0.13 Acres
Year Built 
2018
MLS Number 
10197477
Status 
Active
Property Tax 
$5,865.48
HOA/Condo/Coop Fees 
$63 monthly
Sq Ft Source 
N/A
Friends & Family
Recent Activity
3 weeks agoPrice changed to $524,900
3 weeks agoListing updated with changes from the MLS
a month agoListing first seen on site
General Features
Acres 
0.13
Attached Garage 
Yes
Disclosures 
Seller Disclosure
Foundation 
Slab
Garage 
Yes
Garage Spaces 
2
Levels 
Two
Parking 
AttachedGarageDrivewayPaved
Property Sub Type 
Single Family Residence
Security 
Smoke Detector(s)Security System Leased
Sewer 
Public Sewer
Special Circumstances 
Standard
SqFt Above 
2555
SqFt Total 
2555
Style 
Traditional
Utilities 
Cable AvailableCable ConnectedElectricity ConnectedNatural Gas ConnectedPhone AvailableSewer ConnectedWater Connected
Water Source 
Public
Zoning 
I-2
Interior Features
Appliances 
DryerDisposalDishwasherGas OvenGas RangeGas Water HeaterMicrowaveRefrigeratorSelf Cleaning OvenStainless Steel Appliance(s)Tankless Water HeaterVented Exhaust FanWasher
Cooling 
Central AirCeiling Fan(s)
Fireplace 
Yes
Fireplace Features 
Gas LogLiving Room
Fireplaces 
1
Flooring 
CarpetTileVinyl
Heating 
CentralElectric
Interior 
Breakfast BarBidetCeiling Fan(s)Crown MoldingDouble VanityEntrance FoyerGranite CountersKitchen IslandOpen FloorplanPantrySmart ThermostatWalk-In Closet(s)High Speed Internet
Laundry Features 
Laundry RoomUpper Level
Main Level Bedrooms 
1
Window Features 
BlindsDouble Pane Windows
Bedroom 2 
Dimensions - 11.0 x 11.0Level - First
Bedroom 3 
Dimensions - 12.3 x 11.0Level - Second
Bedroom 4 
Dimensions - 12.0 x 11.0Level - Second
Bedroom 5 
Dimensions - 11.3 x 11.0Level - Second
Dining Room 
Dimensions - 13.0 x 11.0Level - First
Kitchen 
Dimensions - 14.5 x 13.0Level - First
Laundry 
Dimensions - 11.4 x 5.6Level - Second
Living Room 
Dimensions - 16.4 x 15.0Level - First
Loft 
Dimensions - 15.0 x 13.0Level - Second
Master Bedroom 
Dimensions - 15.8 x 15.0Level - Second
Other 
Dimensions - 5.5 x 6.0Level - FirstDescription - Foyer
Save
Ask
Tour
Hide
Share
Exterior Features
Construction Details 
Vinyl Siding
Exterior 
BalconyPrivate Yard
Fencing 
Back YardPrivacyFenced
Lot Features 
ClearedSloped Down
Patio And Porch 
PatioPorch
Road Frontage 
City Street
Roof 
Shingle
Windows/Doors 
BlindsDouble Pane Windows
Community Features
Association Amenities 
ClubhouseDog ParkLandscapingManagementPlaygroundPoolTennis Court(s)Trail(s)
Association Fee 
$189.0
Association Fee Frequency 
Quarterly
Community Features 
ClubhouseFitness CenterOtherPoolTennis Court(s)
Financing Terms Available 
CashConventional
Building Access 
Front Door
Roads 
Paved
Schools
School District
Unknown
Elementary School
Durham - Bethesda Elementary
Middle School
Durham - James E Shepard Magnet Middle School
High School
Durham - Durham Early College of Health Sciences
Listing courtesy of Stephanie L Gaither-Harris of Keller Williams Elite Realty


Listings that are marked with an icon are provided courtesy of the Triangle MLS, Inc. of North Carolina, Internet Data Exchange Database. Copyright 2026 Triangle MLS, Inc. of North Carolina. All rights reserved.

Last checked: 2026-11-10 08:45 AM UTC

Neighborhood & Commute
Source: Walkscore
Save
Ask
Tour
Hide
Share