Save
Ask
Tour
Hide
Share
$875,000
New Listing

4413 Birnamwood Court
Holly Springs, NC 27540

For Sale|Single Family Residence|Active
4
Beds
3
Total Baths
2
Full Baths
1
Partial Bath
3,086
SqFt
$284
/SqFt
1999
Built
Subdivision:
Robencliff
County:
Wake

Due to the health concerns created by Coronavirus we are offering personal 1-1 online video walkthough tours where possible.
Call Now: 919.818.5001
Is this the listing for you? We can help make it yours.
919.818.5001
4413 Birnamwood Court4413 Birnamwood Court4413 Birnamwood Court4413 Birnamwood Court
Save
Ask
Tour
Hide
Share

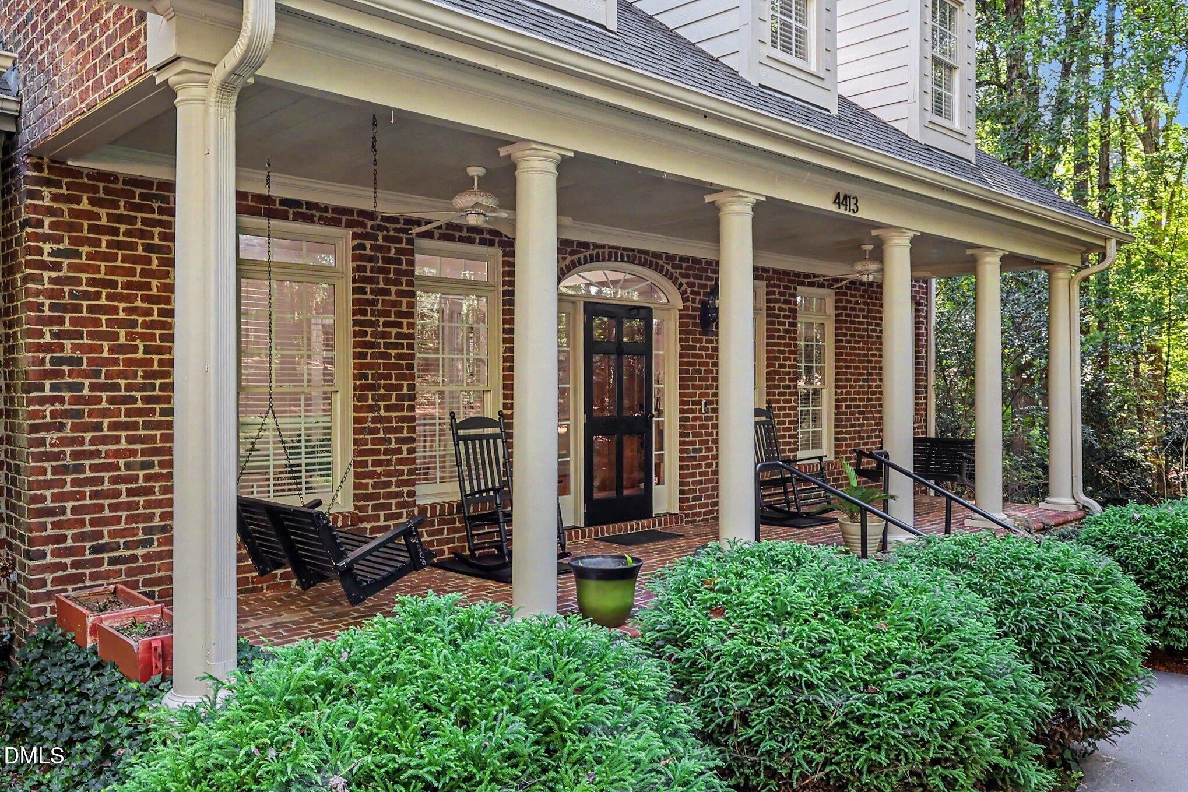
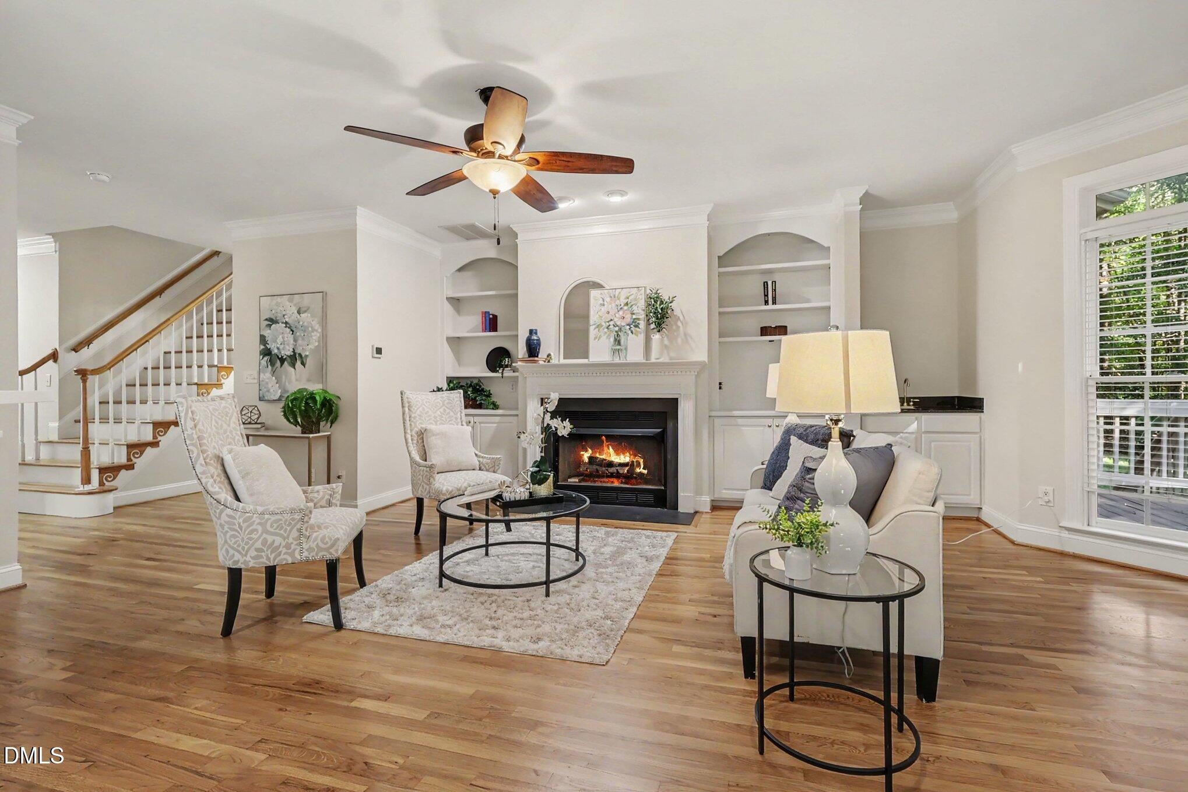
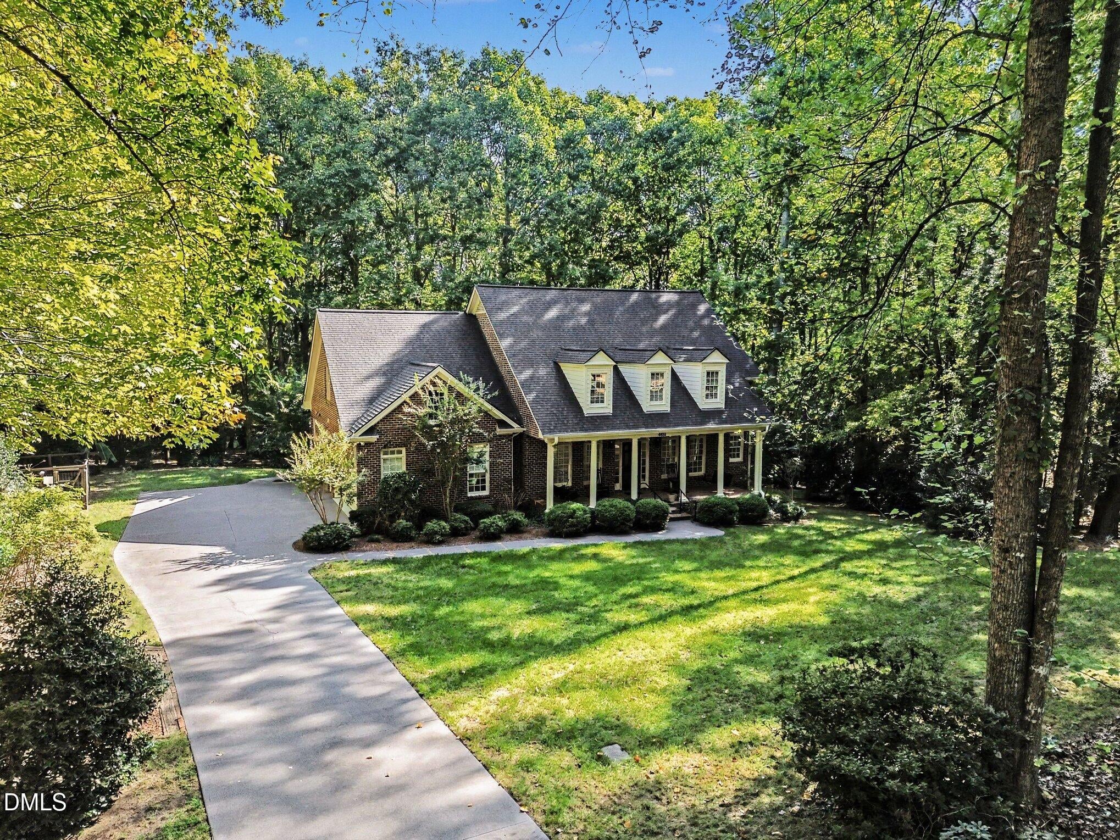
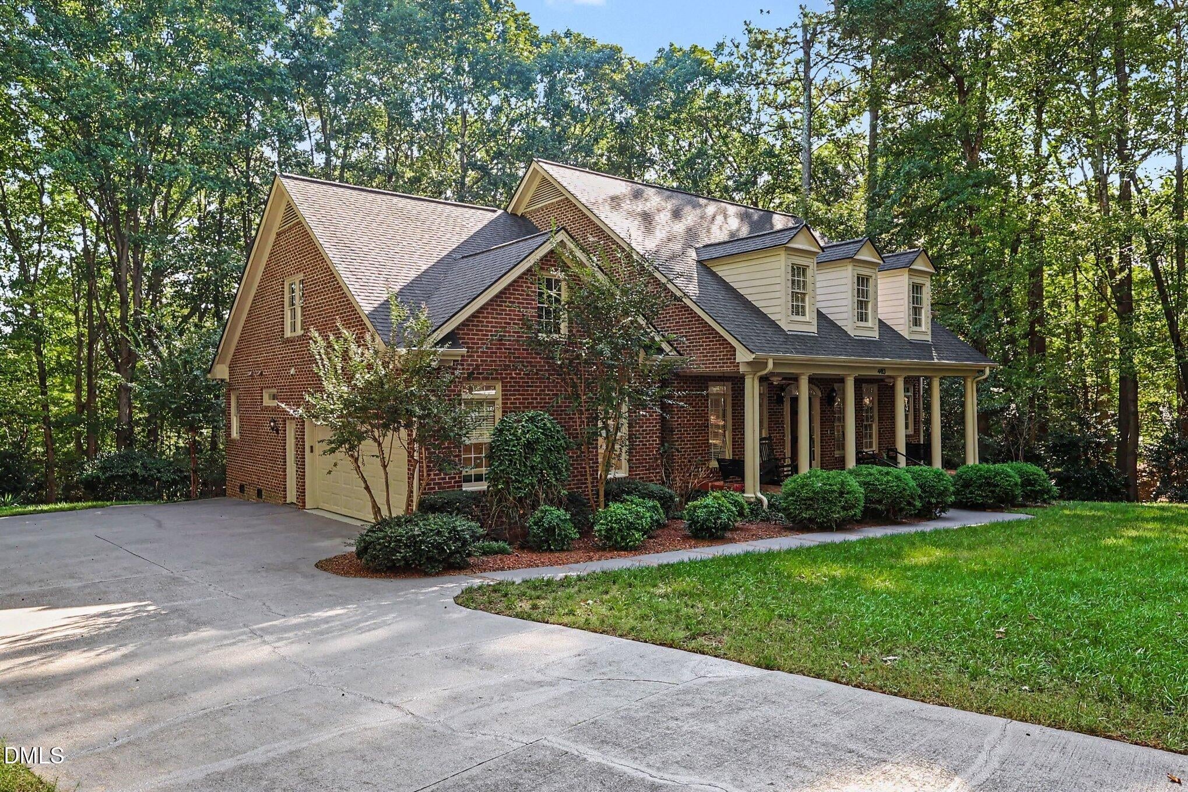
Welcome home to space, freedom, and classic comfort! Nestled on almost two private, peaceful acres in a beautiful neighborhood, this home offers freedom from HOA restrictions alongside prime location convenience—just minutes from Holly Springs shopping, dining, and top amenities. Inside, enjoy move-in-ready perfection featuring fresh paint, brand-new carpet, and a newer roof for worry-free living. The main level showcases a desirable Primary Suite on Main, offering true daily comfort and accessible single-level living. At the heart of the home, the beautifully updated kitchen boasts brand-new quartz countertops, sleek stainless steel appliances, and ample workspace for cooking and entertaining. Unwind outdoors on your private screened porch overlooking expansive, tree-lined green space—perfect for morning coffee or relaxed evenings. Incredible Investment & Storage Potential: This property stands out with unbelievable room to grow! Customize your ideal layout with a massive unfinished bonus room over the garage plus a expansive full unfinished basement—ready for a home theater, workshop, gym, guest suite, or additional living area. New Roof in 2020!

Save
Ask
Tour
Hide
Share
Listing Snapshot
Price 
$875,000
Days On Site 
0 Days
Bedrooms 
4
Inside Area (SqFt) 
3,086 sqft
Total Baths 
3
Full Baths 
2
Partial Baths 
1
Lot Size 
1.64 Acres
Year Built 
1999
MLS® Number 
10197488
Status 
Active
Property Tax 
$5,518.34
HOA/Condo/Coop Fees 
N/A
Sq Ft Source 
N/A
Friends & Family
Recent Activity
9 hours agoListing first seen on site
9 hours agoListing updated with changes from the MLS®
General Features
Acres 
1.64
Attached Garage 
Yes
Disclosures 
Seller Disclosure
Foundation 
Block
Garage 
Yes
Garage Spaces 
2
Levels 
Two
Parking 
AttachedGarageGarage Faces Side
Parking Spaces 
2
Property Sub Type 
Single Family Residence
Sewer 
Septic Tank
Special Circumstances 
Standard
SqFt Above 
3086
SqFt Total 
3086
Style 
Traditional
Utilities 
Electricity ConnectedNatural Gas ConnectedWater ConnectedSewer Connected
Water Source 
Well
Zoning 
R-40
Interior Features
Appliances 
DisposalDouble OvenGas CooktopGas Water HeaterTrash Compactor
Basement 
Unfinished
Cooling 
Central Air
Fireplace 
Yes
Fireplace Features 
Gas Log
Fireplaces 
1
Flooring 
CarpetHardwood
Heating 
CentralForced AirPropane
Interior 
BarBookcasesCeiling Fan(s)Crown MoldingHigh CeilingsKitchen IslandMaster Downstairs
Laundry Features 
Laundry RoomMain LevelSink
Main Level Bedrooms 
1
Window Features 
BlindsDouble Pane Windows
Bedroom 2 
Dimensions - 10.3 x 14.6Level - Second
Bedroom 3 
Dimensions - 13.0 x 11.6Level - Second
Bedroom 4 
Dimensions - 14.0 x 12.3Level - Second
Breakfast Room 
Dimensions - 8.9 x 10.9Level - Main
Family Room 
Dimensions - 19.6 x 13.4Level - Main
Kitchen 
Dimensions - 12.2 x 17.1Level - Main
Loft 
Dimensions - 14.2 x 20.4Level - Second
Master Bedroom 
Dimensions - 15.9 x 12.9Level - Main
Office 
Dimensions - 10.2 x 12.2Level - Main
Save
Ask
Tour
Hide
Share
Exterior Features
Construction Details 
Brick
Exterior 
Rain Gutters
Lot Features 
Many Trees
Patio And Porch 
Screened
Road Frontage 
City Street
Roof 
Shingle
View 
Trees/Woods
Waterview 
Trees/Woods
Windows/Doors 
BlindsDouble Pane Windows
Community Features
Accessibility Features 
Therapeutic Whirlpool
Financing Terms Available 
CashContractConventionalFHAVA Loan
Roads 
Asphalt
Schools
School District
Unknown
Elementary School
Wake - Herbert Akins Road Elementary
Middle School
Wake - Herbert Akins Road Middle
High School
Wake - Fuquay Varina High
Listing courtesy of Armand Lenchek of EXP Realty LLC


Listings that are marked with an icon are provided courtesy of the Triangle MLS, Inc. of North Carolina, Internet Data Exchange Database. Copyright 2026 Triangle MLS, Inc. of North Carolina. All rights reserved.

Last checked: 2026-10-09 10:22 PM UTC

Neighborhood & Commute
Source: Walkscore
Save
Ask
Tour
Hide
Share