Save
Ask
Tour
Hide
Share
$550,000
New Listing

4605 Holly Brook Drive
Apex, NC 27539

For Sale|Single Family Residence|Active
4
Beds
3
Total Baths
2
Full Baths
1
Partial Bath
2,643
SqFt
$208
/SqFt
1987
Built
Subdivision:
Holly Brook
County:
Wake

Due to the health concerns created by Coronavirus we are offering personal 1-1 online video walkthough tours where possible.
Call Now: 919.818.5001
Is this the listing for you? We can help make it yours.
919.818.5001
Upcoming Open Houses
Due to COVID-19, we recommend you verify Open Houses before attending.
Sat, Oct 10, 2:00 PM - 4:00 PM
4605 Holly Brook Drive4605 Holly Brook Drive4605 Holly Brook Drive4605 Holly Brook Drive
Save
Ask
Tour
Hide
Share

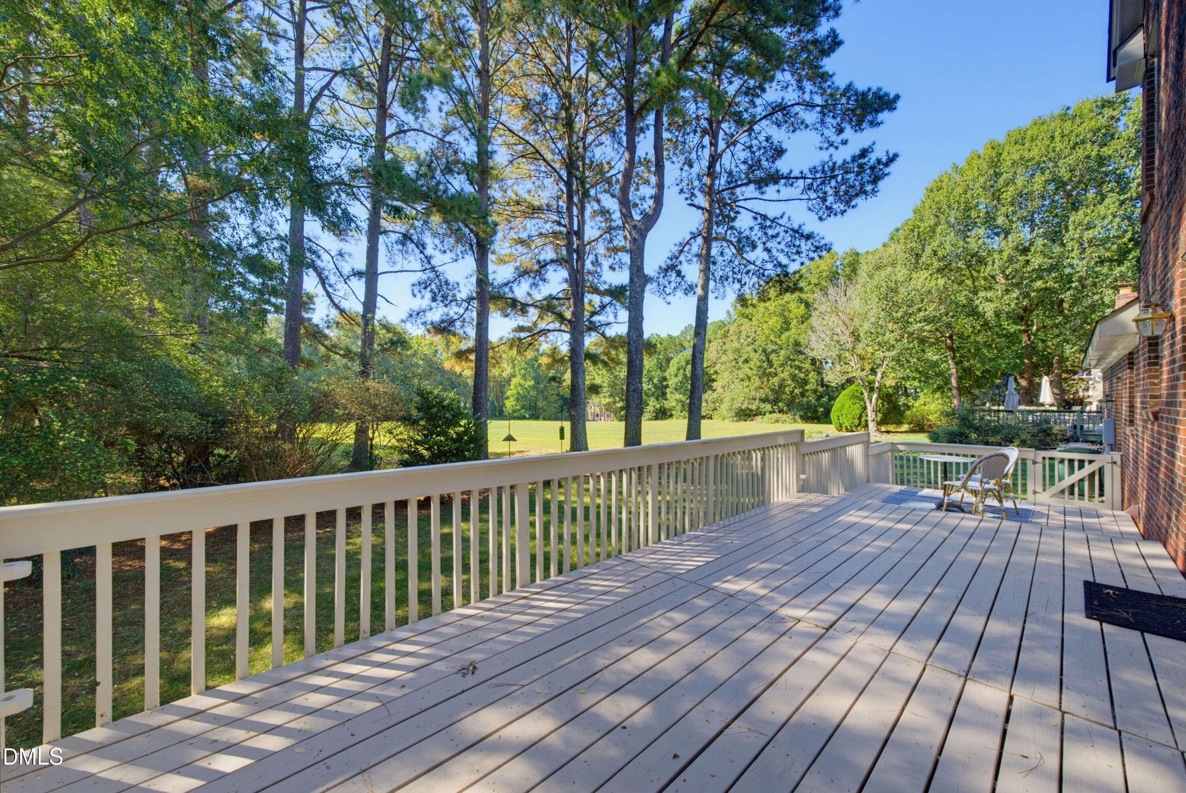
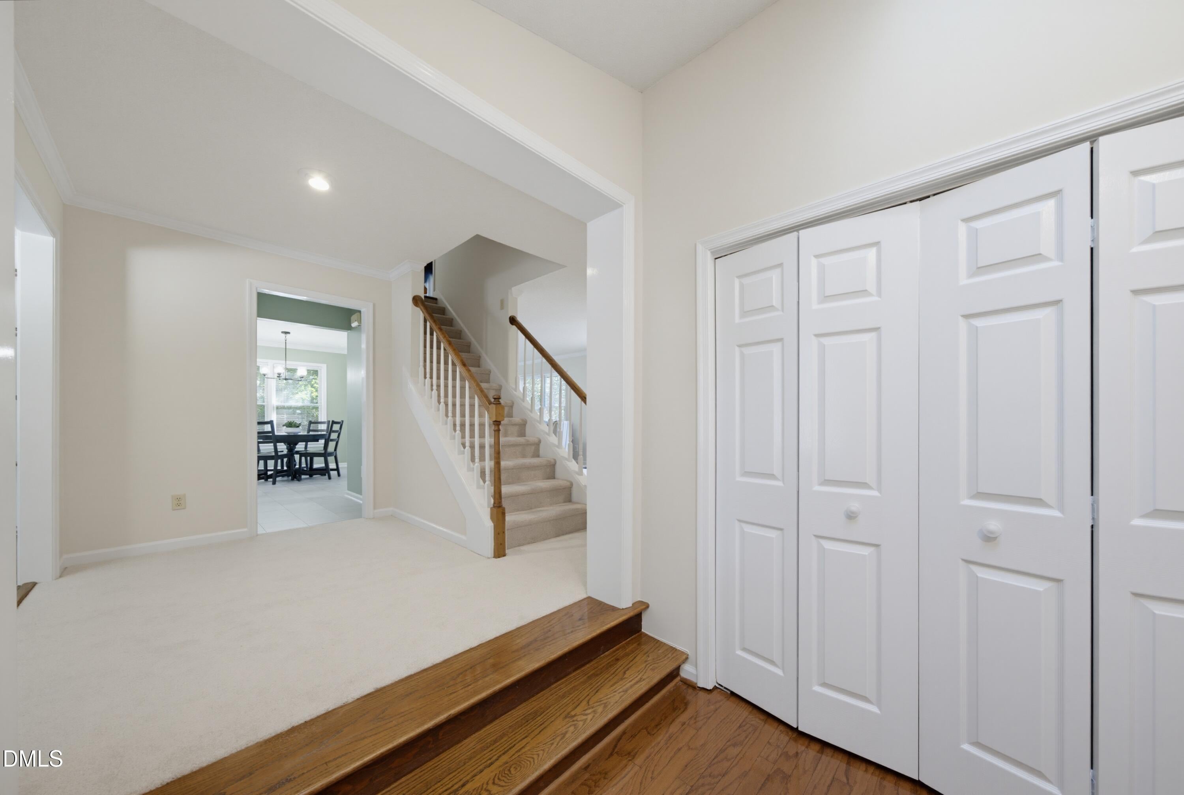
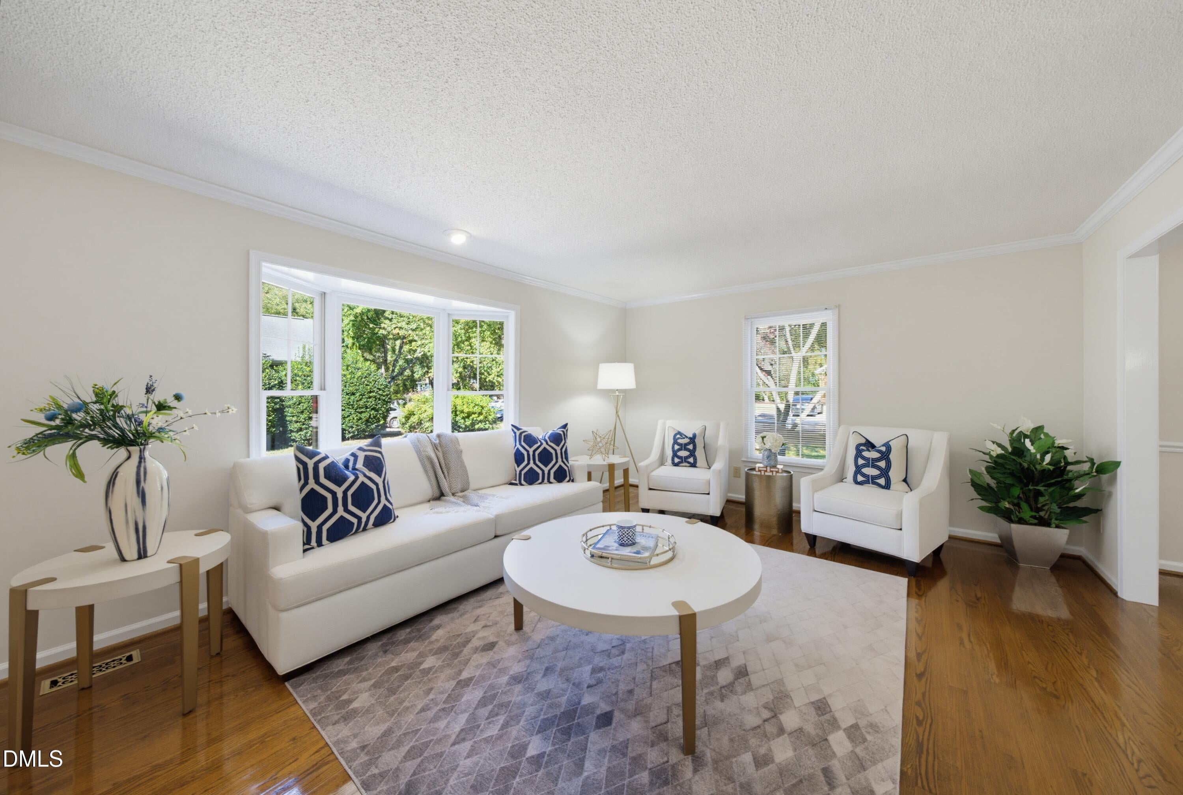
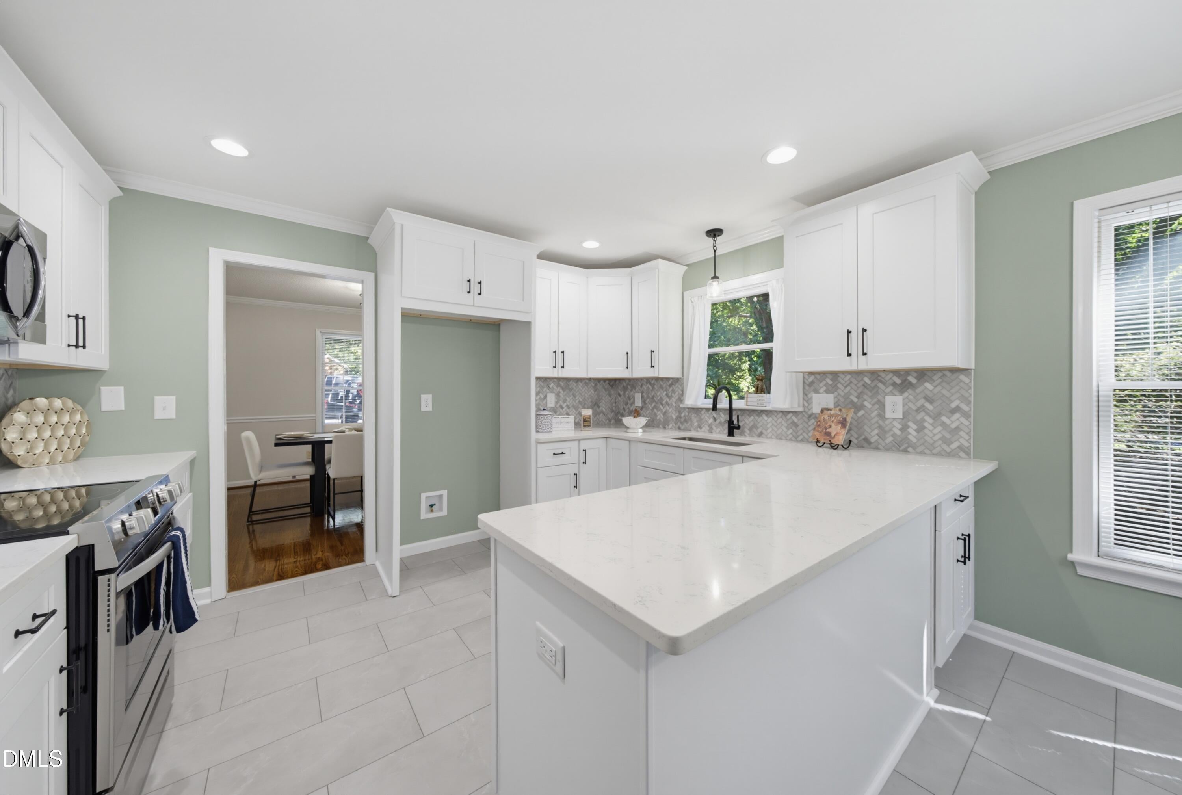
Beautifully Updated All-Brick Home in a Fantastic Location! Apex address in Cary city limits! This spacious, move-in-ready home features brand-new carpet, fresh interior paint, and numerous thoughtful updates throughout. The beautifully updated kitchen offers abundant counter space, custom tile backsplash, stainless steel appliances, soft-close cabinetry, and TWO pantries, including a walk-in pantry! The versatile floor plan features both formal living and family rooms, a separate dining room that could easily serve as a home office, and a bright breakfast room. The inviting family room is perfect for entertaining with a cozy gas fireplace and wet bar. Step outside to the impressive 37' x 10' two-tiered deck overlooking HOA-owned open space, providing a wonderful sense of privacy! Upstairs, the spacious primary suite features a vaulted ceiling, ceiling fan, two closets, and an updated bath with an oversized walk-in shower featuring dual shower heads. All secondary bedrooms offer walk-in closets, including an oversized bedroom that could also serve as a bonus room! The recently updated laundry room is a standout, offering extensive cabinetry, a utility sink, and generous counter space. Additional highlights include a convenient second-floor attic fan and major system updates: upstairs HVAC (2021), downstairs HVAC (2024), and water heater (2023). Enjoy access to the community pool and the convenience of this desirable location. Move-in ready and available for a quick closing!

Save
Ask
Tour
Hide
Share
Listing Snapshot
Price 
$550,000
Days On Site 
0 Days
Bedrooms 
4
Inside Area (SqFt) 
2,643 sqft
Total Baths 
3
Full Baths 
2
Partial Baths 
1
Lot Size 
0.2 Acres
Year Built 
1987
MLS® Number 
10197611
Status 
Active
Property Tax 
$4,334.63
HOA/Condo/Coop Fees 
$58.33 monthly
Sq Ft Source 
N/A
Friends & Family
Recent Activity
6 hours agoListing first seen on site
6 hours agoListing updated with changes from the MLS®
General Features
Acres 
0.2
Attached Garage 
Yes
Disclosures 
Seller Disclosure
Garage 
Yes
Garage Spaces 
2
Levels 
Two
Parking 
AttachedGarageDrivewayGarage Faces FrontGarage Door Opener
Property Sub Type 
Single Family Residence
Sewer 
Public Sewer
Special Circumstances 
Standard
SqFt Above 
2643
SqFt Total 
2643
Style 
Transitional
Water Source 
Public
Zoning 
R8
Interior Features
Appliances 
DishwasherElectric RangeMicrowaveStainless Steel Appliance(s)
Basement 
Crawl Space
Cooling 
Central Air
Fireplace 
Yes
Fireplace Features 
Gas Log
Fireplaces 
1
Flooring 
CarpetHardwoodTile
Heating 
Central
Interior 
Ceiling Fan(s)Crown MoldingDouble VanityEntrance FoyerOpen FloorplanPantryWet BarHigh Speed Internet
Laundry Features 
Laundry Room
Window Features 
Blinds
Bedroom 2 
Dimensions - 16.5 x 11.7Level - Second
Bedroom 3 
Dimensions - 13.0 x 12.0Level - Second
Bedroom 4 
Dimensions - 12.0 x 10.0Level - Second
Breakfast Room 
Dimensions - 9.3 x 7.8Level - Main
Dining Room 
Dimensions - 13.0 x 11.3Level - Main
Entrance Hall 
Dimensions - 7.0 x 6.7Level - Main
Family Room 
Dimensions - 19.5 x 11.7Level - Main
Kitchen 
Dimensions - 12.8 x 10.4Level - Main
Laundry 
Dimensions - 7.2 x 5.3Level - Main
Living Room 
Dimensions - 18.7 x 13.6Level - Main
Master Bedroom 
Dimensions - 18.0 x 13.4Level - Second
Mud Room 
Dimensions - 7.3 x 7.3Level - Main
Save
Ask
Tour
Hide
Share
Exterior Features
Construction Details 
Brick
Fencing 
None
Lot Features 
Back Yard
Patio And Porch 
Deck
Roof 
Shingle
Windows/Doors 
Blinds
Community Features
Association Amenities 
Pool
Association Fee 
$175.0
Association Fee Frequency 
Quarterly
Community Features 
Pool
Financing Terms Available 
CashConventionalFHAVA Loan
Roads 
Paved
Schools
School District
Unknown
Elementary School
Wake - Middle Creek Elementary
Middle School
Wake - Dillard Drive Middle
High School
Wake - Felton Grove High
Listing courtesy of John Dukes of EXP Realty LLC


Listings that are marked with an icon are provided courtesy of the Triangle MLS, Inc. of North Carolina, Internet Data Exchange Database. Copyright 2026 Triangle MLS, Inc. of North Carolina. All rights reserved.

Last checked: 2026-10-10 12:24 AM UTC

Neighborhood & Commute
Source: Walkscore
Save
Ask
Tour
Hide
Share