Save
Ask
Tour
Hide
Share
$885,000
1 Day On Site

908 River Ridge Road
Mebane, NC 27302

For Sale|Single Family Residence|Active
3
Beds
3
Total Baths
3
Full Baths
3,428
SqFt
$258
/SqFt
2004
Built
Subdivision:
River Ridge
County:
Alamance

Due to the health concerns created by Coronavirus we are offering personal 1-1 online video walkthough tours where possible.
Call Now: 919.818.5001
Is this the listing for you? We can help make it yours.
919.818.5001
908 River Ridge Road908 River Ridge Road908 River Ridge Road908 River Ridge Road
Save
Ask
Tour
Hide
Share

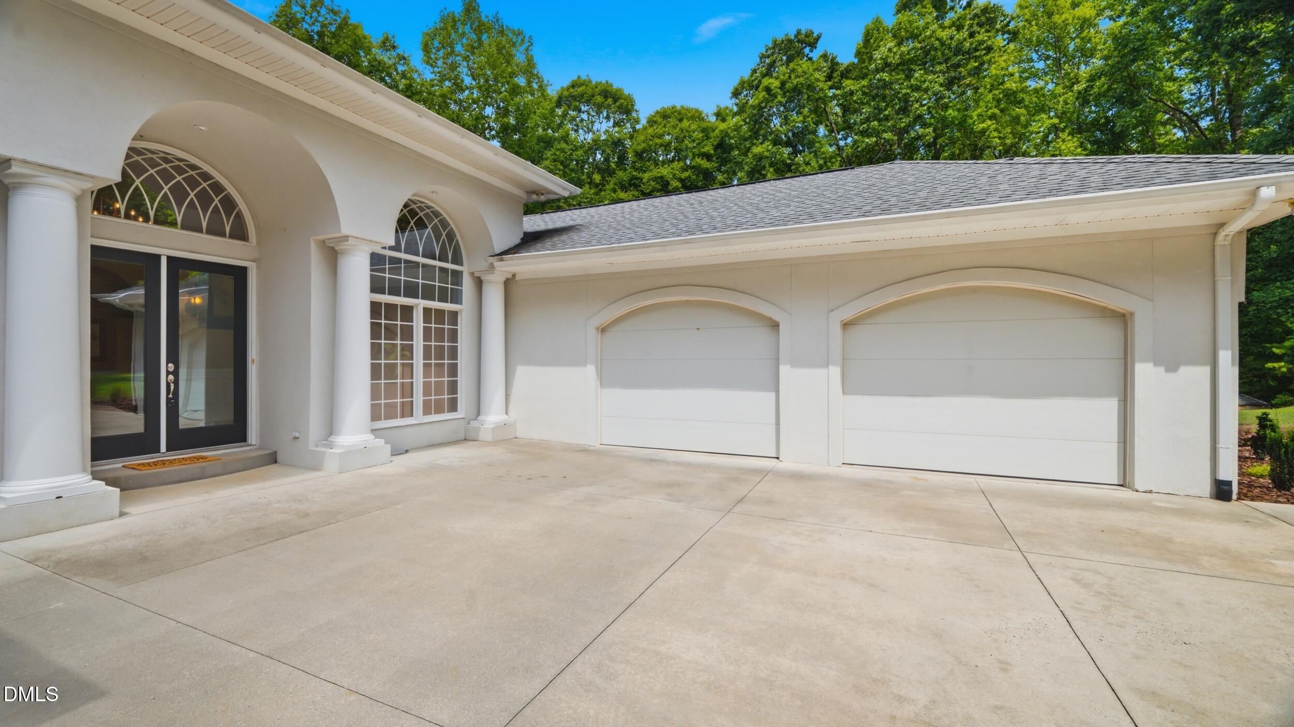
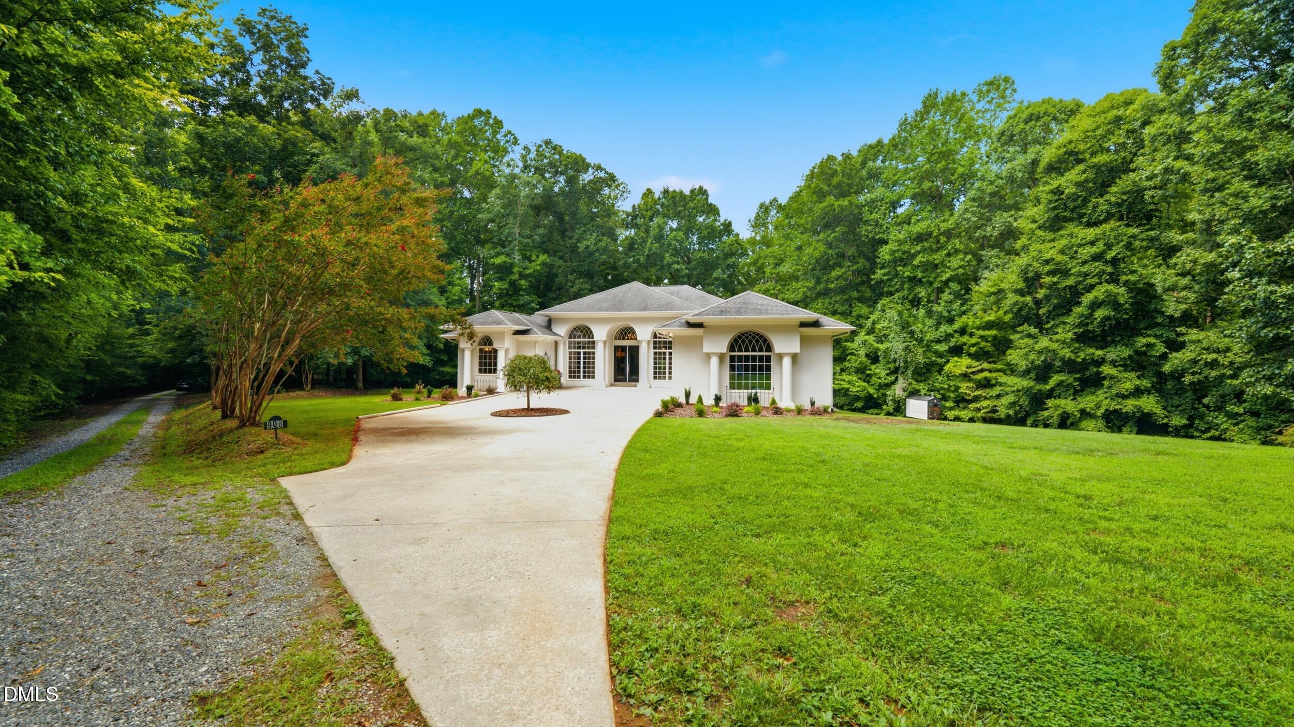
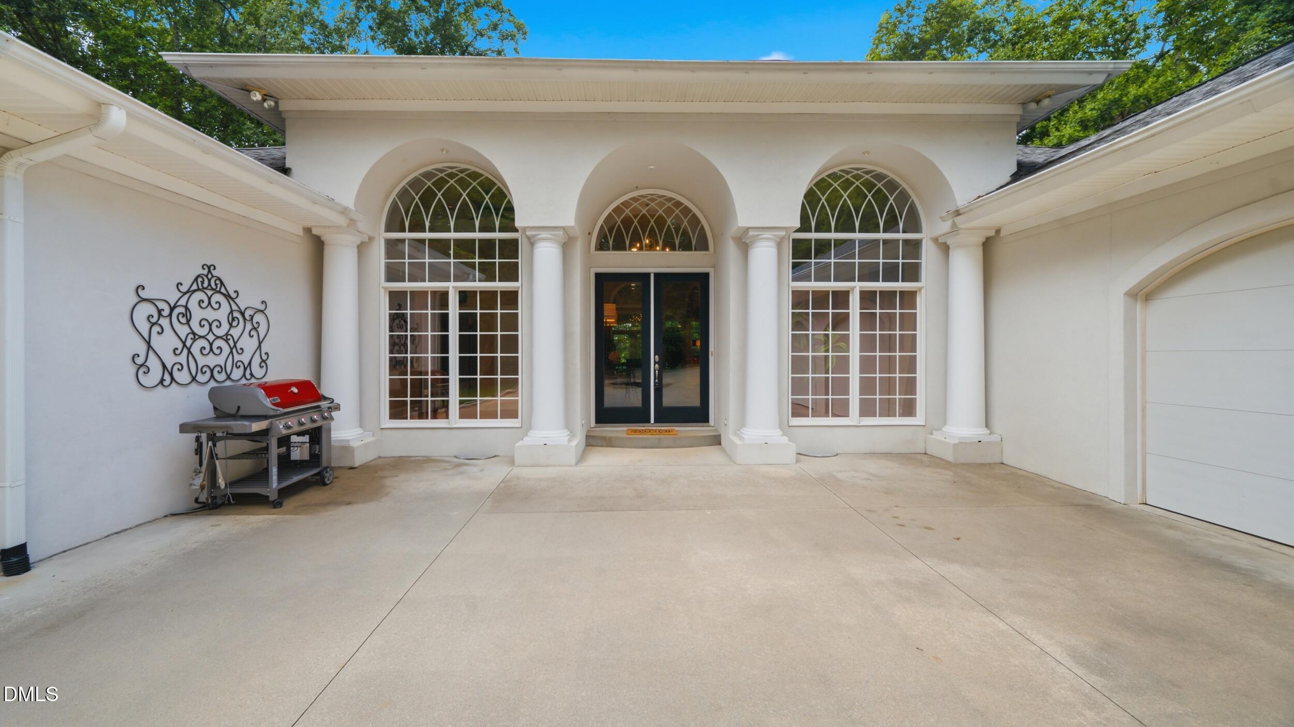
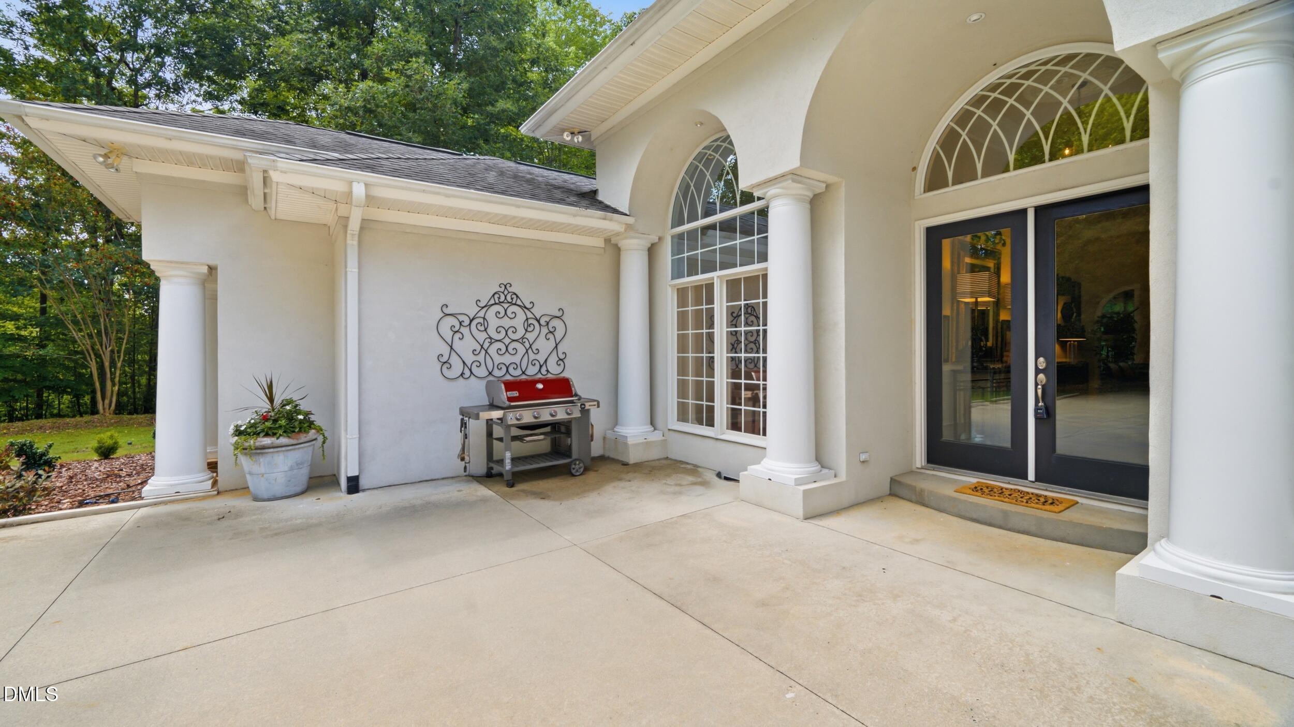
Stunning Mediterranean-style villa situated on over 3 private acres overlooking a peaceful cove on Mebane Graham Lake. This exceptional home offers 3 Bedrooms, 3 Full Baths, a dedicated office, and a beautiful four season sunroom designed to capture the surrounding natural beauty. Step inside to dramatic soaring ceilings, elegant architectural details, and an open light-filled floor plan. The gourmet kitchen is a chef's dream featuring double ovens, abundant workspace, and thoughtful design for both everyday living as well as entertaining. The luxurious owner's retreat is a private sanctuary with its own sitting room/den, a spa inspired bath, and an expansive walk-in closet. Additional premium features include an encapsulated crawl space, whole home generator, water purification system, dual water heaters, and numerous quality upgrandes through out. Enjoy the perfect blend of privacy, luxury and breathtaking lake views in this one-of-a-kind retreat.

Save
Ask
Tour
Hide
Share
Listing Snapshot
Price 
$885,000
Days On Site 
1 Day
Bedrooms 
3
Inside Area (SqFt) 
3,428 sqft
Total Baths 
3
Full Baths 
3
Partial Baths 
N/A
Lot Size 
3.12 Acres
Year Built 
2004
MLS® Number 
10197895
Status 
Active
Property Tax 
$4,129.01
HOA/Condo/Coop Fees 
N/A
Sq Ft Source 
N/A
Friends & Family
Recent Activity
yesterdayListing first seen on site
yesterdayListing updated with changes from the MLS®
General Features
Acres 
3.12
Attached Garage 
Yes
Direction Faces 
East
Disclosures 
Seller Disclosure
Garage 
Yes
Garage Spaces 
2
Levels 
One
Parking 
AttachedGarageDrivewayGarage Faces Side
Parking Spaces 
8
Property Sub Type 
Single Family Residence
Security 
Prewired
Sewer 
Septic Tank
Special Circumstances 
Standard
SqFt Above 
3428
SqFt Total 
3428
Style 
French Provincial
Utilities 
Electricity ConnectedWater ConnectedSewer Connected
Water Source 
Well
Interior Features
Appliances 
Built-In Electric OvenCooktopDouble OvenDishwasherGas Water HeaterRefrigeratorWater HeaterWater Softener
Basement 
Crawl Space
Cooling 
Central AirCeiling Fan(s)DualHeat Pump
Fireplace 
Yes
Fireplace Features 
Family Room
Fireplaces 
1
Flooring 
HardwoodTile
Heating 
CentralForced AirPropane
Interior 
Crown MoldingEntrance FoyerGranite CountersHigh CeilingsHigh Speed InternetKitchen IslandPantrySoaking TubWalk-In Closet(s)
Laundry Features 
Main Level
Main Level Bedrooms 
3
Bedroom 2 
Dimensions - 12.1 x 11.0Level - Main
Bedroom 3 
Dimensions - 12.0 x 11.0Level - Main
Breakfast Room 
Dimensions - 10.0 x 9.6Level - Main
Den 
Dimensions - 14.92 x 20.2Level - MainDescription - Adjoins Primary Bedroom
Dining Room 
Dimensions - 15.84 x 11.84Level - Main
Entrance Hall 
Dimensions - 11.9 x 7.2Level - Main
Family Room 
Dimensions - 20.5 x 16.8Level - Main
Kitchen 
Dimensions - 17.9 x 16.84Level - Main
Laundry 
Dimensions - 9.3 x 8.4Level - Main
Living Room 
Dimensions - 15.8 x 11.4Level - Main
Master Bedroom 
Dimensions - 15.7 x 14.92Level - MainDescription - Adjoined by primary Suite Den
Office 
Dimensions - 11.4 x 10.92Level - Main
Sunroom 
Dimensions - 22.5 x 11.92Level - Main
Save
Ask
Tour
Hide
Share
Exterior Features
Construction Details 
Stucco
Exterior 
Rain Gutters
Fencing 
None
Lot Features 
PrivateSee RemarksWaterfrontFew Trees
Road Frontage 
Private Road
Roof 
Shingle
View 
Water
Waterview 
Water
Community Features
Financing Terms Available 
CashConventionalFHAVA Loan
Roads 
GravelPaved
Schools
School District
Unknown
Elementary School
Alamance Burlington County Schools
Middle School
Alamance Burlington County Schools
High School
Alamance Burlington County Schools
Listing courtesy of Kenneth Walker of LPT Realty, LLC


Listings that are marked with an icon are provided courtesy of the Triangle MLS, Inc. of North Carolina, Internet Data Exchange Database. Copyright 2026 Triangle MLS, Inc. of North Carolina. All rights reserved.

Last checked: 2026-10-14 03:49 AM UTC

Neighborhood & Commute
Source: Walkscore
Save
Ask
Tour
Hide
Share