

167 Lennei LaneGarner, NC 27529
Due to the health concerns created by Coronavirus we are offering personal 1-1 online video walkthough tours where possible.
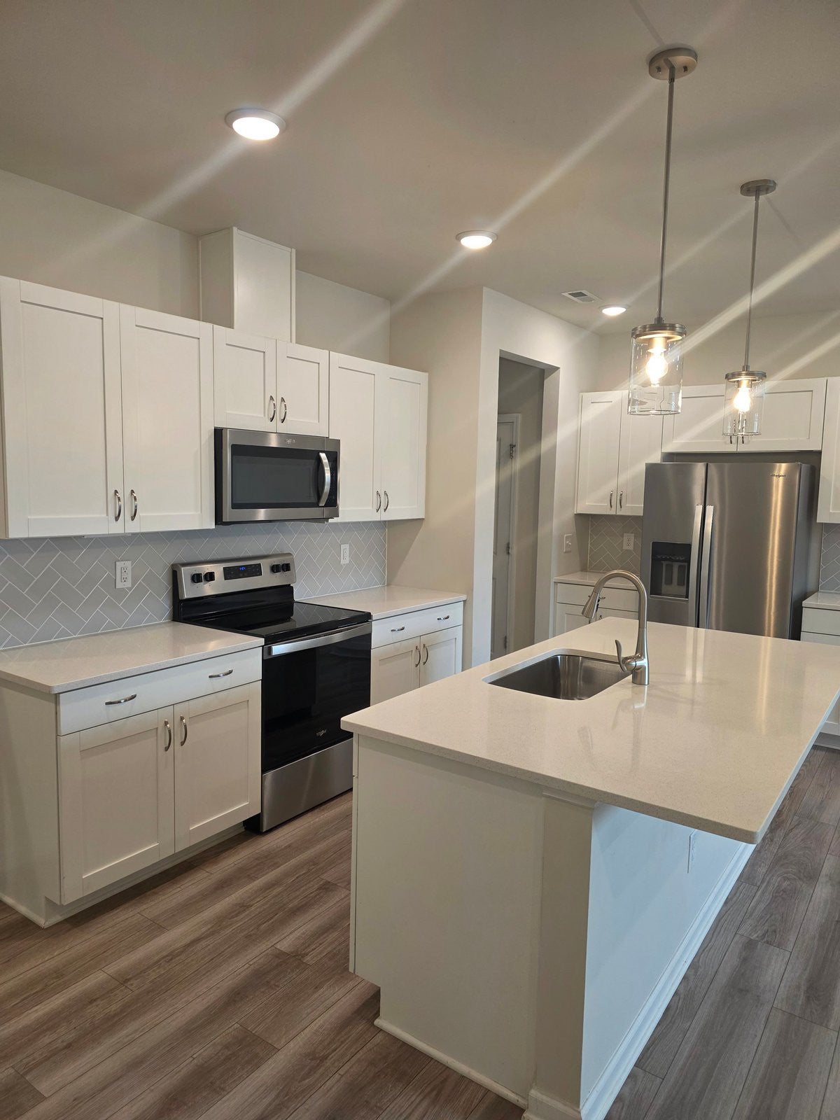
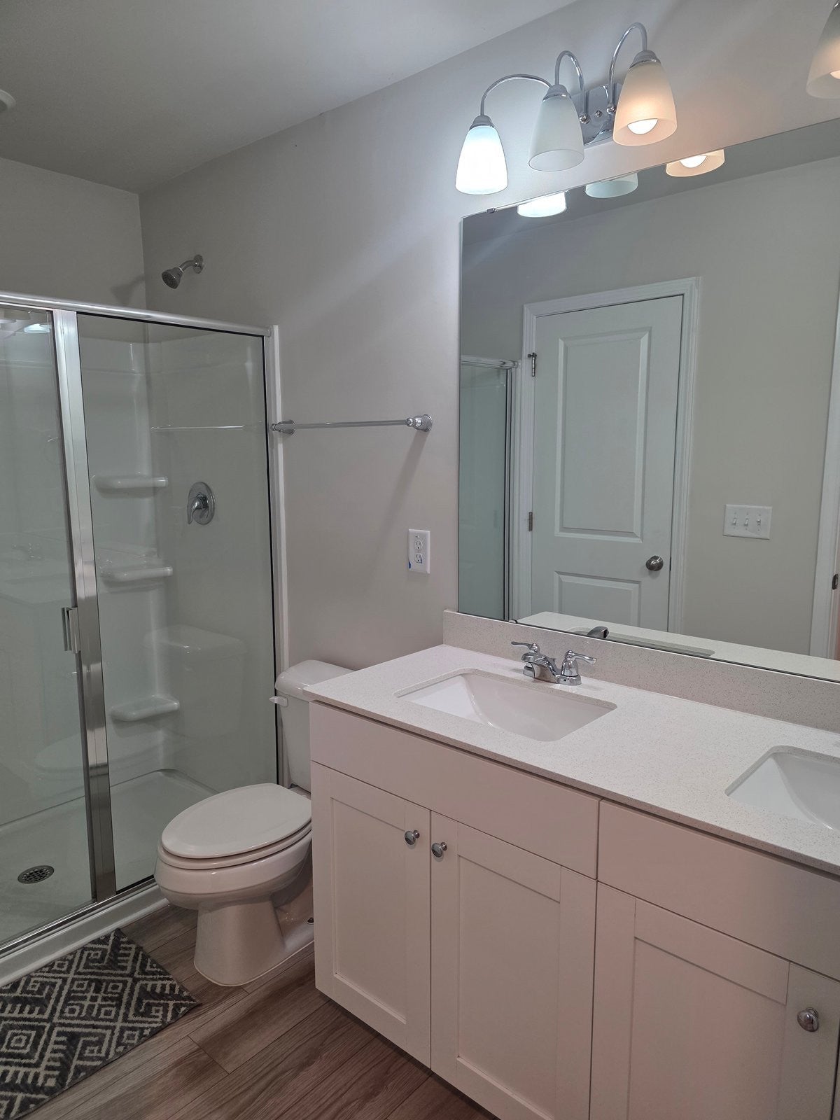
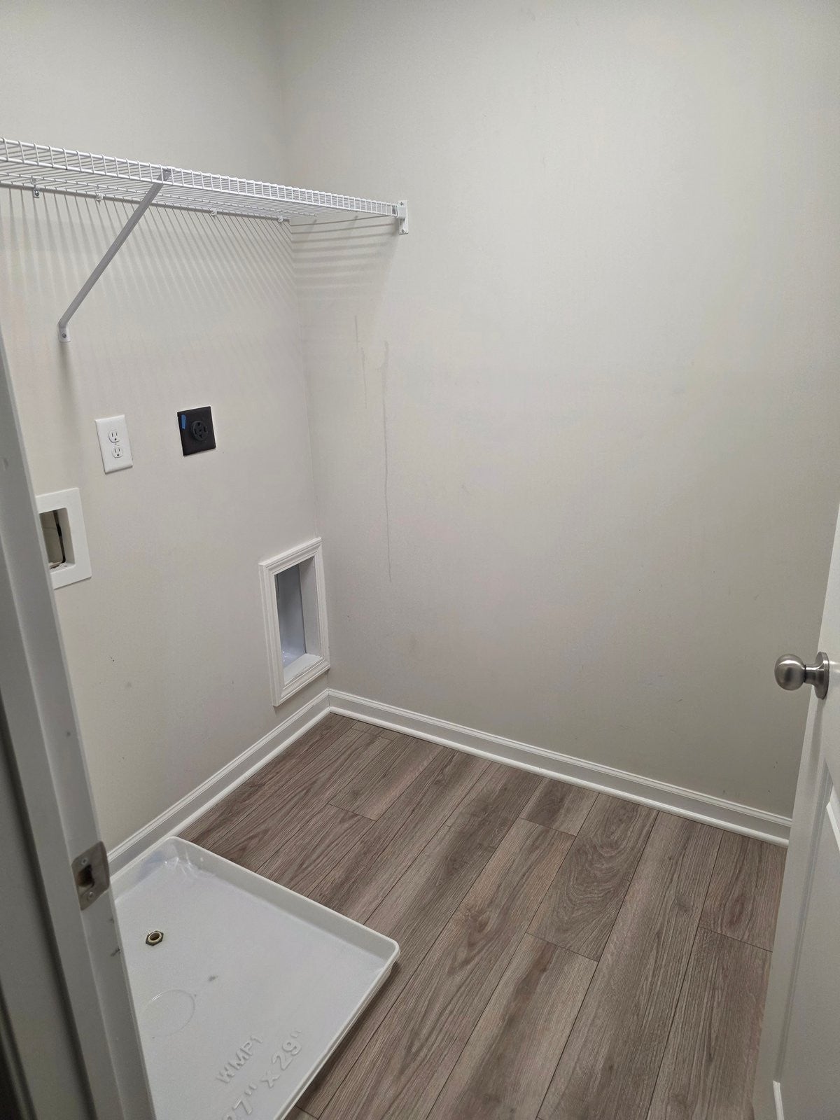
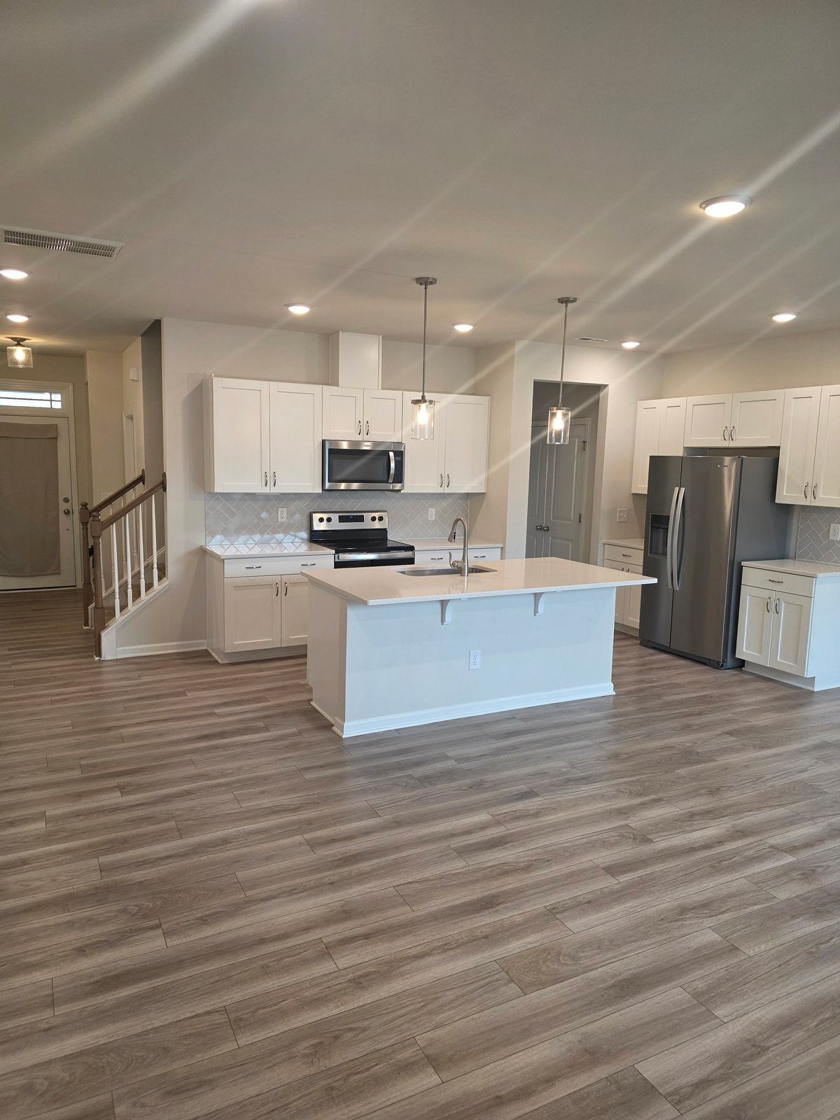
INVESTOR AND FIRST-TIME HOMEBUYER ALERT!!! (Professional pictures coming this week.) Your Garner Townhome Opportunity Awaits! Whether you're a first-time homebuyer ready to step into homeownership or an investor looking to add to your portfolio, this 3-bedroom, 2.5-bath townhome offers 1,594 square feet of living space in a convenient Garner location! Step inside and discover features today's buyers appreciate, including stylish LVP flooring, recessed lighting on the main level, and a well-appointed kitchen with quartz countertops and stainless steel appliances. The refrigerator conveys with the property for added convenience. Upstairs, you'll find three bedrooms and two full bathrooms, both featuring dual vanities. Tile flooring in the bathrooms adds a polished finishing touch. A one-car garage provides additional convenience and storage. Enjoy community amenities that extend beyond your front door, including a swimming pool, clubhouse, and beautiful walking and biking trails. The location puts you close to White Oak Shopping Center, Downtown Raleigh, and major commuter routes, including I-40, I-540, US-70, and NC-50, making shopping, dining, entertainment, and commuting throughout the Triangle convenient. First-time buyers: Explore the opportunity to make homeownership your next milestone in a community with desirable amenities and convenient access to shopping and major roadways. Investors: Consider adding this Garner townhome to your real estate portfolio. Its three-bedroom layout, community amenities, and convenient location make it worth exploring as a potential investment property. Buyers should independently evaluate rental restrictions, market rents, expenses, and potential returns. IMPORTANT SHORT-SALE INFORMATION: This property is being sold as a short sale and is subject to lender approval. Buyers should anticipate an estimated closing timeline of 60–90 days or potentially longer, depending on the lender's review and approval process. Please plan accordingly when submitting offers. Don't miss the opportunity to explore this Garner townhome! Schedule your showing and submit your offer for consideration.
| 12 hours ago | Listing updated with changes from the MLS® | |
| yesterday | Listing first seen on site |

Listings that are marked with an icon are provided courtesy of the Triangle MLS, Inc. of North Carolina, Internet Data Exchange Database. Copyright 2026 Triangle MLS, Inc. of North Carolina. All rights reserved.
Last checked: 2026-10-13 01:22 AM UTC