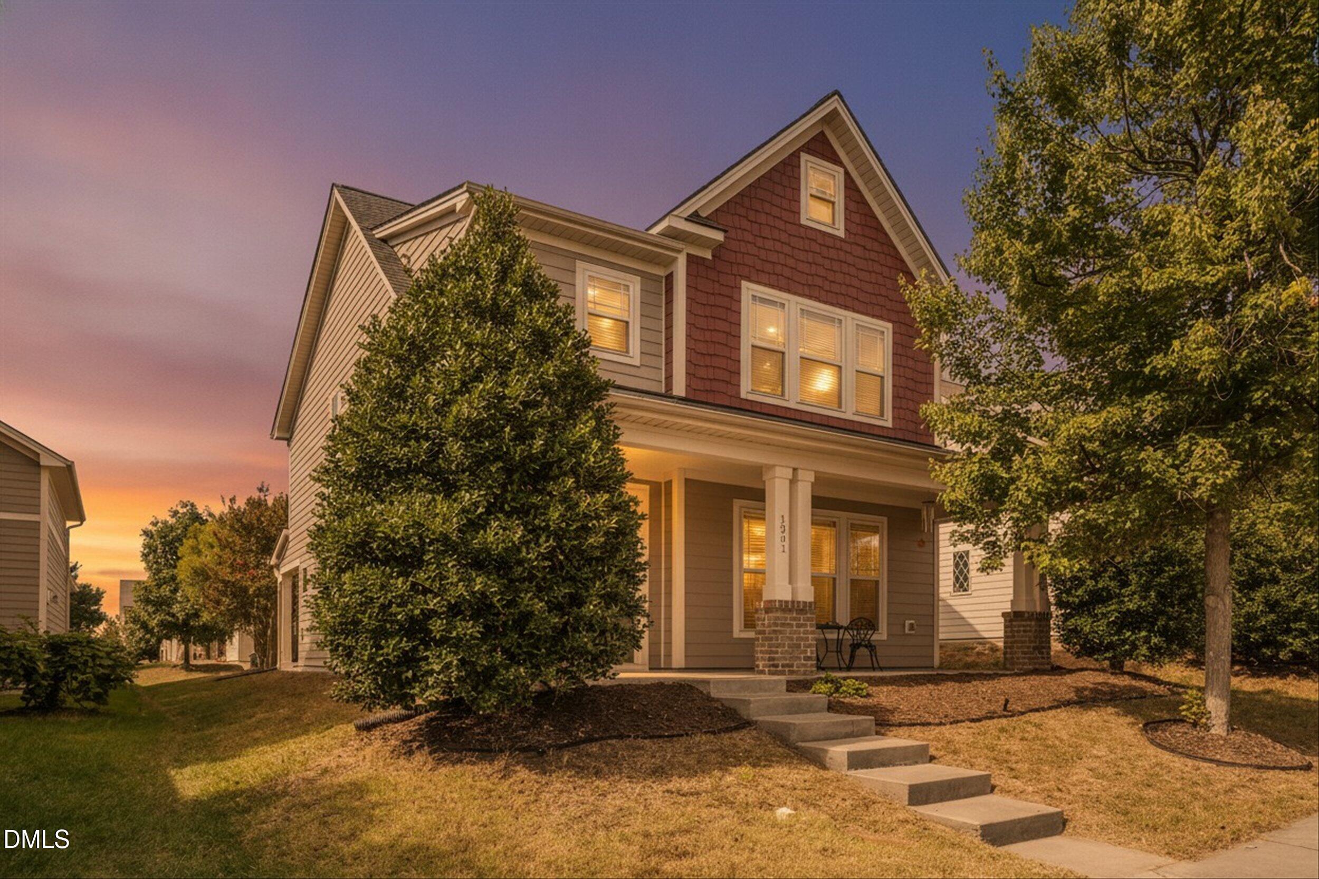
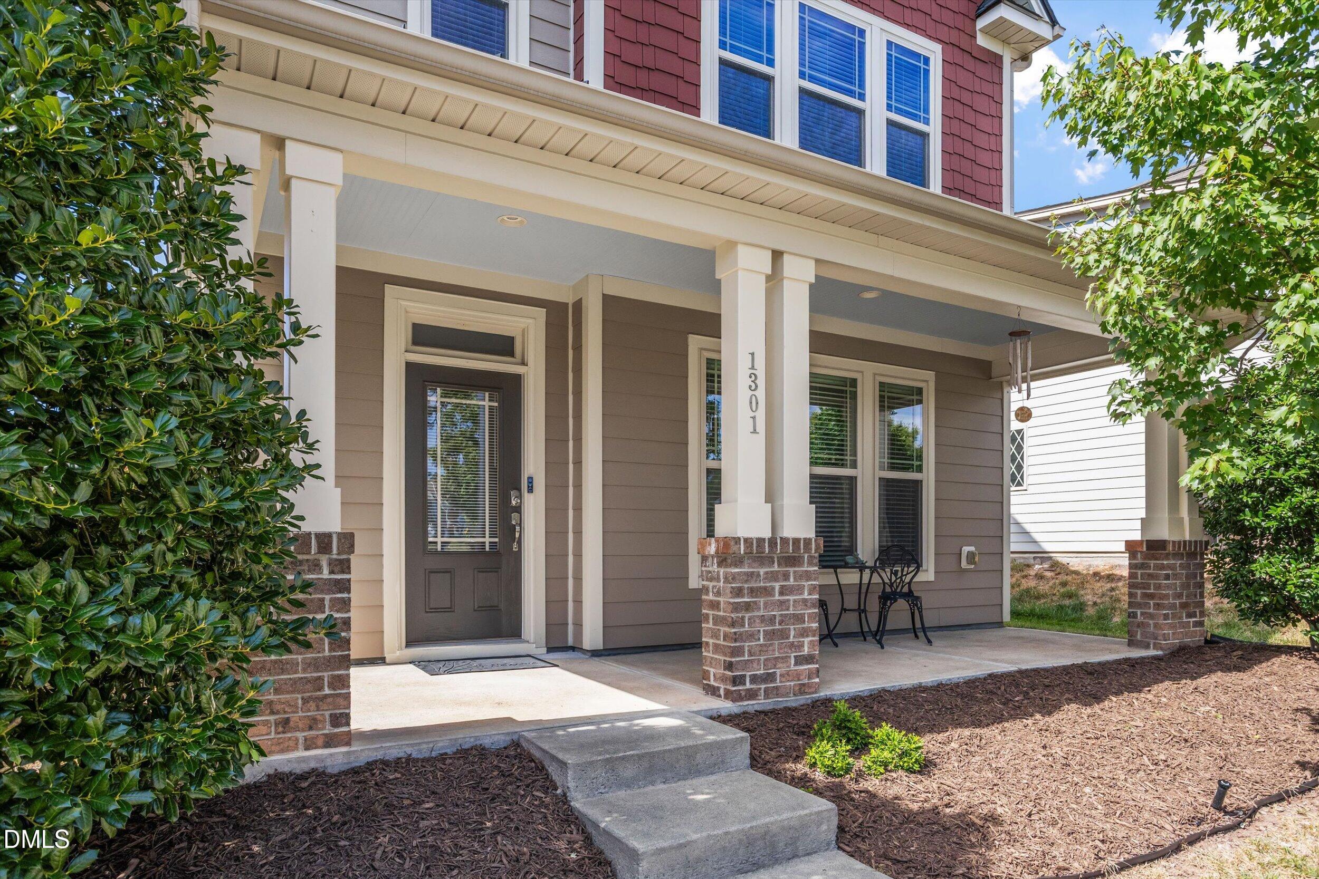
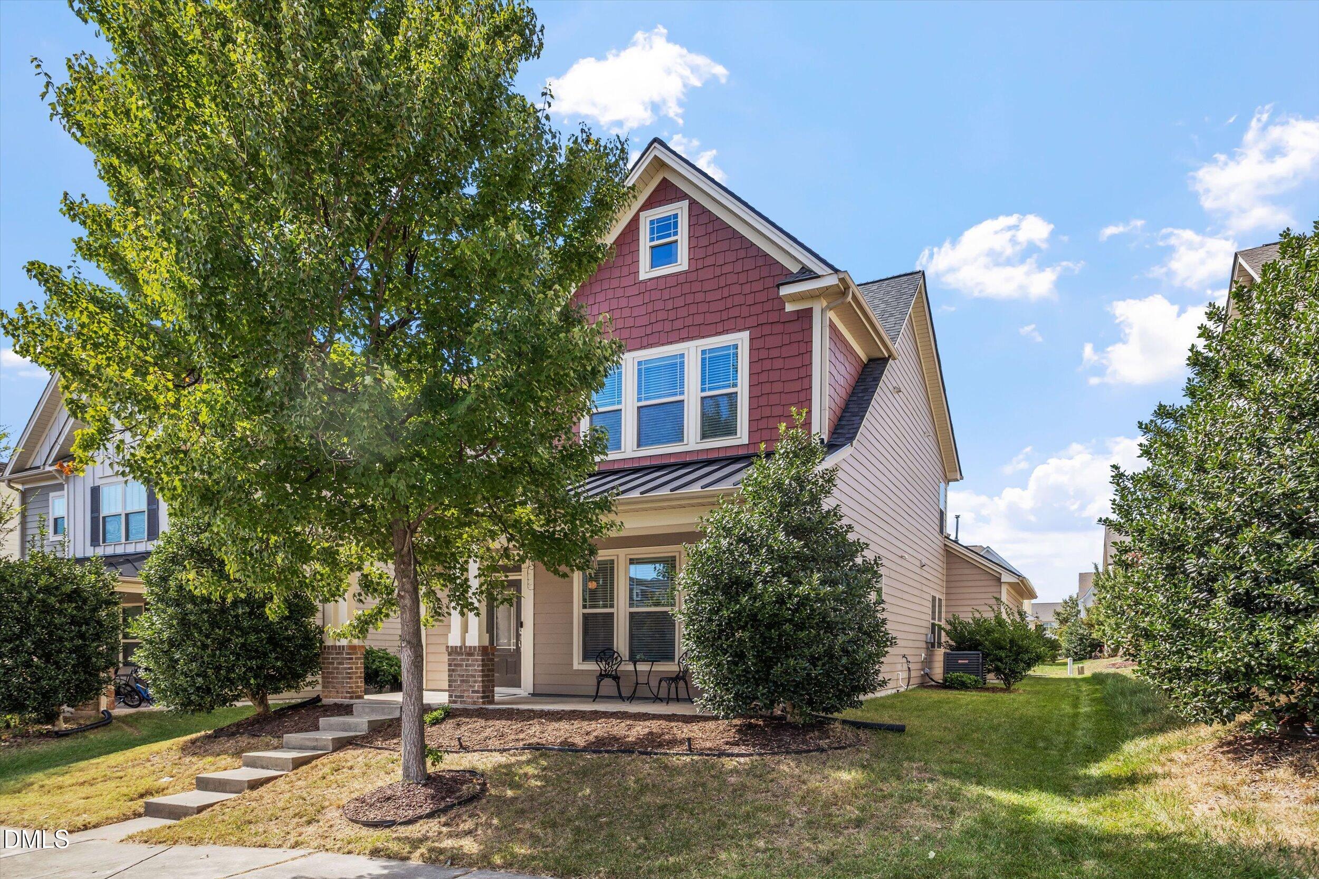
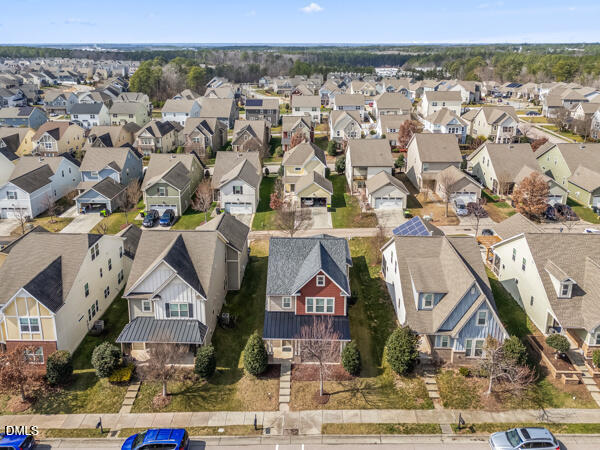
Beautifully maintained and move in ready, this inviting Kitts Creek home offers comfort, thoughtful updates, and a premium location facing a neighborhood green space perfect for relaxing, playing, and connecting with neighbors. Enjoy gleaming engineered hardwoods on the main floor, a flexible layout with family room and dining/breakfast area, and a kitchen with granite counters and stainless steel appliances. All appliances convey for an easy move. Upstairs features three bedrooms, two full baths, and a convenient laundry room. The primary suite includes a walk in closet, soaking tub, and separate shower. Major updates include new roof 2022, HVAC 2023, water heater 2023, microwave 2025, upgraded garage door components, and serviced gas logs. Covered front and back porches plus walkable resort style neighborhood amenities make this home a must see. Super convenient to RDU, major highways, shopping, dining, and entertainment, with a Go Morrisville bus stop located inside the neighborhood.
Listing Snapshot
Inside Area (SqFt)
1,936 sqft
HOA/Condo/Coop Fees
$87 monthly
Recent Activity
| 6 days ago | | Listing first seen on site |
| 6 days ago | | Listing updated with changes from the MLS® |
General Features
Parking
AttachedGarageAlley AccessDrivewayGarage Faces RearKitchen LevelOn Street
Property Sub Type
Single Family Residence
Security
Smoke Detector(s)Security System Owned
Special Circumstances
Standard
Style
CraftsmanTransitional
Interior Features
Appliances
DryerDisposalDishwasherGas RangeGas Water HeaterHumidifierIce MakerMicrowaveRefrigeratorWasher
Cooling
Central AirCeiling Fan(s)
Fireplace Features
Family RoomGas Log
Flooring
CarpetCeramic TileWood
Heating
Forced AirFloor Furnace
Interior
Breakfast BarCeiling Fan(s)Crown MoldingGranite CountersHigh CeilingsHigh Speed InternetKitchen IslandOpen FloorplanPantryRecessed LightingSmart ThermostatSoaking TubTray Ceiling(s)Walk-In Closet(s)
Laundry Features
Laundry RoomUpper Level
Bedroom 2
Dimensions - 11.4 x 11.7Level - Second
Bedroom 3
Dimensions - 11.4 x 11.5Level - Second
Breakfast Room
Dimensions - 10.5 x 12.6Level - Main
Dining Room
Dimensions - 12.7 x 10.7Level - Main
Family Room
Dimensions - 14.3 x 12.6Level - Main
Kitchen
Dimensions - 10.0 x 14.0Level - Main
Laundry
Dimensions - 6.0 x 6.0Level - Second
Master Bedroom
Dimensions - 15.0 x 14.0Level - Second
Exterior Features
Construction Details
Fiber CementShake Siding
Lot Features
Back YardFront YardLandscapedSprinklers In FrontSprinklers In Rear
Patio And Porch
CoveredFront PorchPorchRear Porch
Community Features
Association Amenities
ClubhouseDog ParkFitness CenterGame Court ExteriorManagementMeeting RoomParkPicnic AreaPlaygroundPoolParty RoomRecreation FacilitiesSport CourtTennis Court(s)
Association Fee Frequency
Quarterly
Community Features
CurbsClubhouseFitness CenterParkPlaygroundPoolSuburbanStreet LightsSidewalksTennis Court(s)
Financing Terms Available
CashConventionalFHAVA Loan
Schools
Elementary SchoolWake County Schools
Middle SchoolWake County Schools
High SchoolWake County Schools
Listing courtesy of Kathy Pitney of Keller Williams Elite Realty

Listings that are marked with an icon are provided courtesy of the Triangle MLS, Inc. of North Carolina, Internet Data Exchange Database. Copyright 2026 Triangle MLS, Inc. of North Carolina. All rights reserved.
Last checked: 2026-10-18 11:09 PM UTC
Source: Walkscore