Save
Ask
Tour
Hide
Share
$1,349,000
8 Days On Site

14 Brushwood Court
Pittsboro, NC 27312

For Sale|Single Family Residence|Active
5
Beds
5
Total Baths
4
Full Baths
1
Partial Bath
3,487
SqFt
$387
/SqFt
2027
Built
Subdivision:
Chapel Ridge
County:
Chatham

Due to the health concerns created by Coronavirus we are offering personal 1-1 online video walkthough tours where possible.
Call Now: 919.818.5001
Is this the listing for you? We can help make it yours.
919.818.5001
14 Brushwood Court14 Brushwood Court14 Brushwood Court14 Brushwood Court
Save
Ask
Tour
Hide
Share

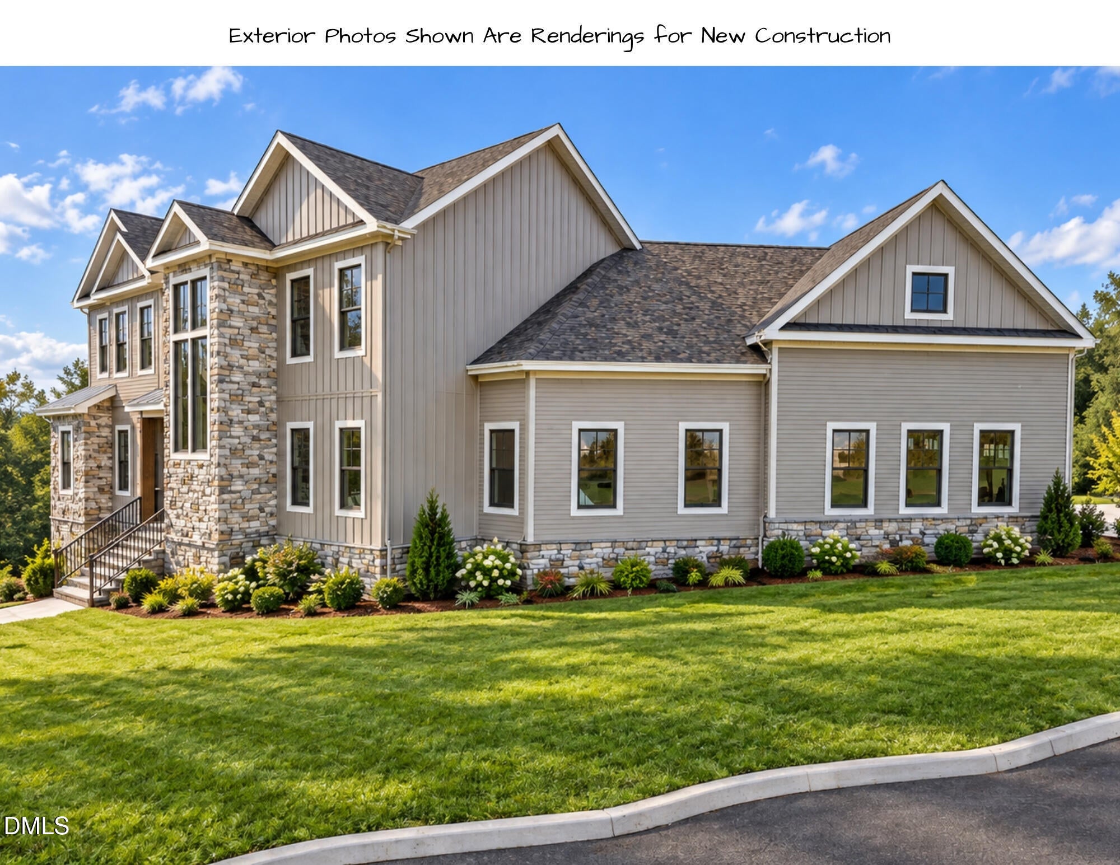
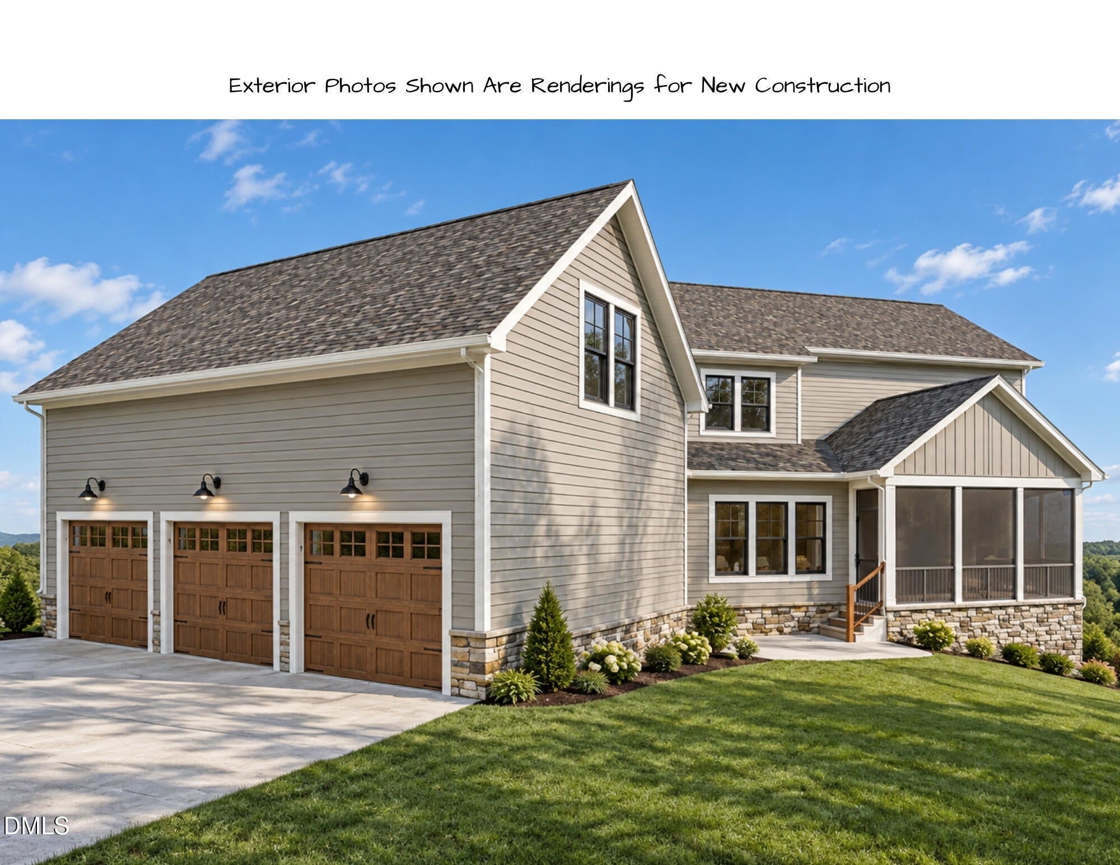
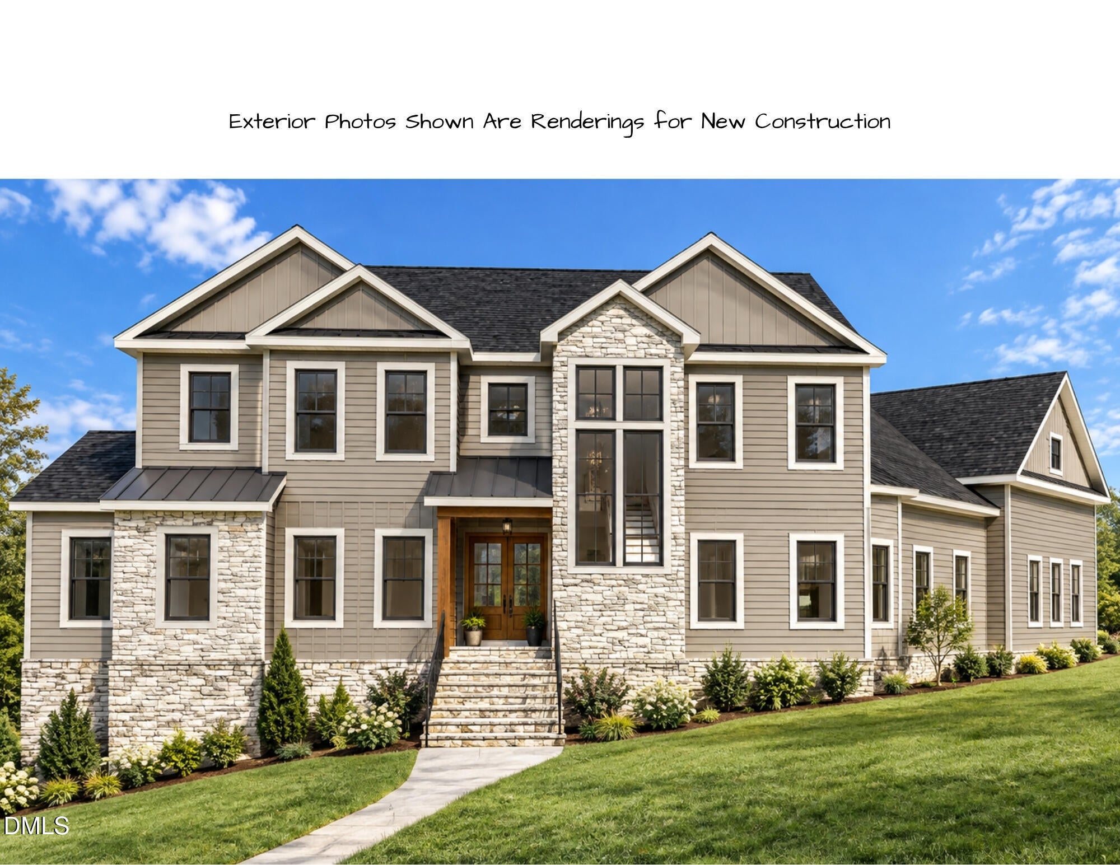
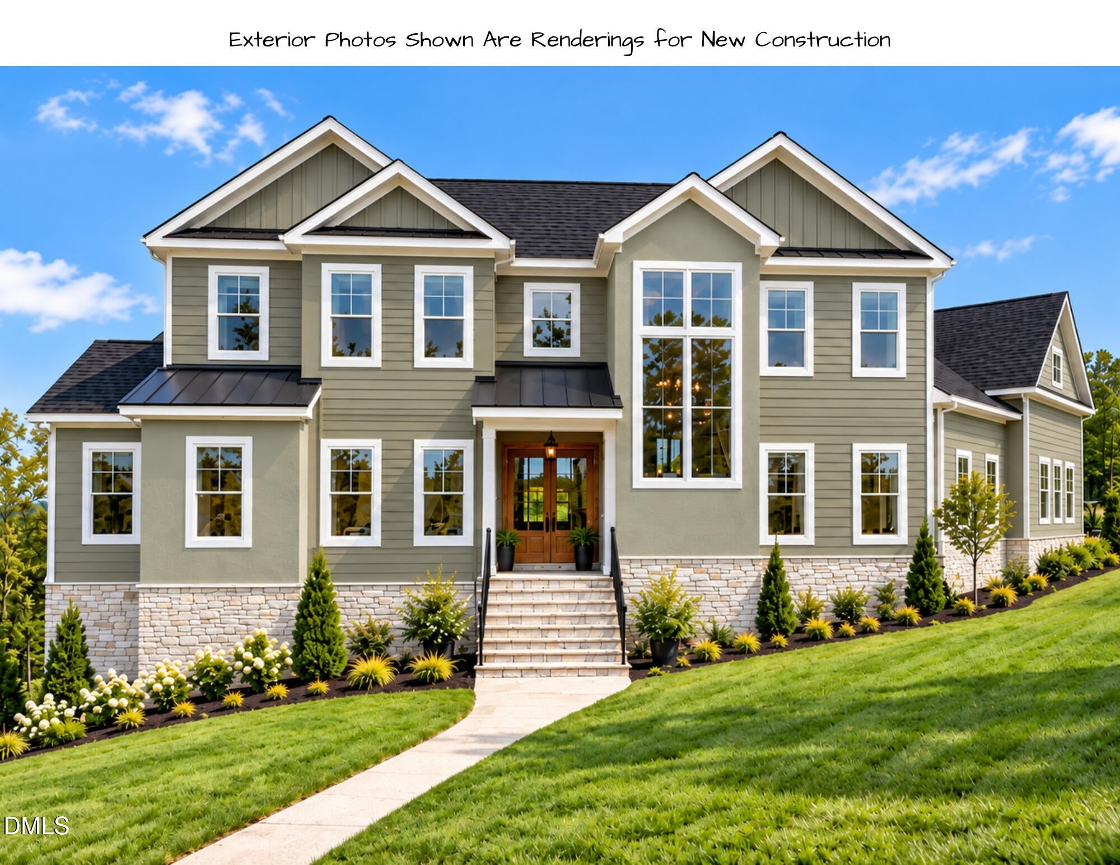
Situated in the established Chapel Ridge community, this to-be-built home presents a solid ownership opportunity with the space and amenities to serve a variety of needs for years to come. The sooner you go under contract on this home, the more customization options you'll have. Additional square footage above the garage can simply be unfinished storage, a future Theatre Room or your dream playroom or home office right now. SummerWind Homes will tailor it it to be exactly what you need and want it to be! This thoughtfully designed new-construc tion home will be ENERGY STAR certified, featuring spray-foam insulation, and a sealed crawlspace. These upgrades work together to deliver exceptional energy performance, consistant indoor comfort in every season, imporooved air quality and lower utility costs while helping protect the structure against moisture and enhancing long-term durability.

Save
Ask
Tour
Hide
Share
Listing Snapshot
Price 
$1,349,000
Days On Site 
8 Days
Bedrooms 
5
Inside Area (SqFt) 
3,487 sqft
Total Baths 
5
Full Baths 
4
Partial Baths 
1
Lot Size 
0.45 Acres
Year Built 
2027
MLS Number 
10198102
Status 
Active
Property Tax 
$619.88
HOA/Condo/Coop Fees 
$115 monthly
Sq Ft Source 
N/A
Friends & Family
Recent Activity
a week agoListing first seen on site
a week agoListing updated with changes from the MLS
General Features
Acres 
0.45
Attached Garage 
Yes
Direction Faces 
Southwest
Garage 
Yes
Garage Spaces 
3
Green Energy Efficient 
ConstructionHVACInsulationLightingThermostatWindowsWater Heater
Home Warranty 
Yes
Levels 
Two
Parking 
AttachedGarageConcreteDrivewayEnclosedGarage Faces SideGarage Door OpenerInside EntranceKitchen LevelLightedPrivateSide By Side
Property Condition 
New Construction
Property Sub Type 
Single Family Residence
Security 
Carbon Monoxide Detector(s)Smoke Detector(s)
SqFt Above 
3487
SqFt Total 
3487
Style 
CraftsmanTraditionalTransitional
Utilities 
Cable AvailableElectricity AvailableNatural Gas AvailablePhone AvailableSewer AvailableWater Available
Water Source 
Public
Interior Features
Appliances 
Built-In Electric OvenDisposalDishwasherENERGY STAR Qualified DishwasherGas Water HeaterInduction CooktopMicrowaveRefrigeratorRange HoodStainless Steel Appliance(s)Tankless Water HeaterVented Exhaust FanWater Purifier
Basement 
Crawl Space
Cooling 
Central Air
Fireplace 
Yes
Fireplace Features 
ElectricGasGreat RoomOutside
Fireplaces 
2
Flooring 
CarpetHardwood
Heating 
Forced AirNatural Gas
Interior 
Beamed CeilingsDouble VanityEntrance FoyerEat-in KitchenHigh CeilingsKitchen IslandOpen FloorplanPantryRecessed LightingSmart ThermostatWalk-In Closet(s)Wired for DataMaster Downstairs
Laundry Features 
Laundry RoomMain Level
Main Level Bedrooms 
2
Window Features 
Double Pane WindowsENERGY STAR Qualified WindowsInsulated WindowsLow Emissivity WindowsScreens
Master Bedroom 
Level - Main
Save
Ask
Tour
Hide
Share
Exterior Features
Construction Details 
Attic/Crawl Hatchway(s) InsulatedBoard & Batten SidingCement SidingDucts Professionally Air-SealedFrameFiber CementHardiPlank TypeLap SidingRadiant BarrierSpray Foam InsulationStone Veneer
Exterior 
LightingRain Gutters
Lot Features 
Back YardCul-De-SacCorner LotGentle SlopingNear Golf Course
Patio And Porch 
CoveredFront PorchRear PorchScreened
Road Frontage 
Private Road
Roof 
MetalShingle
View 
None
Waterview 
None
Windows/Doors 
Double Pane WindowsENERGY STAR Qualified WindowsInsulated WindowsLow Emissivity WindowsScreens
Community Features
Accessibility Features 
Accessible Central Living AreaAccessible DoorsAccessible Hallway(s)Accessible Washer/DryerCentral Living AreaVisitableVisitor Bathroom
Association Amenities 
BarbecueClubhouseFitness CenterGame Court ExteriorMaintenance GroundsManagementMeeting RoomParkPlaygroundPoolRecreation Room
Association Fee 
$1380.0
Association Fee Frequency 
Annually
Community Features 
ClubhouseFitness CenterPlaygroundPoolStreet LightsSidewalks
Financing Terms Available 
CashConventionalFHA
Roads 
Asphalt
Schools
School District
Unknown
Elementary School
Chatham - Pittsboro Elementary
Middle School
Chatham - George Moses Horton Middle
High School
Chatham - Northwood High
Listing courtesy of Jessica Smith of Flex Realty


Listings that are marked with an icon are provided courtesy of the Triangle MLS, Inc. of North Carolina, Internet Data Exchange Database. Copyright 2026 Triangle MLS, Inc. of North Carolina. All rights reserved.

Last checked: 2026-10-21 10:12 PM UTC

Neighborhood & Commute
Source: Walkscore
Save
Ask
Tour
Hide
Share