Save
Ask
Tour
Hide
Share
$475,000
New Listing

832 Still Willow Lane
Wendell, NC 27591

Single Family Residence|Coming Soon
3
Beds
2
Total Baths
2
Full Baths
1,952
SqFt
$243
/SqFt
2021
Built
Subdivision:
Wendell Falls
County:
Wake

Due to the health concerns created by Coronavirus we are offering personal 1-1 online video walkthough tours where possible.
Call Now: 919.818.5001
Is this the listing for you? We can help make it yours.
919.818.5001
832 Still Willow Lane832 Still Willow Lane832 Still Willow Lane832 Still Willow Lane
Save
Ask
Tour
Hide
Share

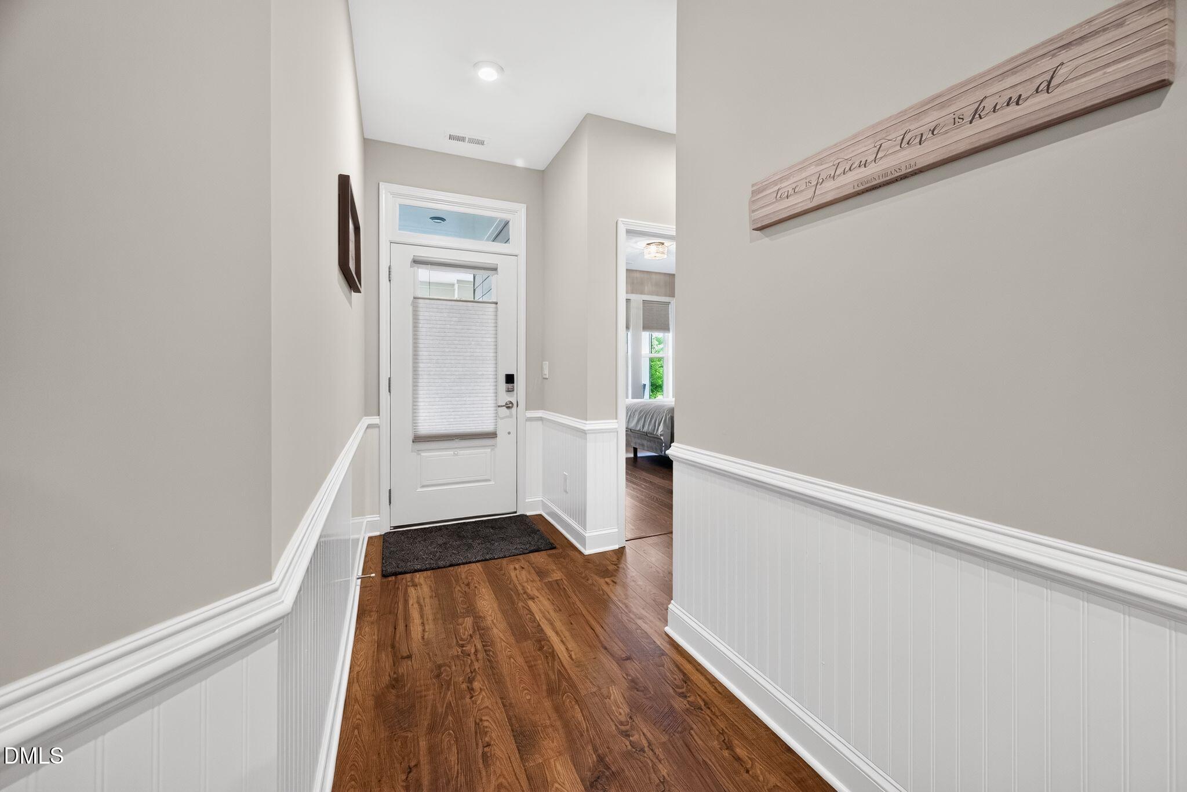
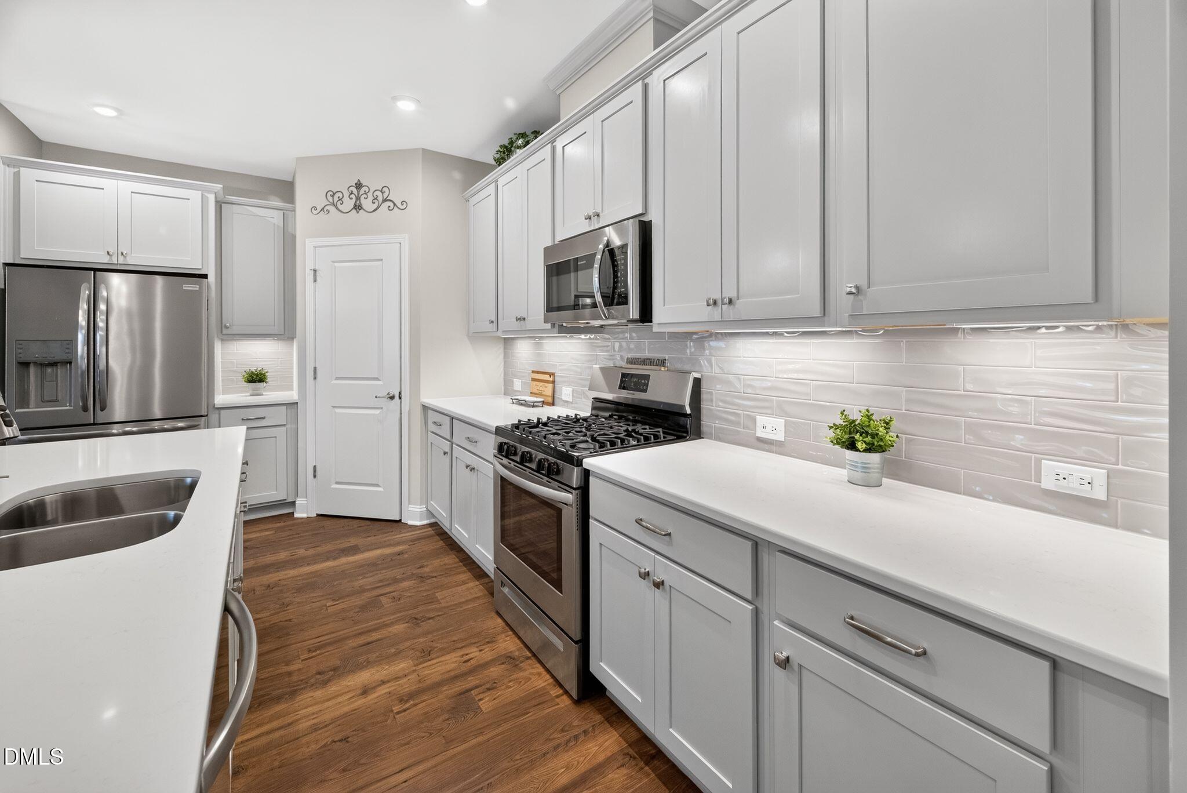
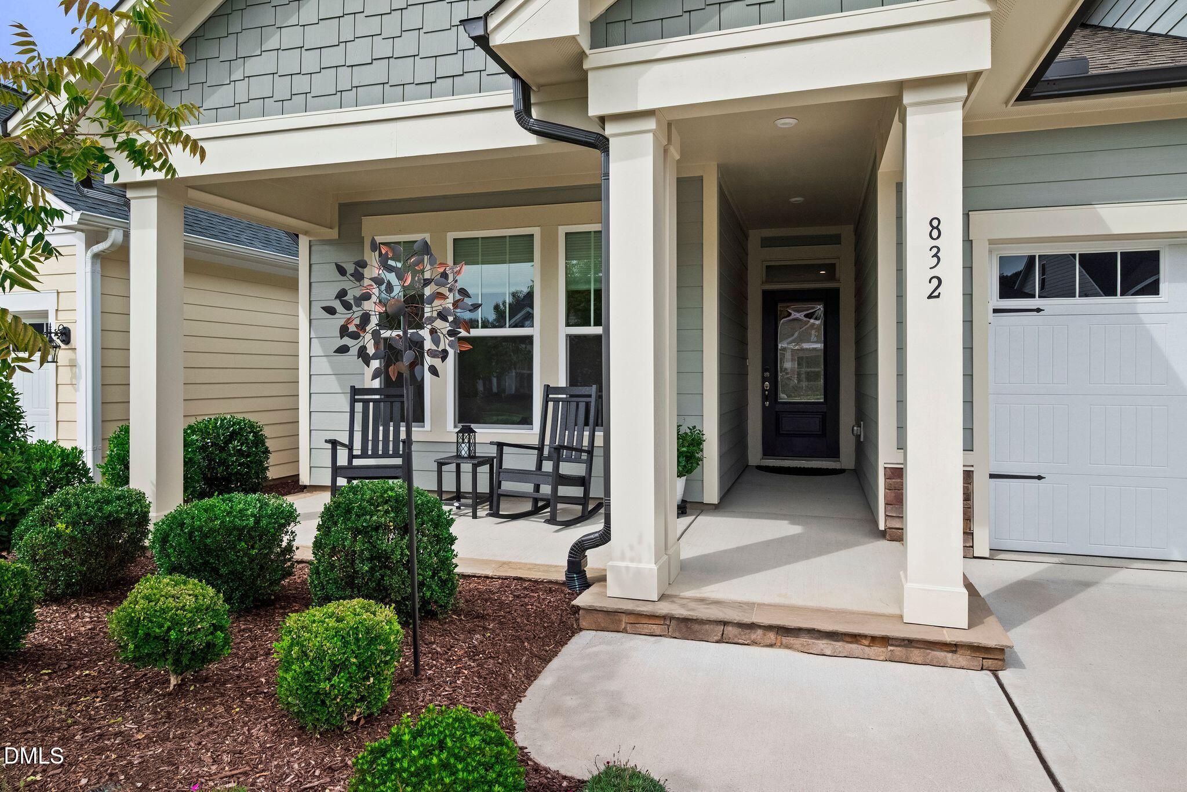
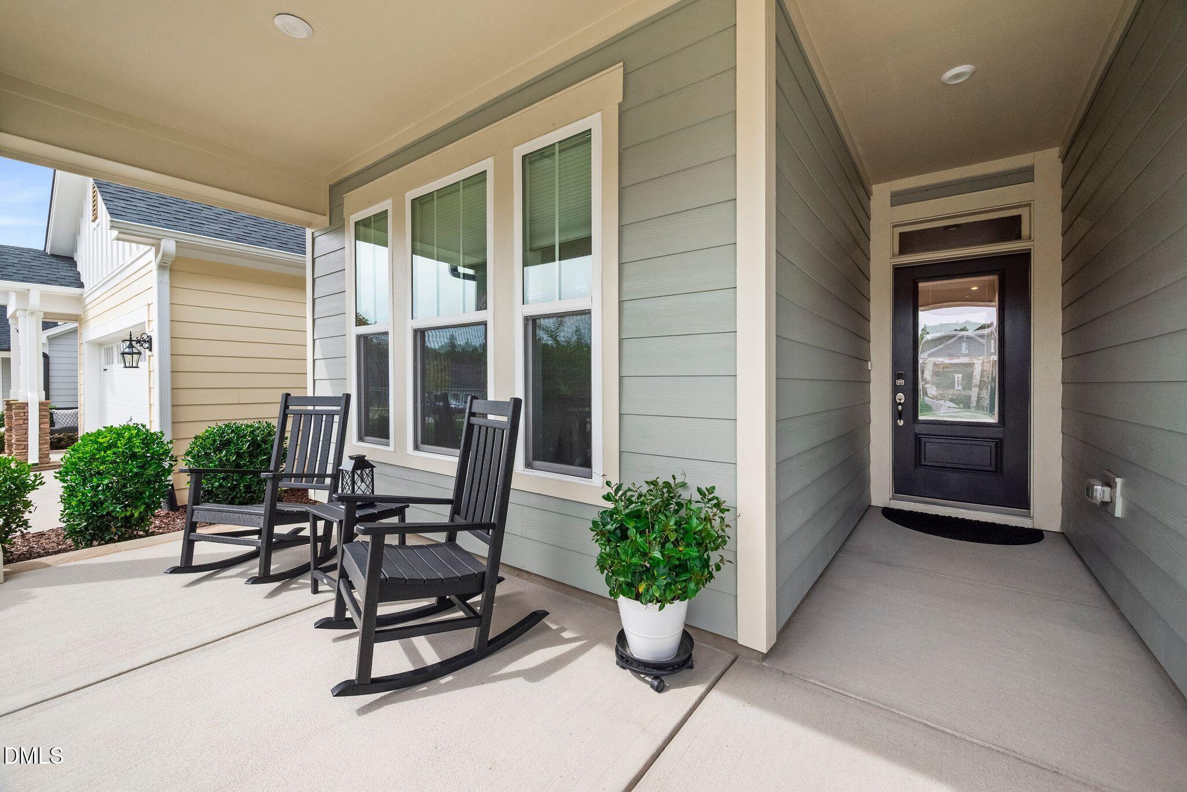
This ranch-style home offers exceptional functionality, inviting spaces, and the ease of one-level living in this super welcoming 55+ community. A fresh, modern style is showcased throughout the flexible floorplan, creating a comfortable setting for both everyday living and entertaining. The spacious kitchen blends style and function with upgraded cabinetry, convenient pull-out storage, quartz countertops, and beautiful tile backsplash. Open to the dining area and great room, the layout provides an effortless flow for gathering with family and friends. One of this home's stand out features is the panoramic screen porch complimented by 3 panel sliding glass doors which extend the living space outdoors. The private landscaped yard offers natural views from the porch. The third bedroom easily doubles as an office or flex space. The inviting primary suite features a uniquely crafted accent wall and distinctive light fixture. The adjoining luxury bath includes a zero-entry shower with designer tile, dual vanities, extra-large walk-in closet making organization easy. Guests will appreciate the generously sized front bedroom, complete with a large closet and adjacent full bath. The spacious owner's entry includes a convenient drop zone for everyday items, a large closet and separate area for laundry. Enjoy resort style amenities including clubhouse with fitness room, inviting pool, pickleball, tennis, bocce courts, walking trails around the lake and a wide range of clubs and events. Encore at Wendell Falls has access to most all the amenities of the greater community and is walkable to shops, restaurants, the Farmhouse and year-round events! Wendell Falls is just 20 minutes to downtown Raleigh and all it offers, and just 5 minutes from the quaint downtown of Wendell where you can stroll shops, restaurants, breweries and festivals!

Save
Ask
Tour
Hide
Share
Listing Snapshot
Price 
$475,000
Days On Site 
0 Days
Bedrooms 
3
Inside Area (SqFt) 
1,952 sqft
Total Baths 
2
Full Baths 
2
Partial Baths 
N/A
Lot Size 
0.12 Acres
Year Built 
2021
MLS® Number 
10198106
Status 
Coming Soon
Property Tax 
$5,522.04
HOA/Condo/Coop Fees 
$338.06 monthly
Sq Ft Source 
N/A
Friends & Family
Recent Activity
4 hours agoStatus changed to Coming Soon
4 hours agoListing updated with changes from the MLS®
17 hours agoListing first seen on site
General Features
Acres 
0.12
Attached Garage 
Yes
Disclosures 
Seller Disclosure
Foundation 
Slab
Garage 
Yes
Garage Spaces 
2
Levels 
One
Parking 
AttachedGarageDriveway
Property Sub Type 
Single Family Residence
Sewer 
Public Sewer
Special Circumstances 
Standard
SqFt Above 
1952
SqFt Total 
1952
Style 
Transitional
Utilities 
Electricity ConnectedNatural Gas ConnectedSewer ConnectedWater Connected
Water Source 
Public
Zoning 
PUD-1
Interior Features
Appliances 
Built-In Electric OvenDryerDishwasherFree-Standing RefrigeratorGas CooktopMicrowaveRefrigeratorStainless Steel Appliance(s)Washer
Cooling 
Central AirElectric
Flooring 
Vinyl
Heating 
Forced AirNatural Gas
Interior 
Built-in FeaturesCeiling Fan(s)Eat-in KitchenOpen FloorplanPantryTray Ceiling(s)Walk-In Closet(s)Master DownstairsHigh Speed Internet
Laundry Features 
Laundry RoomMain Level
Main Level Bedrooms 
3
Window Features 
ScreensWindow Treatments
Bedroom 2 
Dimensions - 121.0 x 121.0Level - Main
Dining Room 
Dimensions - 82.0 x 76.0Level - Main
Entrance Hall 
Dimensions - 57.0 x 234.0Level - Main
Kitchen 
Dimensions - 211.0 x 910.0Level - Main
Laundry 
Dimensions - 143.0 x 811.0Level - Main
Living Room 
Dimensions - 211.0 x 198.0Level - Main
Master Bedroom 
Dimensions - 145.0 x 200.0Level - Main
Office 
Dimensions - 121.0 x 123.0Level - Main
Save
Ask
Tour
Hide
Share
Exterior Features
Construction Details 
Fiber Cement
Exterior 
Garden
Lot Features 
Front YardGardenLandscaped
Patio And Porch 
CoveredFront PorchPorchRear PorchScreened
Road Frontage 
City Street
Roof 
Shingle
Windows/Doors 
ScreensWindow Treatments
Community Features
Association Amenities 
ClubhouseFitness CenterJogging PathLandscapingMaintenance GroundsPoolParty RoomRecreation FacilitiesRecreation RoomSport CourtStream Year RoundTennis Court(s)Trail(s)
Association Fee 
$268.0
Association Fee Frequency 
Monthly
Additional Association Fee 
$70.06
Additional Association Fee Frequency 
Monthly
Community Features 
CurbsClubhouseFitness CenterPoolSidewalksTennis Court(s)
Senior Community 
Yes
Financing Terms Available 
CashConventional
Schools
School District
Unknown
Elementary School
Wake County Schools
Middle School
Wake County Schools
High School
Wake County Schools
Listing courtesy of Barbara Green of EXP Realty LLC


Listings that are marked with an icon are provided courtesy of the Triangle MLS, Inc. of North Carolina, Internet Data Exchange Database. Copyright 2026 Triangle MLS, Inc. of North Carolina. All rights reserved.

Last checked: 2026-10-13 10:11 PM UTC

Neighborhood & Commute
Source: Walkscore
Save
Ask
Tour
Hide
Share