Save
Ask
Tour
Hide
Share
$3,495,000
2 Days On Site

7926 Ray Road
Raleigh, NC 27613

For Sale|Single Family Residence|Active
4
Beds
6
Total Baths
4
Full Baths
2
Partial Baths
4,738
SqFt
$738
/SqFt
2018
Built
Subdivision:
Not in a Subdivision
County:
Wake

Due to the health concerns created by Coronavirus we are offering personal 1-1 online video walkthough tours where possible.
Call Now: 919.818.5001
Is this the listing for you? We can help make it yours.
919.818.5001
7926 Ray Road7926 Ray Road7926 Ray Road7926 Ray Road
Save
Ask
Tour
Hide
Share

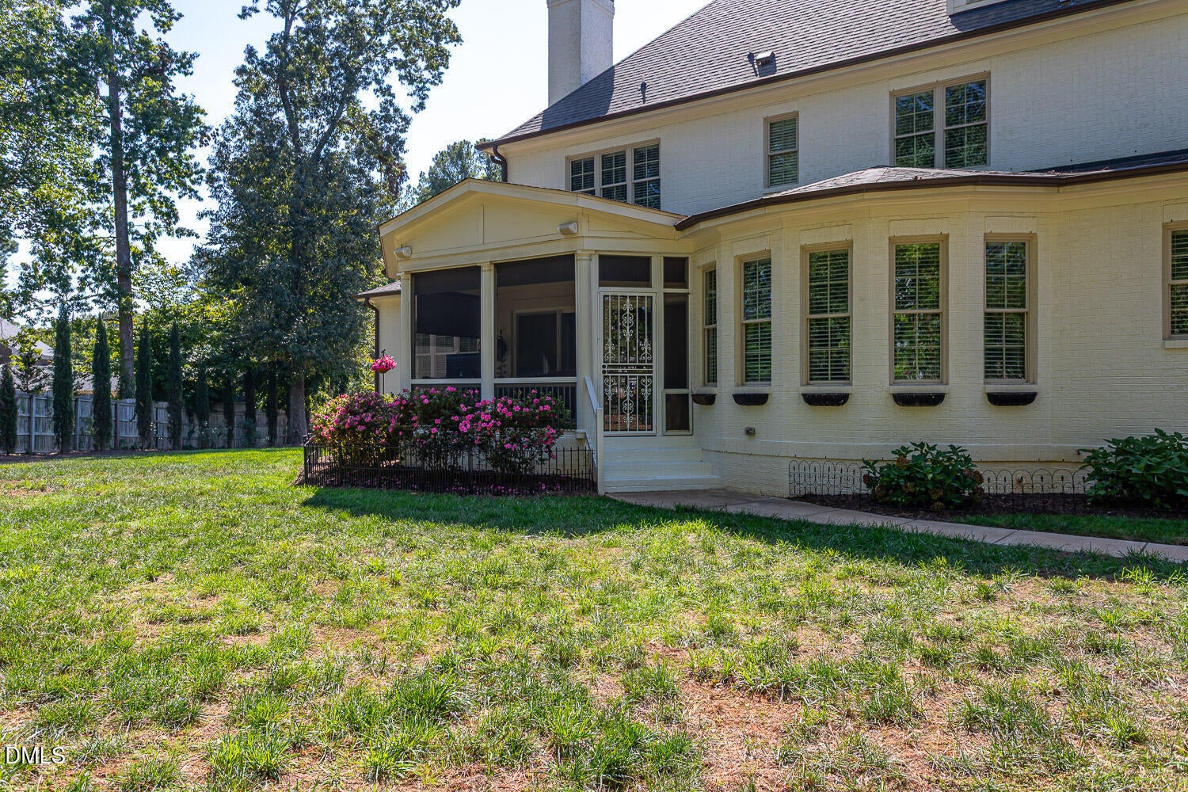
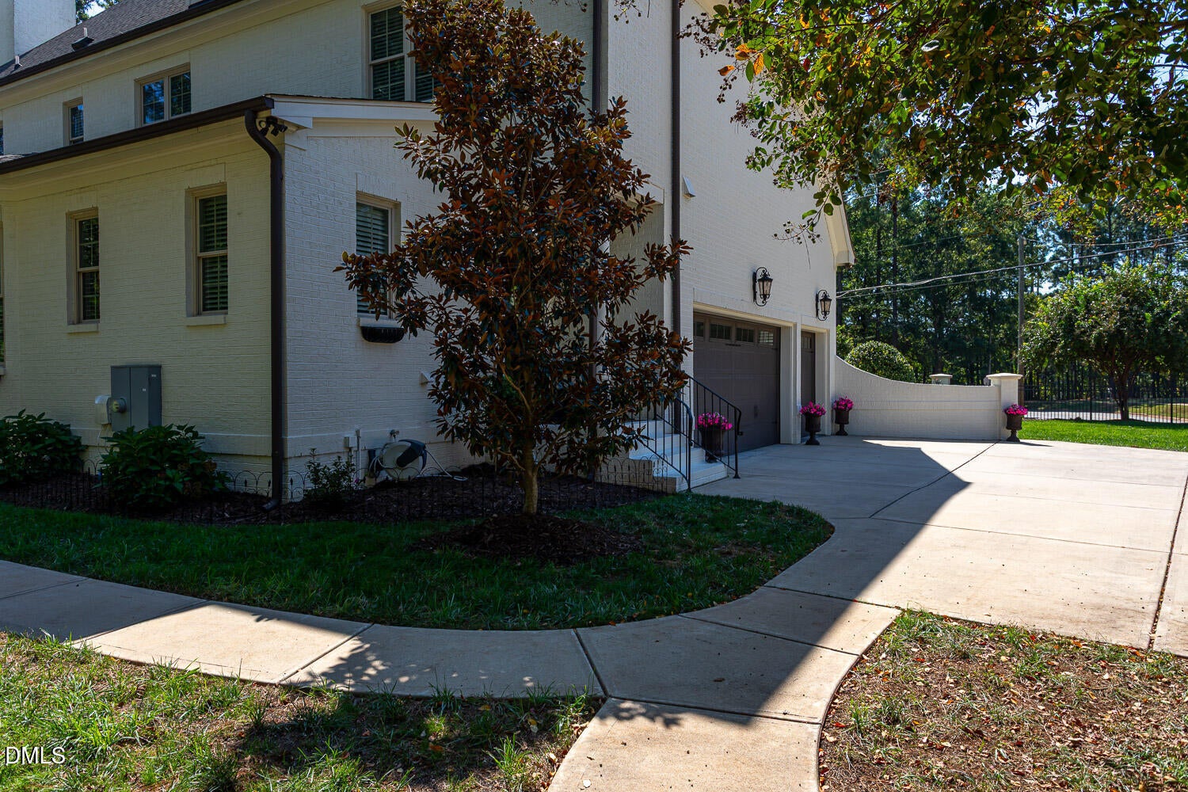
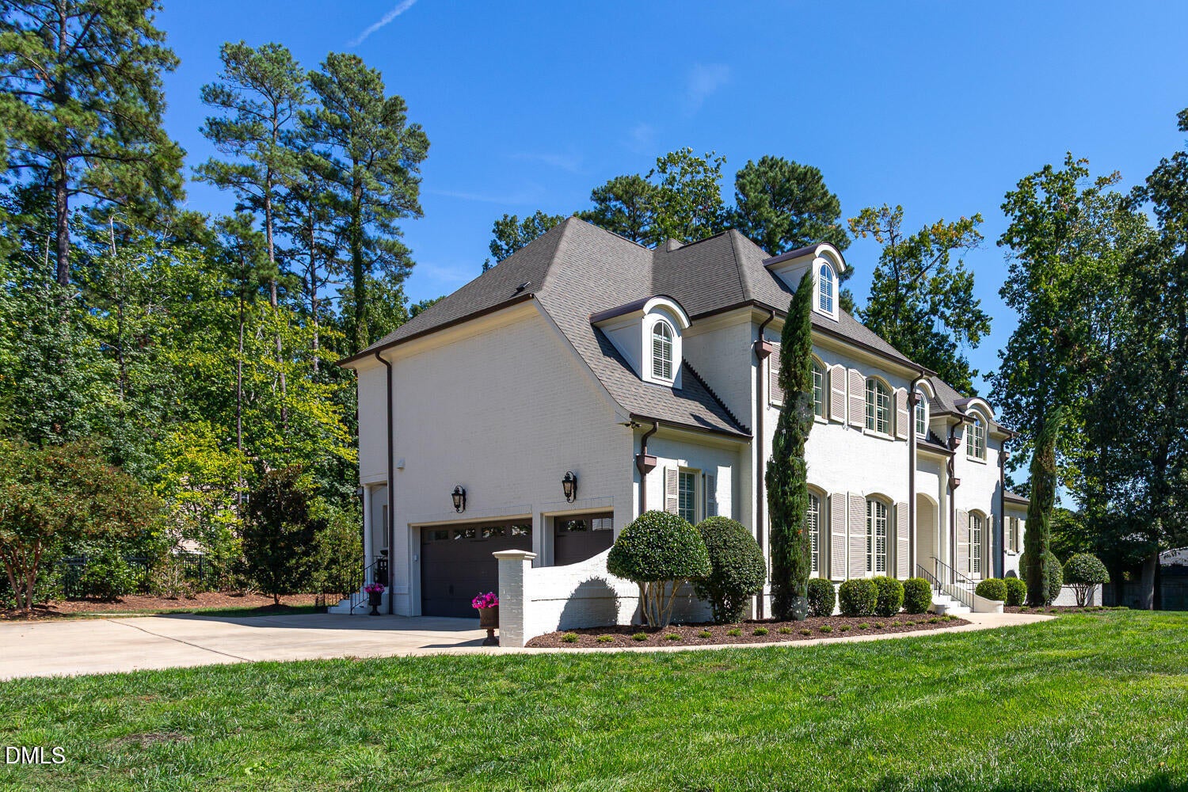
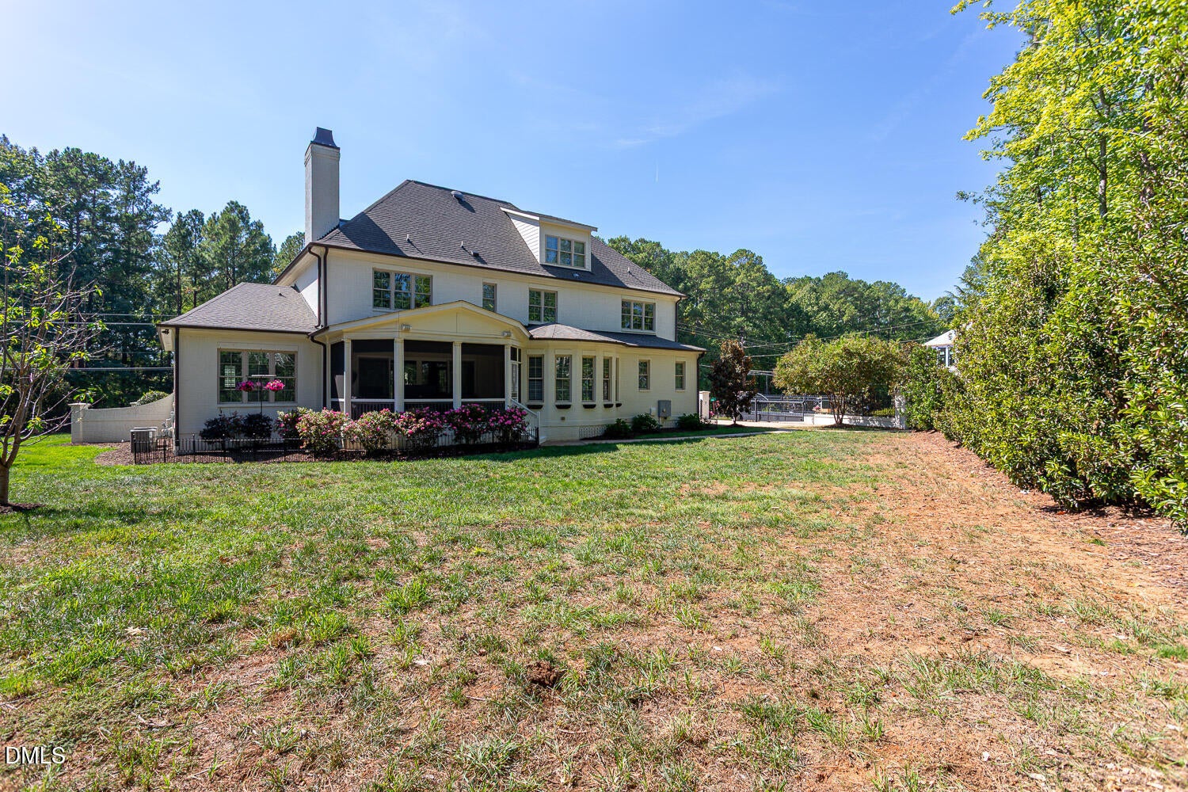
Experience timeless elegance and modern sophistication in this custom-built French Country residence situated on a 0.71-acre lot in North Raleigh near the established Stonehenge neighborhood and Lake Lynn. Blending luxury and practicality, this home combines enduring architectural charm with thoughtful modern design, showcasing three mahogany wood French doors and premium casement windows across the front facade. The property has 4 bedrooms and a total of 6 bathrooms: 4 full baths and 2 half baths across a beautifully crafted 4,738 sq ft layout, with an additional 1,248 sq ft of unfinished space on the third floor. Designed for convenience, the home features two full laundry rooms, one on each level. The main level showcases a primary retreat complete with a spa-inspired bath and a massive walk-in closet, alongside a first-floor office with coffered ceilings. The living room also features coffered ceilings, a marble fireplace, and expansive sliding doors that open completely to a screened porch with a ceiling fan, creating a breezy indoor-outdoor living experience. A private elevator provides seamless access across three levels, conveniently connecting the garage directly to the first and second floors. The upper level opens to an open-concept entertainment hub featuring a full island kitchen, a double-sized desk area, and a dedicated half bath. This level includes an expansive secondary suite and an extra-large ensuite with two closets, alongside a third private ensuite designed with generous space and integrated design details. Together, this layout provides flexible living arrangements and ample guest accommodations, while the sizable acreage allows room for outdoor activities or future landscaping projects. The fully fenced yard adds to the property's spacious outdoor setting. 7926 Ray Rd combines spacious elegance with thoughtful, well-crafted design.

Save
Ask
Tour
Hide
Share
Listing Snapshot
Price 
$3,495,000
Days On Site 
2 Days
Bedrooms 
4
Inside Area (SqFt) 
4,738 sqft
Total Baths 
6
Full Baths 
4
Partial Baths 
2
Lot Size 
0.71 Acres
Year Built 
2018
MLS® Number 
10198161
Status 
Active
Property Tax 
$11,753
HOA/Condo/Coop Fees 
N/A
Sq Ft Source 
N/A
Friends & Family
Recent Activity
3 days agoListing first seen on site
3 days agoListing updated with changes from the MLS®
General Features
Acres 
0.71
Attached Garage 
Yes
Disclosures 
Lead Based PaintSeller Disclosure
Foundation 
Pillar/Post/Pier
Garage 
Yes
Garage Spaces 
3
Levels 
Two
Parking 
AttachedGarage
Parking Spaces 
11
Property Sub Type 
Single Family Residence
Sewer 
Public Sewer
Special Circumstances 
Standard
SqFt Above 
4738
SqFt Total 
4738
Style 
Traditional
Water Source 
Public
Zoning 
R-4
Interior Features
Cooling 
Central Air
Flooring 
CarpetHardwoodTile
Heating 
Fireplace(s)Forced AirHeat PumpNatural Gas
Interior 
BookcasesCeiling Fan(s)ChandelierCrown MoldingCoffered Ceiling(s)Double VanityEntrance FoyerEat-in KitchenElevatorGranite CountersHigh CeilingsHis and Hers ClosetsHigh Speed InternetKitchen IslandOpen FloorplanOtherPantryRecessed LightingSmart HomeSmart ThermostatSoaking TubSound SystemStorageTray Ceiling(s)Walk-In Closet(s)Wired for SoundMaster Downstairs
Main Level Bedrooms 
1
Bathroom 3 
Dimensions - 10.0 x 6.0Level - Second
Bathroom 4 
Dimensions - 10.0 x 9.0Level - Second
Bedroom 3 
Dimensions - 15.0 x 12.0Level - Second
Bedroom 4 
Dimensions - 15.0 x 25.0Level - Second
Dining Room 
Dimensions - 13.0 x 16.0Level - First
Kitchen 
Dimensions - 20.0 x 16.0Level - First
Laundry 
Dimensions - 11.0 x 7.0Level - First
Living Room 
Dimensions - 22.0 x 21.0Level - First
Master Bathroom 
Dimensions - 18.0 x 14.0Level - Second
Master Bedroom 
Dimensions - 15.0 x 19.0Level - Second
Other 
Dimensions - 10.0 x 14.0Level - Second
Save
Ask
Tour
Hide
Share
Exterior Features
Construction Details 
Brick
Exterior 
LightingOtherPrivate EntrancePrivate YardRain GuttersStorageUncovered Courtyard
Fencing 
Fenced
Roof 
Shingle
Community Features
Accessibility Features 
Therapeutic Whirlpool
Financing Terms Available 
CashConventionalFHAVA Loan
Roads 
Paved
Schools
School District
Unknown
Elementary School
Wake - Barton Pond Elementary
Middle School
Wake - Carroll Middle
High School
Wake - Sanderson High
Listing courtesy of Craig Tribus of BEYCOME BROKERAGE REALTY LLC


Listings that are marked with an icon are provided courtesy of the Triangle MLS, Inc. of North Carolina, Internet Data Exchange Database. Copyright 2026 Triangle MLS, Inc. of North Carolina. All rights reserved.

Last checked: 2026-10-16 07:47 PM UTC

Neighborhood & Commute
Source: Walkscore
Save
Ask
Tour
Hide
Share