Part of the Legacy Collection in Everette's Preserve, the Brinkley is a thoughtfully designed quick move-in home currently under construction on Homesite 21. Offering 3,778 square feet, four bedrooms, four full baths and two half baths, this spacious floor plan features a first-floor primary suite and generous living and entertaining spaces designed to balance everyday comfort with elevated style. Set within Everette's Preserve in Clayton, NC, the Brinkley offers the space, craftsmanship and attention to detail that define a Homes by Dickerson home. As a quick move-in home, the Brinkley is already under construction, offering a quicker path to your new home while still delivering a thoughtfully designer-curated experience. Our professional design team has carefully selected finishes, materials and details to create a cohesive home that feels both timeless and distinctive. For buyers searching for a new construction home in Clayton, NC without starting the building process from the beginning, the Brinkley offers an exceptional opportunity to make Everette's Preserve home sooner.
Listing Snapshot
Inside Area (SqFt)
3,778 sqft
HOA/Condo/Coop Fees
$57 monthly
Recent Activity
| 2 days ago | | Listing first seen on site |
| 2 days ago | | Listing updated with changes from the MLS® |
General Features
Parking
AttachedGarageConcreteDrivewayOff StreetPaved
Property Condition
New ConstructionUnder Construction
Property Sub Type
Single Family Residence
Security
Carbon Monoxide Detector(s)Fire AlarmSmoke Detector(s)
Special Circumstances
Standard
Utilities
Cable AvailableElectricity ConnectedPhone AvailableWater ConnectedSewer Connected
Interior Features
Appliances
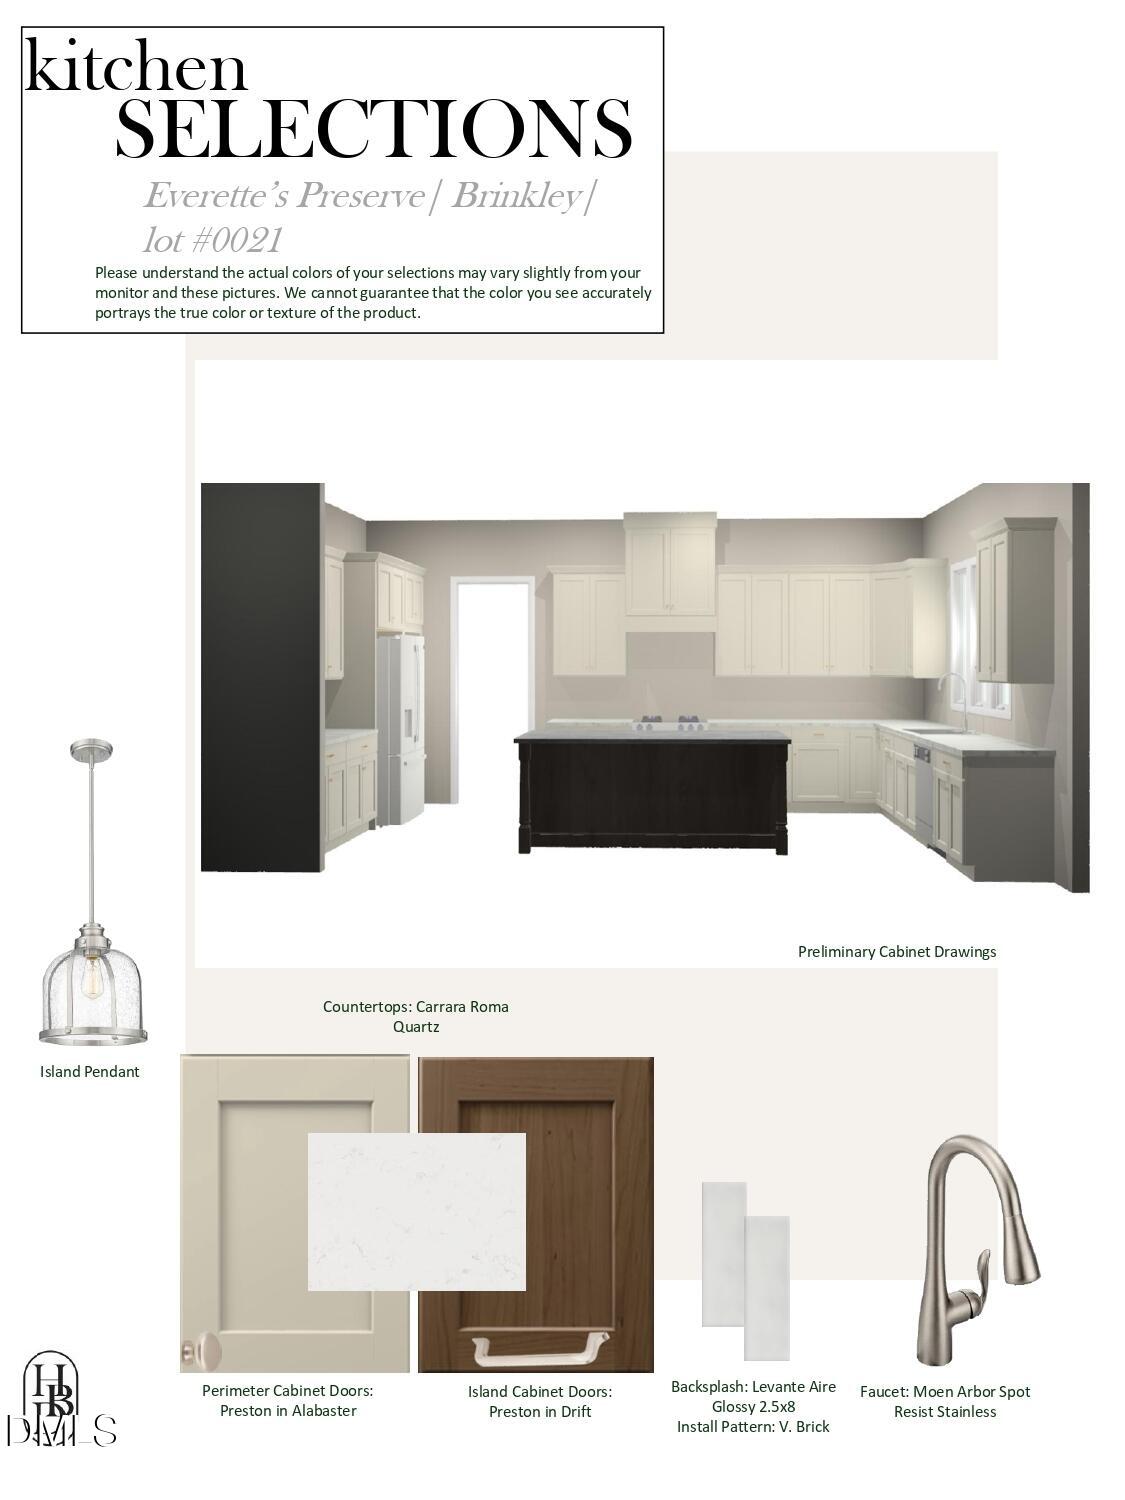
ENERGY STAR Qualified AppliancesENERGY STAR Qualified DishwasherGas RangeInstant Hot WaterMicrowavePlumbed For Ice MakerENERGY STAR Qualified Water HeaterRange HoodStainless Steel Appliance(s)
Cooling
Central AirHeat Pump
Fireplace Features
Family RoomGas Log
Flooring
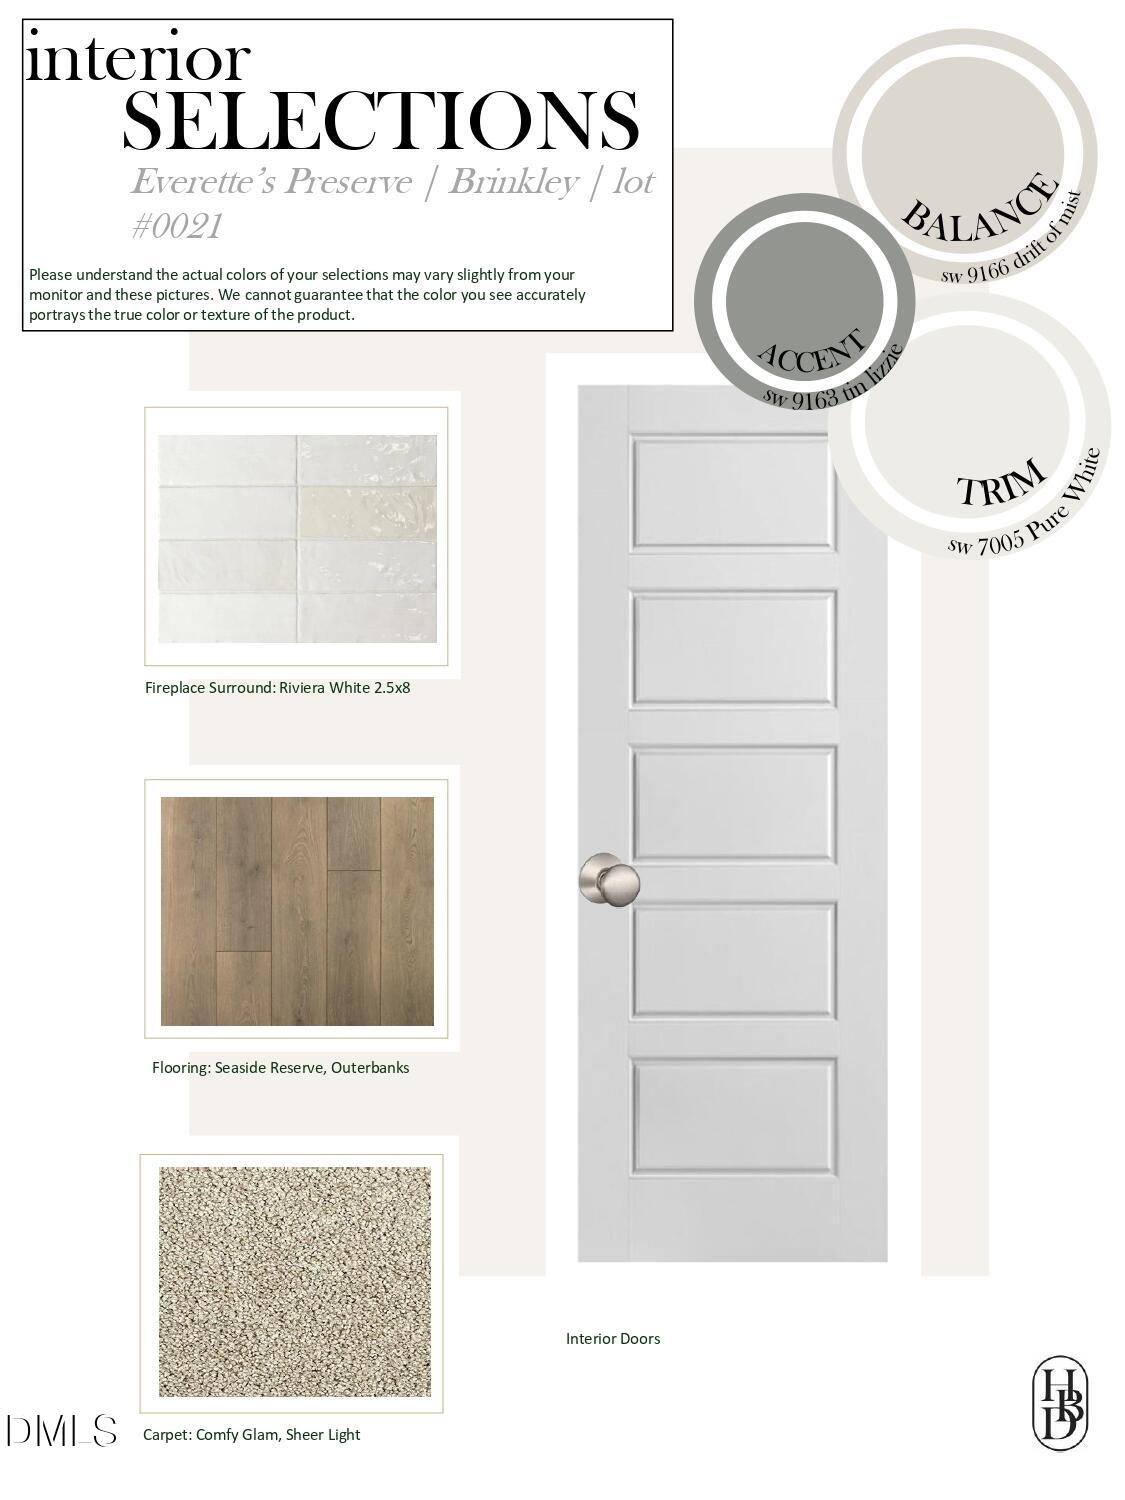
CarpetHardwoodTileVinyl
Interior
Ceiling Fan(s)Crown MoldingDouble VanityEntrance FoyerEat-in KitchenHigh CeilingsHigh Speed InternetKitchen IslandPantryRecessed LightingWalk-In Closet(s)Master Downstairs
Laundry Features
Laundry RoomMain Level
Window Features
ENERGY STAR Qualified Windows
Bedroom 2
Dimensions - 14.6 x 12.8Level - Second
Bedroom 3
Dimensions - 13.4 x 12.7Level - Second
Bedroom 4
Dimensions - 14.2 x 14.2Level - Second
Dining Room
Dimensions - 17.4 x 9.1Level - Main
Family Room
Dimensions - 22.8 x 17.4Level - Main
Kitchen
Dimensions - 19.6 x 12.0Level - Main
Master Bedroom
Dimensions - 17.7 x 13.8Level - Main
Office
Dimensions - 12.11 x 12.8Level - Main
Recreation Room
Dimensions - 22.2 x 19.11Level - Second
Exterior Features
Construction Details
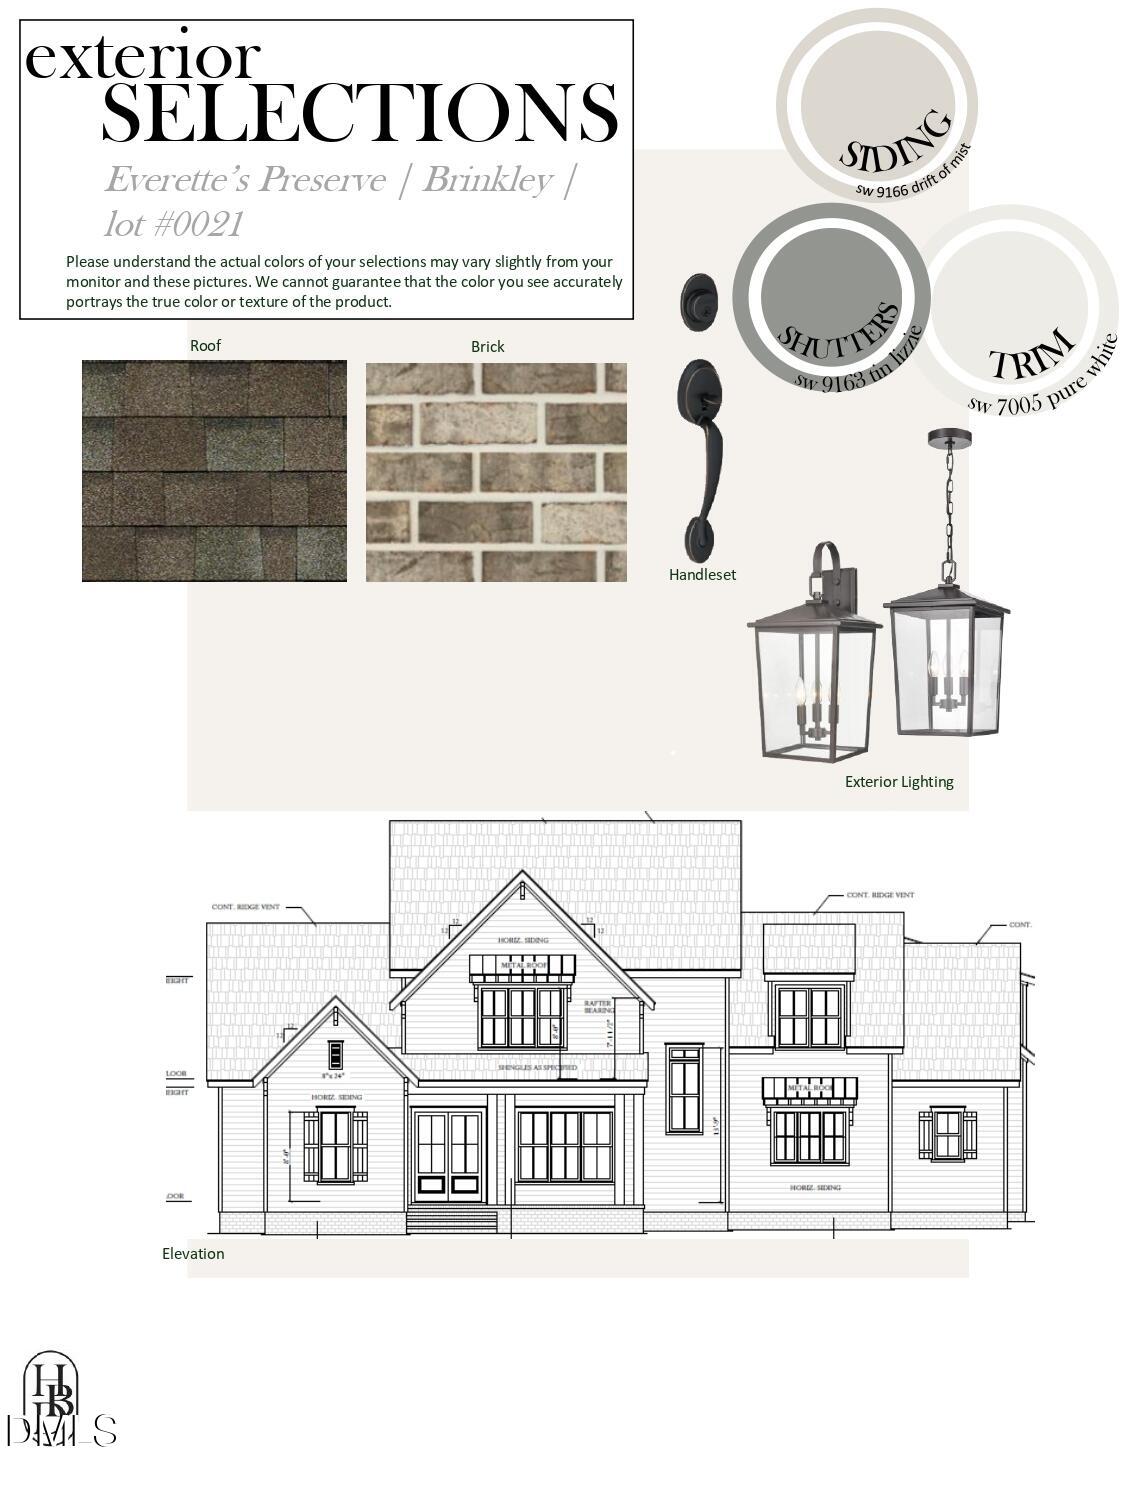
BrickFiber CementHardiPlank Type
Patio And Porch
CoveredFront PorchRear PorchScreened
Windows/Doors
ENERGY STAR Qualified Windows
Community Features
Association Fee Frequency
Monthly
Financing Terms Available
CashConventionalVA Loan
Schools
Elementary SchoolJohnston - Cooper Academy
Middle SchoolJohnston - Riverwood Middle
High SchoolJohnston - Clayton High
Listing courtesy of Christopher Carroll of HomeTowne Realty

Listings that are marked with an icon are provided courtesy of the Triangle MLS, Inc. of North Carolina, Internet Data Exchange Database. Copyright 2026 Triangle MLS, Inc. of North Carolina. All rights reserved.
Last checked: 2026-10-17 12:46 AM UTC
Source: Walkscore


Did you know? You can invite friends and family to your search. They can join your search, rate and discuss listings with you.