Save
Ask
Tour
Hide
Share
$1,895,000
New Listing

707 Chamberlain Street
Raleigh, NC 27607

For Sale|Single Family Residence|Active
4
Beds
5
Total Baths
4
Full Baths
1
Partial Bath
4,731
SqFt
$401
/SqFt
2016
Built
Subdivision:
Not in a Subdivision
County:
Wake

Due to the health concerns created by Coronavirus we are offering personal 1-1 online video walkthough tours where possible.
Call Now: 919.818.5001
Is this the listing for you? We can help make it yours.
919.818.5001
Upcoming Open Houses
Due to COVID-19, we recommend you verify Open Houses before attending.
Sun, Oct 18, 12:00 PM - 2:00 PM
707 Chamberlain Street707 Chamberlain Street707 Chamberlain Street707 Chamberlain Street
Save
Ask
Tour
Hide
Share

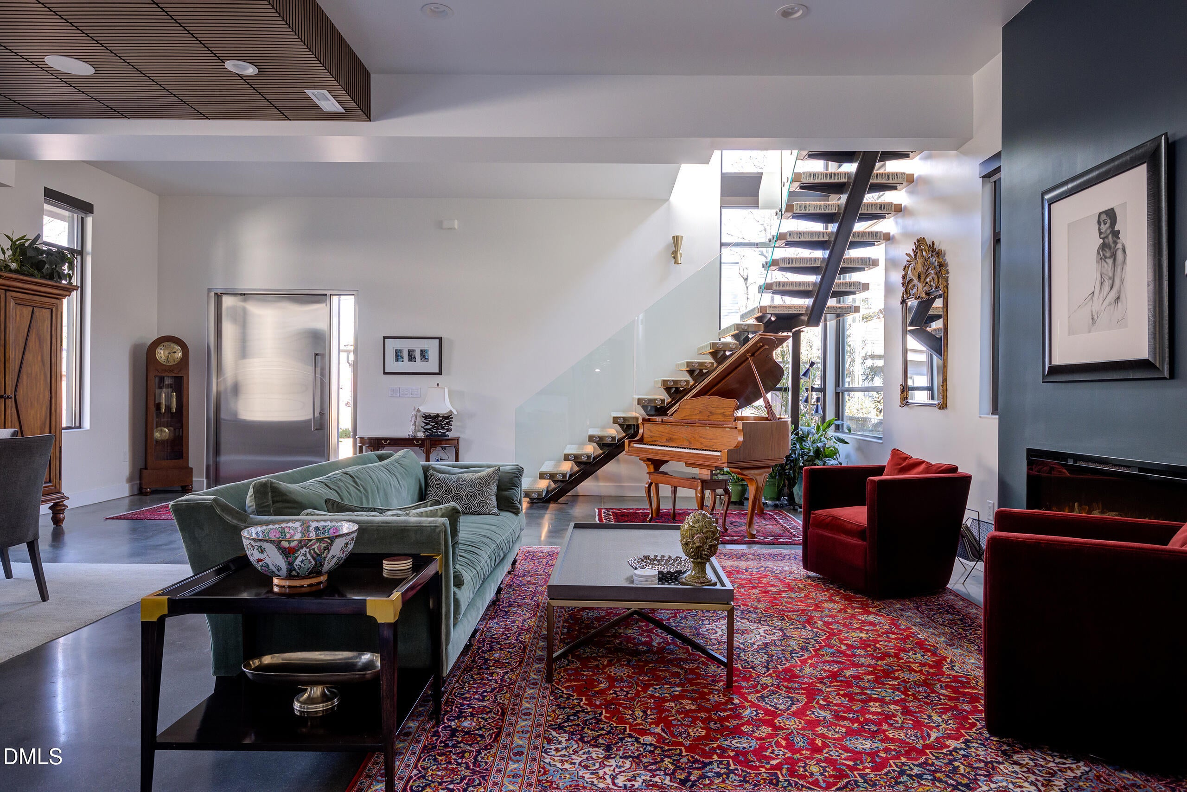
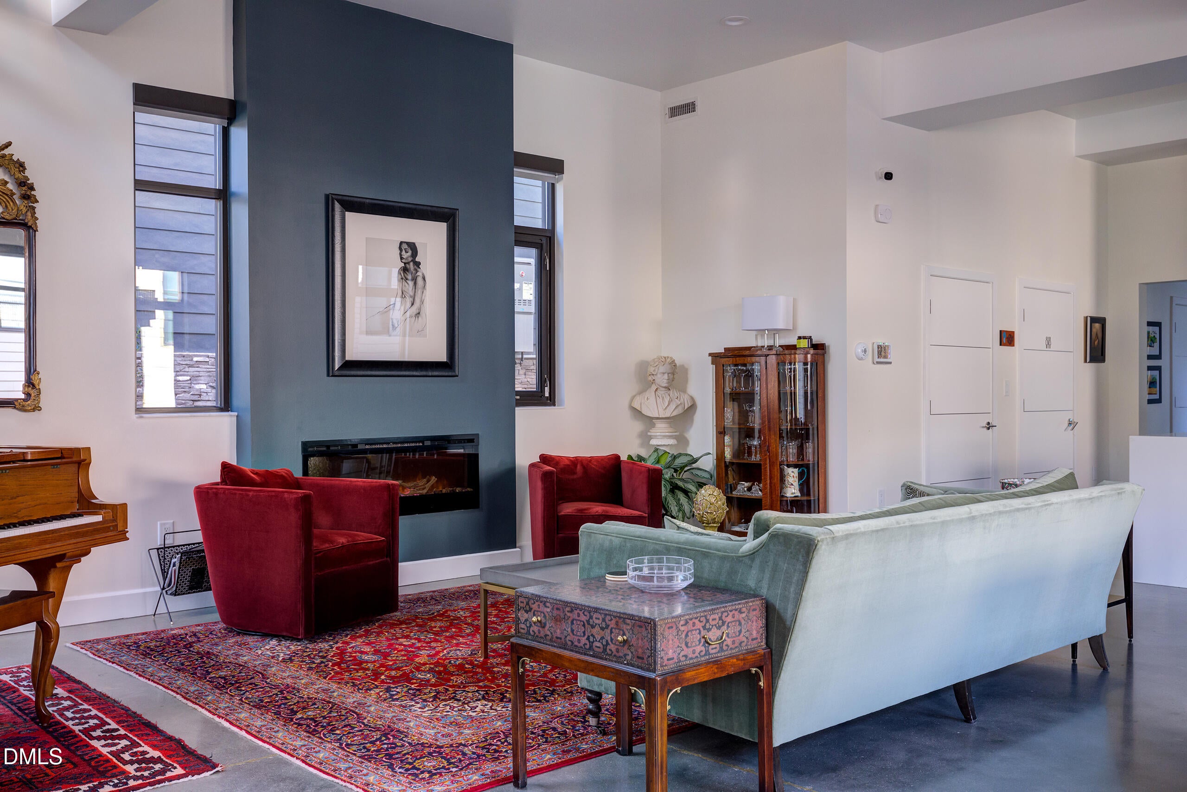
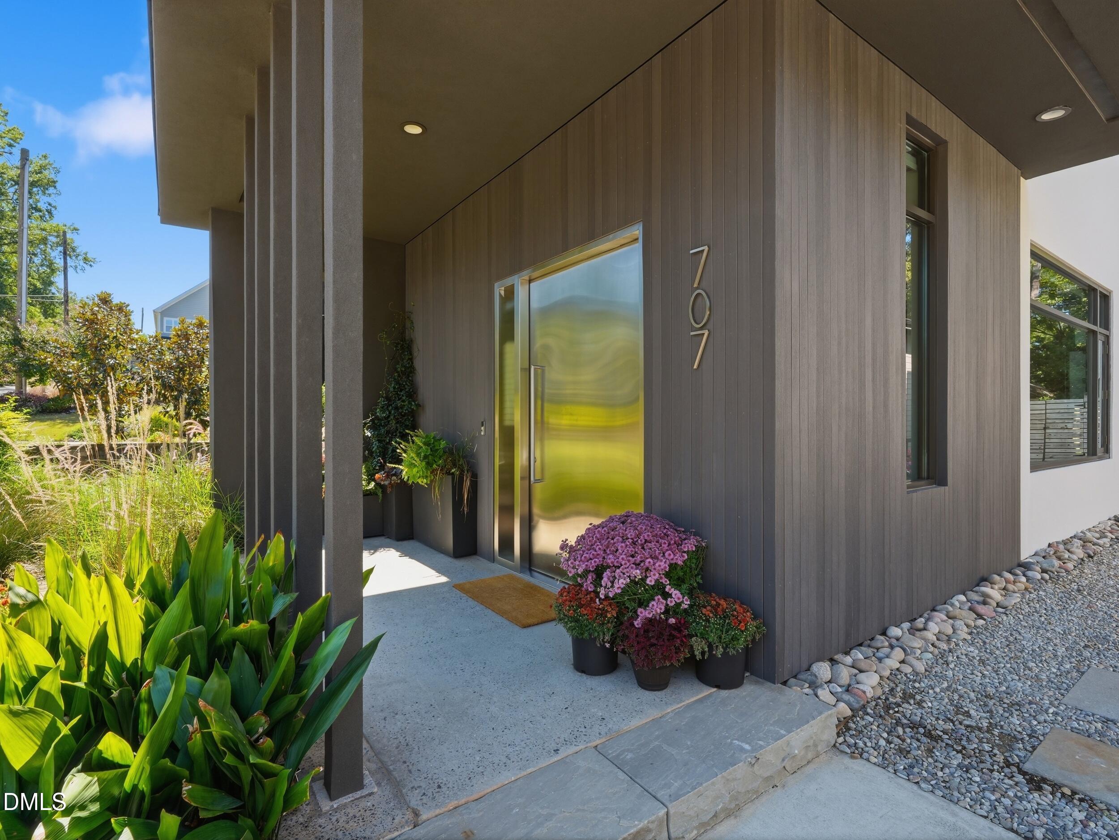
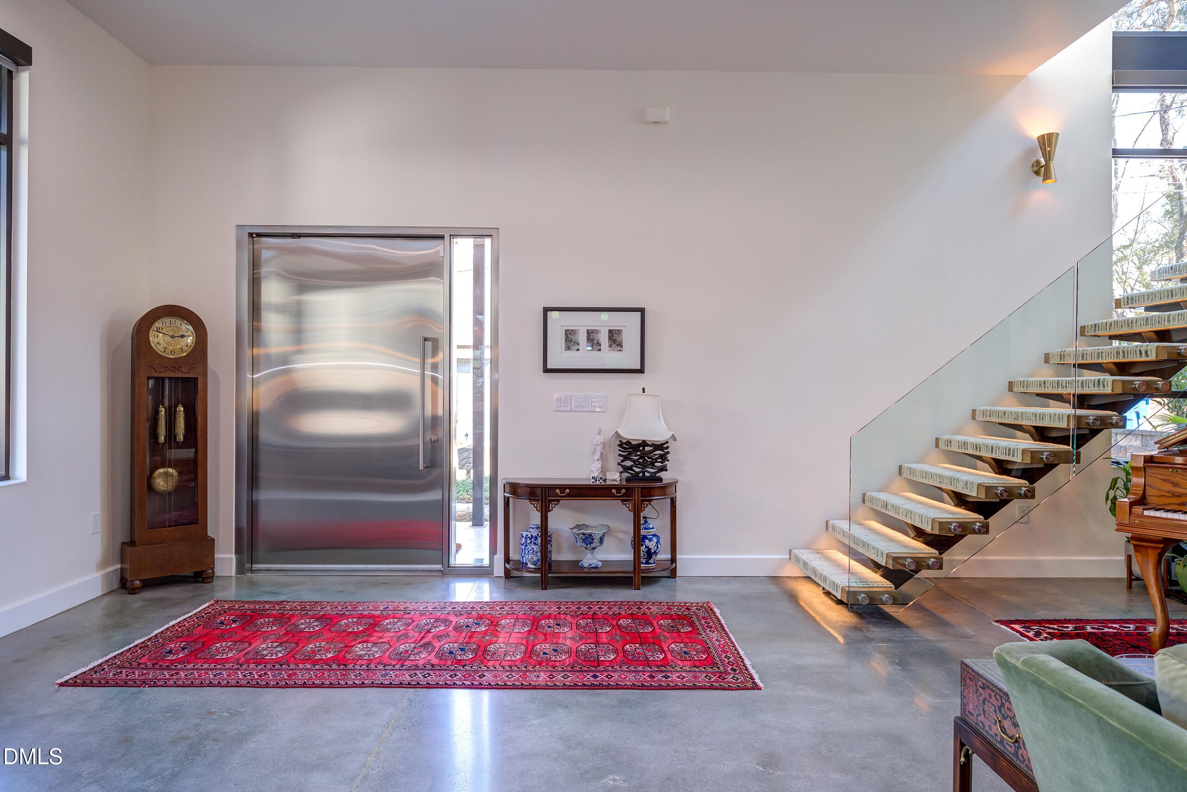
Discover a distinctive approach to modern luxury at 707 Chamberlain Street, an architecturally striking contemporary residence in Raleigh's desirable Inside the Beltline location. Built in 2016, this thoughtfully designed four-bedroom, four-and-a-half-bath home combines innovative construction, expansive living spaces, and sophisticated finishes with the convenience of an in-home elevator, geothermal HVAC, and solar panels. Just minutes from the Village District, NC State University, and some of Raleigh's favorite shopping and dining destinations, the property offers a rare combination of architectural character, modern amenities, and an exceptional location. Inside, clean architectural lines, expansive windows, and an open, light-filled layout create an inviting balance of contemporary design and everyday comfort. Polished concrete floors on the main level complement warm wood flooring upstairs, while open wood staircases with glass railings provide a striking architectural focal point. Thoughtful updates by the current owners further enhance the home's functionality and appeal. The beautifully appointed kitchen features quartz countertops, an expansive center island with bar seating, premium appliances, and a walk-in pantry. Seamlessly connected to the main living and dining areas, this welcoming space is designed for both everyday living and effortless entertaining. The main level offers exceptional versatility with a spacious fourth bedroom featuring integrated built-ins, a wet bar, and direct access to a full bathroom. Thoughtfully designed to function equally well as a guest suite, media room, or additional living area, this flexible space adapts to a variety of lifestyles and needs. A reconfigured laundry room adds everyday convenience, while the private backyard with low-maintenance turf creates an inviting setting for outdoor relaxation and entertaining. Two sets of garage plans are available, offering the opportunity to add covered parking to the property's generous off-street parking area. Upstairs, the expansive primary suite offers a luxurious private retreat, complete with a spacious sitting area, private balcony, spa-inspired bathroom and custom closet. Thoughtfully designed for both comfort and relaxation, this exceptional suite feels like a sanctuary within the home. Two additional bedrooms offer private en-suite bathrooms, while an open gallery and an office nook framed by floor-to-ceiling windows provide additional space for work, reading, or relaxation. An in-home elevator connects both levels, offering convenience and flexibility for years to come. Beyond its distinctive architectural design, the home incorporates a fire-resistant precast concrete structure, geothermal heating and cooling, and solar panels. These thoughtfully integrated features reflect an emphasis on durability, energy-conscious living, and innovative construction. Ideally situated Inside the Beltline near Village District, NC State University, parks, greenways, and downtown Raleigh, 707 Chamberlain Street offers a compelling opportunity to enjoy contemporary luxury in one of the city's most established and convenient locations.

Save
Ask
Tour
Hide
Share
Listing Snapshot
Price 
$1,895,000
Days On Site 
0 Days
Bedrooms 
4
Inside Area (SqFt) 
4,731 sqft
Total Baths 
5
Full Baths 
4
Partial Baths 
1
Lot Size 
0.16 Acres
Year Built 
2016
MLS® Number 
10198371
Status 
Active
Property Tax 
$11,050.59
HOA/Condo/Coop Fees 
N/A
Sq Ft Source 
N/A
Friends & Family
Recent Activity
21 hours agoListing first seen on site
21 hours agoListing updated with changes from the MLS®
General Features
Acres 
0.16
Disclosures 
Seller Disclosure
Energy Features 
Solar
Foundation 
Slab
Green Energy Efficient 
Appliances
Levels 
Two
Parking 
DrivewayOff StreetTandem
Property Condition 
Updated/Remodeled
Property Sub Type 
Single Family Residence
Security 
Carbon Monoxide Detector(s)Fire AlarmSecurity LightsSecurity System
Sewer 
Public Sewer
Special Circumstances 
Standard
SqFt Above 
4731
SqFt Total 
4731
Style 
ContemporaryModern
Utilities 
Cable ConnectedElectricity ConnectedNatural Gas ConnectedSewer ConnectedWater Connected
Water Source 
Public
Zoning 
R-6
Interior Features
Appliances 
Bar FridgeBuilt-In Gas RangeBuilt-In RefrigeratorConvection OvenDryerDisposalDishwasherExhaust FanENERGY STAR Qualified AppliancesENERGY STAR Qualified DishwasherENERGY STAR Qualified FreezerENERGY STAR Qualified RefrigeratorENERGY STAR Qualified WasherENERGY STAR Qualified DryerFree-Standing RefrigeratorGas RangeGas Water HeaterIce MakerMicrowavePlumbed For Ice MakerRangeRefrigeratorRange HoodSelf Cleaning OvenStainless Steel Appliance(s)Tankless Water HeaterVented Exhaust FanWasherWine CoolerWasher/DryerWine Refrigerator
Cooling 
Central AirZoned
Fireplace 
Yes
Fireplace Features 
ElectricLiving Room
Fireplaces 
1
Flooring 
ConcreteHardwoodTile
Heating 
Fireplace(s)Forced AirGeothermalZoned
Interior 
BarBreakfast BarBuilt-in FeaturesChandelierDouble VanityEntrance FoyerEat-in KitchenElevatorHigh CeilingsHigh Speed InternetKitchen IslandNatural WoodworkOpen FloorplanPantryRecessed LightingSoaking TubSound SystemStorageStone CountersWet BarWalk-In Closet(s)Wired for DataWired for Sound
Laundry Features 
Electric Dryer HookupInsideLaundry RoomMain LevelSinkWasher Hookup
Main Level Bedrooms 
1
Window Features 
BlindsDrapesDouble Pane WindowsENERGY STAR Qualified WindowsLow Emissivity WindowsSkylight(s)Window Treatments
Bedroom 2 
Dimensions - 11.7 x 19.8Level - Upper
Bedroom 3 
Dimensions - 12.0 x 16.0Level - Upper
Dining Room 
Dimensions - 14.0 x 13.0Level - Main
Entrance Hall 
Dimensions - 9.0 x 26.7Level - Main
Family Room 
Dimensions - 14.0 x 14.0Level - Main
Kitchen 
Dimensions - 13.6 x 21.0Level - Main
Laundry 
Dimensions - 18.0 x 5.0Level - Main
Master Bedroom 
Dimensions - 24.7 x 18.0Level - Upper
Office 
Dimensions - 18.3 x 17.6Level - Upper
Other 
Dimensions - 7.0 x 34.0Level - UpperDescription - Balcony
Recreation Room 
Dimensions - 24.6 x 32.4Level - MainDescription - Flex Living Space / 4th bedroom
Save
Ask
Tour
Hide
Share
Exterior Features
Construction Details 
ConcreteStuccoVertical Siding
Exterior 
BalconyCourtyardGardenLightingPrivate EntrancePrivate YardStorage
Fencing 
Back YardPrivacyWoodFenced
Lot Features 
Back YardCity LotLandscapedLevelPrivateRectangular Lot
Patio And Porch 
CoveredDeckFront PorchPatio
Road Frontage 
City Street
Roof 
Flat
Windows/Doors 
BlindsDrapesDouble Pane WindowsENERGY STAR Qualified WindowsLow Emissivity WindowsSkylight(s)Window Treatments
Community Features
Accessibility Features 
Accessible Elevator Installed
Financing Terms Available 
CashConventional
Roads 
Paved
Schools
School District
Unknown
Elementary School
Wake - Olds Elementary
Middle School
Wake - Martin Middle
High School
Wake - Needham Broughton High
Listing courtesy of Megan Hackley of Hodge & Kittrell Sotheby's Int


Listings that are marked with an icon are provided courtesy of the Triangle MLS, Inc. of North Carolina, Internet Data Exchange Database. Copyright 2026 Triangle MLS, Inc. of North Carolina. All rights reserved.

Last checked: 2026-10-15 06:14 PM UTC

Neighborhood & Commute
Source: Walkscore
Save
Ask
Tour
Hide
Share