Save
Ask
Tour
Hide
Share
$620,000
New Listing

224 Lambert Lane
Fuquay Varina, NC 27526

For Sale|Single Family Residence|Active
4
Beds
3
Total Baths
2
Full Baths
1
Partial Bath
2,863
SqFt
$217
/SqFt
2022
Built
Subdivision:
Purfoy Place
County:
Harnett

Due to the health concerns created by Coronavirus we are offering personal 1-1 online video walkthough tours where possible.
Call Now: 919.818.5001
Is this the listing for you? We can help make it yours.
919.818.5001
Upcoming Open Houses
Due to COVID-19, we recommend you verify Open Houses before attending.
Sat, Oct 17, 12:00 PM - 2:00 PM
Sun, Oct 18, 12:00 PM - 2:00 PM
224 Lambert Lane224 Lambert Lane224 Lambert Lane224 Lambert Lane
Save
Ask
Tour
Hide
Share

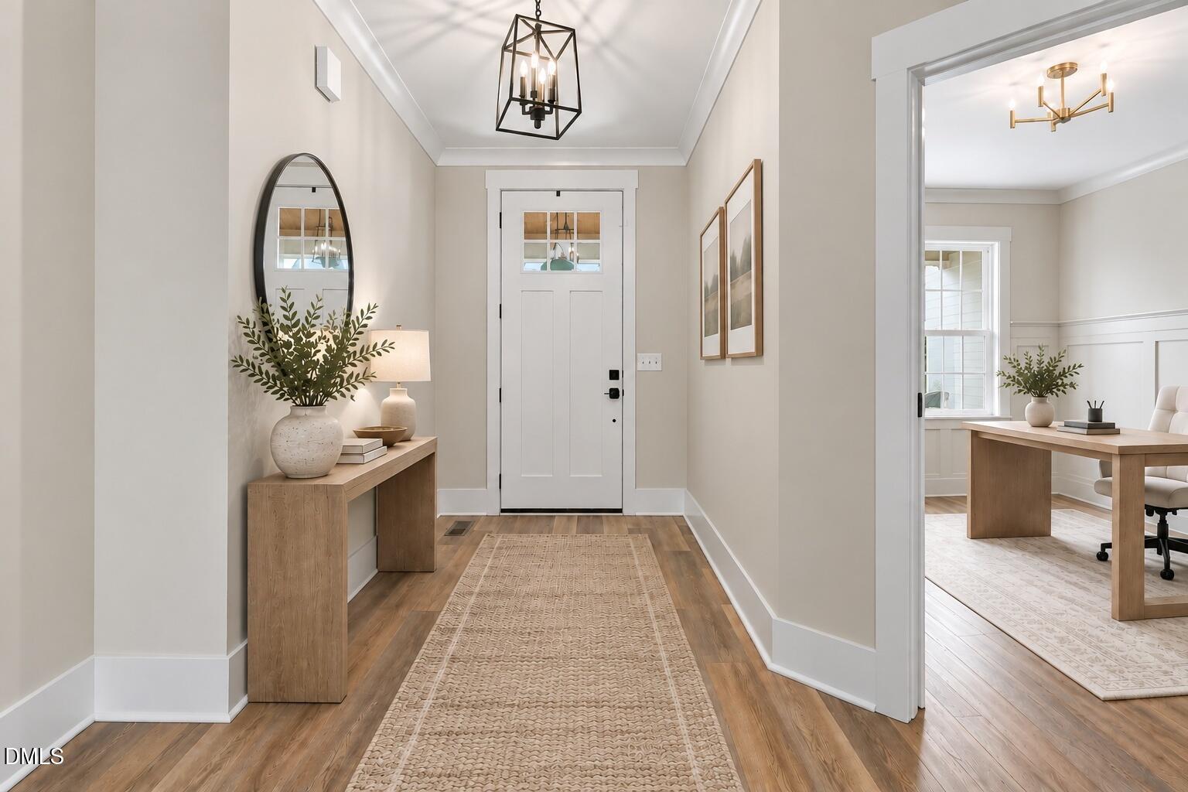
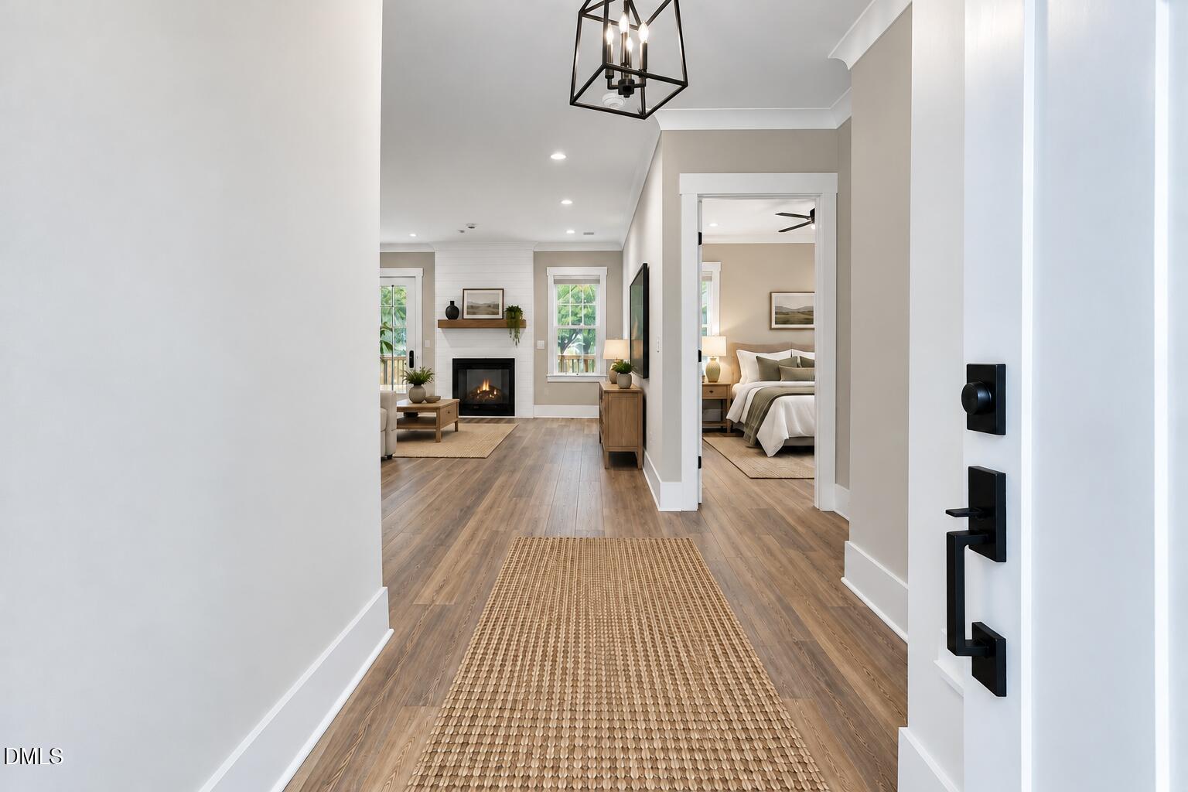
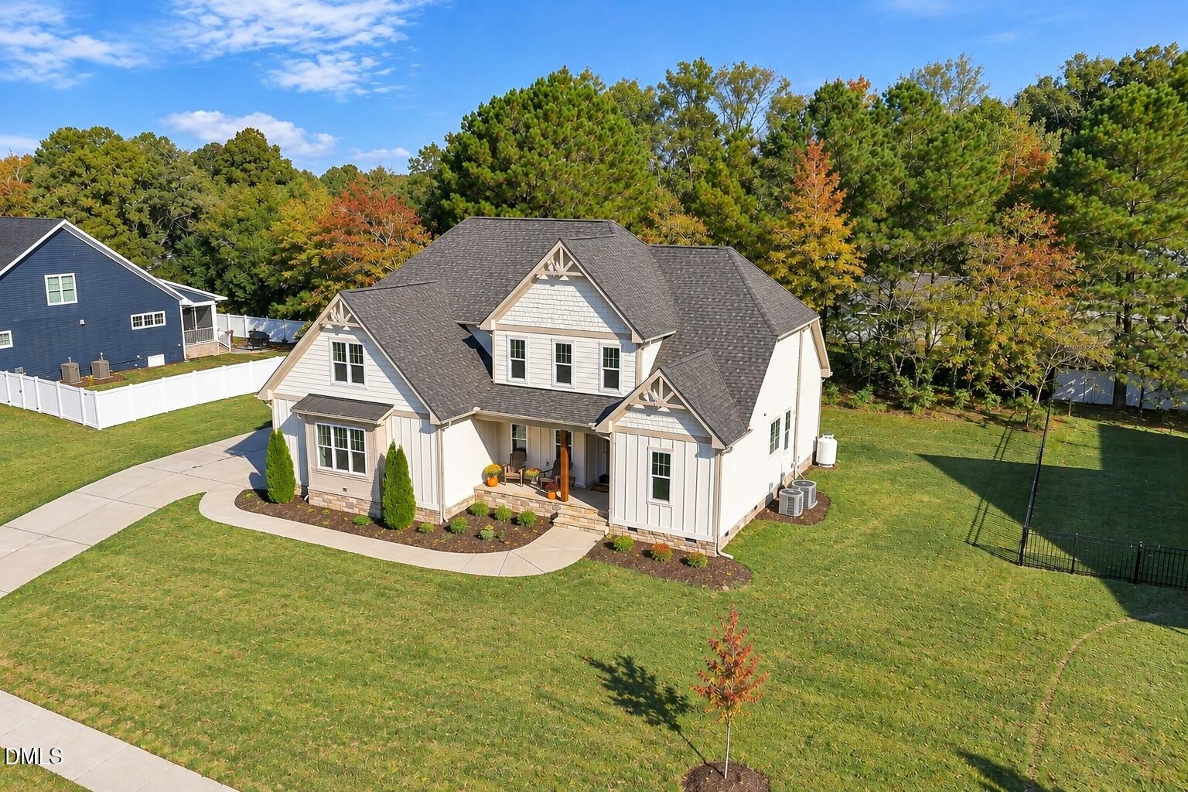
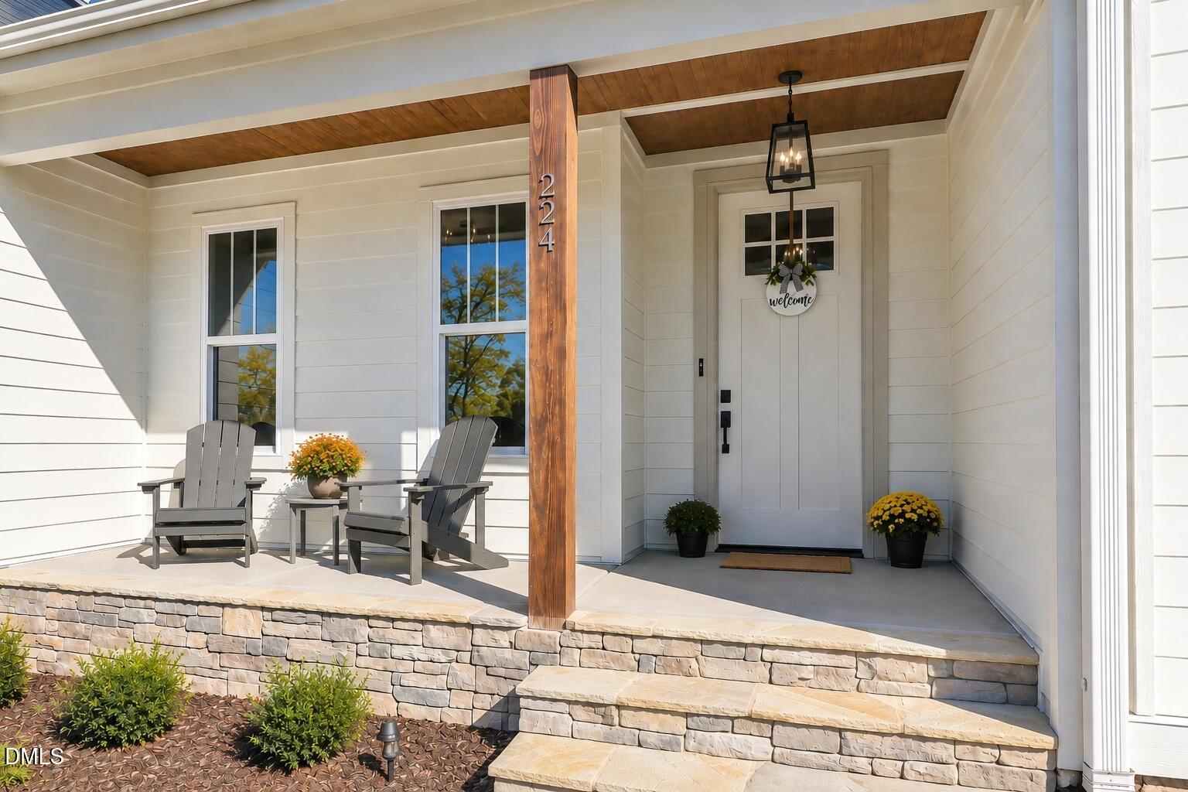
Welcome home to 224 Lambert, where custom craftsmanship meets an unbeatable location. Built in 2022 in sought-after Purfoy Place, this stunning home sits just minutes from downtown Fuquay-Varina and is ready for its next chapter. Natural light pours through the home, highlighting neutral tones and an open floor plan made for both everyday living and entertaining. The gourmet kitchen is the heart of it all, with a gas range, quartz countertops, and under-cabinet lighting. Working from home? The showstopping office, wrapped in custom trim work, is the kind of space that makes Monday mornings feel a lot better. Retreat to the main-level primary suite, where a floating soaking tub, walk-in shower, and a dream walk-in closet create a spa-like escape. The second floor offers three additional bedrooms plus a separate oversized bonus room, perfect for a media room, playroom, gym, or guest retreat. The bedrooms feature walk-in closets with built-in wood shelving, a Jack-and-Jill bath with custom tile work adds convenience, and unfinished storage space provides easy access for seasonal décor, luggage, and everything in between. Outside you will step onto the screened porch, where a custom mantle and accent stone wall set the scene for cozy evenings in every season, overlooking a mostly flat lot ready for your outdoor vision. Smart, energy-efficient features and LED lighting complete the package. Homes like this surely make you want to stay home! *** Seller offering 5,000 concession for buyer to use as they choose. Schedule your private showing today!

Save
Ask
Tour
Hide
Share
Listing Snapshot
Price 
$620,000
Days On Site 
0 Days
Bedrooms 
4
Inside Area (SqFt) 
2,863 sqft
Total Baths 
3
Full Baths 
2
Partial Baths 
1
Lot Size 
0.4 Acres
Year Built 
2022
MLS® Number 
10198388
Status 
Active
Property Tax 
$4,560.21
HOA/Condo/Coop Fees 
$30 monthly
Sq Ft Source 
N/A
Friends & Family
Recent Activity
3 hours agoListing first seen on site
3 hours agoListing updated with changes from the MLS®
General Features
Acres 
0.4
Attached Garage 
Yes
Disclosures 
Seller Disclosure
Foundation 
Raised
Garage 
Yes
Garage Spaces 
2
Levels 
Two
Parking 
AttachedGarageConcreteCoveredDrivewayGarage Door OpenerOversizedParking Pad
Property Condition 
Updated/Remodeled
Property Sub Type 
Single Family Residence
Security 
Smoke Detector(s)
Sewer 
Public Sewer
Special Circumstances 
Third Party ApprovalStandard
SqFt Above 
2863
SqFt Total 
2863
Style 
CraftsmanTransitional
Water Source 
Public
Zoning 
RA-40
Interior Features
Appliances 
Built-In Gas RangeBuilt-In RangeDishwasherElectric Water HeaterFree-Standing RefrigeratorGas CooktopGas RangeMicrowaveRangeRefrigeratorRange HoodStainless Steel Appliance(s)Water Heater
Basement 
Crawl Space
Cooling 
Ceiling Fan(s)ElectricHeat PumpZoned
Fireplace 
Yes
Fireplace Features 
Gas LogLiving Room
Fireplaces 
1
Flooring 
CarpetHardwoodTileVinyl
Heating 
CentralElectricFireplace(s)Forced AirHeat PumpPropaneZoned
Interior 
Built-in FeaturesCeiling Fan(s)ChandelierCrown MoldingDouble VanityEntrance FoyerEat-in KitchenHigh CeilingsKitchen IslandOpen FloorplanPantryRecessed LightingSoaking TubStone CountersWalk-In Closet(s)Master Downstairs
Laundry Features 
Electric Dryer HookupInsideLaundry RoomMain LevelWasher Hookup
Main Level Bedrooms 
1
Window Features 
Screens
Master Bedroom 
Level - Main
Save
Ask
Tour
Hide
Share
Exterior Features
Construction Details 
Board & Batten SidingFiber CementShake SidingVertical Siding
Exterior 
Private YardRain Gutters
Lot Features 
Few TreesFront YardGentle SlopingInterior LotLandscapedOpen Lot
Patio And Porch 
CoveredDeckEnclosedFront PorchPorchScreened
Road Frontage 
City Street
Roof 
Shingle
View 
Trees/Woods
Waterfront Features 
Beach Access
Waterview 
Trees/Woods
Windows/Doors 
Screens
Community Features
Accessibility Features 
Central Living Area
Association Amenities 
Management
Association Fee 
$360.0
Association Fee Frequency 
Annually
Community Features 
Suburban
Financing Terms Available 
CashConventionalFHAVA Loan
Roads 
Asphalt
Schools
School District
Unknown
Elementary School
Harnett - Northwest Harnett Elementary
Middle School
Harnett - Harnett Central Middle
High School
Harnett - Harnett Central High
Listing courtesy of Anna Powell of EXP Realty LLC


Listings that are marked with an icon are provided courtesy of the Triangle MLS, Inc. of North Carolina, Internet Data Exchange Database. Copyright 2026 Triangle MLS, Inc. of North Carolina. All rights reserved.

Last checked: 2026-10-15 02:38 AM UTC

Neighborhood & Commute
Source: Walkscore
Save
Ask
Tour
Hide
Share