Save
Ask
Tour
Hide
Share
$975,000
New Listing

9701 Oakley Road
Zebulon, NC 27597

For Sale|Single Family Residence|Active
5
Beds
4
Total Baths
3
Full Baths
1
Partial Bath
3,782
SqFt
$258
/SqFt
1994
Built
Subdivision:
Not in a Subdivision
County:
Wake

Due to the health concerns created by Coronavirus we are offering personal 1-1 online video walkthough tours where possible.
Call Now: 919.818.5001
Is this the listing for you? We can help make it yours.
919.818.5001
9701 Oakley Road9701 Oakley Road9701 Oakley Road9701 Oakley Road
Save
Ask
Tour
Hide
Share

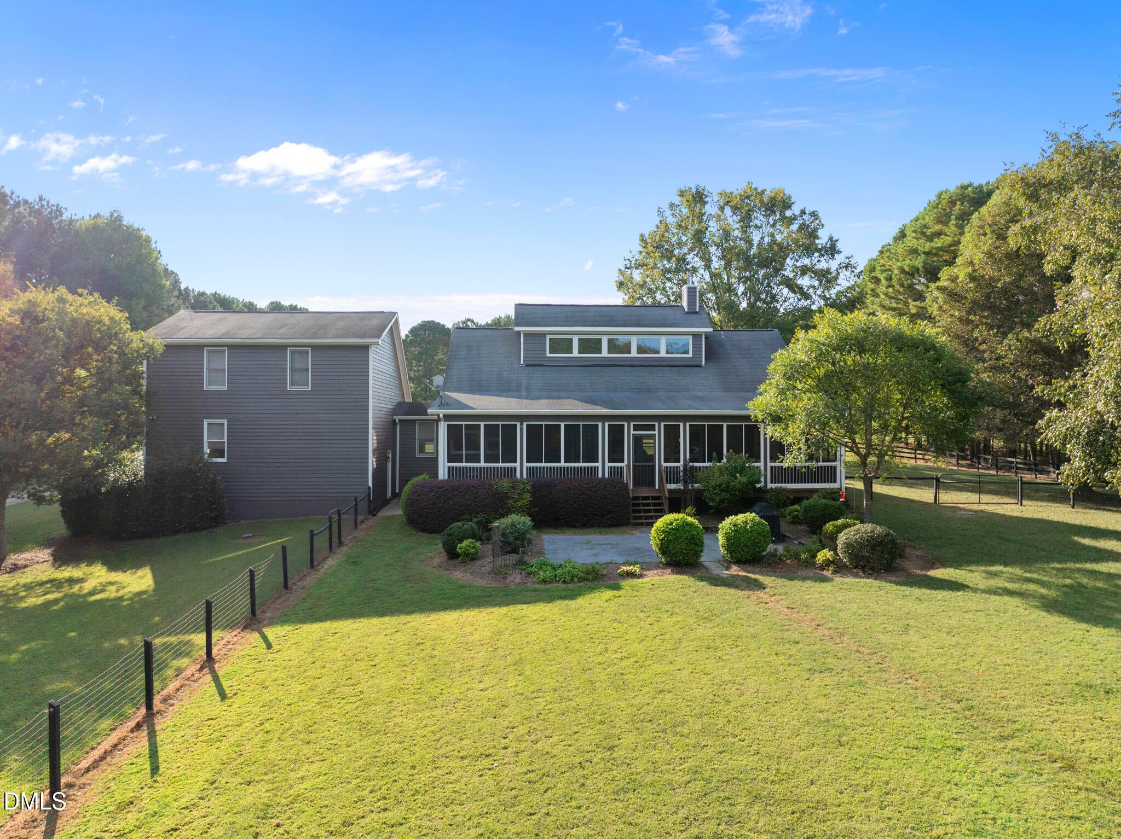
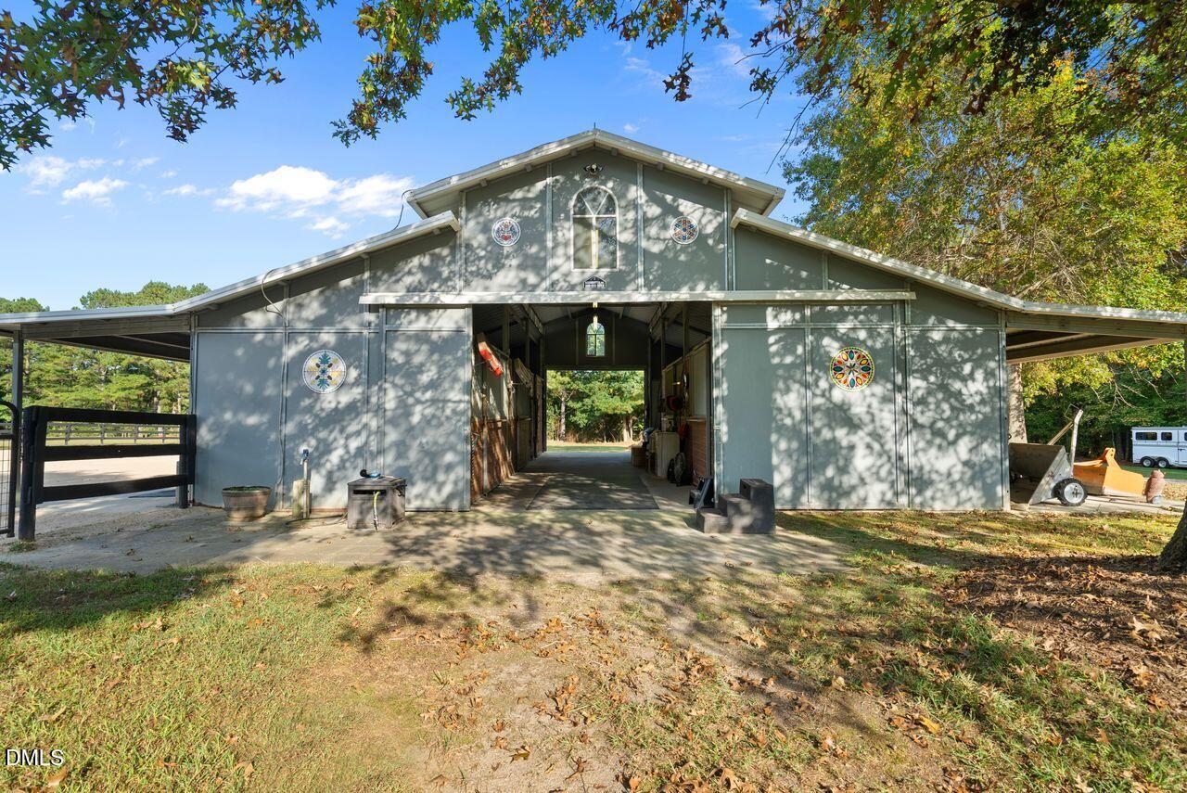
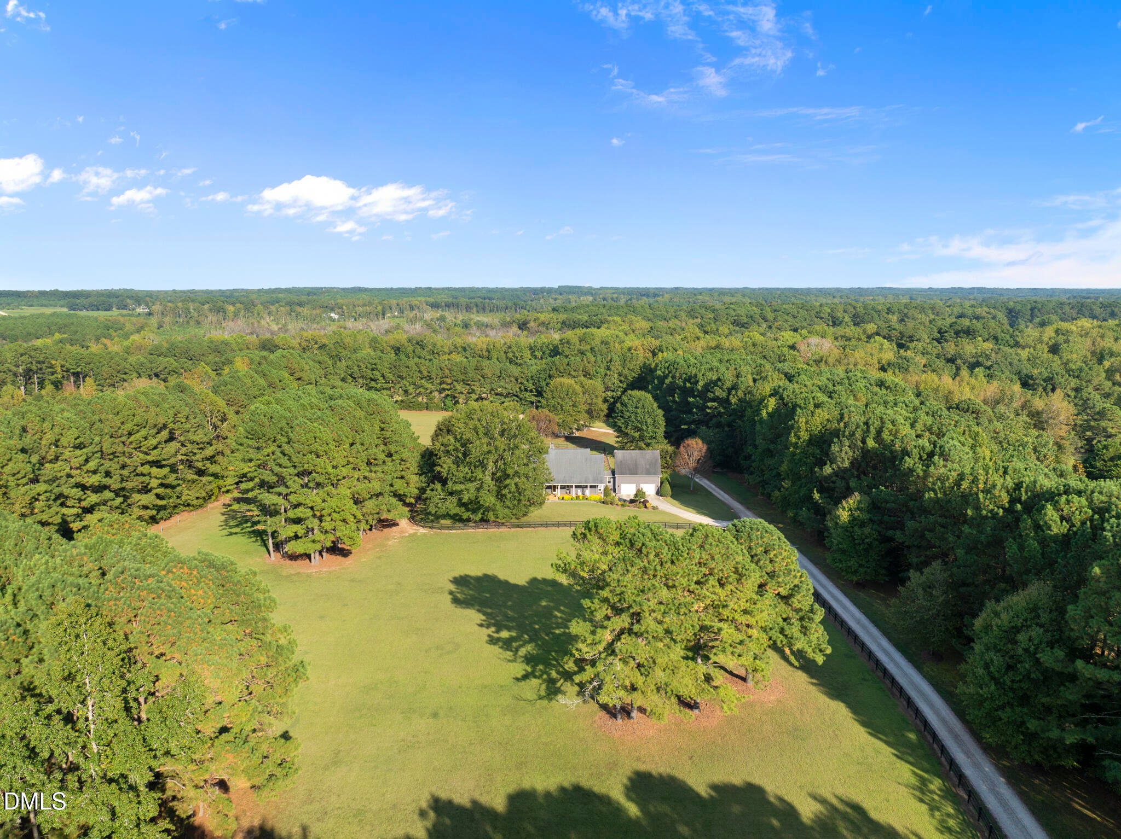
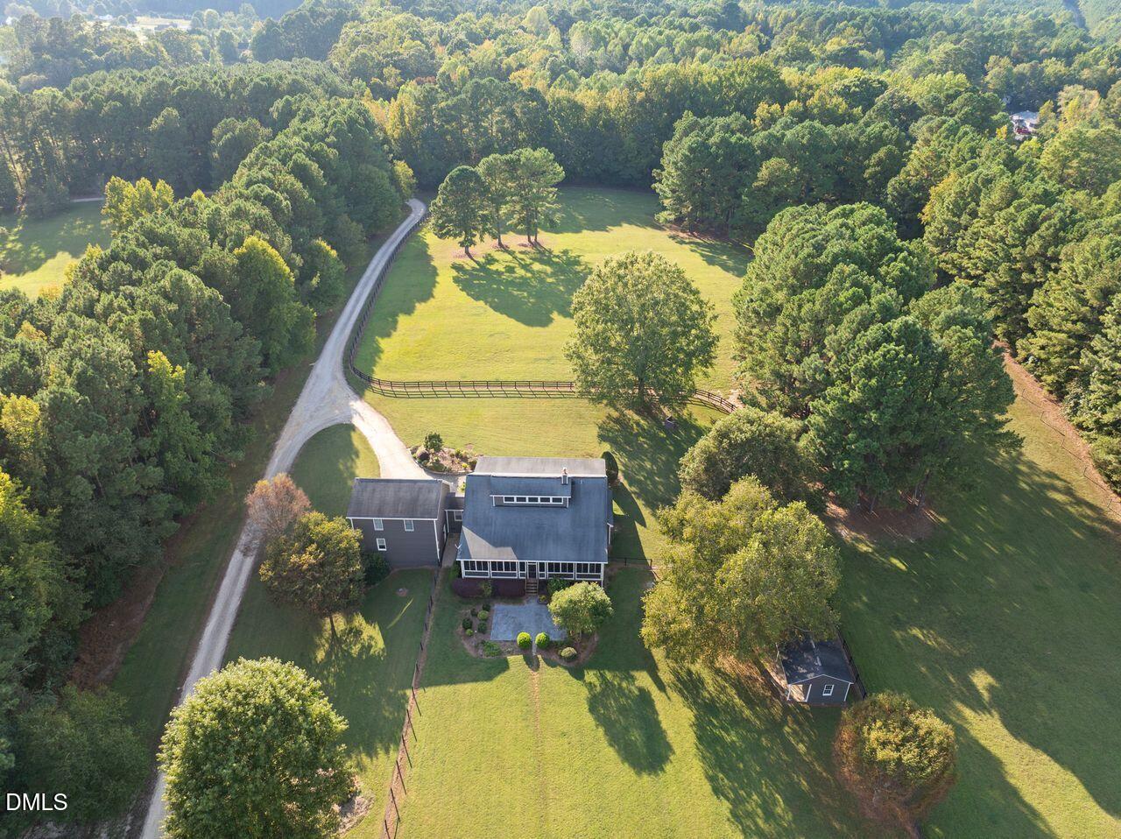
ONE OF THE BEST HOMES AND HORSE FARMS IN WAKE COUNTY!! Spacious 5 bedroom home overlooking 10.01 acres just east of Raleigh ... beautiful board-fenced pastures, a 36'x36' Barnmaster center aisle barn, a dry lot for easy turn-out and water for the horses in the pastures. The home features the best ... spacious living/dining room with a wood stove, spacious bedrooms, a sitting room off the master bedroom and an extra sitting room on the second floor ... plus the bonus room above the garage which is great for a playroom, rec room or a home office. The views of the horses and pastures from the spacious front porch and the screened back porch are the best. All the extras are in place for your horses ... 4 stalls, a tack room, a storage or feed room plus an equipment shelter off the side of the barn and a Shoo-Fly system. The land is beautiful ... slightly rolling and there is a great garden shed. The home and farm offer so many extras ... home for your horses, the best privacy for daily living, easy drive to Raleigh, lots of storage, plenty of room for guests, a whole house generator, a lightening rod system and so much more!! Contact Joan Petty to schedule a showing (919) 669-9877.

Save
Ask
Tour
Hide
Share
Listing Snapshot
Price 
$975,000
Days On Site 
0 Days
Bedrooms 
5
Inside Area (SqFt) 
3,782 sqft
Total Baths 
4
Full Baths 
3
Partial Baths 
1
Lot Size 
10.01 Acres
Year Built 
1994
MLS® Number 
10198412
Status 
Active
Property Tax 
$4,253.07
HOA/Condo/Coop Fees 
N/A
Sq Ft Source 
N/A
Friends & Family
Recent Activity
4 hours agoListing first seen on site
4 hours agoListing updated with changes from the MLS®
General Features
Acres 
10.01
Attached Garage 
Yes
Disclosures 
Seller Disclosure
Foundation 
Brick/Mortar
Garage 
Yes
Garage Spaces 
2
Levels 
One and One Half
Parking 
AttachedGarageAdditional ParkingDrivewayGarage Faces FrontGarage Door OpenerGravel
Property Sub Type 
Single Family Residence
Sewer 
Private SewerSeptic Tank
Special Circumstances 
Standard
SqFt Above 
3782
SqFt Total 
3782
Style 
FarmhouseTraditionalTransitional
Utilities 
Electricity ConnectedWater ConnectedSewer Connected
Water Source 
Well
Zoning 
R-30
Interior Features
Appliances 
DryerDishwasherExhaust FanElectric RangeElectric Water HeaterFree-Standing Electric OvenFreezerIce MakerRangeRefrigeratorRange HoodSelf Cleaning OvenWasherWasher/Dryer
Cooling 
Central AirCeiling Fan(s)DualElectricHeat Pump
Fireplace 
Yes
Fireplace Features 
Living RoomRaised HearthStoneWood BurningWood Burning Stove
Flooring 
CarpetCeramic TileHardwood
Heating 
CentralElectricFireplace(s)Forced AirHeat Pump
Interior 
BookcasesCeiling Fan(s)Entrance FoyerEat-in KitchenHis and Hers Closets
Laundry Features 
Laundry RoomMain Level
Main Level Bedrooms 
3
Window Features 
Blinds
Bedroom 2 
Dimensions - 910.0 x 14.2Level - MainDescription - Currently used as home office
Bedroom 3 
Dimensions - 102.0 x 142.0Level - MainDescription - Full bath, Bedroom 2/Bedroom 3 share
Bedroom 4 
Dimensions - 133.0 x 138.0Level - SecondDescription - Full bath, shared
Bedroom 5 
Dimensions - 1111.0 x 152.0Level - SecondDescription - Shared bath
Bonus Room 
Dimensions - 126.0 x 23.6Level - SecondDescription - Sitting room, open, overlooks below
Den 
Dimensions - 135.0 x 101.0Level - MainDescription - Sitting room off primary bedroom
Dining Room 
Dimensions - 119.0 x 2510.0Level - MainDescription - Dining Area/Open to Living Room
Entrance Hall 
Dimensions - 1011.0 x 146.0Level - MainDescription - Coat Closet, Utility Closet, Half Bath
Kitchen 
Dimensions - 161.0 x 1611.0Level - MainDescription - Refrigerator to convey
Laundry 
Dimensions - 98.0 x 68.0Level - MainDescription - Washer/Dryer to convey
Living Room 
Dimensions - 199.0 x 1611.0Level - MainDescription - Gas log fireplace
Master Bathroom 
Dimensions - 86.0 x 104.0Level - MainDescription - Sitting Room Full bath, separate shower and tub
Master Bedroom 
Dimensions - 133.0 x 184.0Level - MainDescription - 3 closets, full bath
Recreation Room 
Dimensions - 284.0 x 23.0Level - SecondDescription - Recreation/Bonus/ Home Office
Save
Ask
Tour
Hide
Share
Exterior Features
Construction Details 
CedarFrame
Fencing 
Back YardCross FencedFencedFullGateWood
Lot Features 
ClearedFarmFew TreesLandscapedPasture
Other Structures 
Barn(s)OutbuildingStable(s)Shed(s)
Patio And Porch 
Front PorchRear PorchScreened
Road Frontage 
Private Road
Roof 
Shingle
View 
PastureTrees/Woods
Waterview 
PastureTrees/Woods
Windows/Doors 
Blinds
Community Features
Horse Property 
BarnPaddocksPastureStable(s)Tack RoomTrailer Storage
Financing Terms Available 
CashContractConventional
Roads 
Gravel
Horse Allowed 
Yes
Schools
School District
Unknown
Elementary School
Wake - Wakelon Elementary
Middle School
Wake - Zebulon Middle
High School
Wake - East Wake High School
Listing courtesy of Joan Petty of Joan MacNair Petty NC Realty,


Listings that are marked with an icon are provided courtesy of the Triangle MLS, Inc. of North Carolina, Internet Data Exchange Database. Copyright 2026 Triangle MLS, Inc. of North Carolina. All rights reserved.

Last checked: 2026-10-15 03:05 PM UTC

Neighborhood & Commute
Source: Walkscore
Save
Ask
Tour
Hide
Share