Save
Ask
Tour
Hide
Share
$1,500,000
2 Days On Site

2 Tin Barn Place
Durham, NC 27705

For Sale|Single Family Residence|Active
4
Beds
4
Total Baths
4
Full Baths
4,164
SqFt
$360
/SqFt
2015
Built
Subdivision:
Croasdaile Farm
County:
Durham

Due to the health concerns created by Coronavirus we are offering personal 1-1 online video walkthough tours where possible.
Call Now: 919.818.5001
Is this the listing for you? We can help make it yours.
919.818.5001
2 Tin Barn Place2 Tin Barn Place2 Tin Barn Place2 Tin Barn Place
Save
Ask
Tour
Hide
Share

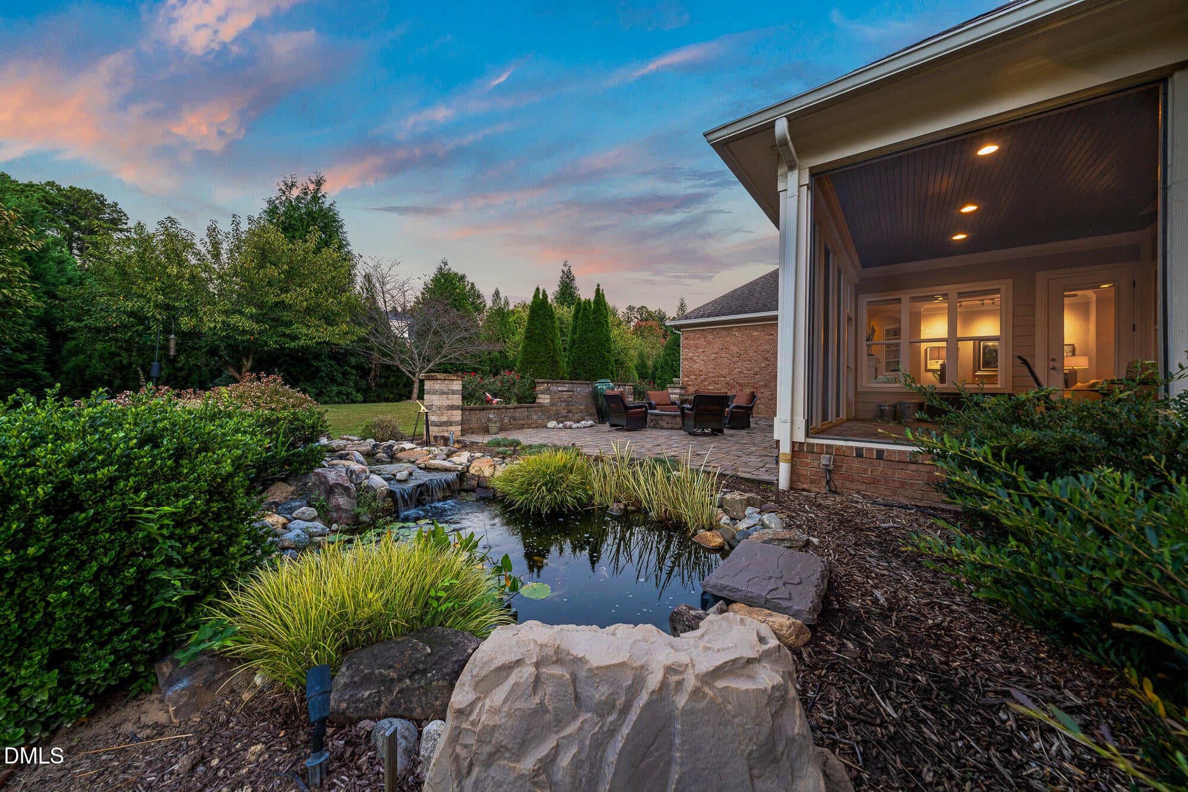
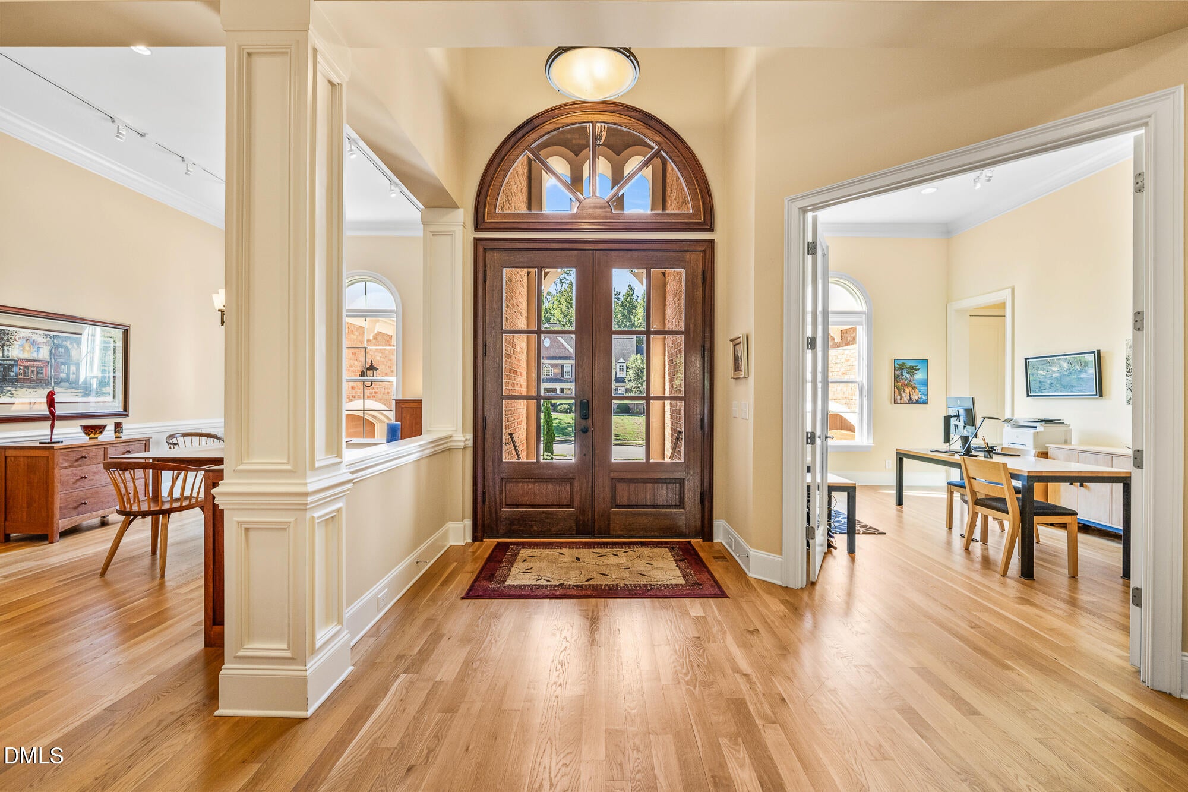
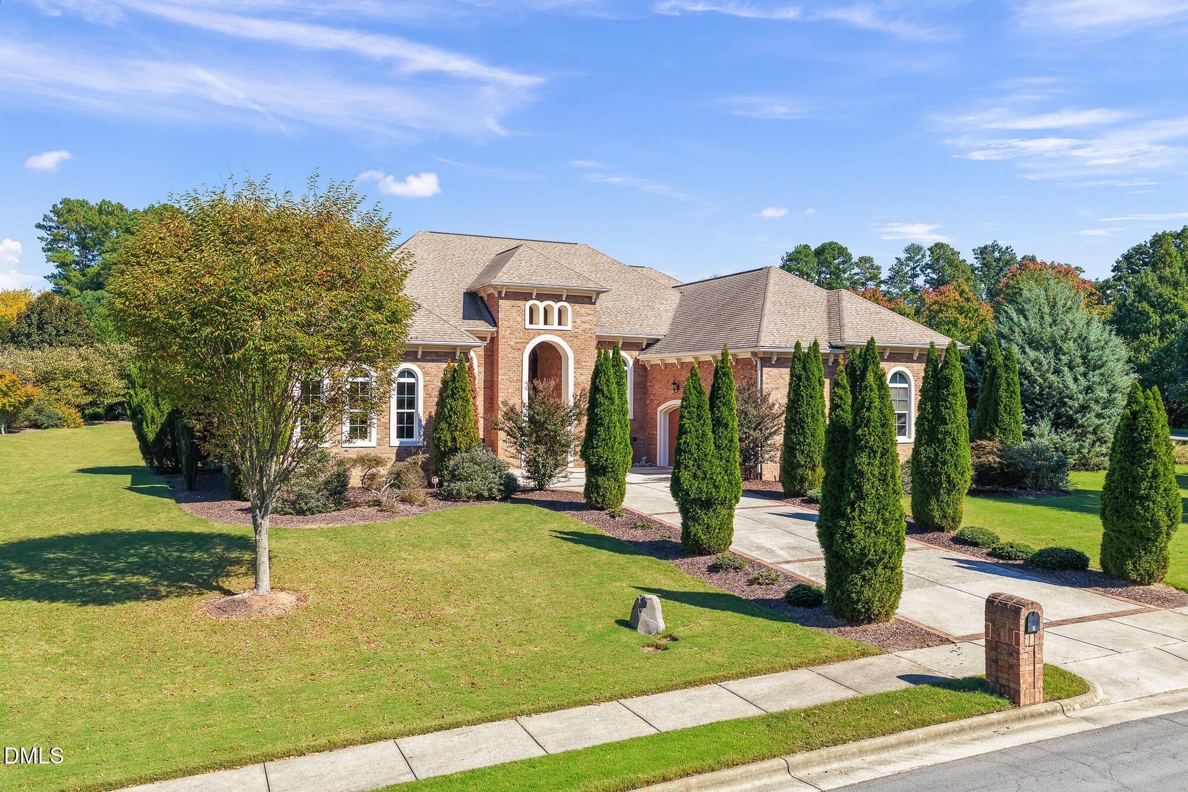
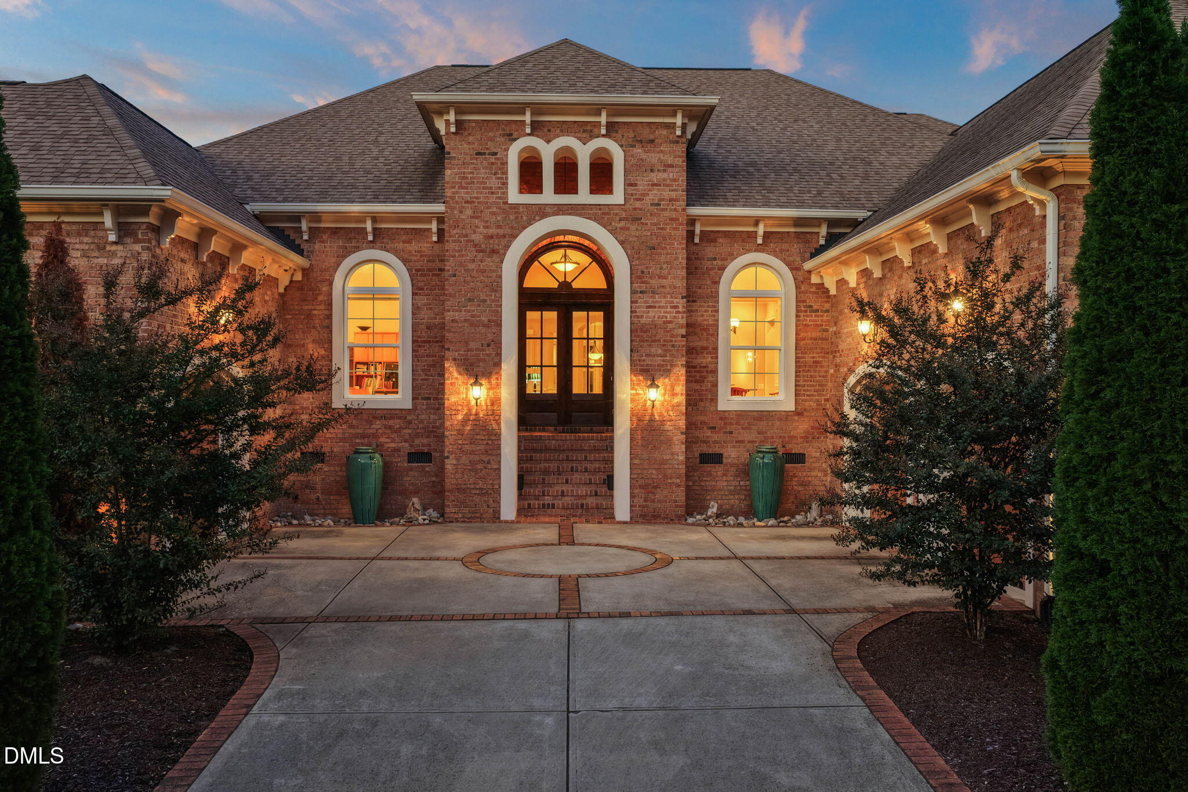
** OFFER DEADLINE has been set for 12 pm 10/18 **Architecturally distinctive and beautifully situated on 1.39 acres in Croasdaile Farm, this exceptional residence brings together thoughtful design, gracious proportions, and a remarkable connection to its surroundings. Designed for predominantly main-level living, the home offers four bedrooms, each with its own private bath, including a primary suite thoughtfully separated from the additional bedroom spaces for privacy and tranquility. The floor plan balances open, inviting gathering spaces with more intimate areas for quiet retreat, creating a home equally suited to everyday living and entertaining. An additional 270 square feet of finished space upstairs provides welcome flexibility, while adjoining unfinished space offers valuable storage or future possibilities. Beautiful design extends to the spaces that make everyday life run smoothly. A light-filled home office, privately positioned just off the entry, offers a quiet setting for work or study. The generously proportioned laundry room features granite countertops, abundant cabinetry, a utility sink, and ample space for folding and organization. Just inside the garage entry, a thoughtfully designed welcome center provides built-in seating, storage, and a place to settle the day's comings and goings. Even the wine has a proper home, with a dedicated wine refrigerator conveniently integrated into this practical yet beautifully appointed space. The grounds are an extraordinary feature in their own right. Beautifully conceived landscaping incorporates a koi pond and fountain, two additional fountains, a built-in fire pit, and artistic landscape lighting that transforms the setting as evening falls. The interplay of water, light, and carefully arranged outdoor spaces creates an atmosphere that is both peaceful and visually captivating. With its interesting architectural details, predominantly single-level design, private bedroom arrangement, and exceptional outdoor environment, 2 Tin Barn Place offers a distinctive interpretation of gracious living—where the architecture and landscape are equally important to the experience of home.

Save
Ask
Tour
Hide
Share
Listing Snapshot
Price 
$1,500,000
Days On Site 
2 Days
Bedrooms 
4
Inside Area (SqFt) 
4,164 sqft
Total Baths 
4
Full Baths 
4
Partial Baths 
N/A
Lot Size 
1.39 Acres
Year Built 
2015
MLS® Number 
10198419
Status 
Active
Property Tax 
$14,835.64
HOA/Condo/Coop Fees 
$42 monthly
Sq Ft Source 
N/A
Friends & Family
Recent Activity
2 days agoListing first seen on site
2 days agoListing updated with changes from the MLS®
General Features
Acres 
1.39
Attached Garage 
Yes
Disclosures 
Seller Disclosure
Garage 
Yes
Garage Spaces 
3
Levels 
One and One Half
Parking 
AttachedGarage
Property Sub Type 
Single Family Residence
Sewer 
Public Sewer
Special Circumstances 
Standard
SqFt Above 
4164
SqFt Total 
4164
Style 
RanchTraditionalTransitional
Water Source 
Public
Zoning 
PDR
Interior Features
Appliances 
Built-In Gas RangeDisposalDishwasherGas CooktopRange Hood
Basement 
Crawl Space
Cooling 
Central Air
Fireplace 
Yes
Fireplace Features 
Great Room
Fireplaces 
1
Flooring 
CarpetCeramic TileHardwood
Heating 
Interior 
BarCeiling Fan(s)ChandelierDouble VanityEntrance FoyerEat-in KitchenGranite CountersHigh CeilingsHis and Hers ClosetsHigh Speed InternetKitchen IslandOpen FloorplanPantryTrack LightingTray Ceiling(s)Walk-In Closet(s)Master Downstairs
Laundry Features 
InsideLaundry RoomMain Level
Main Level Bedrooms 
4
Bedroom 2 
Dimensions - 14.1 x 12.1Level - Main
Bedroom 3 
Dimensions - 14.5 x 14.5Level - Main
Bedroom 4 
Dimensions - 17.0 x 12.6Level - Main
Bonus Room 
Dimensions - 40.11 x 29.2Level - Second
Dining Room 
Dimensions - 21.3 x 12.0Level - Main
Family Room 
Dimensions - 27.44 x 24.1Level - Main
Kitchen 
Dimensions - 17.1 x 9.1Level - Main
Laundry 
Dimensions - 10.11 x 8.4Level - Main
Living Room 
Dimensions - 26.4 x 19.5Level - Main
Master Bathroom 
Dimensions - 18.4 x 12.8Level - Main
Master Bedroom 
Dimensions - 37.11 x 15.4Level - Main
Office 
Dimensions - 17.1 x 12.0Level - Main
Save
Ask
Tour
Hide
Share
Exterior Features
Construction Details 
Brick
Exterior 
CourtyardFire PitGardenLightingPrivate Yard
Lot Features 
Back YardCul-De-SacCorner LotFront YardGardenLevelNative PlantsSee RemarksFew Trees
Patio And Porch 
Screened
Roof 
Shingle
Windows/Doors 
French DoorsSliding Doors
Community Features
Association Amenities 
ManagementPond Year RoundTrail(s)
Association Fee 
$504.0
Association Fee Frequency 
Annually
Financing Terms Available 
CashConventional
Schools
School District
Unknown
Elementary School
Durham - Hillandale Elementary
Middle School
Durham - George L Carrington Middle
High School
Durham - Riverside High
Listing courtesy of Allison Zimmerman of Cooke Residential Inc


Listings that are marked with an icon are provided courtesy of the Triangle MLS, Inc. of North Carolina, Internet Data Exchange Database. Copyright 2026 Triangle MLS, Inc. of North Carolina. All rights reserved.

Last checked: 2026-10-17 10:50 PM UTC

Neighborhood & Commute
Source: Walkscore
Save
Ask
Tour
Hide
Share