Save
Ask
Tour
Hide
Share
$735,000
New Listing

10 Stillwood Court
Clayton, NC 27520

For Sale|Single Family Residence|Active
5
Beds
5
Total Baths
4
Full Baths
1
Partial Bath
4,420.25
SqFt
$166
/SqFt
2014
Built
Subdivision:
Broadmoor
County:
Johnston

Due to the health concerns created by Coronavirus we are offering personal 1-1 online video walkthough tours where possible.
Call Now: 919.818.5001
Is this the listing for you? We can help make it yours.
919.818.5001
10 Stillwood Court10 Stillwood Court10 Stillwood Court10 Stillwood Court
Save
Ask
Tour
Hide
Share

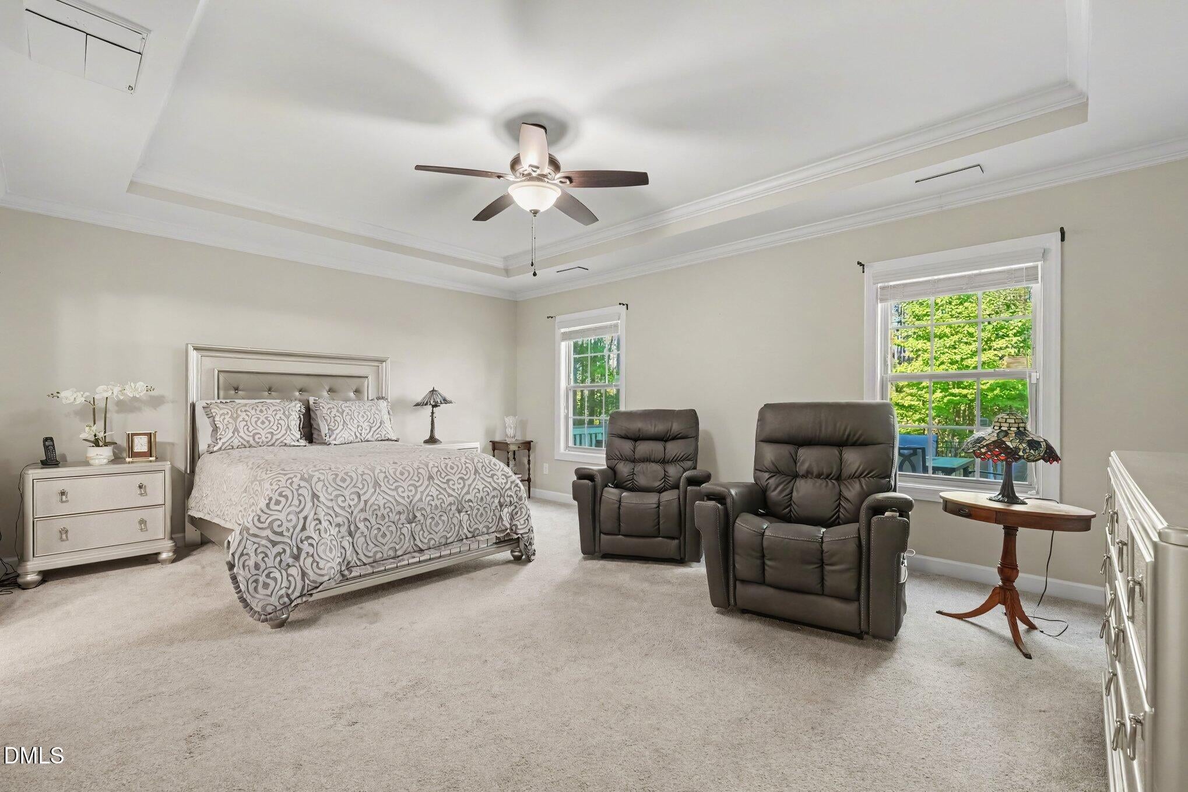
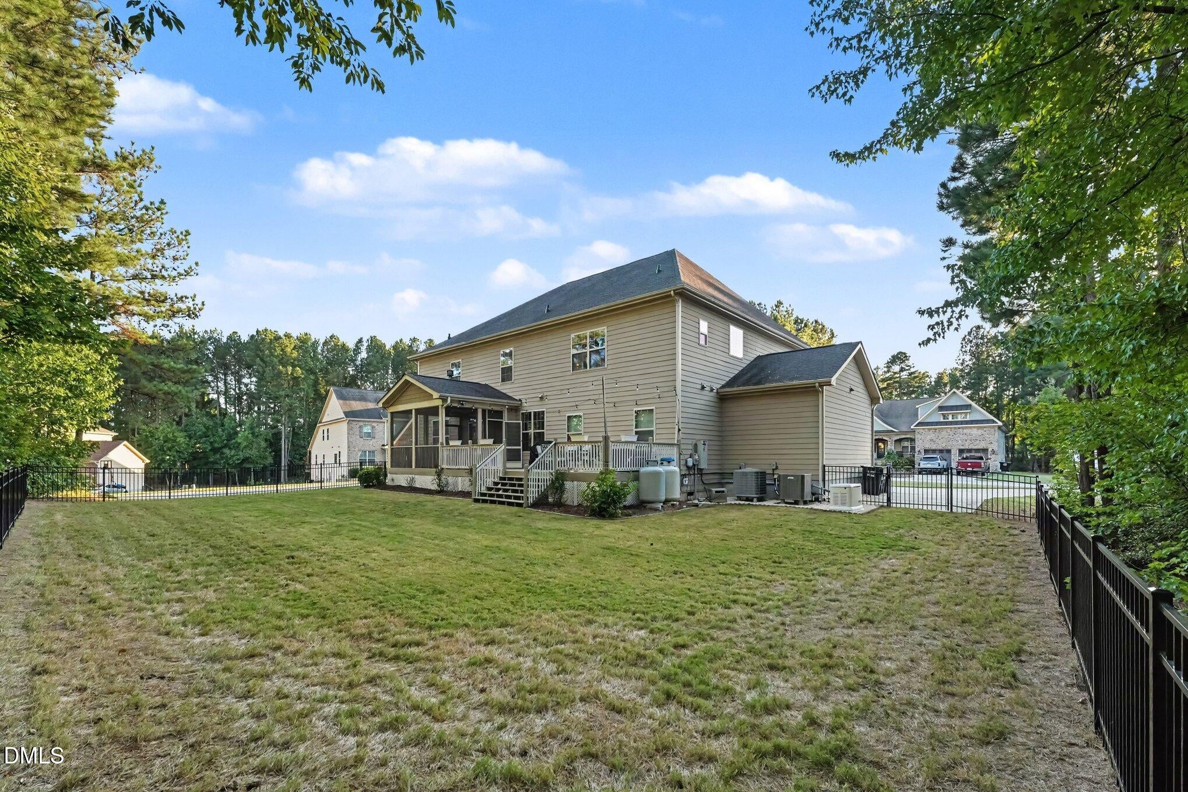
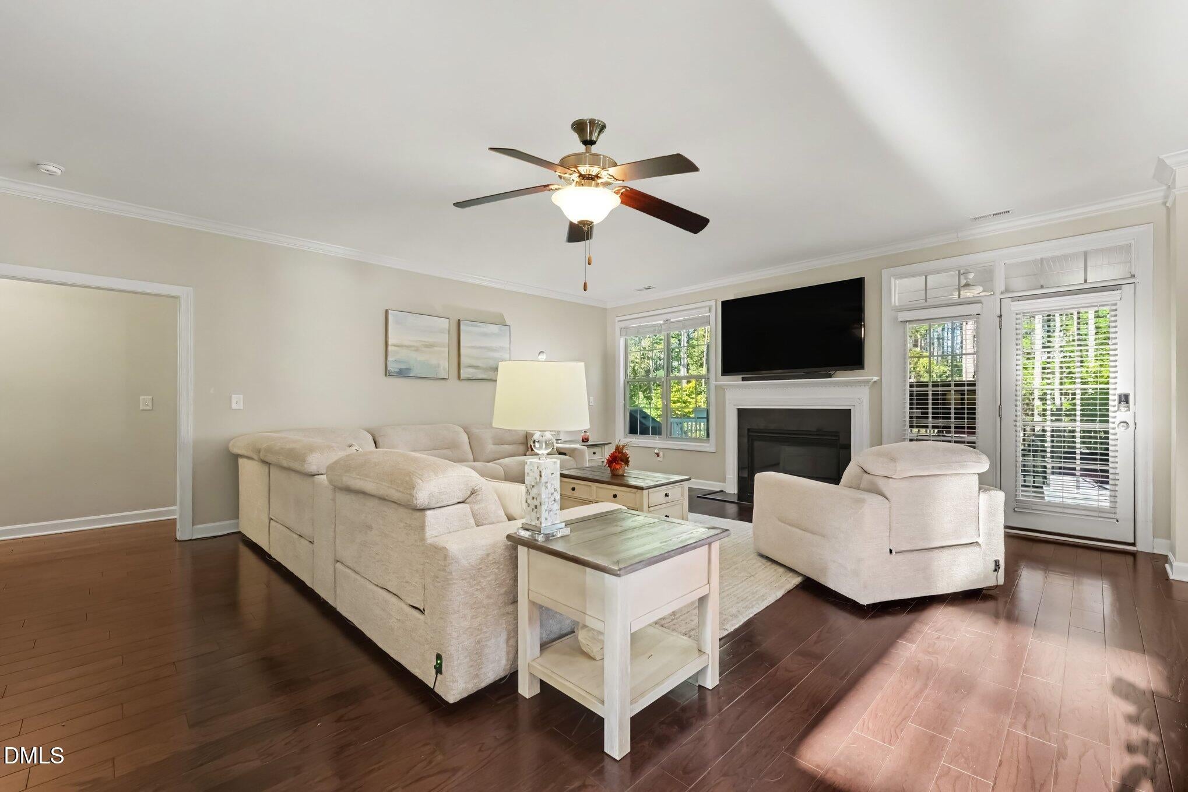
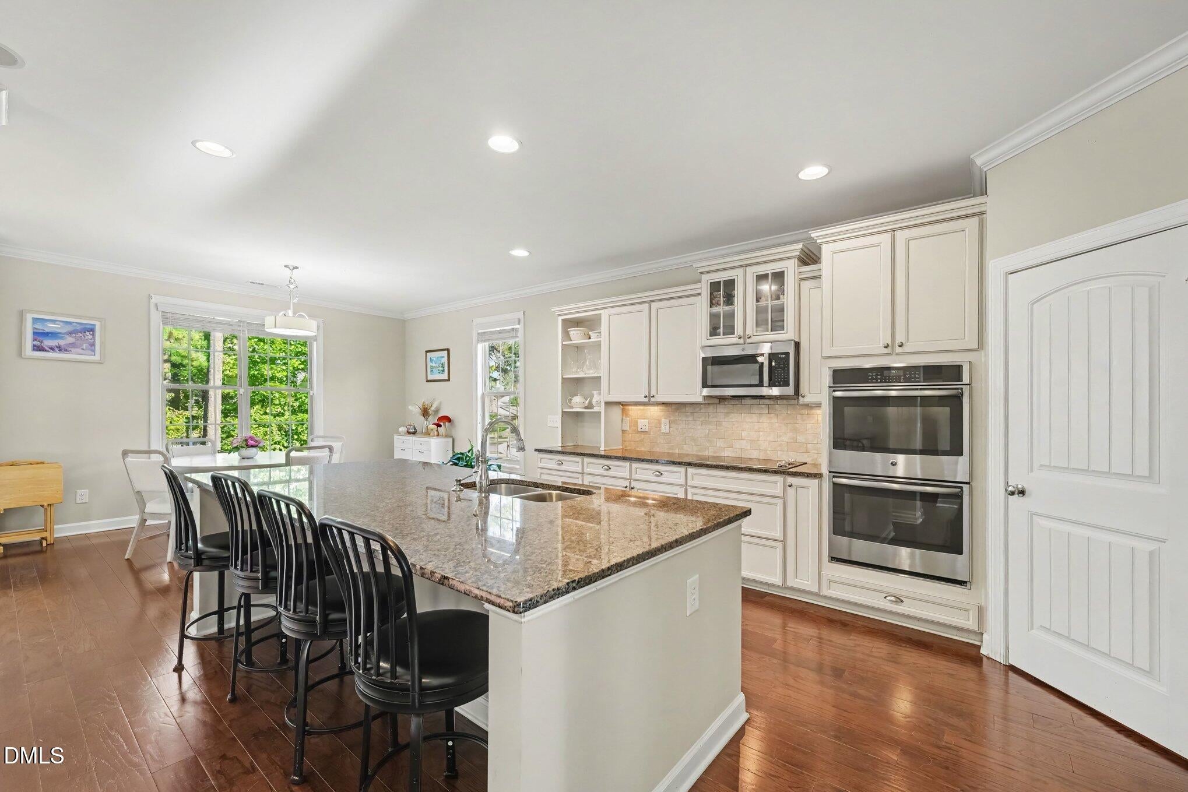
Welcome to this impressive 5-bedroom, 5-bath home situated on a desirable half-acre corner lot in the sought-after Broadmoor community and Cleveland School District. Offering approximately 4,500 square feet of thoughtfully designed living space, this home combines generous room sizes with a flexible floor plan designed for both everyday living and entertaining. The main level features a spacious primary suite, engineered hardwood flooring, a formal dining room, and a versatile flex room ideal for a home office, study, or hobby space. Upstairs, you'll find additional bedrooms, baths, and a large bonus room that can easily serve as a media room, playroom, or additional living area. A second spacious primary suite provides exceptional flexibility for guests or multigenerational living. The living area opens to a large deck overlooking the private outdoor space, creating an ideal setting for morning coffee, entertaining, or relaxing. With abundant living space, a two-car garage, convenient location, and a desirable corner-lot setting, this home offers the space and versatility you've been looking for in Clayton.

Save
Ask
Tour
Hide
Share
Listing Snapshot
Price 
$735,000
Days On Site 
0 Days
Bedrooms 
5
Inside Area (SqFt) 
4,420.25 sqft
Total Baths 
5
Full Baths 
4
Partial Baths 
1
Lot Size 
0.5 Acres
Year Built 
2014
MLS® Number 
10198476
Status 
Active
Property Tax 
$4,493.63
HOA/Condo/Coop Fees 
$13.25 monthly
Sq Ft Source 
N/A
Friends & Family
Recent Activity
8 hours agoListing first seen on site
8 hours agoListing updated with changes from the MLS®
General Features
Acres 
0.5
Attached Garage 
Yes
Garage 
Yes
Garage Spaces 
3
Levels 
Two
Parking 
AttachedGarageGarage Door Opener
Property Sub Type 
Single Family Residence
Sewer 
Public Sewer
Special Circumstances 
Standard
SqFt Above 
4420.25
SqFt Total 
4420.25
Style 
Traditional
Water Source 
Public
Zoning 
RAG
Interior Features
Basement 
Crawl Space
Cooling 
Heat Pump
Flooring 
CarpetHardwoodTile
Heating 
Heat Pump
Interior 
Ceiling Fan(s)Double VanityGranite CountersKitchen IslandWalk-In Closet(s)Master DownstairsHigh Speed Internet
Main Level Bedrooms 
1
Bathroom 2 
Dimensions - 5.7 x 8.3Level - Second
Bathroom 3 
Dimensions - 5.2 x 8.8Level - Second
Bathroom 4 
Dimensions - 9.1 x 9.11Level - First
Bedroom 2 
Dimensions - 14.3 x 17.1Level - Second
Bedroom 3 
Dimensions - 17.9 x 13.9Level - Second
Bedroom 4 
Dimensions - 14.3 x 17.4Level - Second
Bedroom 5 
Dimensions - 18.8 x 15.8Level - First
Bonus Room 
Dimensions - 14.9 x 26.3Level - Second
Dining Room 
Dimensions - 13.9 x 10.11Level - First
Entrance Hall 
Dimensions - 7.0 x 14.1Level - First
Kitchen 
Dimensions - 13.9 x 16.3Level - First
Laundry 
Dimensions - 6.8 x 8.1Level - Second
Living Room 
Dimensions - 11.8 x 14.1Level - First
Master Bathroom 
Dimensions - 12.8 x 16.6Level - Second
Master Bedroom 
Dimensions - 25.4 x 17.1Level - Second
Other 
Dimensions - 4.1 x 4.4Level - FirstDescription - Pantry
Save
Ask
Tour
Hide
Share
Exterior Features
Construction Details 
BrickFiber CementStone Veneer
Patio And Porch 
Screened
Roof 
Shingle
Community Features
Association Fee 
$159.0
Association Fee Frequency 
Annually
Financing Terms Available 
CashConventionalFHAUSDA LoanVA Loan
Schools
School District
Unknown
Elementary School
Johnston - Cleveland Elementary
Middle School
Johnston - Cleveland Middle
High School
Johnston - Cleveland High School
Listing courtesy of Stephen Patrick Veal of Mark Spain Real Estate


Listings that are marked with an icon are provided courtesy of the Triangle MLS, Inc. of North Carolina, Internet Data Exchange Database. Copyright 2026 Triangle MLS, Inc. of North Carolina. All rights reserved.

Last checked: 2026-10-15 11:12 PM UTC

Neighborhood & Commute
Source: Walkscore
Save
Ask
Tour
Hide
Share