Save
Ask
Tour
Hide
Share
$2,695,000
5 Days On Site

120 Donegal Drive
Chapel Hill, NC 27517

For Sale|Single Family Residence|Active
4
Beds
5
Total Baths
3
Full Baths
2
Partial Baths
4,377
SqFt
$616
/SqFt
1988
Built
Subdivision:
The Oaks
County:
Durham

Due to the health concerns created by Coronavirus we are offering personal 1-1 online video walkthough tours where possible.

Call Now: 919.818.5001
Is this the listing for you? We can help make it yours.
919.818.5001
120 Donegal Drive120 Donegal Drive120 Donegal Drive120 Donegal Drive
Save
Ask
Tour
Hide
Share

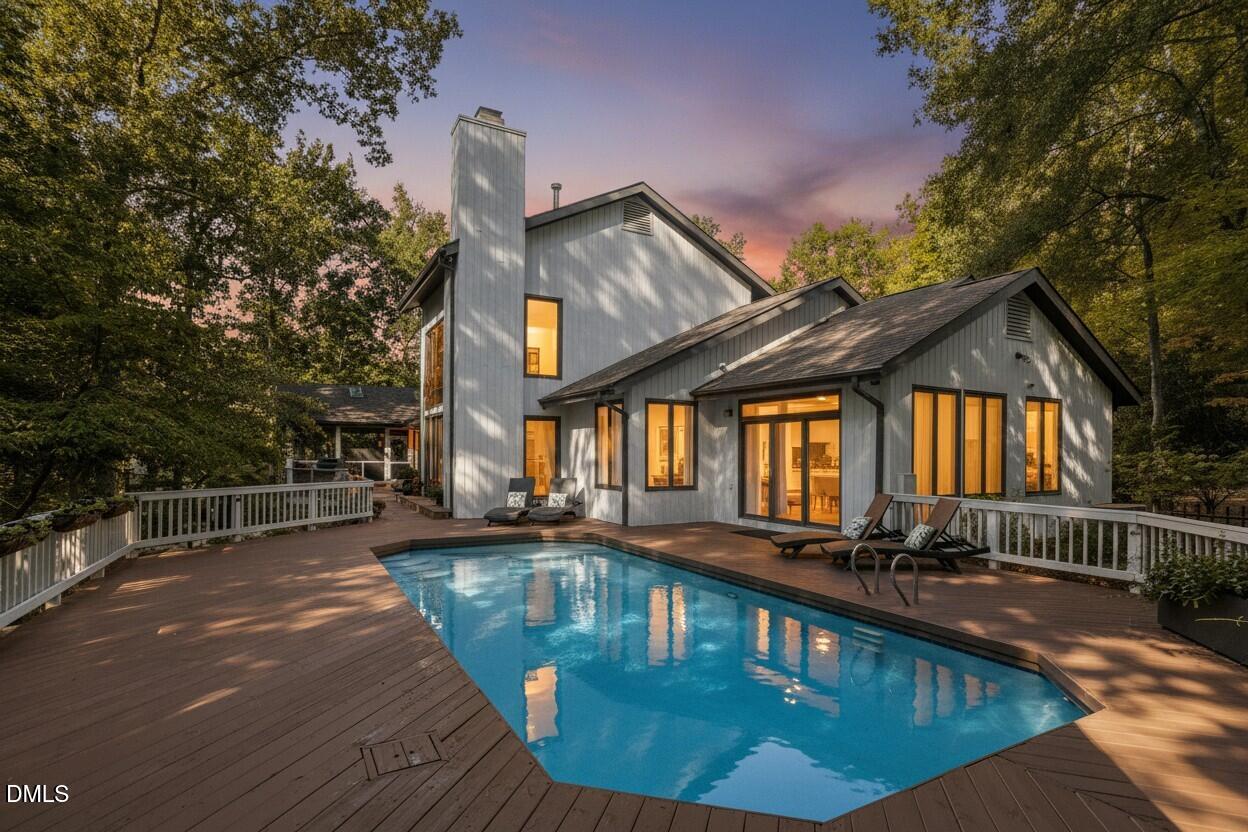
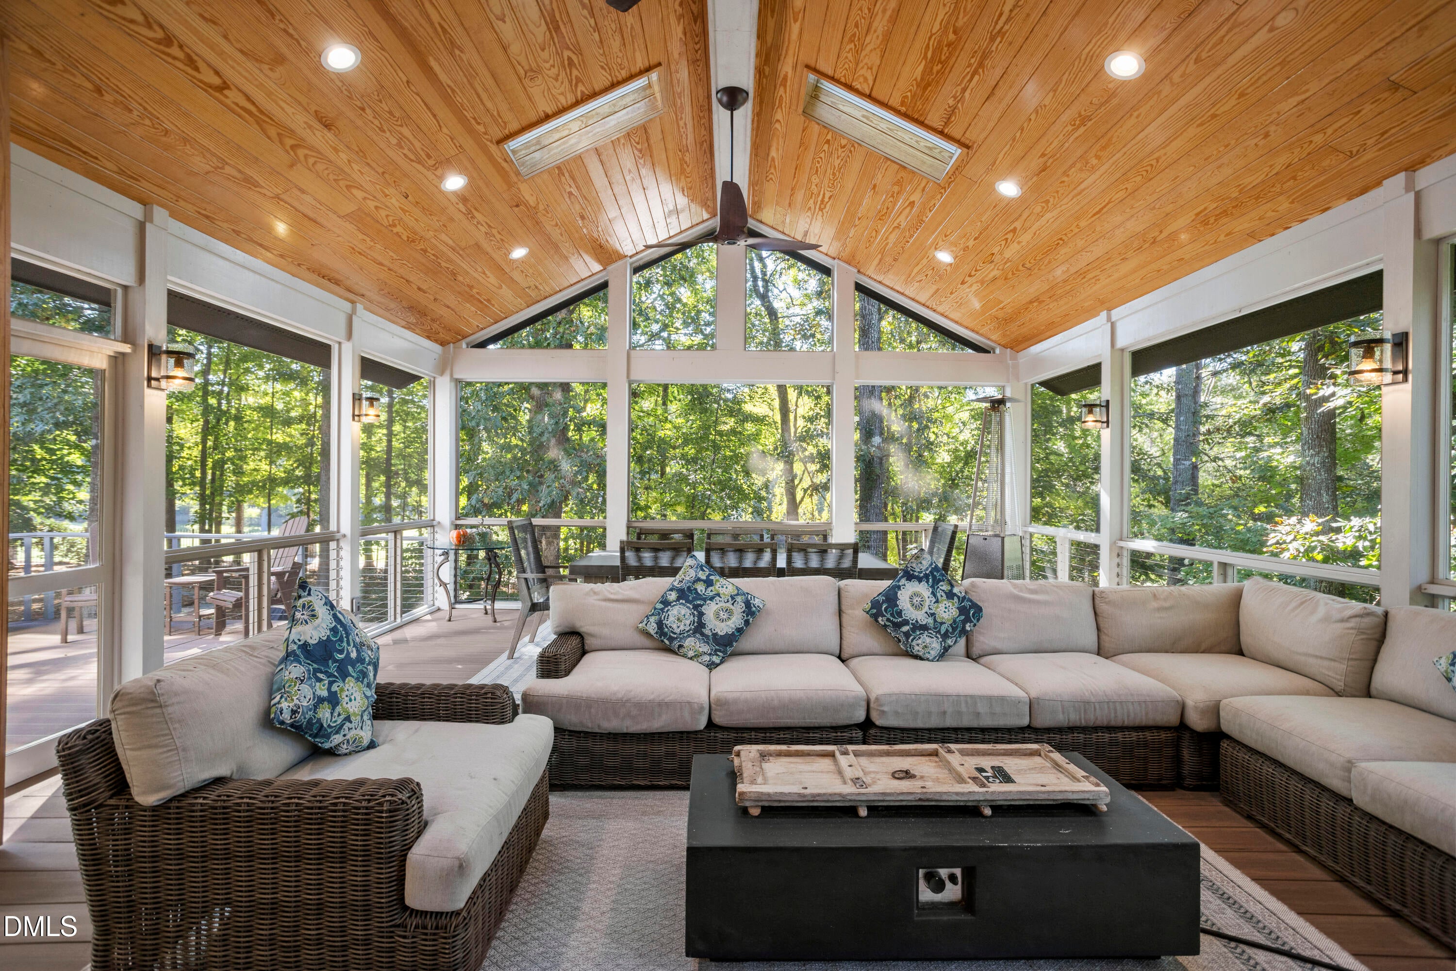
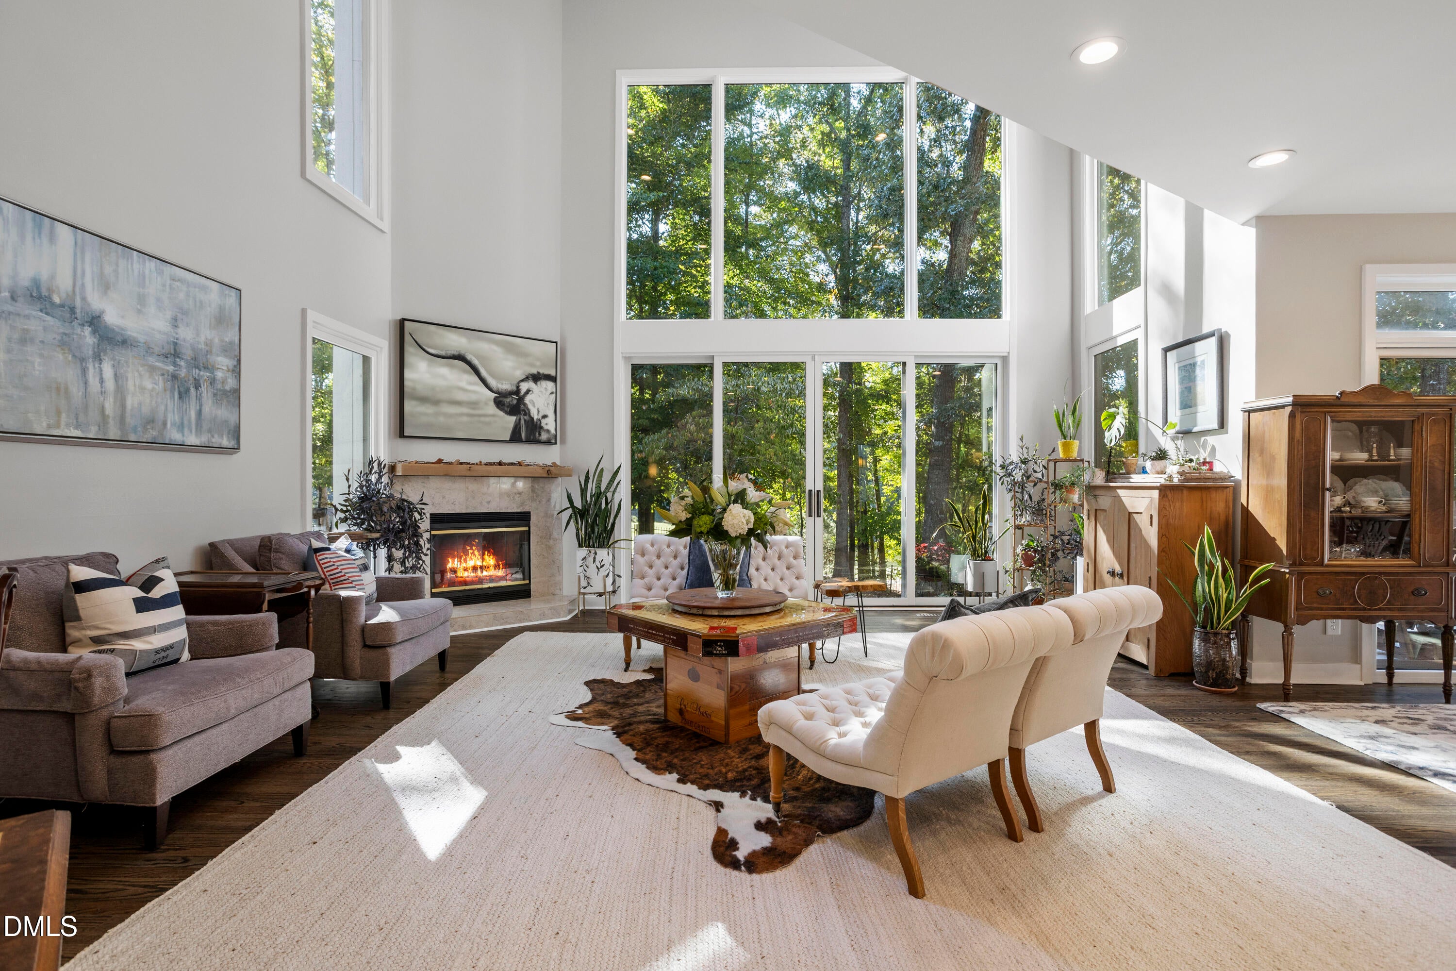
Welcome home to the 8th fairway of Chapel Hill Country Club. This custom contemporary by J.P. Goforth, thoughtfully renovated since 2020, sits in the heart of The Oaks and is made for living well. A flagstone courtyard path leads you inside, where light pours across refinished hardwood floors. The great room will stop you in your tracks. A two-story wall of new windows looks out over the golf course, with a cozy corner fireplace and new double sliding doors that open straight to the outdoors. The dining room next door is just as ready for a quiet dinner as for a holiday crowd. Cooks will love the kitchen, with a six-burner Viking range with double ovens, a dual- column Sub-Zero refrigerator and freezer, and a Miele dishwasher. The adjoining catering suite adds a commercial-grade stainless counter and deep sink. A sunny breakfast nook opens to the family room, with built-ins and a second fireplace. Wide Marvin French doors open to the screened porch, added in 2022 and likely your new favorite room. Its vaulted tongue-and-groove ceiling and skylights make it the spot for morning coffee in every season. On the main level, two guest bedrooms share an updated bath, and a private guest suite has its own bath and a sitting room that opens onto the pool deck. Two renovated powder rooms with live-edge vanities and a renovated laundry room round out the floor. Below the house, a climate-controlled wine cellar has its own entrance. Upstairs, the entire level is your private retreat, with a soaking tub, glass walk-in shower, two walk-in closets, a second laundry room, and an office that looks down into the great room and out over the fairway and pond. Outside, the TimberTech deck off the screened porch features a stone grill island with a granite top and built-in natural-gas Blaze grill, then steps out to the pool deck and gazebo, all framed by mature trees and views of the 8th hole. Other updates include new skylights, a tankless water heater, new pool equipment, solid wood interior doors, exterior paint in 2023, and full re-landscaping with irrigation. A complete upgrades list is available.

Save
Ask
Tour
Hide
Share
Listing Snapshot
Price 
$2,695,000
Days On Site 
5 Days
Bedrooms 
4
Inside Area (SqFt) 
4,377 sqft
Total Baths 
5
Full Baths 
3
Partial Baths 
2
Lot Size 
0.92 Acres
Year Built 
1988
MLS Number 
10198482
Status 
Active
Property Tax 
$17,075.24
HOA/Condo/Coop Fees 
$8.33 monthly
Sq Ft Source 
N/A
Friends & Family
Recent Activity
5 days agoListing first seen on site
5 days agoListing updated with changes from the MLS
General Features
Acres 
0.92
Garage 
Yes
Garage Spaces 
3
Levels 
One and One Half
Parking 
ConcreteDetachedDrivewayElectric Vehicle Charging Station(s)Garage Faces SideGarageGarage Door OpenerPaved
Parking Spaces 
4
Property Sub Type 
Single Family Residence
Sewer 
Public Sewer
Special Circumstances 
Standard
SqFt Above 
4377
SqFt Total 
4377
Style 
Transitional
Water Source 
Public
Zoning 
R-1
Interior Features
Appliances 
Bar FridgeBuilt-In RefrigeratorDisposalDouble OvenDishwasherExhaust FanGas RangePlumbed For Ice MakerRefrigeratorRange HoodStainless Steel Appliance(s)Tankless Water HeaterVented Exhaust FanWine CoolerWater HeaterWine Refrigerator
Basement 
Crawl Space
Cooling 
Central AirElectric
Fireplace 
Yes
Fireplace Features 
Family RoomGasGas Log
Fireplaces 
1
Flooring 
HardwoodTile
Heating 
CentralForced Air
Interior 
Built-in FeaturesBidetBookcasesCathedral Ceiling(s)Ceiling Fan(s)ChandelierCentral VacuumDouble VanityEntrance FoyerGranite CountersHigh CeilingsHis and Hers ClosetsOpen FloorplanPantryRecessed LightingSoaking TubStorageWalk-In Closet(s)High Speed Internet
Laundry Features 
InsideLower LevelLaundry RoomMain LevelSinkUpper Level
Main Level Bedrooms 
3
Window Features 
Skylight(s)
Bedroom 2 
Dimensions - 15.2 x 11.0Level - First
Bedroom 3 
Dimensions - 11.2 x 12.2Level - First
Bedroom 4 
Dimensions - 12.0 x 10.2Level - First
Dining Room 
Dimensions - 17.0 x 12.2Level - First
Entrance Hall 
Dimensions - 7.5 x 9.5Level - First
Family Room 
Dimensions - 16.5 x 18.0Level - First
Kitchen 
Dimensions - 11.3 x 18.0Level - First
Laundry 
Dimensions - 6.0 x 9.4Level - SecondDescription - Laundry #2
Living Room 
Dimensions - 19.5 x 19.3Level - First
Loft 
Dimensions - 13.7 x 19.2Level - Second
Master Bedroom 
Dimensions - 17.2 x 11.3Level - Second
Mud Room 
Dimensions - 10.0 x 12.2Level - Main
Office 
Dimensions - 11.6 x 14.6Level - First
Other 
Dimensions - 21.7 x 34.5Level - FirstDescription - Garage
Save
Ask
Tour
Hide
Share
Exterior Features
Construction Details 
Vertical SidingWood Siding
Exterior 
Gas GrillOutdoor GrillRain GuttersStorage
Fencing 
Back YardFencedFullGateOtherPartial
Frontage 
Golf Course
Lot Features 
Back YardFront YardGentle SlopingLandscapedMany TreesOn Golf CourseFew Trees
Other Structures 
Gazebo
Patio And Porch 
CoveredDeckFront PorchPorchRear PorchScreened
Pool Features 
In GroundOutdoor PoolPrivate
Private Pool 
Yes
Roof 
AsphaltShingle
View 
Golf CoursePondWater
Waterview 
Golf CoursePondWater
Windows/Doors 
Skylight(s)
Community Features
Accessibility Features 
Therapeutic Whirlpool
Association Amenities 
None
Association Fee 
$100.0
Association Fee Frequency 
Annually
Community Features 
ClubhouseGolfPoolTennis Court(s)
Financing Terms Available 
CashConventional
Schools
School District
Unknown
Elementary School
Durham - Creekside Elementary
Middle School
Durham - Sherwood Githens Middle
High School
Durham - Charles E Jordan Sr High School
Listing courtesy of Jay Kennihan of Chapel Hill Realty Group, Inc.


Listings that are marked with an icon are provided courtesy of the Triangle MLS, Inc. of North Carolina, Internet Data Exchange Database. Copyright 2026 Triangle MLS, Inc. of North Carolina. All rights reserved.

Last checked: 2026-10-20 09:52 PM UTC

Neighborhood & Commute
Source: Walkscore
Save
Ask
Tour
Hide
Share