Save
Ask
Tour
Hide
Share
$649,000
7 Days On Site

106 Burlington Mill Court
Durham, NC 27703

Single Family Residence|Pending
3
Beds
2
Total Baths
2
Full Baths
2,229
SqFt
$291
/SqFt
2016
Built
Subdivision:
Carolina Arbors
County:
Durham

Due to the health concerns created by Coronavirus we are offering personal 1-1 online video walkthough tours where possible.
Call Now: 919.818.5001
Is this the listing for you? We can help make it yours.
919.818.5001
106 Burlington Mill Court106 Burlington Mill Court106 Burlington Mill Court106 Burlington Mill Court
Save
Ask
Tour
Hide
Share

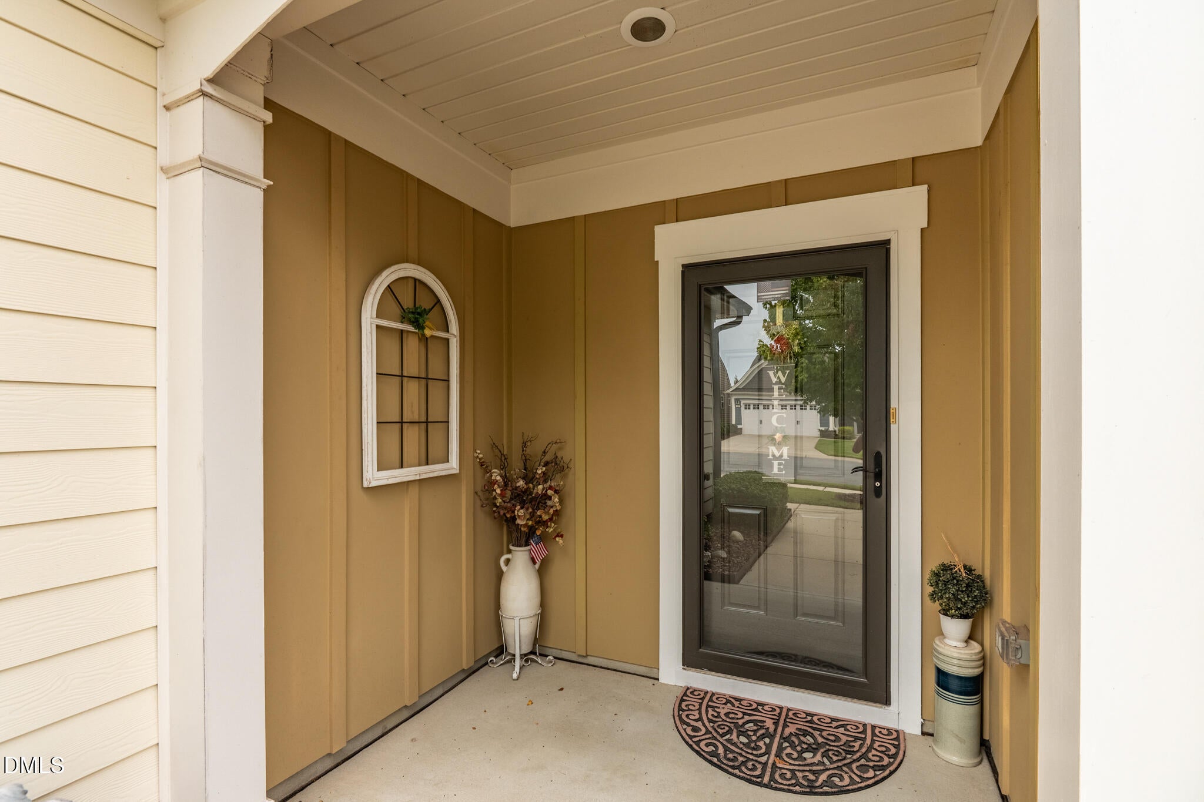
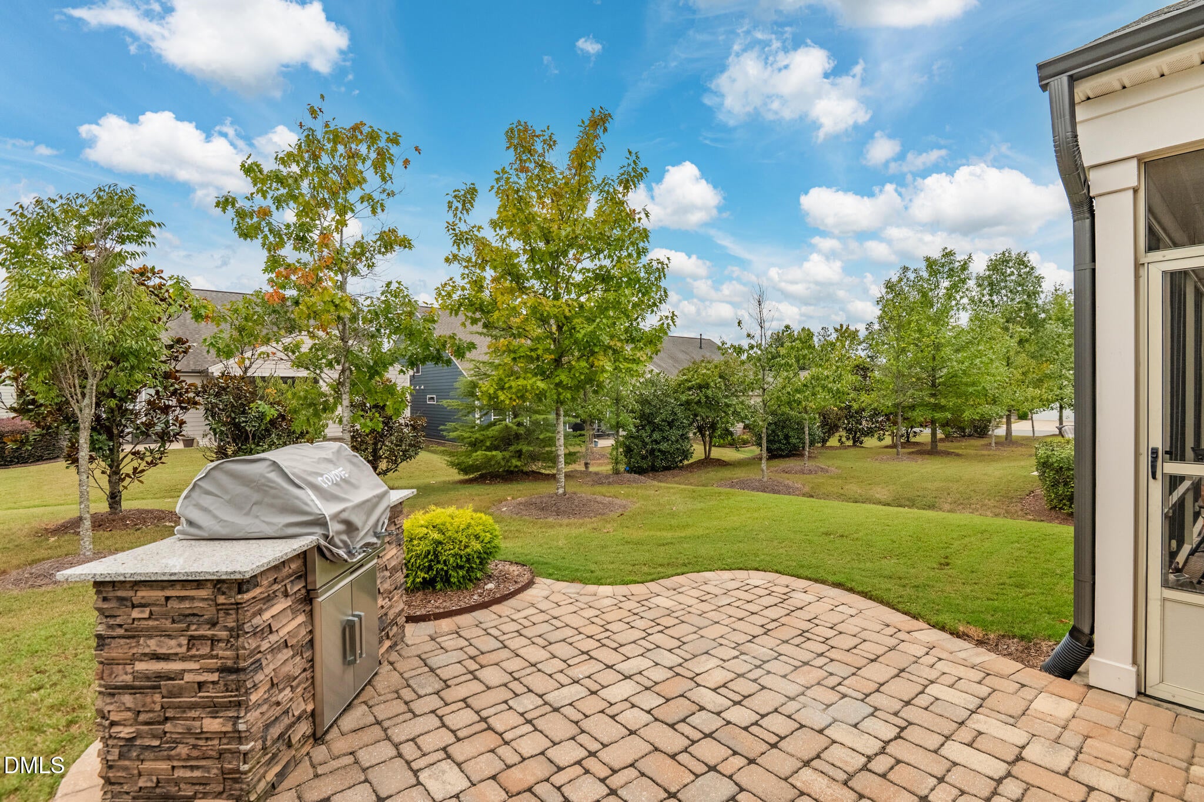
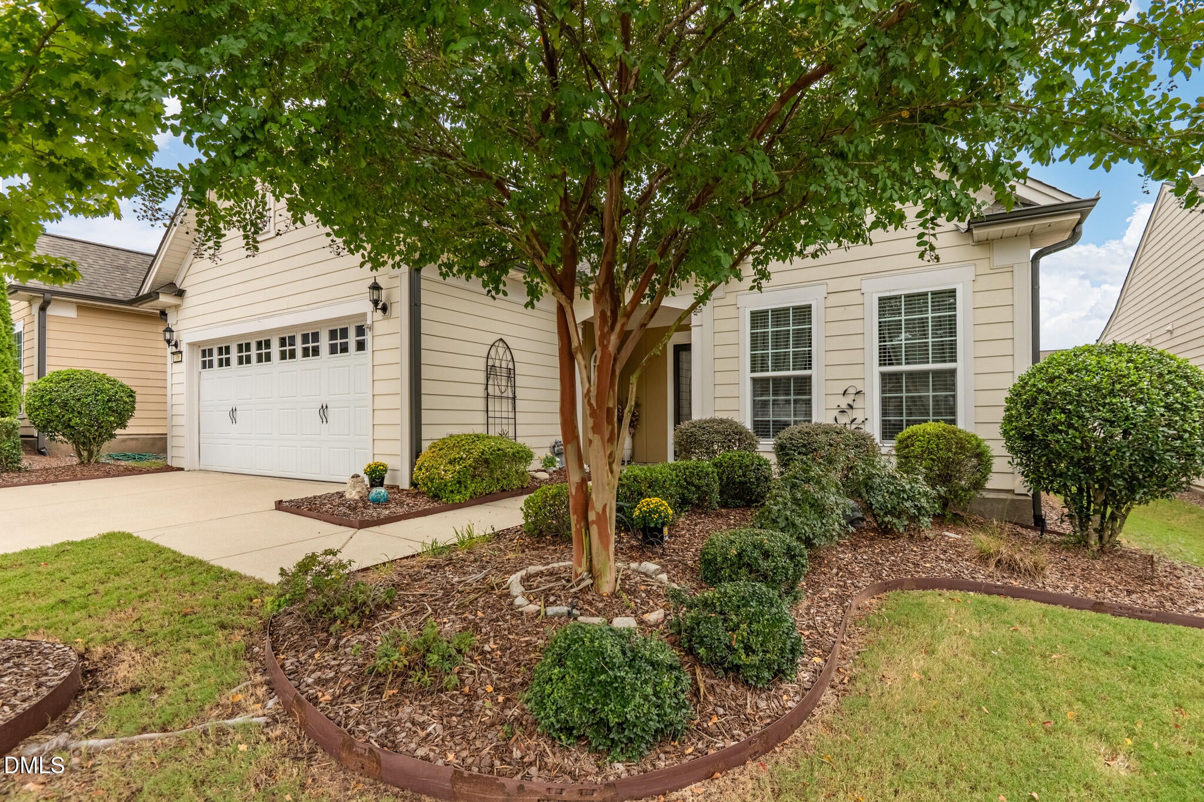
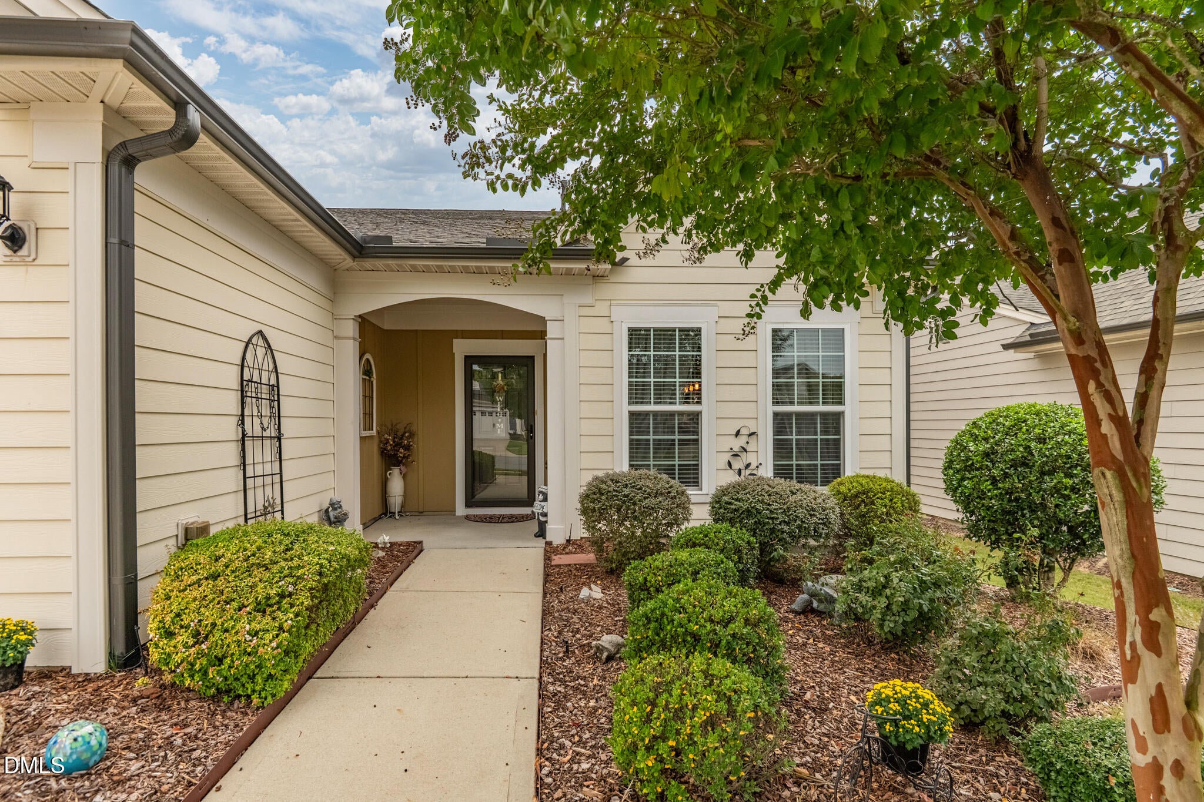
Discover exceptional one-level living in Carolina Arbors, Raleigh-Durham's premier 55+ active adult community! This beautifully appointed ranch home combines timeless style, thoughtful upgrades, and an inviting layout designed for comfort and entertaining. Rich hardwood floors flow throughout the main living areas, complemented by elegant trim details, abundant natural light, and a stunning living room featuring an upgraded fireplace and soaring ceiling skylight. The spacious kitchen is a standout, offering granite countertops, rich cabinetry, stainless steel appliances, under-cabinet lighting, and a convenient butler's pantry—perfect for entertaining and everyday living. The home's comfortable bedrooms feature generous walk-in closets, while the bathrooms offer easy-access showers for added convenience. Enjoy outdoor living on the private patio, complete with a built-in grill, creating the perfect setting for relaxing evenings or gathering with friends. An impressive list of additional upgrades includes a whole-house dehumidifier, whole-house water filtration system, whole-house surge protector, skylight, and walk-around attic providing excellent storage access. Even more appealing, all the furniture can convey if agreed upon! Offering a rare opportunity for a truly turnkey move. Beyond the home, enjoy the outstanding lifestyle of Carolina Arbors, where residents have access to Piedmont Hall, a 37,000-square-foot amenity center featuring a state-of-the-art fitness center, indoor pool and spa, outdoor social pool, tennis and pickleball courts, bocce, billiards, social spaces, and a wide variety of clubs and organized activities. Walking trails, pocket parks, a dog park, and community garden add even more opportunities to enjoy the outdoors and connect with neighbors. Conveniently located in Durham's Brier Creek area, Carolina Arbors offers easy access to shopping, dining, golf, healthcare, and the many attractions of the greater Triangle. With its extensive upgrades, beautiful finishes, convenient single-level layout, and resort-inspired community amenities, this home offers an exceptional opportunity to enjoy the best of active adult living.

Save
Ask
Tour
Hide
Share
Listing Snapshot
Price 
$649,000
Days On Site 
7 Days
Bedrooms 
3
Inside Area (SqFt) 
2,229 sqft
Total Baths 
2
Full Baths 
2
Partial Baths 
N/A
Lot Size 
0.13 Acres
Year Built 
2016
MLS Number 
10198488
Status 
Pending
Property Tax 
$6,156.23
HOA/Condo/Coop Fees 
$266 monthly
Sq Ft Source 
N/A
Friends & Family
Recent Activity
2 days agoListing updated with changes from the MLS
2 days agoStatus changed to Pending
a week agoListing first seen on site
General Features
Acres 
0.13
Attached Garage 
Yes
Foundation 
Concrete PerimeterSlab
Garage 
Yes
Garage Spaces 
2
Levels 
One
Parking 
AttachedGarageDriveway
Property Sub Type 
Single Family Residence
Security 
Smoke Detector(s)
Sewer 
Public Sewer
Special Circumstances 
Standard
SqFt Above 
2229
SqFt Total 
2229
Style 
RanchTraditional
Water Source 
Public
Zoning 
PDR
Interior Features
Appliances 
CooktopDryerDouble OvenDishwasherElectric CooktopFree-Standing RefrigeratorIce MakerOvenRefrigeratorRange HoodStainless Steel Appliance(s)WasherWasher/Dryer
Cooling 
Central AirCeiling Fan(s)
Fireplace 
Yes
Fireplace Features 
Glass DoorsLiving Room
Fireplaces 
1
Flooring 
CarpetHardwoodTileWood
Heating 
Fireplace(s)Forced AirNatural Gas
Interior 
Breakfast BarBuilt-in FeaturesCeiling Fan(s)ChandelierCrown MoldingDouble VanityKitchen IslandOpen FloorplanRecessed LightingStone CountersTray Ceiling(s)Walk-In Closet(s)High Speed Internet
Laundry Features 
InsideLaundry Room
Main Level Bedrooms 
3
Bathroom 2 
Level - Main
Bedroom 2 
Level - Main
Bedroom 3 
Level - Main
Den 
Level - Main
Dining Room 
Level - Main
Kitchen 
Level - Main
Living Room 
Level - Main
Master Bathroom 
Level - Main
Master Bedroom 
Level - Main
Save
Ask
Tour
Hide
Share
Exterior Features
Construction Details 
Board & Batten SidingHardiPlank TypeVertical Siding
Exterior 
Built-in BarbecueBarbecueGas GrillOutdoor GrillOutdoor KitchenRain Gutters
Lot Features 
Gentle SlopingSloped
Other Structures 
Outdoor Kitchen
Patio And Porch 
EnclosedPatioScreened
Roof 
Shingle
View 
Neighborhood
Waterview 
Neighborhood
Community Features
Association Amenities 
BarbecueClubhouseDog ParkFitness CenterGame RoomIndoor PoolLandscapingMaintenance GroundsPicnic AreaPoolRecreation FacilitiesSpa/Hot TubTennis Court(s)
Association Fee 
$266.0
Association Fee Frequency 
Monthly
Community Features 
ClubhouseFitness CenterPoolSuburbanTennis Court(s)
Senior Community 
Yes
Financing Terms Available 
CashContractConventionalFHAVA Loan
Schools
School District
Unknown
Elementary School
Durham - Spring Valley Elementary School
Middle School
Durham - Neal Middle
High School
Durham - Southern School of Energy and Sustainabil
Listing courtesy of John Richard Moore of Raleigh Realty Inc.


Listings that are marked with an icon are provided courtesy of the Triangle MLS, Inc. of North Carolina, Internet Data Exchange Database. Copyright 2026 Triangle MLS, Inc. of North Carolina. All rights reserved.

Last checked: 2026-10-22 08:10 PM UTC

Neighborhood & Commute
Source: Walkscore
Save
Ask
Tour
Hide
Share