Save
Ask
Tour
Hide
Share
$1,795,000
1 Day On Site

210 Crimson Oak Drive
Durham, NC 27713

For Sale|Single Family Residence|Active
5
Beds
4
Total Baths
3
Full Baths
1
Partial Bath
5,049
SqFt
$356
/SqFt
2011
Built
Subdivision:
Colvard Farms
County:
Chatham

Due to the health concerns created by Coronavirus we are offering personal 1-1 online video walkthough tours where possible.
Call Now: 919.818.5001
Is this the listing for you? We can help make it yours.
919.818.5001
Upcoming Open Houses
Due to COVID-19, we recommend you verify Open Houses before attending.
Sun, Oct 18, 11:00 AM - 1:00 PM
210 Crimson Oak Drive210 Crimson Oak Drive210 Crimson Oak Drive210 Crimson Oak Drive
Save
Ask
Tour
Hide
Share

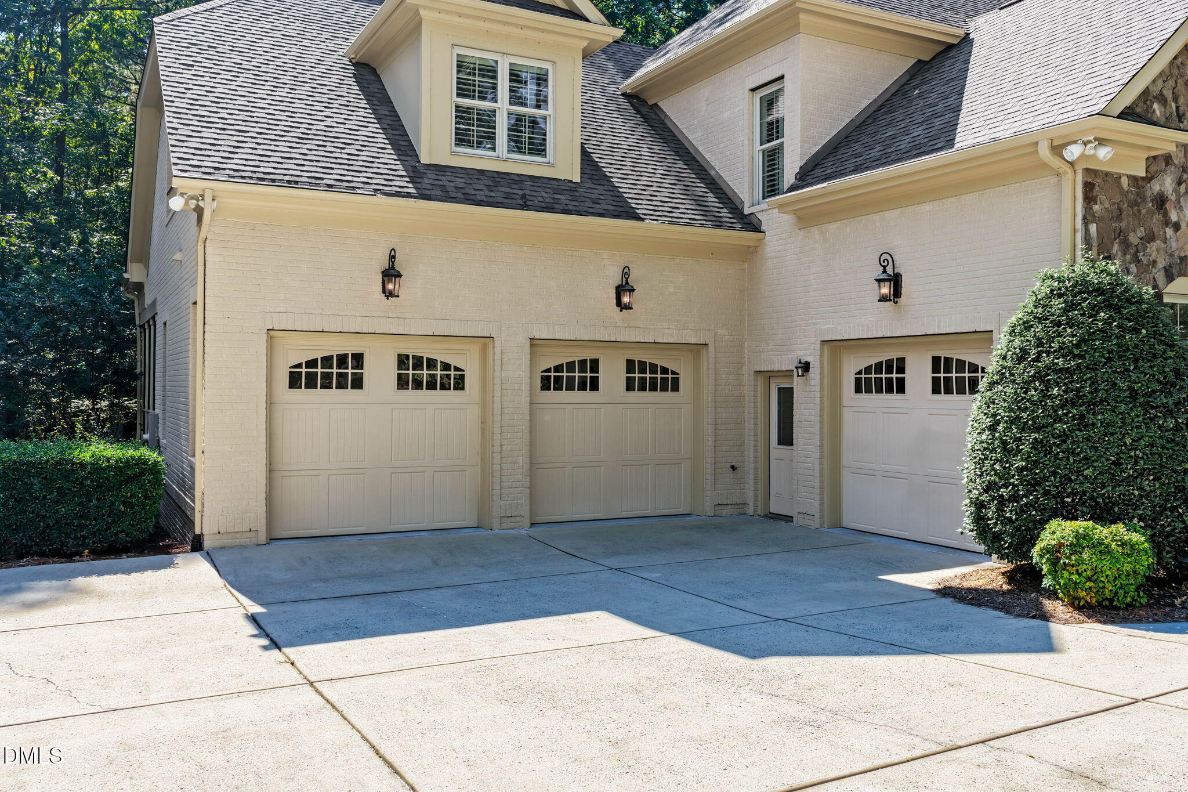
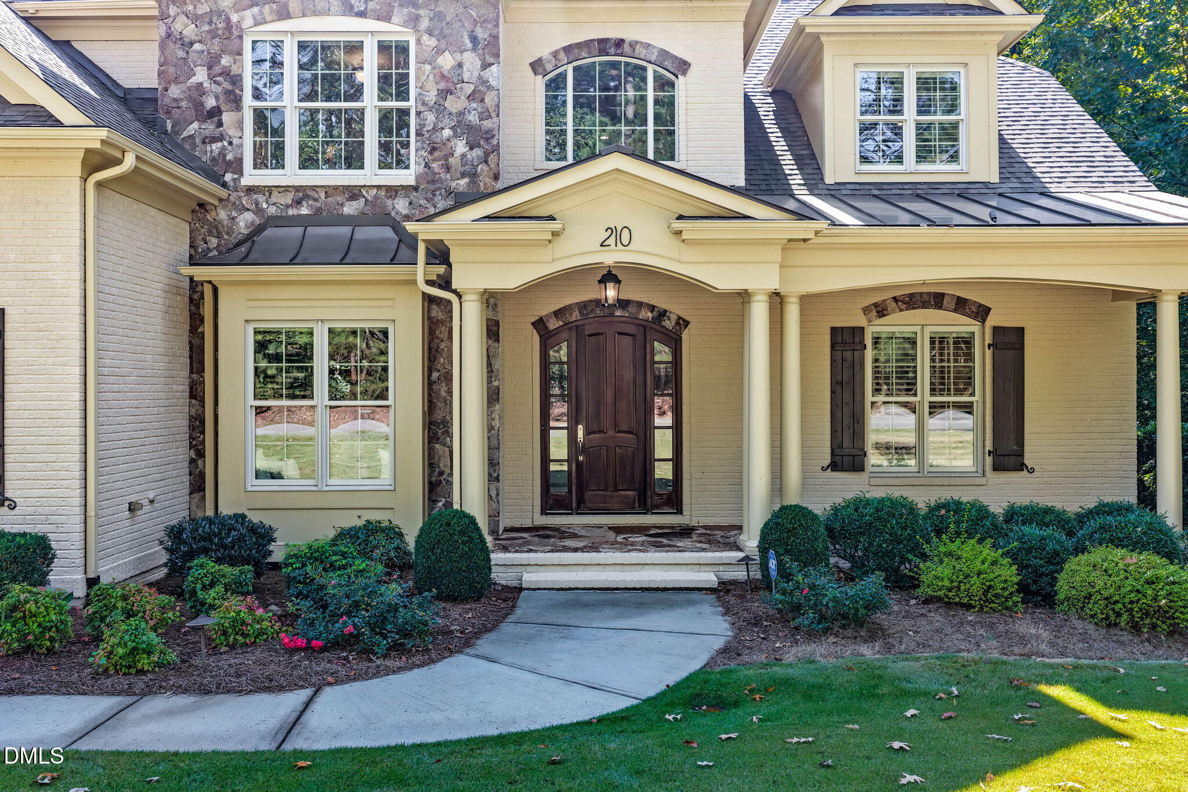
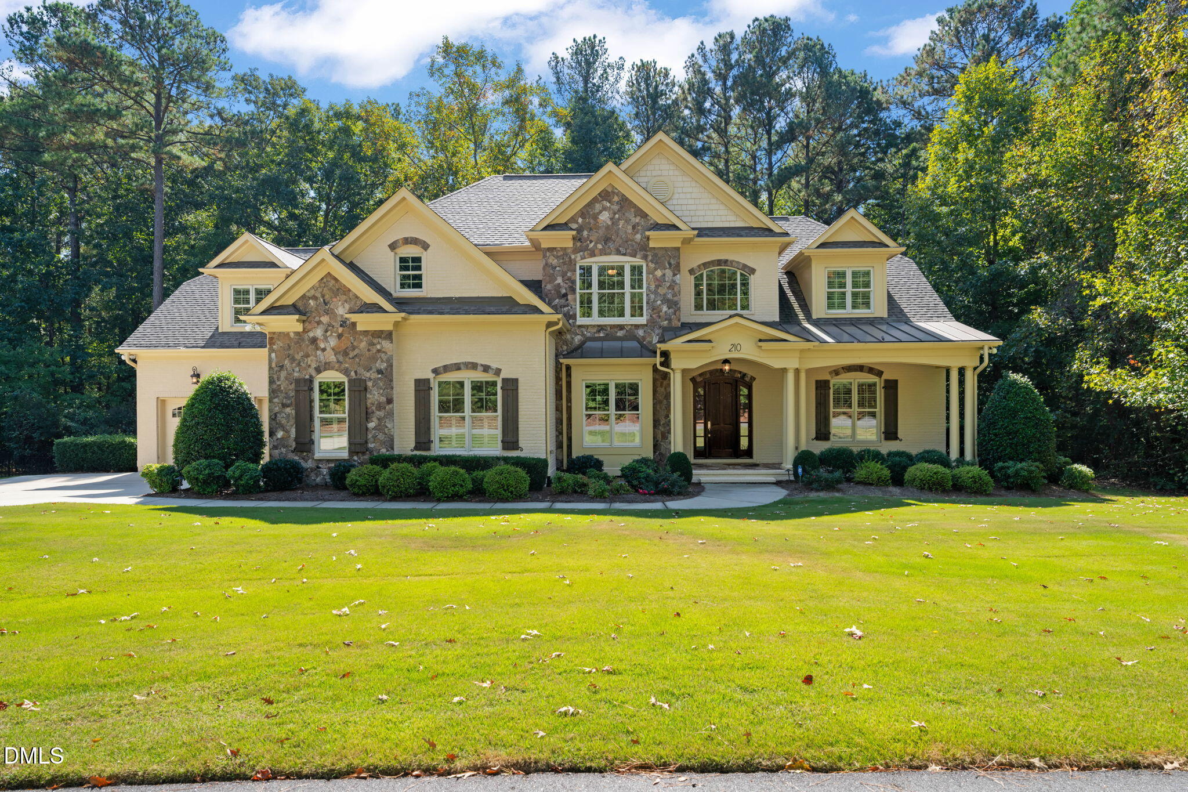
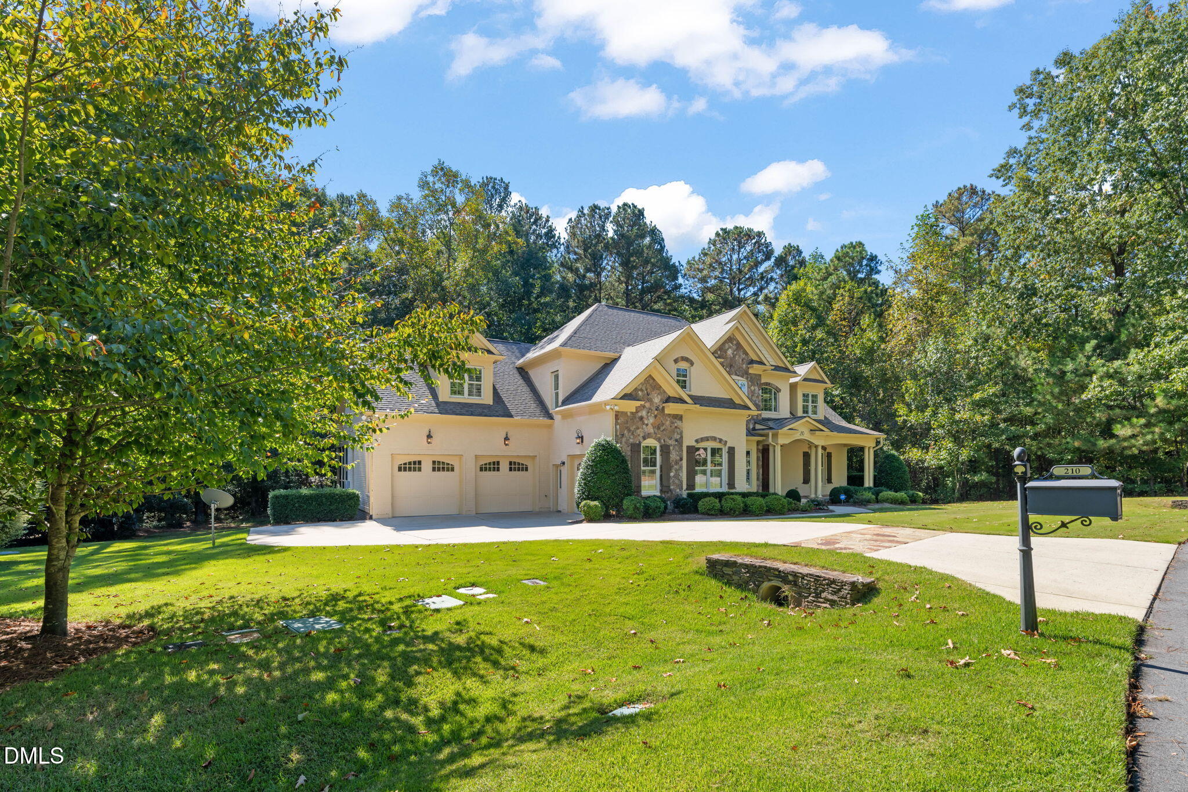
Built by Tripp Loyd Builders on a private, wooded lot in Colvard Farms, 210 Crimson Oak Drive pairs fine craftsmanship with a setting that simply can't be replicated. The .46-acre homesite backs to Army Corps of Engineers land, and the community's walking and biking trail is right next door, offering a rare sense of seclusion just minutes from RTP and Chapel Hill. A two-story foyer opens to a main level designed for both entertaining and everyday ease. Site-finished hardwoods carry through the formal dining room, den, breakfast area, and a living room finished with a coffered ceiling, built-in cabinetry, and a gas fireplace. At its heart is a chef's kitchen with a Sub-Zero refrigerator, Wolf cooktop, generous island, and butler's pantry with wine refrigeration. The main-level primary suite offers a quiet retreat, with a garden tub, a frameless rain shower, and a beautifully outfitted walk-in closet. Upstairs, the additional bedrooms are joined by a media room with wet bar and a hobby room with private access to the 3-car garage, giving the home ample space for guests, work, and play. Outdoor living is just as thoughtfully done. A screened porch with its own fireplace leads to an expansive deck and built-in grill, all overlooking landscaped grounds and mature woods. Behind the finishes is a home built to last, with a tankless water heater, whole-house water filtration, and a level of care that shines in every detail. A home of this caliber, with this kind of privacy, is a rare find in Durham.

Save
Ask
Tour
Hide
Share
Listing Snapshot
Price 
$1,795,000
Days On Site 
1 Day
Bedrooms 
5
Inside Area (SqFt) 
5,049 sqft
Total Baths 
4
Full Baths 
3
Partial Baths 
1
Lot Size 
0.465 Acres
Year Built 
2011
MLS® Number 
10198541
Status 
Active
Property Tax 
$8,890.48
HOA/Condo/Coop Fees 
$409.67 monthly
Sq Ft Source 
N/A
Friends & Family
Recent Activity
yesterdayListing first seen on site
yesterdayListing updated with changes from the MLS®
General Features
Acres 
0.465
Attached Garage 
Yes
Garage 
Yes
Garage Spaces 
3
Levels 
Two
Parking 
AttachedGarageDriveway
Property Sub Type 
Single Family Residence
Special Circumstances 
Standard
SqFt Above 
5049
SqFt Total 
5049
Style 
Transitional
Zoning 
R-1
Interior Features
Appliances 
Built-In FreezerBuilt-In Gas RangeBuilt-In RefrigeratorDishwasherMicrowaveTankless Water HeaterWater PurifierWine RefrigeratorWater SoftenerWater Softener Owned
Basement 
Crawl Space
Cooling 
Central AirCeiling Fan(s)
Fireplace 
Yes
Fireplace Features 
Gas Log
Fireplaces 
3
Flooring 
CarpetCeramic TileHardwood
Heating 
CentralFireplace(s)Propane
Interior 
Breakfast BarBuilt-in FeaturesBookcasesCeiling Fan(s)Crown MoldingCoffered Ceiling(s)Central VacuumEntrance FoyerGranite CountersKitchen IslandSoaking TubSound SystemTray Ceiling(s)Wet BarWalk-In Closet(s)Master DownstairsPantry
Main Level Bedrooms 
1
Bedroom 2 
Dimensions - 12.0 x 13.58Level - Second
Bedroom 3 
Dimensions - 12.17 x 13.58Level - Second
Bedroom 4 
Dimensions - 14.83 x 16.33Level - Second
Bedroom 5 
Dimensions - 12.58 x 19.42Level - Second
Master Bedroom 
Dimensions - 16.0 x 22.5Level - Main
Save
Ask
Tour
Hide
Share
Exterior Features
Construction Details 
BrickStone
Exterior 
Outdoor Grill
Patio And Porch 
CoveredRear PorchScreened
Road Frontage 
Private Road
Roof 
Shingle
View 
Trees/Woods
Waterview 
Trees/Woods
Community Features
Association Amenities 
ClubhouseFitness CenterJogging PathParkPlaygroundPoolTennis Court(s)
Association Fee 
$824.0
Association Fee Frequency 
Quarterly
Additional Association Fee 
$135.0
Additional Association Fee Frequency 
Monthly
Community Features 
ClubhouseFitness CenterLakeParkPlaygroundPoolTennis Court(s)
Financing Terms Available 
CashConventional
Roads 
Paved
Schools
School District
Unknown
Elementary School
Chatham - North Chatham Elementary
Middle School
Chatham - Margaret B Pollard Middle School
High School
Chatham - Seaforth High School
Listing courtesy of Kelley Keats of Urban Durham Realty


Listings that are marked with an icon are provided courtesy of the Triangle MLS, Inc. of North Carolina, Internet Data Exchange Database. Copyright 2026 Triangle MLS, Inc. of North Carolina. All rights reserved.

Last checked: 2026-10-16 09:40 PM UTC

Neighborhood & Commute
Source: Walkscore
Save
Ask
Tour
Hide
Share