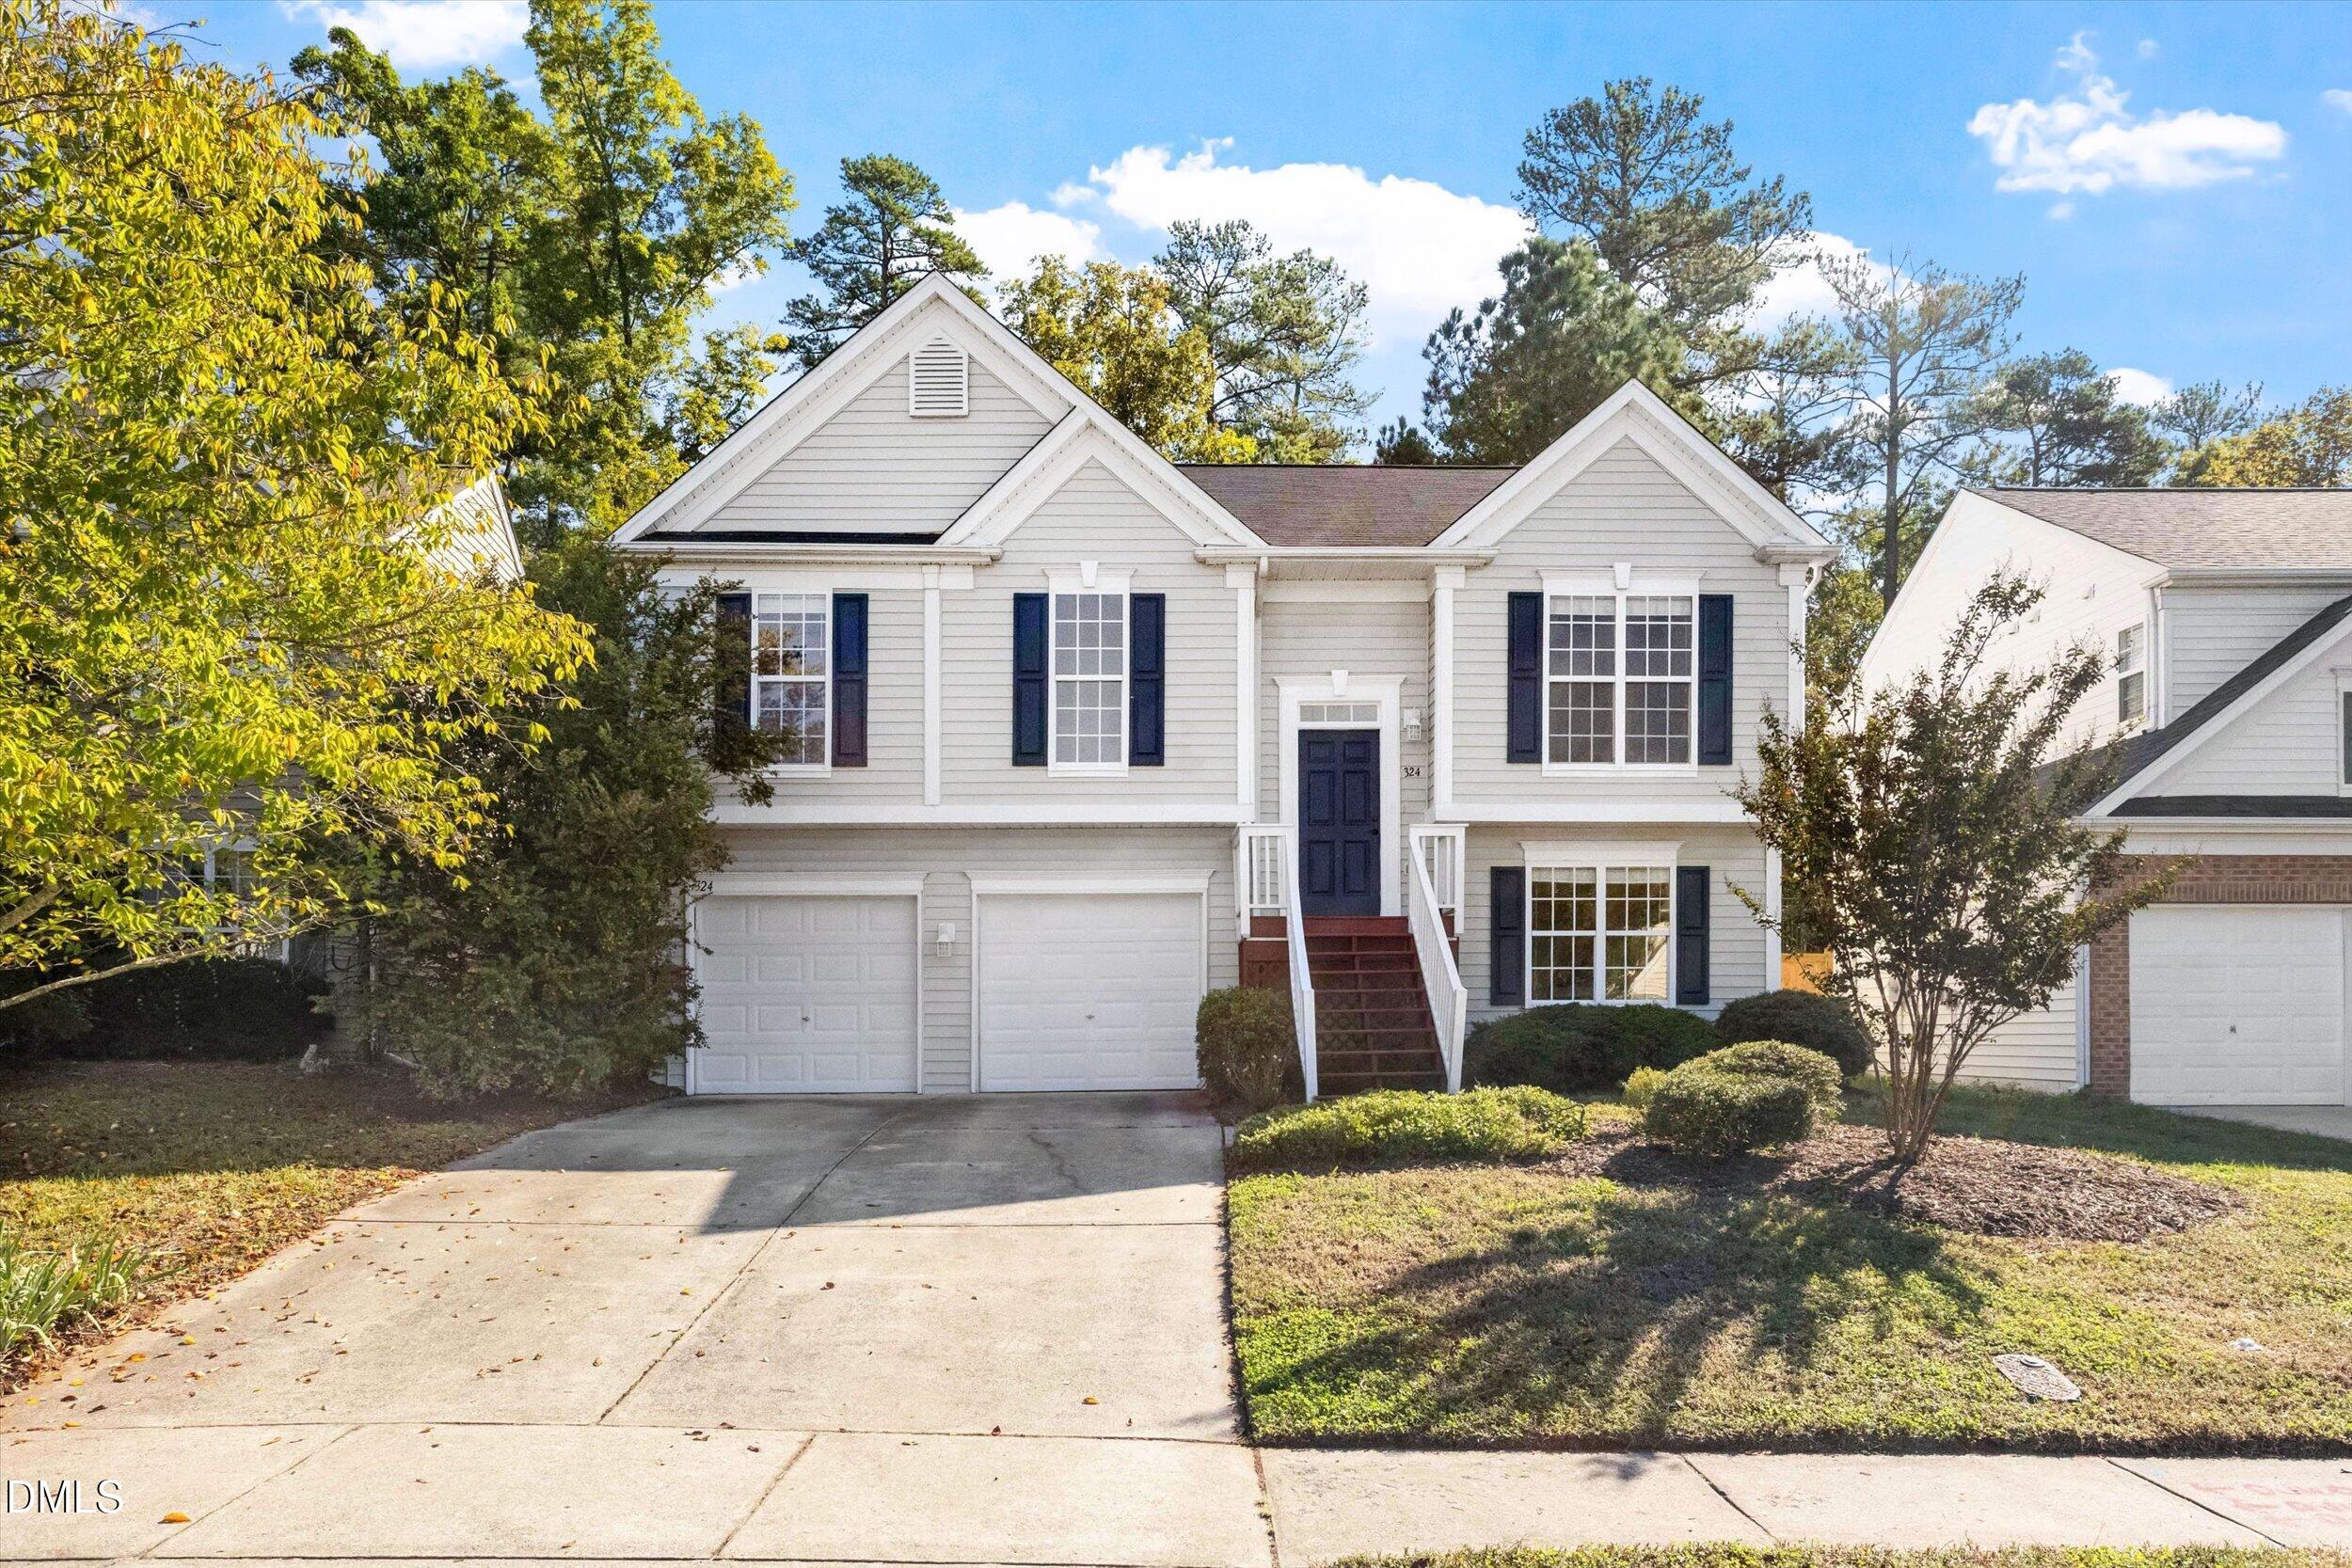
Located in the Breckenridge community in the heart of Morrisville, this home offers unbeatable convenience to RTP, RDU International Airport, I-540, and nearby shopping and dining! Freshly painted throughout, with newly painted shutters and front door, this home is ready for its next chapter. Enjoy a two-car garage and a beautiful backyard setting that backs to mature woods. Breckenridge is known for its tree-lined streets, sidewalks, and impressive amenities, including a community pool, tennis and pickleball courts, beach volleyball, playgrounds, and a scenic pond, all for just $50/month in HOA dues! With Phillips Farms, local parks, and everyday conveniences just minutes away, this location has so much to offer.
Listing Snapshot
Inside Area (SqFt)
1,934 sqft
HOA/Condo/Coop Fees
$50 monthly
Recent Activity
| 3 days ago | | Listing first seen on site |
| 3 days ago | | Listing updated with changes from the MLS® |
General Features
Parking
AttachedGarageDrivewayGarage Faces FrontOn Street
Property Sub Type
Single Family Residence
Special Circumstances
Standard
Style
TraditionalTransitional
Interior Features
Appliances
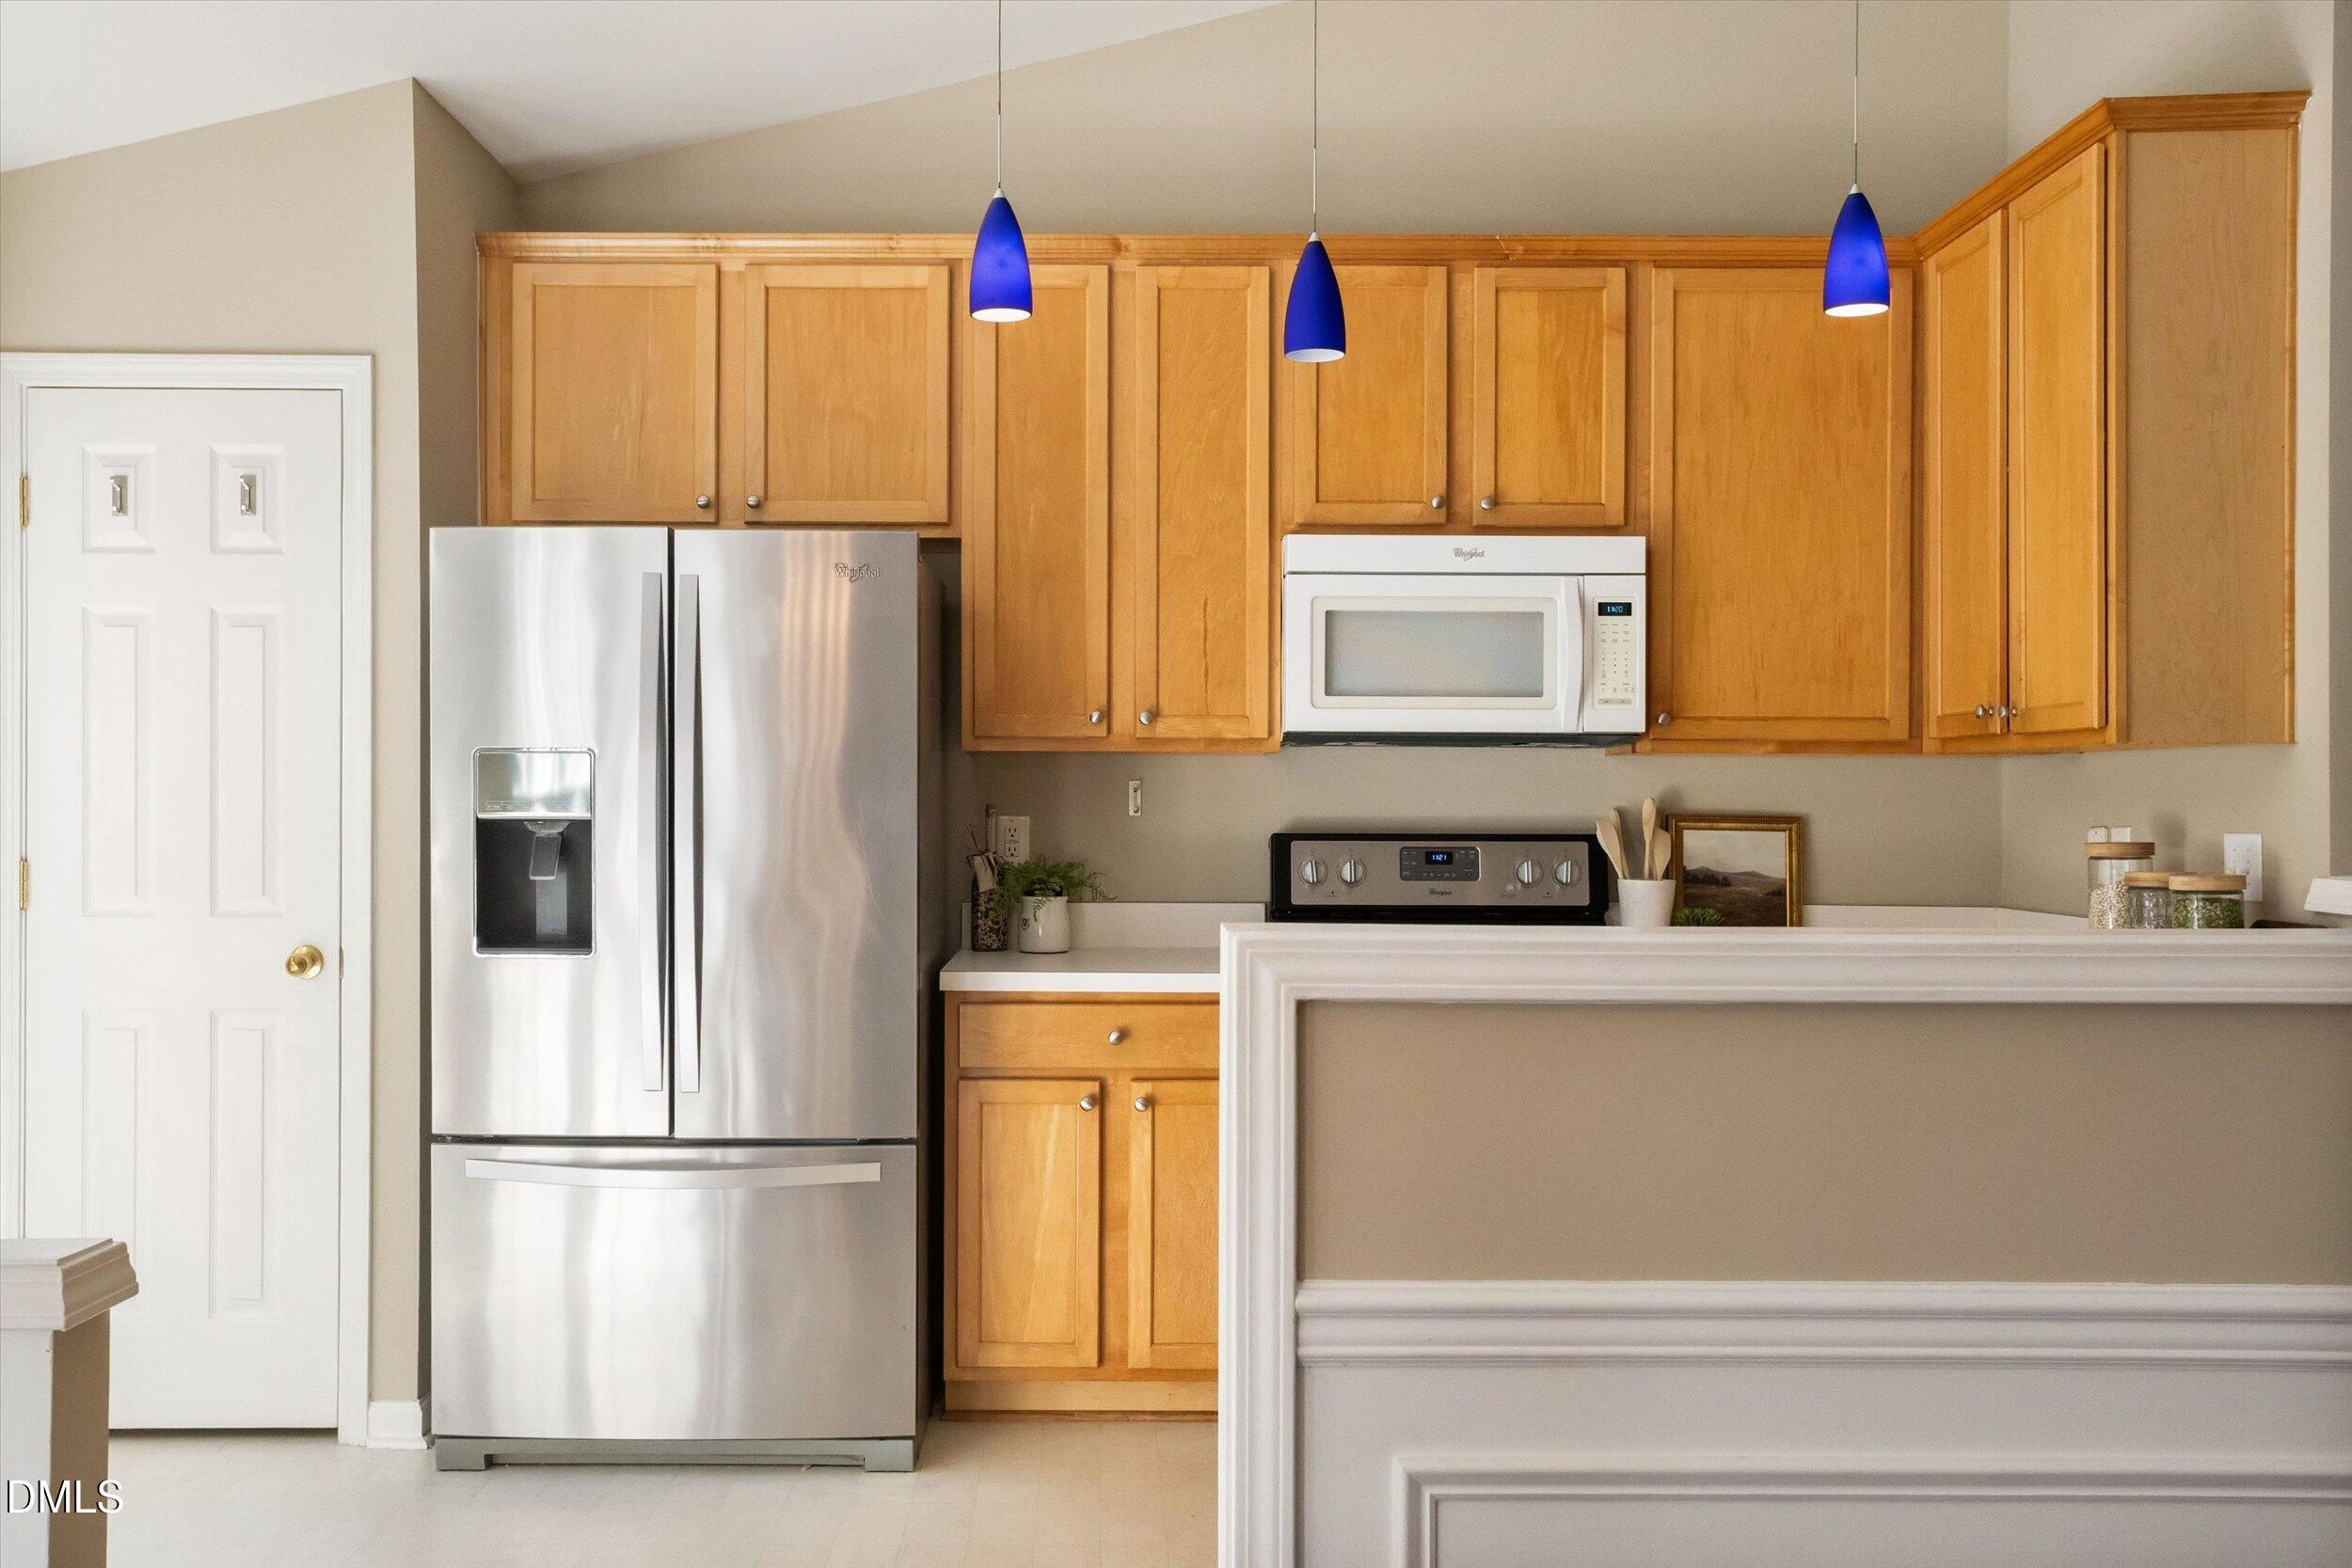
DisposalDishwasherElectric CooktopElectric OvenFree-Standing Electric OvenMicrowaveRefrigeratorWater Heater
Cooling
Central AirElectricGas
Fireplace Features
Gas Log
Heating
Floor FurnaceNatural GasZoned
Interior
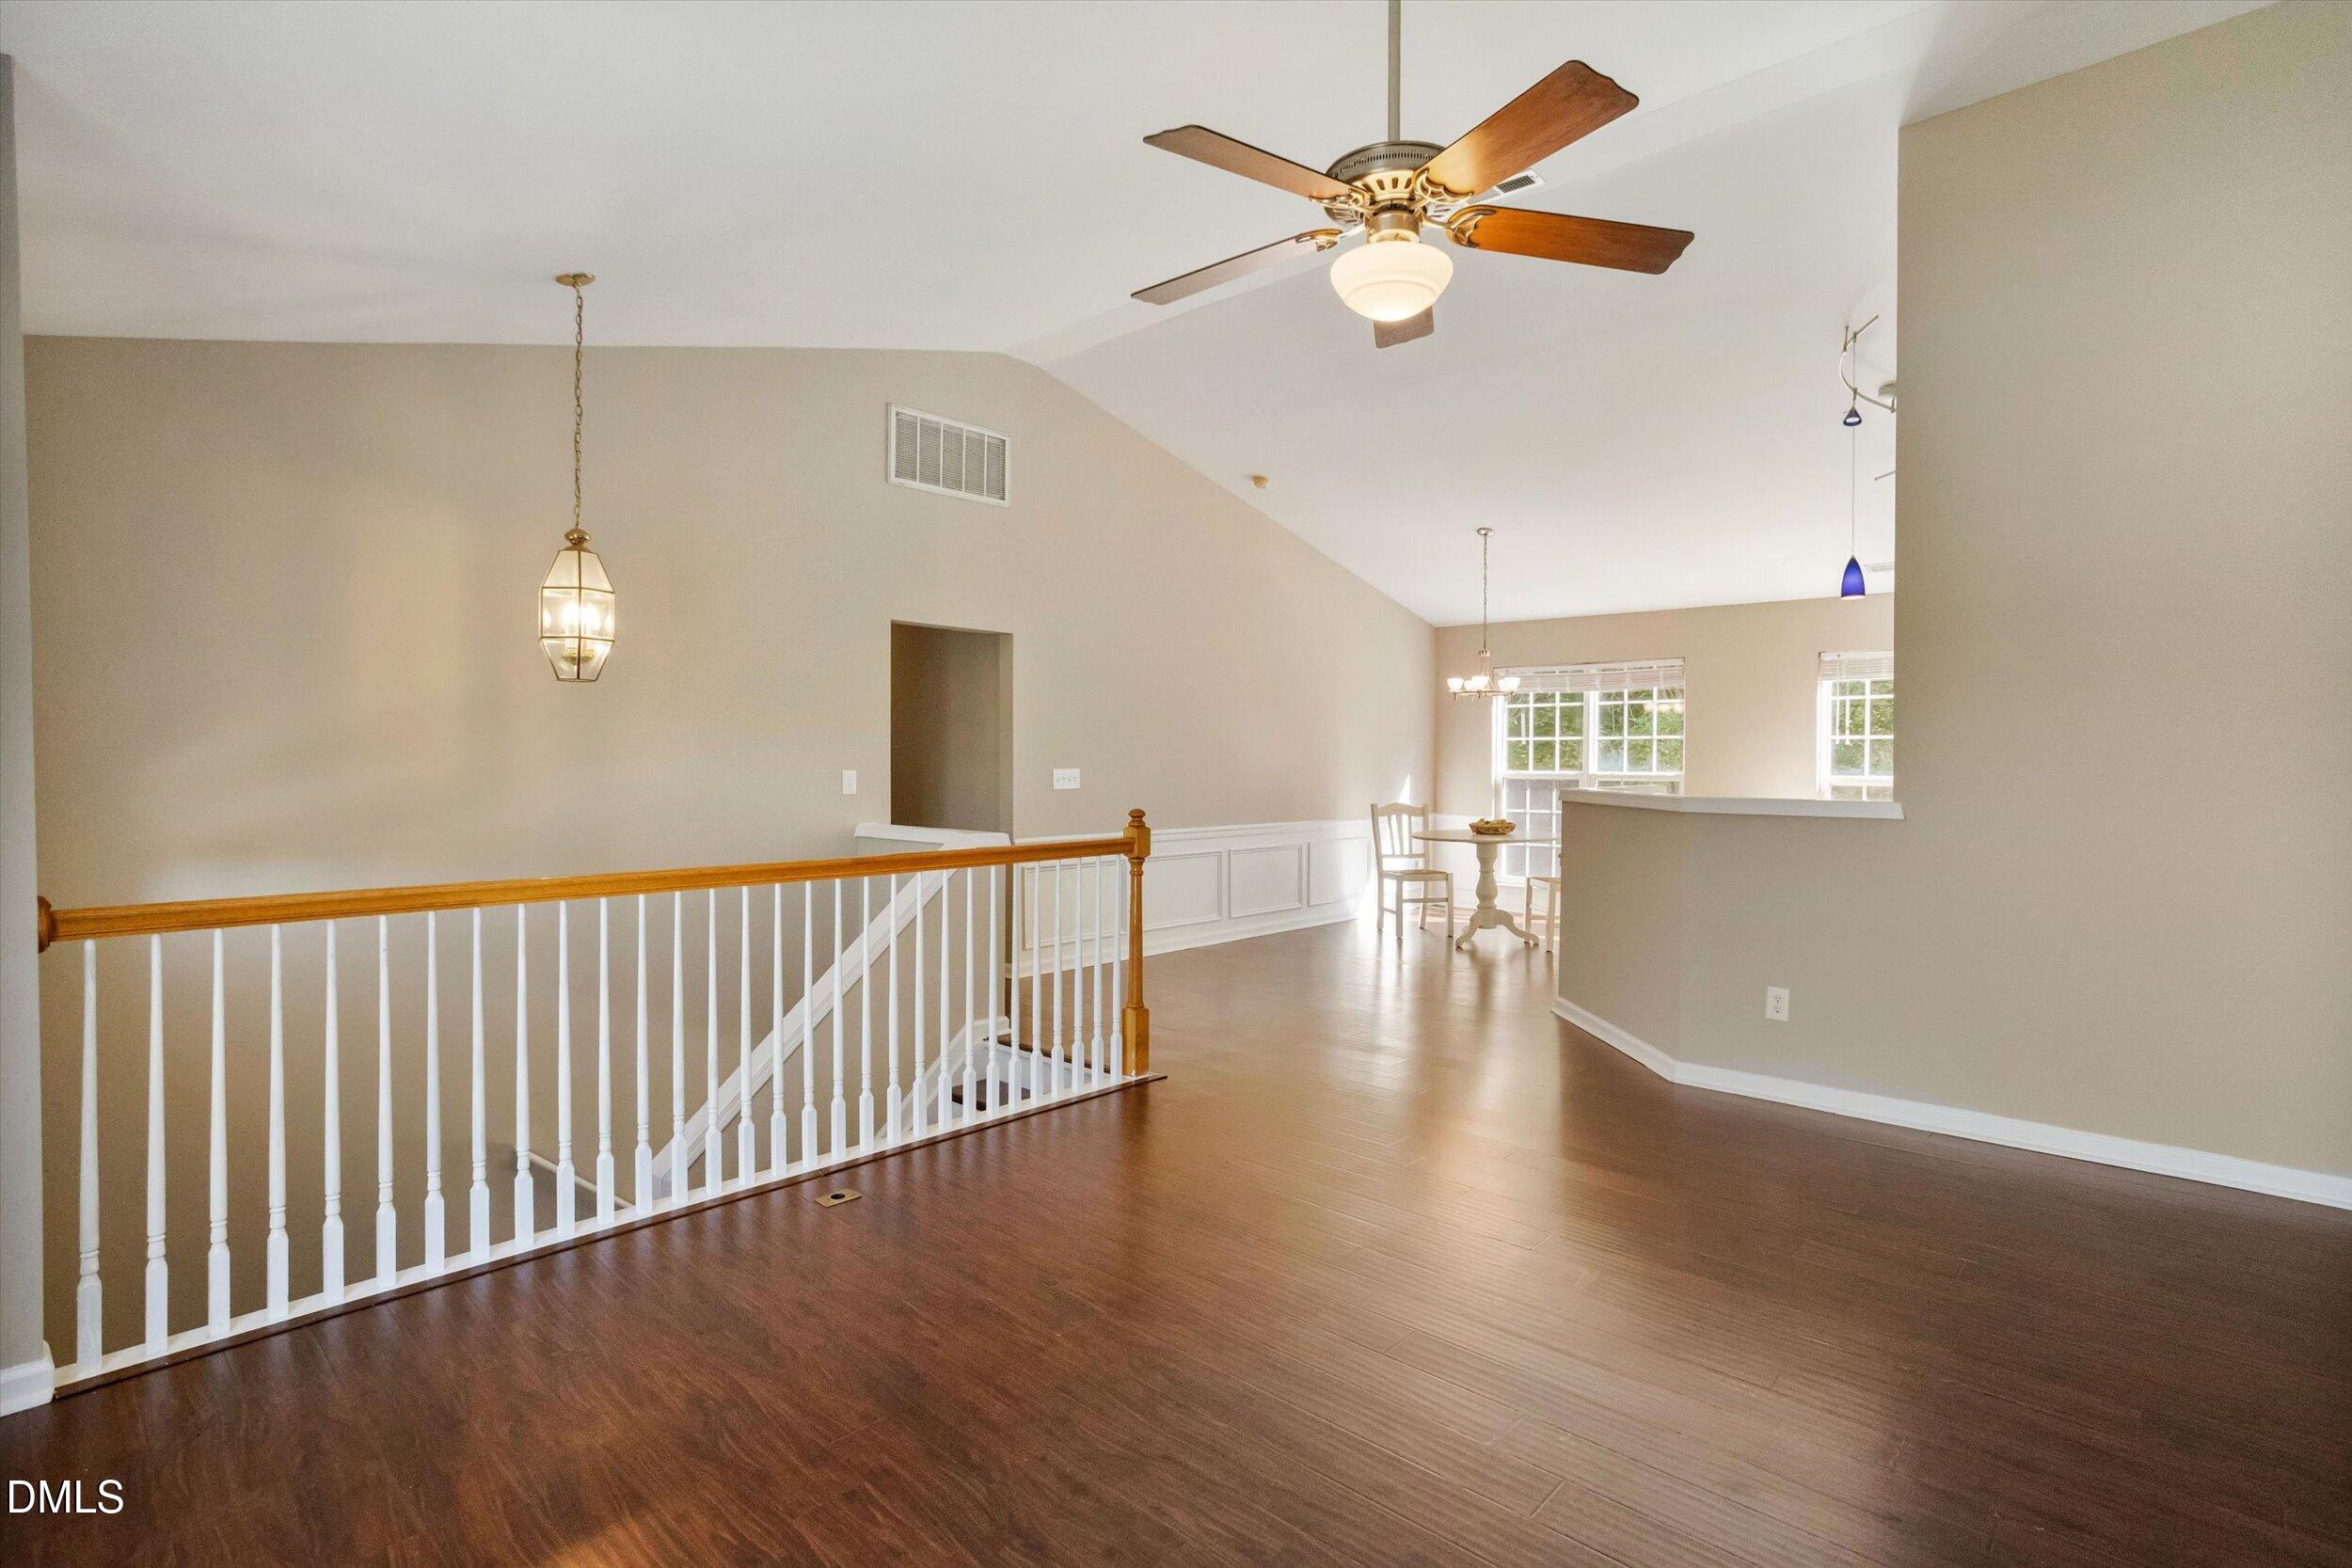
Vaulted Ceiling(s)High Speed Internet
Laundry Features
Electric Dryer HookupWasher Hookup
Bedroom 2
Dimensions - 10.0 x 10.0Level - Upper
Bedroom 3
Dimensions - 10.0 x 10.0Level - Upper
Den
Dimensions - 15.0 x 18.5Level - Lower
Dining Room
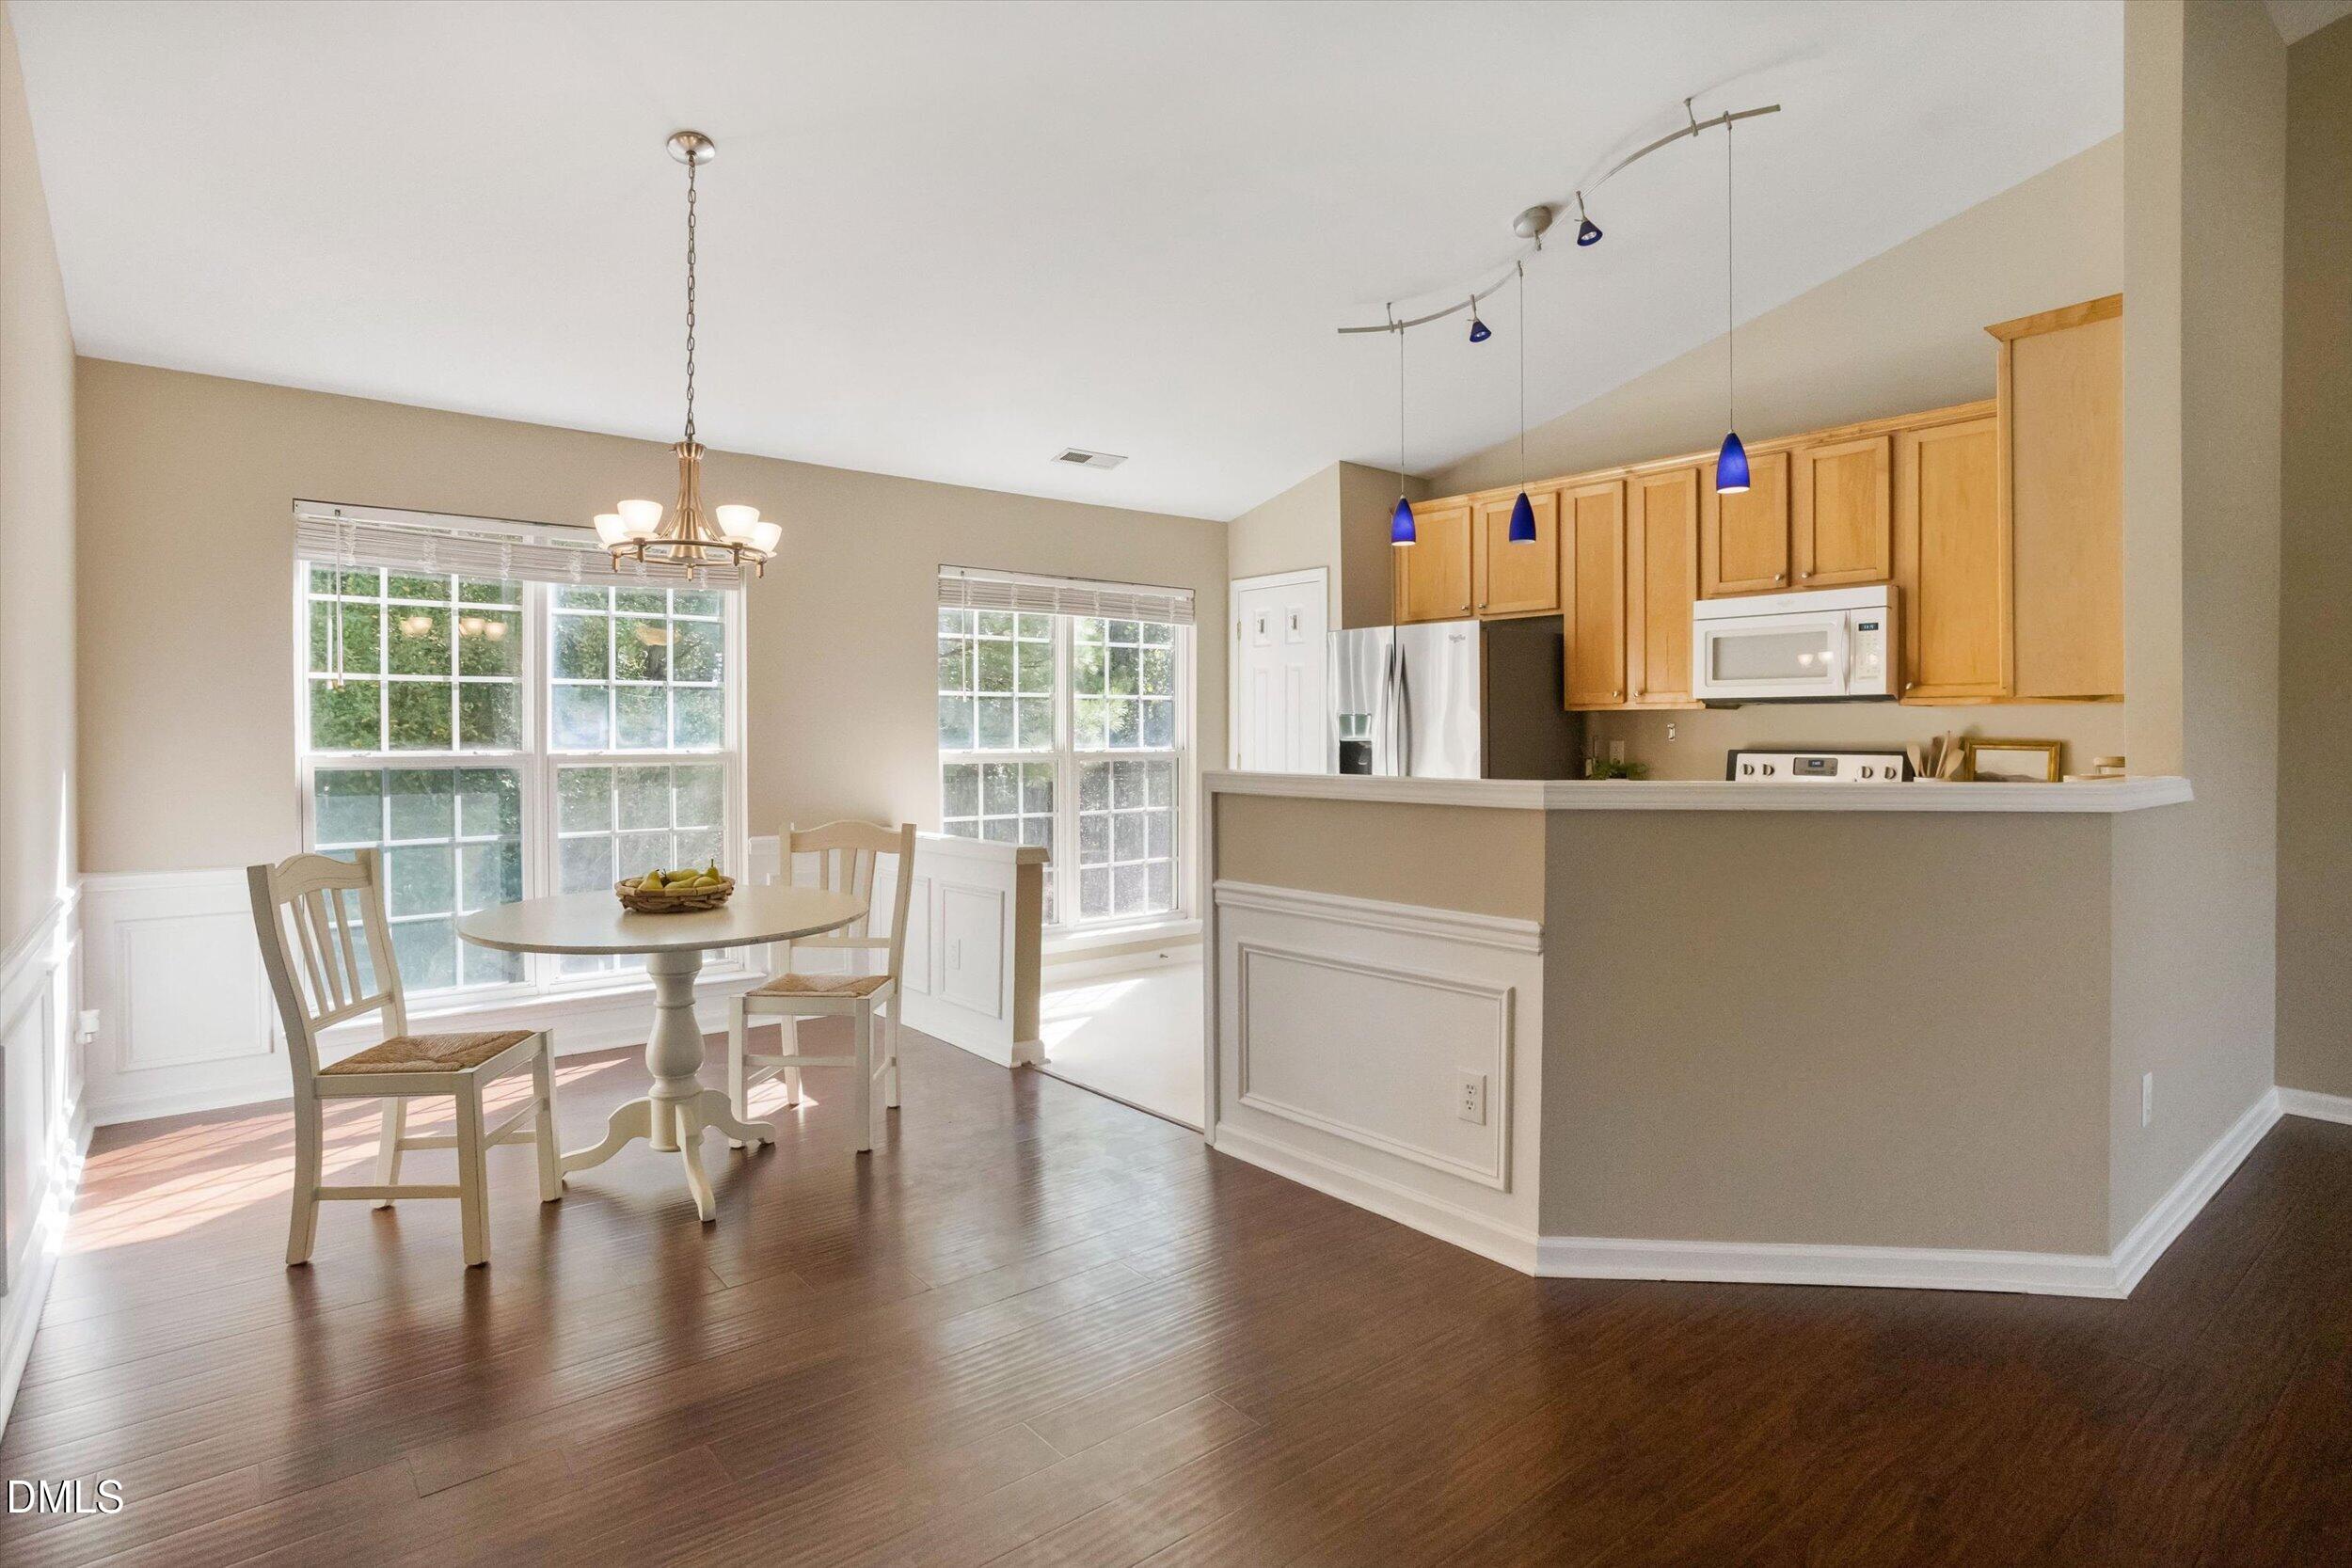
Dimensions - 14.0 x 9.0Level - Upper
Entrance Hall
Dimensions - 10.4 x 7.0Level - Lower
Family Room
Dimensions - 17.3 x 12.0Level - Upper
Kitchen
Dimensions - 14.0 x 10.0Level - Upper
Master Bedroom
Dimensions - 15.2 x 12.0Level - Upper
Office
Dimensions - 12.0 x 11.7Level - Lower
Other
Dimensions - 20.3 x 20.4Level - LowerDescription - Garage
Exterior Features
Construction Details
Vinyl Siding
Community Features
Association Amenities
ClubhouseDog ParkGame Court ExteriorMaintenance GroundsPoolPond Year RoundTennis Court(s)
Association Fee Frequency
Monthly
Community Features
ClubhouseLakePlaygroundPoolSidewalksTennis Court(s)
Financing Terms Available
CashConventionalFHAVA Loan
Schools
Elementary SchoolWake - Parkside Elementary
Middle SchoolWake - Alston Ridge Middle
High SchoolWake - Panther Creek High
Listing courtesy of Colleen Blondell of eXp Realty, LLC - C

Listings that are marked with an icon are provided courtesy of the Triangle MLS, Inc. of North Carolina, Internet Data Exchange Database. Copyright 2026 Triangle MLS, Inc. of North Carolina. All rights reserved.
Last checked: 2026-10-18 11:09 PM UTC
Source: Walkscore


Did you know? You can invite friends and family to your search. They can join your search, rate and discuss listings with you.