Save
Ask
Tour
Hide
Share
$524,900
3 Days On Site

1061 Midvale Avenue
Morrisville, NC 27560

For Sale|Townhouse|Active
3
Beds
3
Total Baths
2
Full Baths
1
Partial Bath
2,212
SqFt
$237
/SqFt
2018
Built
Subdivision:
Town Hall North
County:
Wake

Due to the health concerns created by Coronavirus we are offering personal 1-1 online video walkthough tours where possible.
Call Now: 919.818.5001
Is this the listing for you? We can help make it yours.
919.818.5001
1061 Midvale Avenue1061 Midvale Avenue1061 Midvale Avenue1061 Midvale Avenue
Save
Ask
Tour
Hide
Share

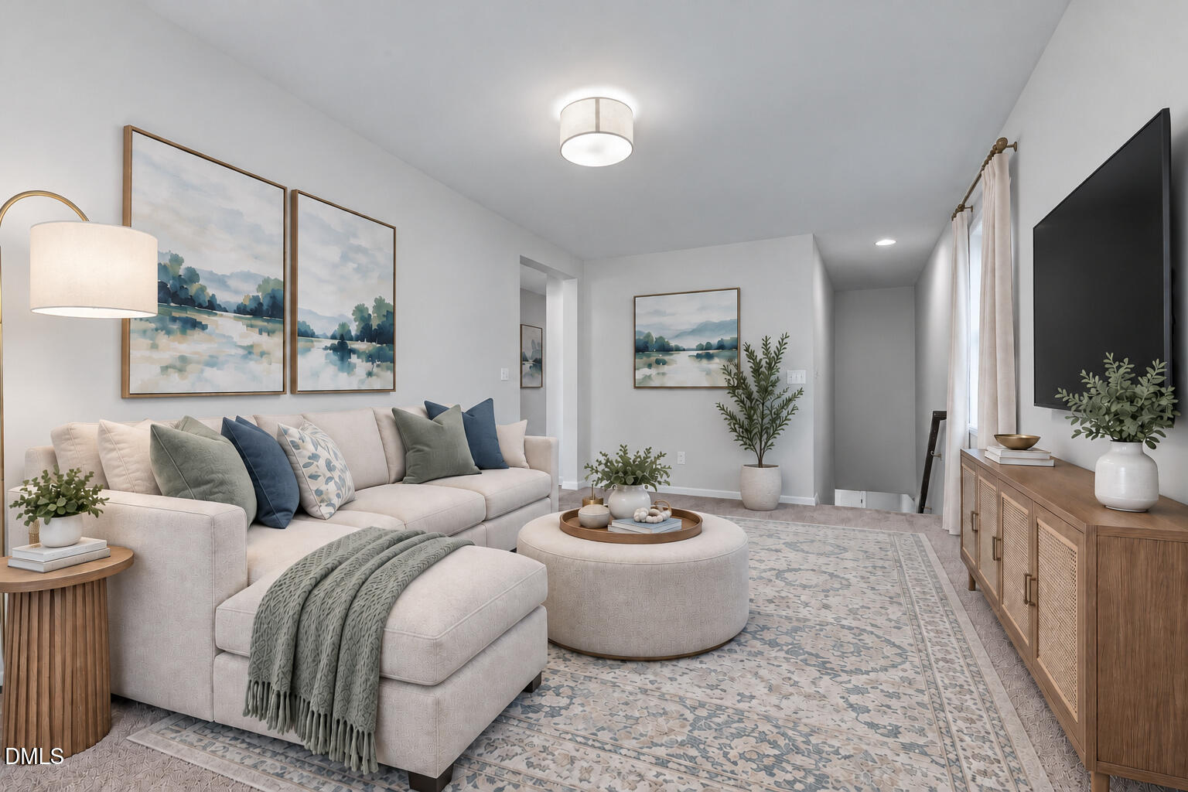
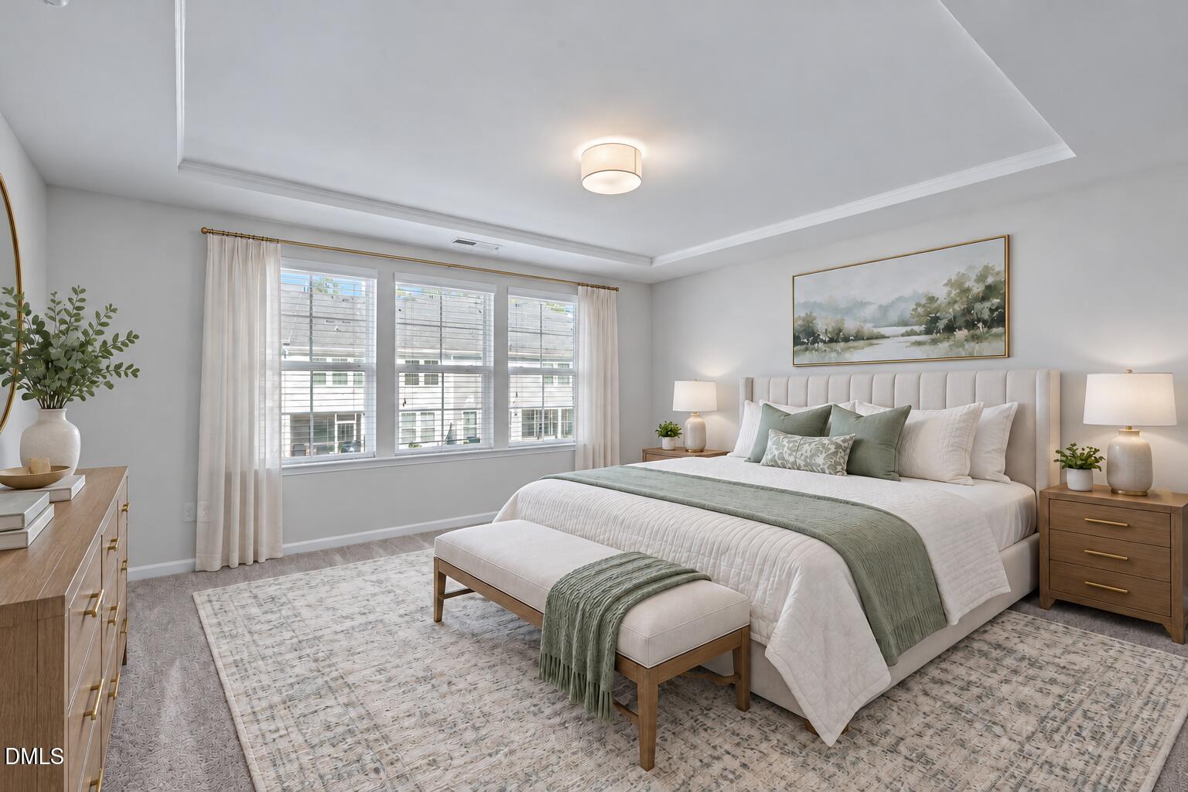
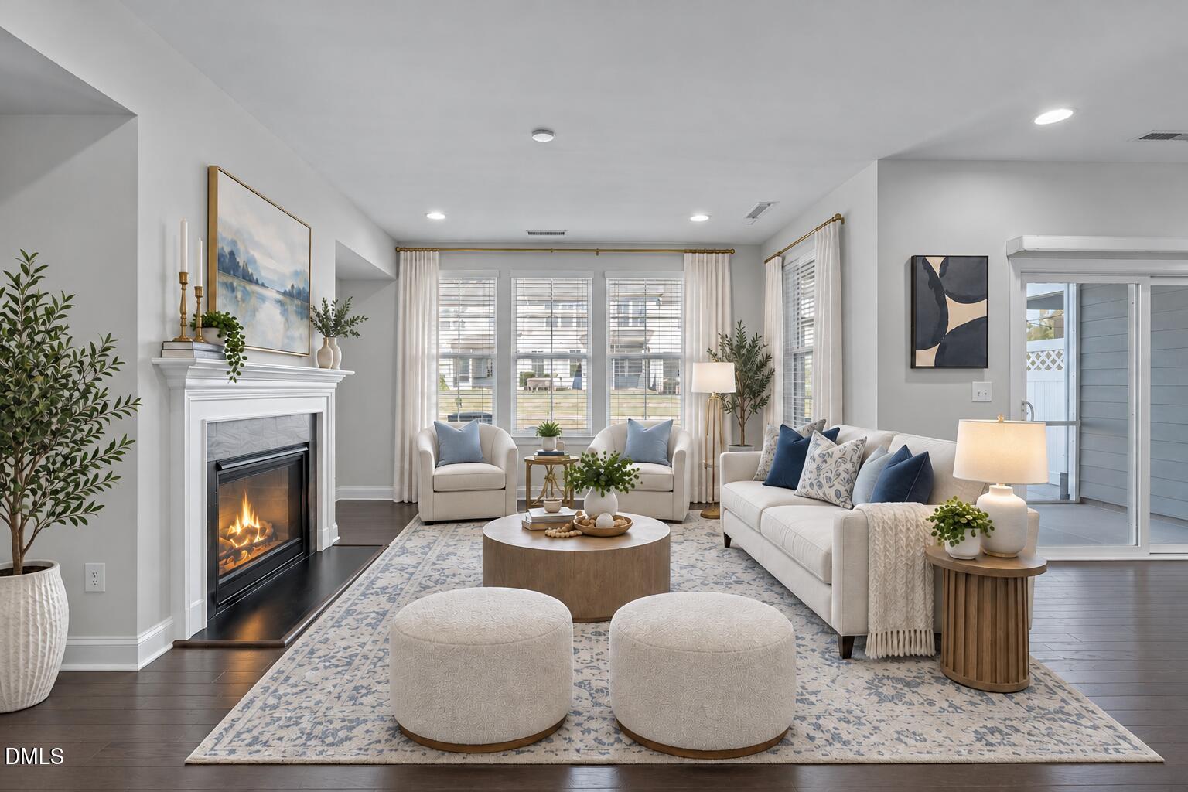
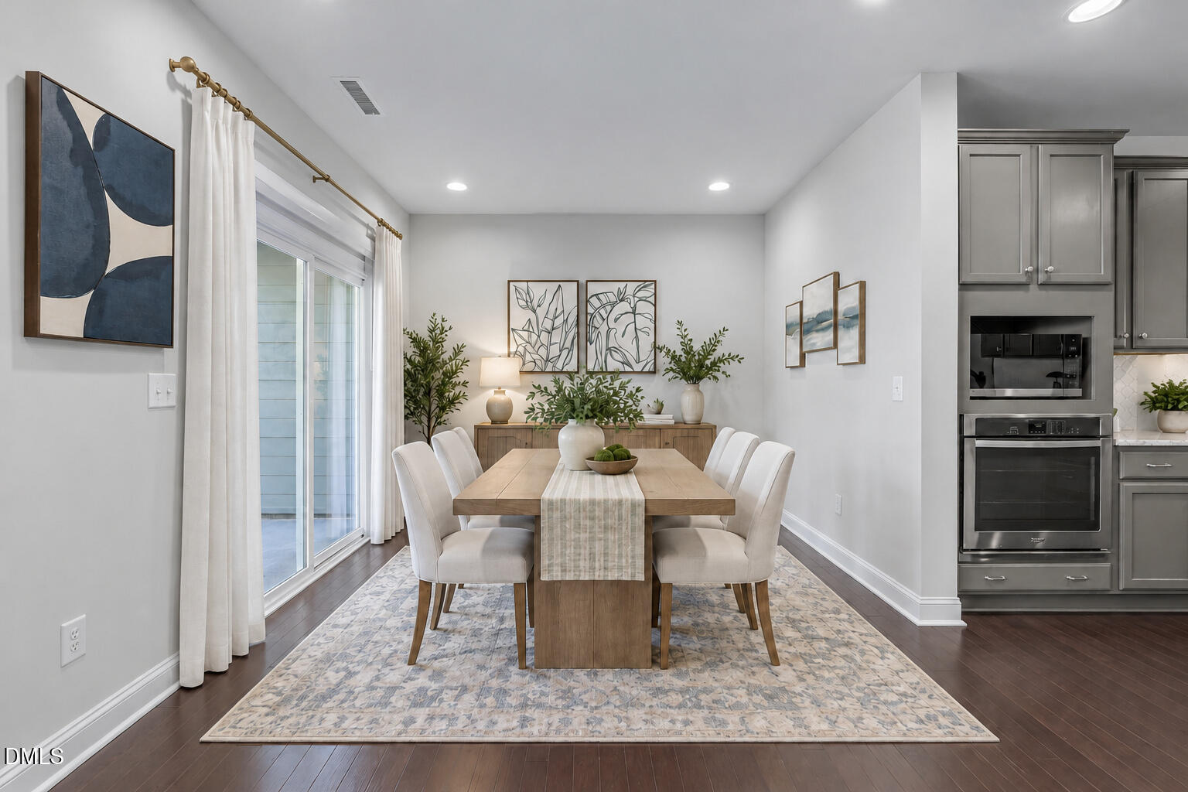
Move right in and enjoy the ease of low-maintenance townhome living without sacrificing space, style or location. Perfectly positioned in Morrisville with convenient access to shopping, dining, RTP, RDU Airport and major highways, this home puts everything the Triangle has to offer within easy reach. Inside, there is a thoughtfully designed living space that feels bright, open and ready to enjoy. Modern fixtures and updated stainless steel appliances add both style and function. The spacious kitchen is the heart of the home with a large island, granite countertops and an easy flow into the dining and family room, where a cozy fireplace creates an inviting place to gather. A convenient mudroom provides direct access from the garage, while a separate front foyer welcomes guests. Just beyond the living space, the screened porch and adjoining patio offer a relaxing spot for morning coffee, quiet evenings or entertaining without the upkeep of a large yard. Upstairs, a generous loft provides the flexibility for a home office, media room or additional living space. The spacious primary suite features a walk-in closet and private bath with dual vanities, soaking tub and separate shower. Two additional bedrooms with walk-in closets provide plenty of storage, while the upstairs laundry with washer and dryer included makes everyday living even easier. Move-in ready, low maintenance and exceptionally convenient—this is the kind of home that lets you spend less time on upkeep and more time enjoying where you live.

Save
Ask
Tour
Hide
Share
Listing Snapshot
Price 
$524,900
Days On Site 
3 Days
Bedrooms 
3
Inside Area (SqFt) 
2,212 sqft
Total Baths 
3
Full Baths 
2
Partial Baths 
1
Lot Size 
0.06 Acres
Year Built 
2018
MLS® Number 
10198586
Status 
Active
Property Tax 
$4,707.29
HOA/Condo/Coop Fees 
$140 monthly
Sq Ft Source 
N/A
Friends & Family
Recent Activity
3 days agoListing first seen on site
3 days agoListing updated with changes from the MLS®
General Features
Acres 
0.06
Attached Garage 
Yes
Foundation 
Slab
Garage 
Yes
Garage Spaces 
2
Levels 
Two
Parking 
AttachedGarageConcreteDrivewayGarage Faces Front
Parking Spaces 
4
Property Sub Type 
Townhouse
Sewer 
Public Sewer
Special Circumstances 
Standard
SqFt Above 
2212
SqFt Total 
2212
Style 
Traditional
Water Source 
Public
Zoning 
NAC
Interior Features
Appliances 
DisposalDishwasherGas CooktopStainless Steel Appliance(s)Oven
Cooling 
Central AirElectric
Fireplace 
Yes
Fireplace Features 
Family RoomGas Log
Fireplaces 
1
Flooring 
CarpetTileWood
Heating 
CentralForced Air
Interior 
Double VanityGranite CountersOpen FloorplanRecessed LightingTray Ceiling(s)Walk-In Closet(s)High Speed Internet
Laundry Features 
Electric Dryer HookupLaundry RoomUpper LevelWasher Hookup
Bedroom 2 
Dimensions - 11.0 x 11.8Level - Second
Bedroom 3 
Dimensions - 10.4 x 14.0Level - Second
Dining Room 
Dimensions - 10.0 x 12.0Level - Main
Entrance Hall 
Dimensions - 12.0 x 8.0Level - Main
Family Room 
Dimensions - 19.4 x 11.7Level - Main
Kitchen 
Dimensions - 12.0 x 18.0Level - Main
Loft 
Dimensions - 18.7 x 10.6Level - Second
Master Bedroom 
Dimensions - 14.2 x 16.0Level - Second
Other 
Dimensions - 19.0 x 19.0Level - MainDescription - Garage
Save
Ask
Tour
Hide
Share
Exterior Features
Construction Details 
HardiPlank Type
Exterior 
Rain Gutters
Lot Features 
Back YardLandscaped
Patio And Porch 
Front PorchPatioPorchScreened
Roof 
Shingle
Community Features
Association Amenities 
Maintenance GroundsMaintenance StructurePlayground
Association Fee 
$140.0
Association Fee Frequency 
Monthly
Financing Terms Available 
CashConventionalFHAVA Loan
Schools
School District
Unknown
Elementary School
Wake - Parkside Elementary
Middle School
Wake - Alston Ridge Middle
High School
Wake - Panther Creek High
Listing courtesy of Tina Caul of EXP Realty LLC


Listings that are marked with an icon are provided courtesy of the Triangle MLS, Inc. of North Carolina, Internet Data Exchange Database. Copyright 2026 Triangle MLS, Inc. of North Carolina. All rights reserved.

Last checked: 2026-10-18 11:09 PM UTC

Neighborhood & Commute
Source: Walkscore
Save
Ask
Tour
Hide
Share