Save
Ask
Tour
Hide
Share
$850,000
New Listing

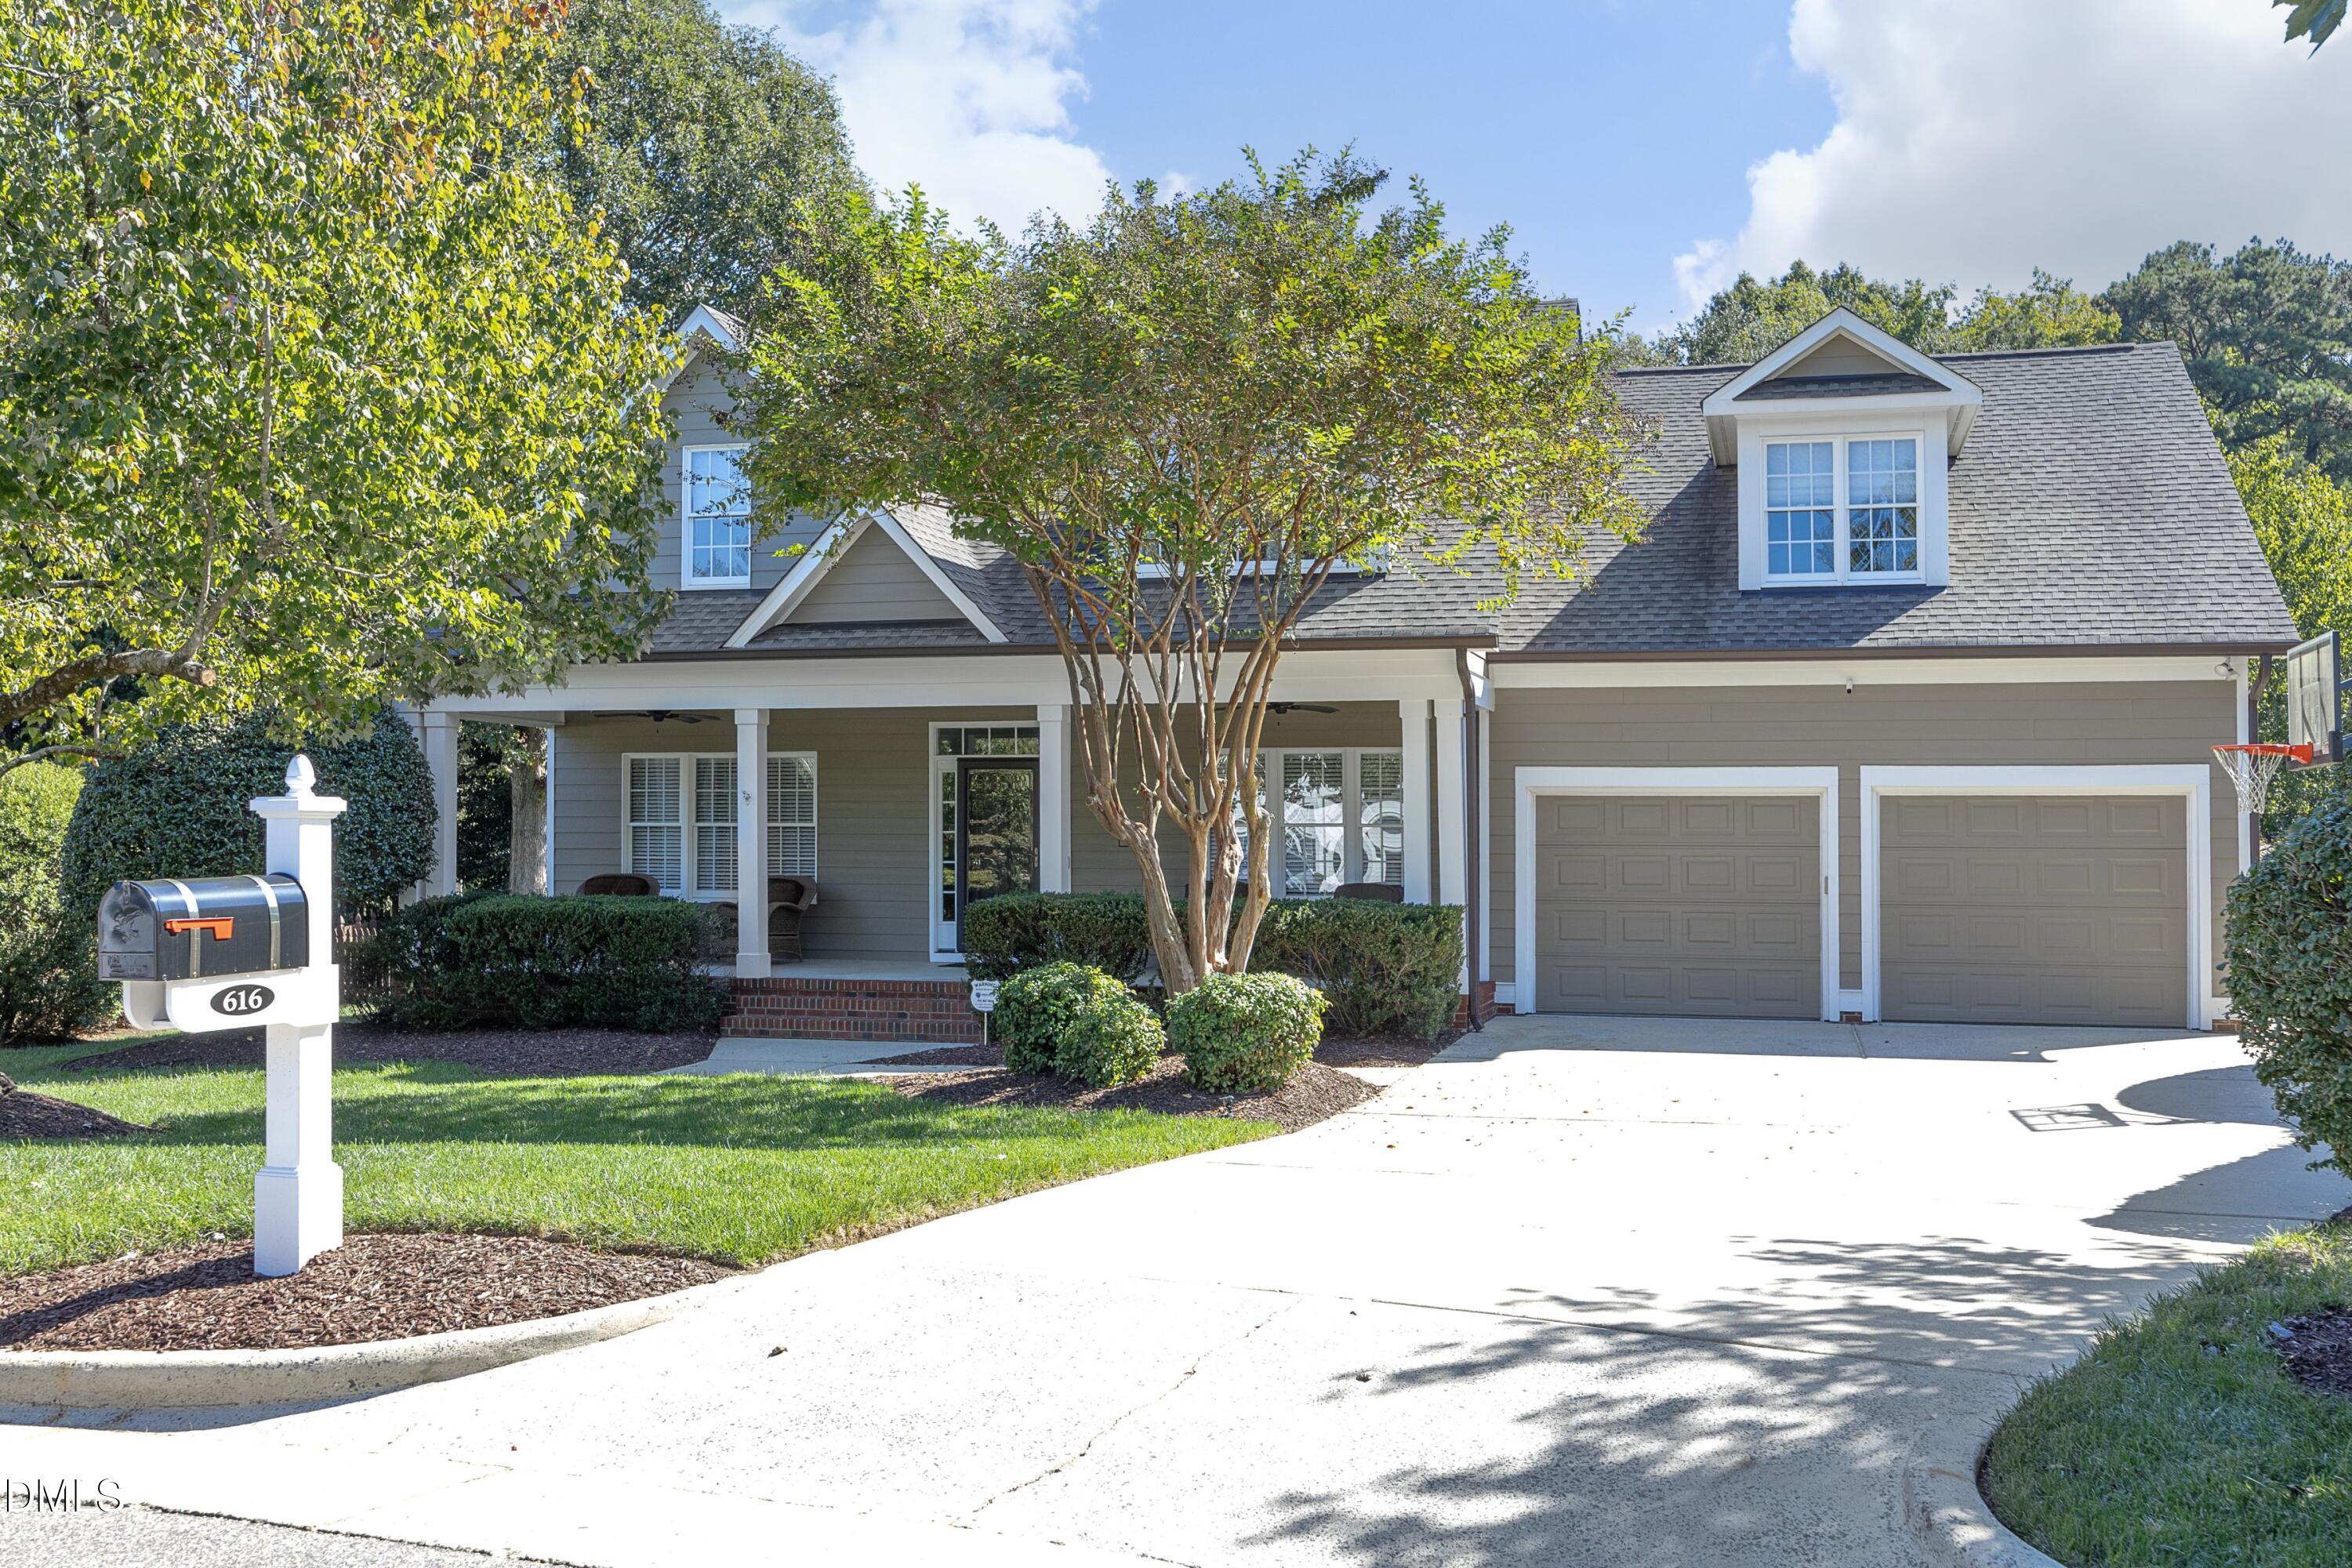
616 Canon Gate Drive
Cary, NC 27518

For Sale|Single Family Residence|Active
4
Beds
4
Total Baths
3
Full Baths
1
Partial Bath
3,150
SqFt
$270
/SqFt
2000
Built
Subdivision:
Danbury
County:
Wake

Due to the health concerns created by Coronavirus we are offering personal 1-1 online video walkthough tours where possible.
Call Now: 919.818.5001
Is this the listing for you? We can help make it yours.
919.818.5001
616 Canon Gate Drive616 Canon Gate Drive616 Canon Gate Drive616 Canon Gate Drive
Save
Ask
Tour
Hide
Share

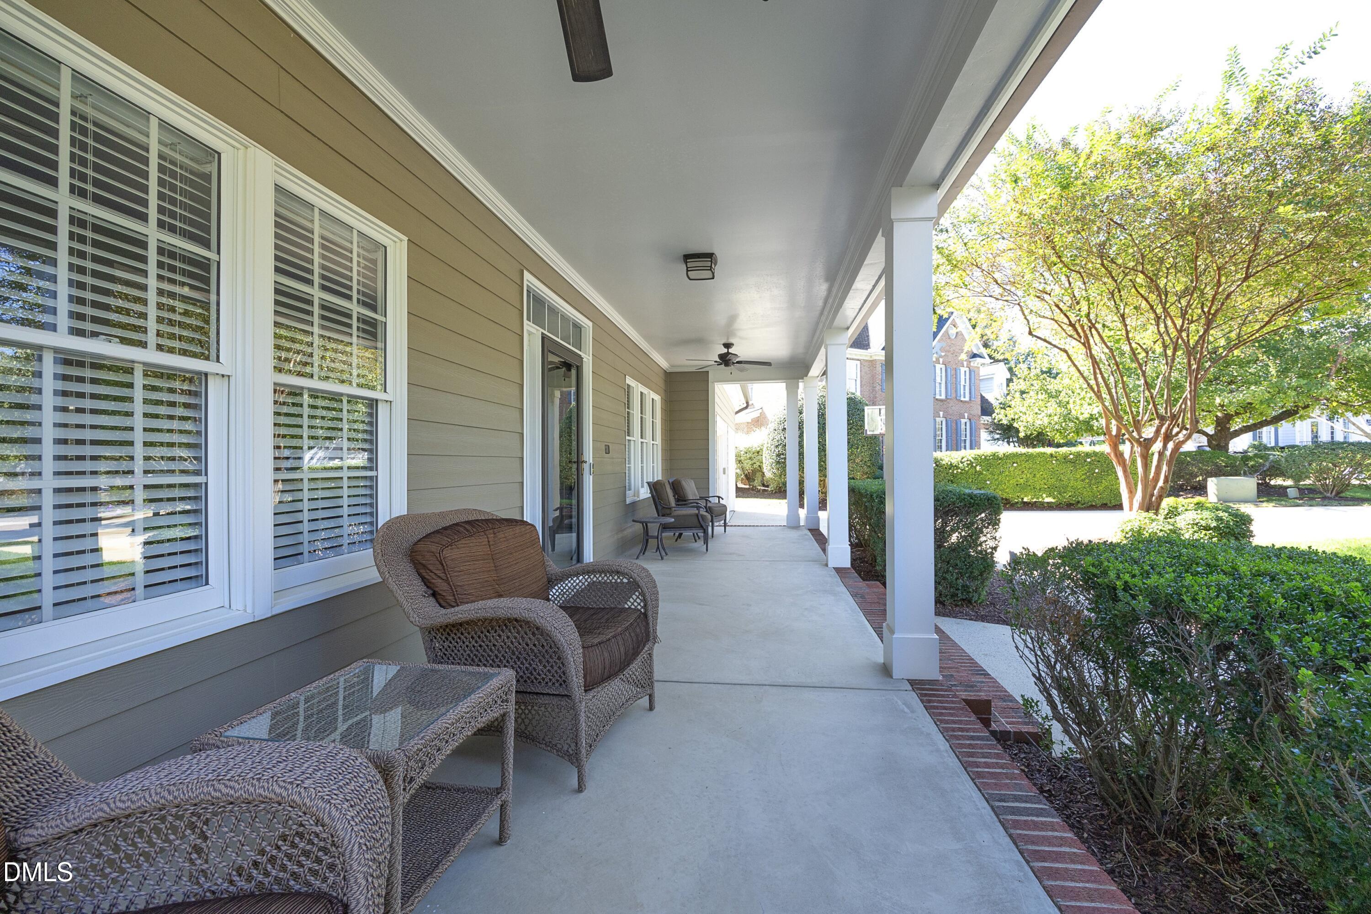
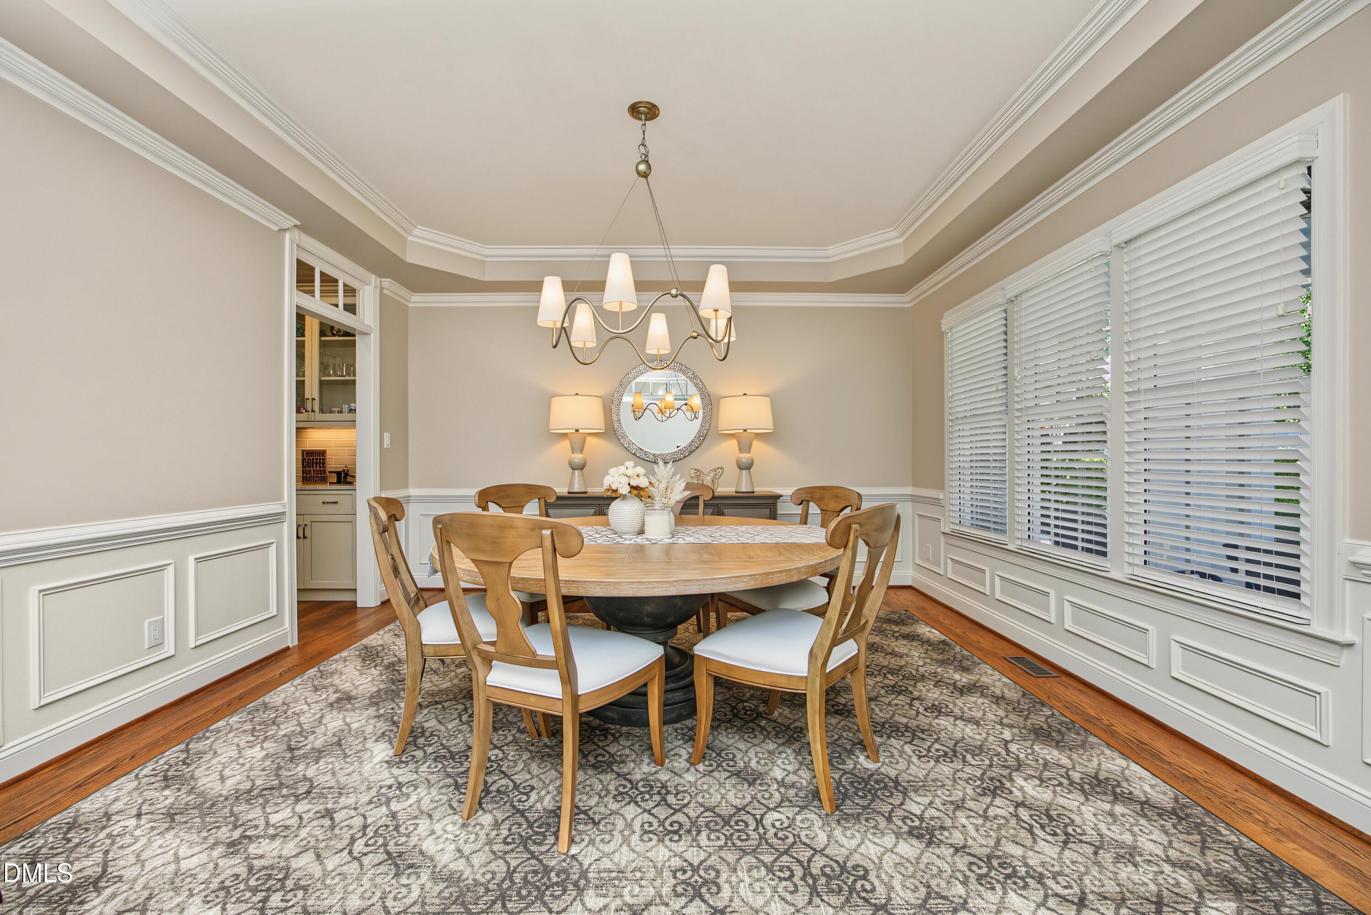
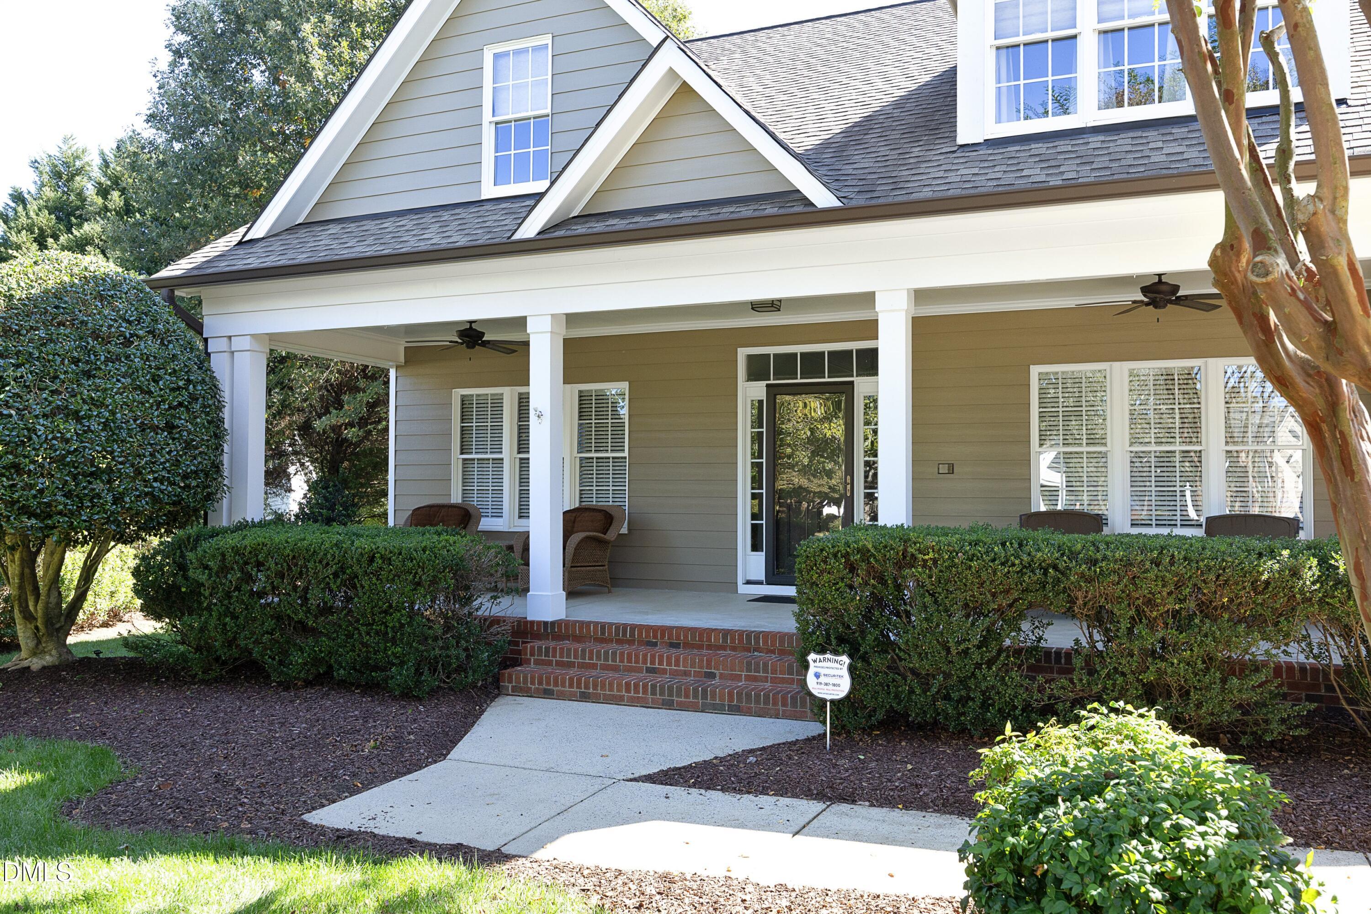
"This is the ONE !" Pristine and Updated :) An Exceptional Home. An Extraordinary Cary Lifestyle. Set within Danbury at Regency, one of Cary's most sought after communities, this beautifully maintained 4-bedroom, bonus, 3.5-bath residence offers a refined blend of thoughtful craftsmanship, by award winning Custom Builder Robuck Homes. A timeless design, and an exceptional setting. Tucked away in a peaceful cul-de-sac, the home is filled with natural light and features gracious living spaces and a well considered floor plan designed for both everyday comfort and effortless entertaining. The entire first floor features hardwood flooring, creating a seamless sense of warmth and continuity throughout the main living areas. At the heart of the home, the inviting kitchen showcases a level of detail rarely found in today's residences. Custom solid maple full-overlay cabinetry, a Kohler cast-iron farmhouse sink, a generous center island with solid cherry full-overlay cabinetry, and a refined butler's pantry combine beauty with enduring functionality. Matching custom solid maple cabinetry extends into the bar and primary bath, creating a cohesive sense of craftsmanship throughout the home. The main-level primary bedroom suite offers exceptional convenience and privacy, creating a serene retreat with easy access to the home's primary living spaces. A floating vanity and vessel sink lend the main level half bath a distinctive designer finish. Three additional bedrooms provide flexibility for guests, work-from-home needs, or personal pursuits. Outside, the generous 0.41-acre homesite and two car garage enhance the home's sense of space and privacy, while the EZ Breeze like 3 Season screened porch creates an inviting outdoor retreat for relaxing, dining, and enjoying the surrounding setting in comfort. Residents of Danbury at Regency also enjoy outstanding community amenities, including two swimming pools, tennis courts, and pickleball courts perfect for staying active, connecting with neighbors, and enjoying the outdoors close to home. Perhaps the most compelling feature is the lifestyle just beyond your doorstep. Neighborhood sidewalks and scenic trails lead toward Symphony Lake and Koka Booth Amphitheatre, offering the rare convenience of walking to outdoor concerts, seasonal celebrations, and spectacular fireworks. With recreation, community amenities, and Cary's vibrant offerings close at hand, everyday living feels connected, convenient, and wonderfully unhurried. More than a beautifully crafted home, this is an opportunity to live with distinction in one of Cary's most sought after Subdivision & Inviting settings.

Save
Ask
Tour
Hide
Share
Listing Snapshot
Price 
$850,000
Days On Site 
0 Days
Bedrooms 
4
Inside Area (SqFt) 
3,150 sqft
Total Baths 
4
Full Baths 
3
Partial Baths 
1
Lot Size 
0.41 Acres
Year Built 
2000
MLS® Number 
10198658
Status 
Active
Property Tax 
$6,578
HOA/Condo/Coop Fees 
$69.58 monthly
Sq Ft Source 
N/A
Friends & Family
Recent Activity
21 hours agoListing first seen on site
21 hours agoListing updated with changes from the MLS®
General Features
Acres 
0.41
Attached Garage 
Yes
Disclosures 
Seller Disclosure
Foundation 
Concrete PerimeterRaised
Garage 
Yes
Garage Spaces 
2
Levels 
One and One HalfTwo
Parking 
AttachedGarageDrivewayGarage Door Opener
Property Condition 
Updated/Remodeled
Property Sub Type 
Single Family Residence
Security 
Smoke Detector(s)Security System
Sewer 
Public Sewer
Special Circumstances 
Standard
SqFt Above 
3150
SqFt Total 
3150
Style 
Cape CodTransitional
Utilities 
Cable ConnectedNatural Gas ConnectedSewer ConnectedWater Connected
Water Source 
Public
Zoning 
R8
Interior Features
Appliances 
Built-In Electric RangeBuilt-In RangeBuilt-In RefrigeratorDryerDishwasherElectric OvenElectric RangeFree-Standing RefrigeratorGas Water HeaterIce MakerMicrowaveOvenRangeRefrigeratorRange HoodStainless Steel Appliance(s)WasherWasher/Dryer
Basement 
Crawl Space
Cooling 
Central AirCeiling Fan(s)DualElectric
Fireplace 
Yes
Fireplace Features 
GasGlass DoorsGas LogLiving Room
Fireplaces 
1
Flooring 
CarpetCeramic TileHardwoodTileWood
Heating 
CentralFireplace(s)Natural GasZoned
Interior 
BarBreakfast BarBuilt-in FeaturesCeiling Fan(s)ChandelierCrown MoldingDouble VanityEntrance FoyerGranite CountersHigh CeilingsHis and Hers ClosetsHigh Speed InternetKitchen IslandOpen FloorplanPantryRecessed LightingSoaking TubStone CountersTray Ceiling(s)Vaulted Ceiling(s)Wet BarWalk-In Closet(s)Master Downstairs
Laundry Features 
Electric Dryer HookupInsideLaundry RoomMain LevelSink
Main Level Bedrooms 
1
Window Features 
BlindsInsulated Windows
Bedroom 2 
Dimensions - 15.8 x 18.0Level - Second
Bedroom 3 
Dimensions - 13.8 x 14.6Level - Second
Bedroom 4 
Dimensions - 11.6 x 12.0Level - Second
Bonus Room 
Dimensions - 16.0 x 21.3Level - Second
Breakfast Room 
Dimensions - 10.0 x 8.0Level - Main
Dining Room 
Dimensions - 14.0 x 14.5Level - Main
Entrance Hall 
Dimensions - 5.5 x 145.0Level - Main
Kitchen 
Dimensions - 12.5 x 15.0Level - Main
Living Room 
Dimensions - 20.0 x 15.0Level - Main
Master Bedroom 
Dimensions - 14.0 x 16.4Level - Main
Other 
Dimensions - 14.0 x 12.0Level - MainDescription - Screen Porch
Utility Room 
Dimensions - 6.6 x 7.5Level - Main
Save
Ask
Tour
Hide
Share
Exterior Features
Construction Details 
Masonite
Exterior 
BarbecueLightingOutdoor GrillPrivate YardRain Gutters
Fencing 
Back YardFenced
Lot Features 
Back YardFront YardLandscapedPrivateFew Trees
Other Structures 
None
Patio And Porch 
CoveredEnclosedFront PorchPatioPorchScreened
Road Frontage 
City Street
Roof 
Shingle
View 
PanoramicTrees/Woods
Waterview 
PanoramicTrees/Woods
Windows/Doors 
BlindsInsulated Windows
Community Features
Accessibility Features 
Accessible BedroomAccessible Central Living AreaAccessible DoorsAccessible EntranceAccessible Full BathAccessible Hallway(s)Accessible Kitchen
Association Amenities 
ClubhouseParkPlaygroundPoolTennis Court(s)
Association Fee 
$208.75
Association Fee Frequency 
Quarterly
Community Features 
CurbsClubhouseParkPlaygroundPoolStreet LightsSidewalksTennis Court(s)
Financing Terms Available 
CashConventionalFHAVA Loan
Roads 
Concrete
Schools
School District
Unknown
Elementary School
Wake - Penny Road Elementary
Middle School
Wake County Schools
High School
Wake County Schools
Listing courtesy of Kathy Sims of EXP Realty LLC


Listings that are marked with an icon are provided courtesy of the Triangle MLS, Inc. of North Carolina, Internet Data Exchange Database. Copyright 2026 Triangle MLS, Inc. of North Carolina. All rights reserved.

Last checked: 2026-10-16 10:07 PM UTC

Neighborhood & Commute
Source: Walkscore
Save
Ask
Tour
Hide
Share