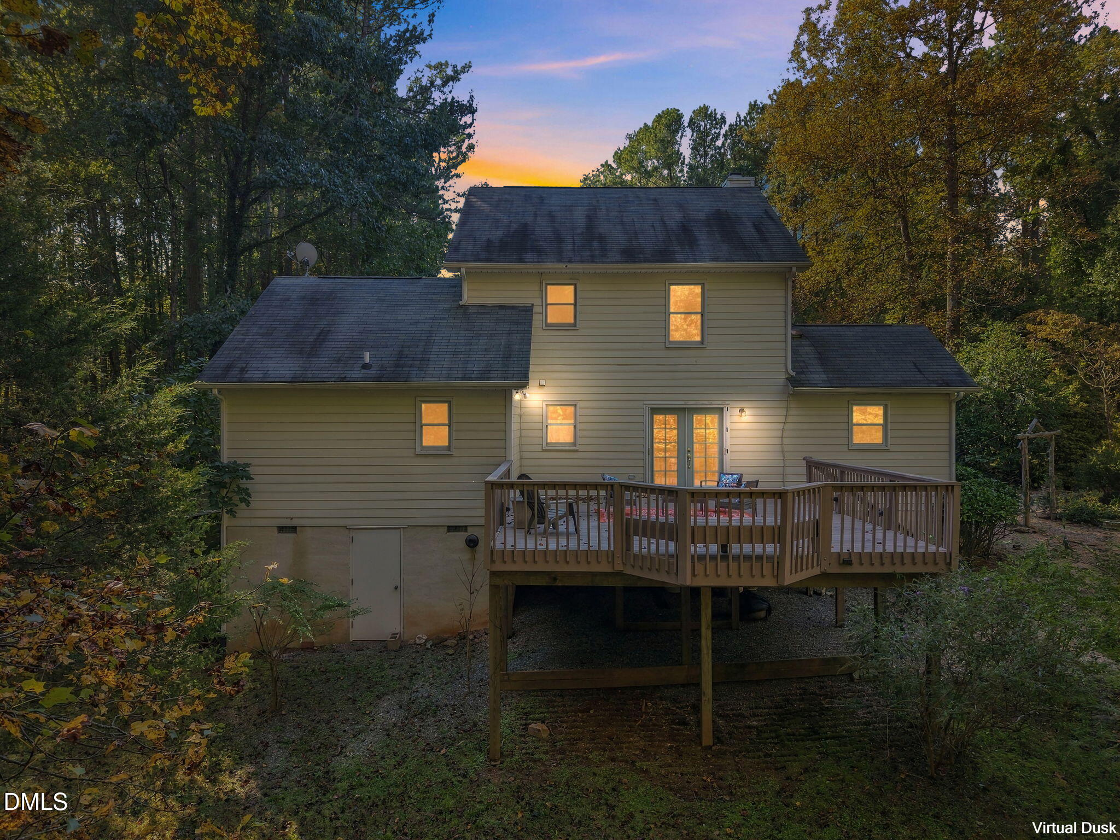
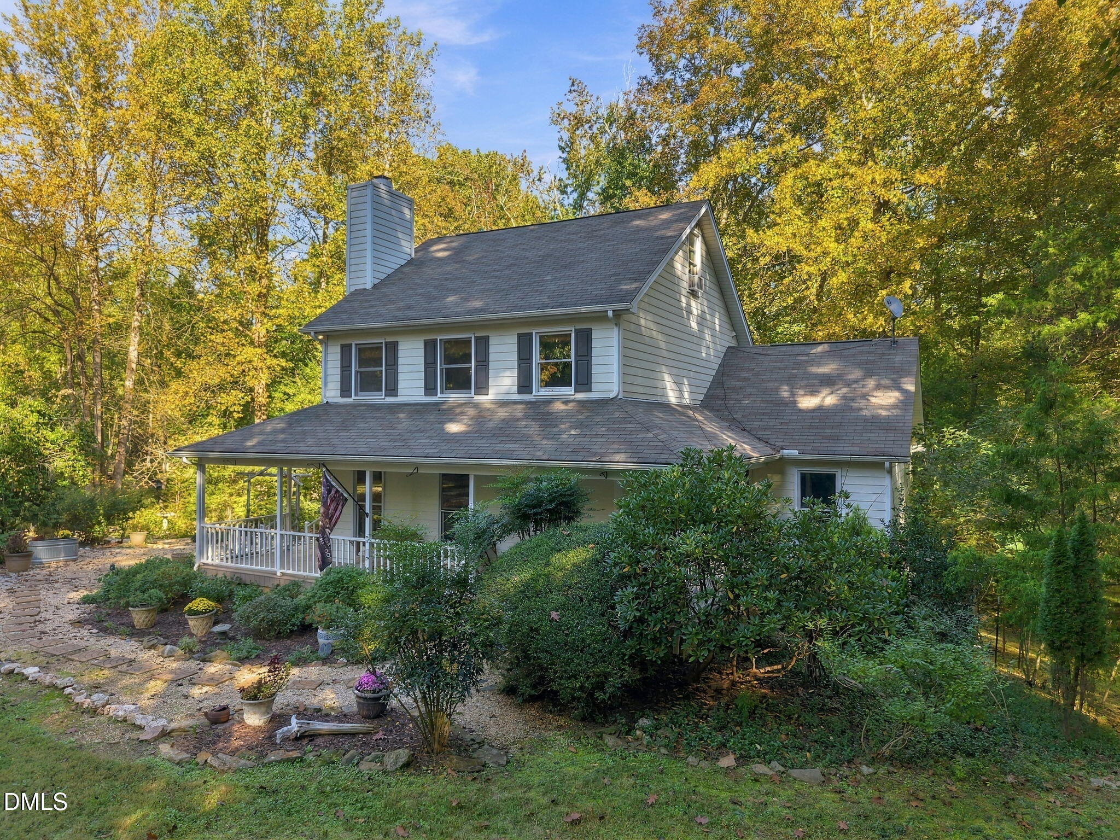
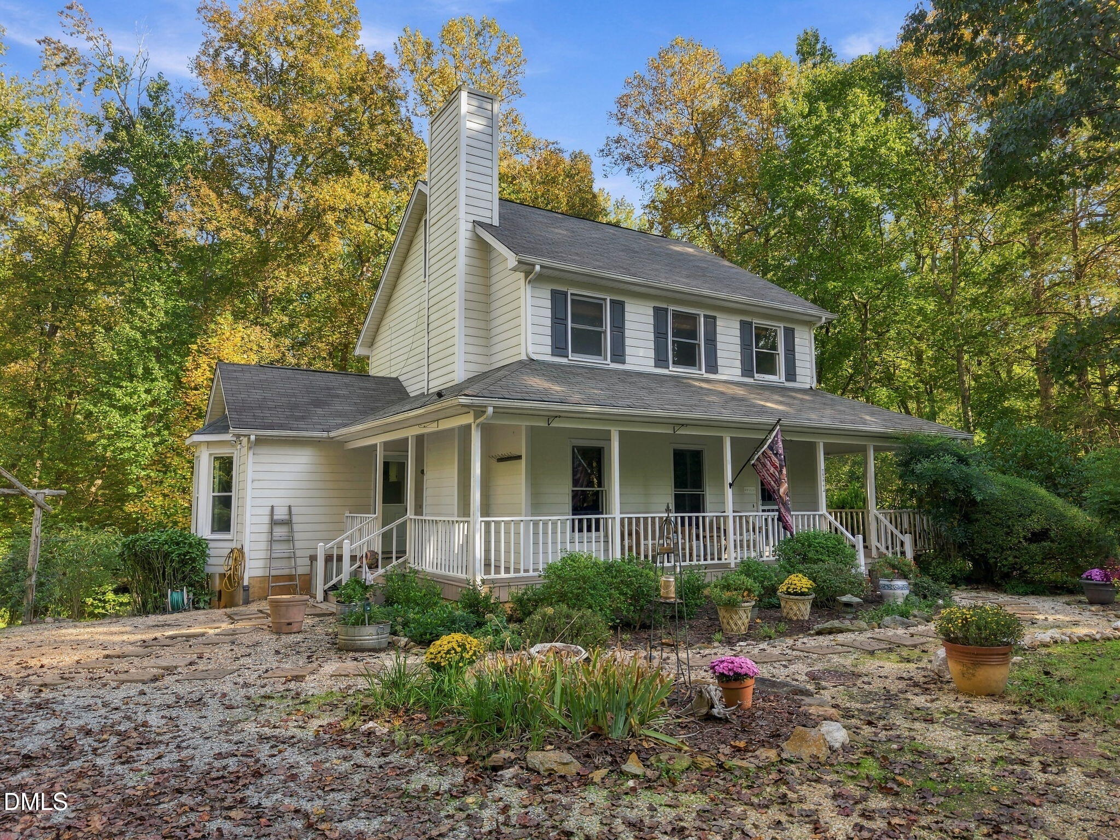
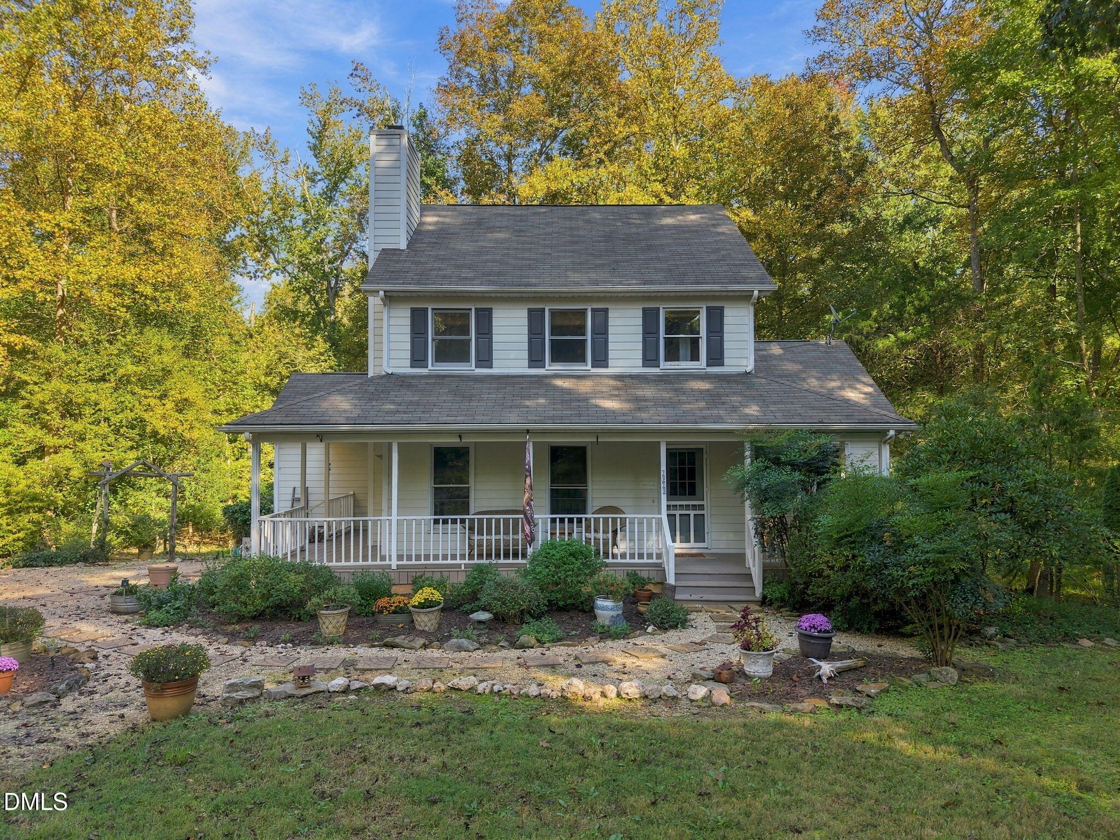
Over 11 acres in Hillsborough and this is NOT your typical acreage property! Enjoy beautifully cleared areas, mature trees, thoughtful landscaping, abundant wildlife, a peaceful stream, firepit, custom gazebo, and a large fenced-in garden. A separate storage building offers flexible space for a studio, workshop, or hobbies, while an additional shed provides valuable storage. The inviting wraparound porch welcomes you into a thoughtfully updated home. The refreshed kitchen features painted cabinetry, matte black granite countertops, subway tile backsplash, stainless steel sink, and gas range. The main level includes a spacious primary suite with an updated bathroom and convenient main-level laundry. Upstairs are two additional bedrooms, a renovated full bathroom, and a third-floor bonus room ideal for an office, media room, or hobbies. Enjoy peaceful country living just a short drive from downtown Hillsborough, with over 11 acres, multiple outdoor gathering spaces, flexible additional structures, and room to truly spread out.
Listing Snapshot
Inside Area (SqFt)
2,150 sqft
HOA/Condo/Coop Fees
$22.92 monthly
Recent Activity
| 5 days ago | | Listing first seen on site |
| 5 days ago | | Listing updated with changes from the MLS |
General Features
Foundation
Brick/MortarConcrete PerimeterRaised
Parking
Circular DrivewayDeckDrivewayPrivate
Property Sub Type
Single Family Residence
Special Circumstances
Standard
Style
FarmhouseTraditional
Interior Features
Appliances
Built-In Gas RangeBuilt-In RangeDishwasherExhaust FanFree-Standing RefrigeratorGas CooktopGas RangeIce MakerOvenRangeRefrigeratorRange HoodStainless Steel Appliance(s)
Cooling
Central AirCeiling Fan(s)Zoned
Fireplace Features
Glass DoorsLiving RoomRaised HearthWood Burning
Flooring
CarpetHardwoodTileVinylWood
Heating
ElectricFireplace(s)Forced AirPropaneZoned
Interior
Ceiling Fan(s)ChandelierDouble VanityEat-in KitchenGranite CountersKitchen IslandRecessed LightingSoaking TubStorageStone CountersWalk-In Closet(s)Master DownstairsHigh Speed Internet
Laundry Features
Laundry ClosetElectric Dryer HookupInsideMain LevelWasher Hookup
Bedroom 2
Dimensions - 15.67 x 13.42Level - Second
Bedroom 3
Dimensions - 14.0 x 13.5Level - Second
Bonus Room
Dimensions - 23.25 x 9.67Level - Third
Dining Room
Dimensions - 14.25 x 13.5Level - First
Kitchen
Dimensions - 13.75 x 13.5Level - First
Living Room
Dimensions - 23.25 x 13.42Level - First
Master Bedroom
Dimensions - 13.58 x 15.67Level - First
Exterior Features
Construction Details
MasoniteVertical Siding
Exterior
GardenPrivate EntrancePrivate YardRain GuttersStorage
Lot Features
Back YardFront YardGardenLandscapedMany TreesPrivateSecludedSlopedViewsFew Trees
Other Structures
OutbuildingShed(s)Storage
Patio And Porch
CoveredDeckFront PorchPatioPorchWrap Around
Road Frontage
Private Road
Waterview
ForestTrees/Woods
Windows/Doors
French Doors
Community Features
Association Amenities
Trail(s)
Association Fee Frequency
Annually
Financing Terms Available
CashConventionalVA Loan
Schools
Elementary SchoolOrange - Pathways Elementary
Middle SchoolOrange - Orange Middle
High SchoolOrange - Orange High
Listing courtesy of Sharon Hocker of Keller Williams Elite Realty

Listings that are marked with an icon are provided courtesy of the Triangle MLS, Inc. of North Carolina, Internet Data Exchange Database. Copyright 2026 Triangle MLS, Inc. of North Carolina. All rights reserved.
Last checked: 2026-10-21 05:19 AM UTC
Source: Walkscore


Did you know? You can invite friends and family to your search. They can join your search, rate and discuss listings with you.