Save
Ask
Tour
Hide
Share
$519,000
2 Days On Site

8313 Walking Fern Court
Willow Springs, NC 27592

For Sale|Single Family Residence|Active
4
Beds
3
Total Baths
3
Full Baths
2,772
SqFt
$187
/SqFt
2019
Built
Subdivision:
Honeycutt Landing
County:
Wake

Due to the health concerns created by Coronavirus we are offering personal 1-1 online video walkthough tours where possible.
Call Now: 919.818.5001
Is this the listing for you? We can help make it yours.
919.818.5001
8313 Walking Fern Court8313 Walking Fern Court8313 Walking Fern Court8313 Walking Fern Court
Save
Ask
Tour
Hide
Share

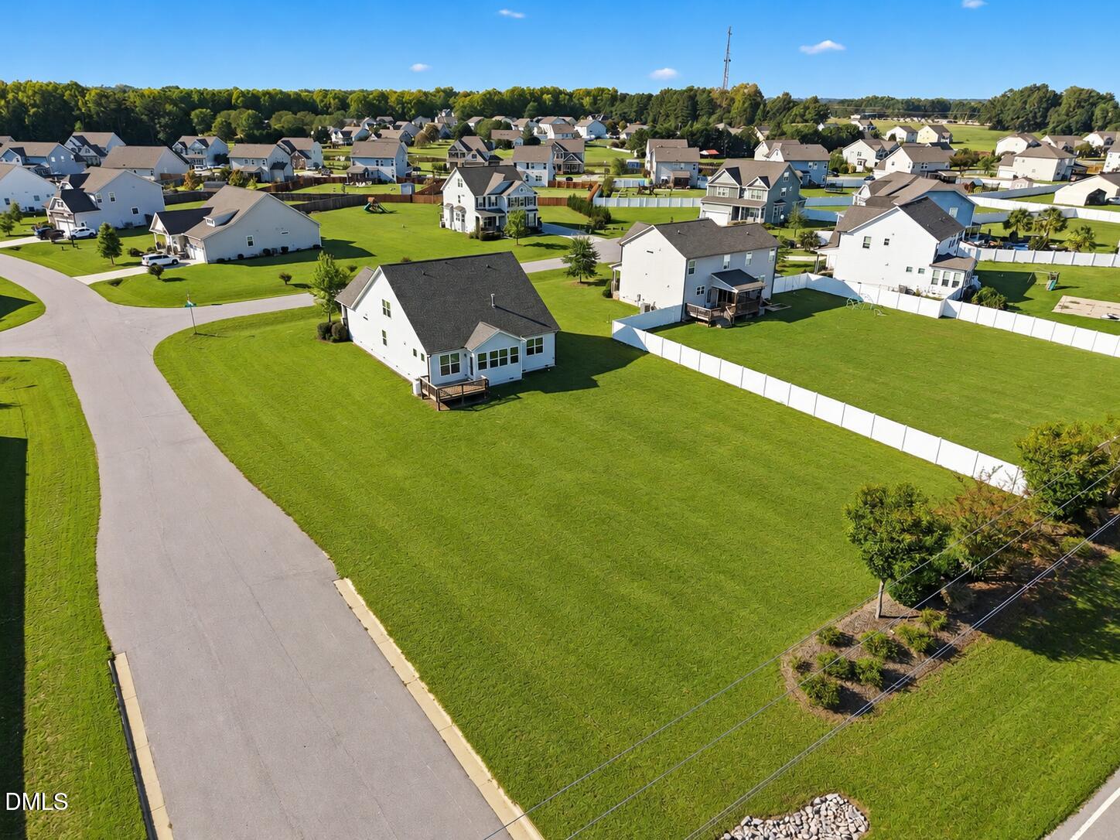
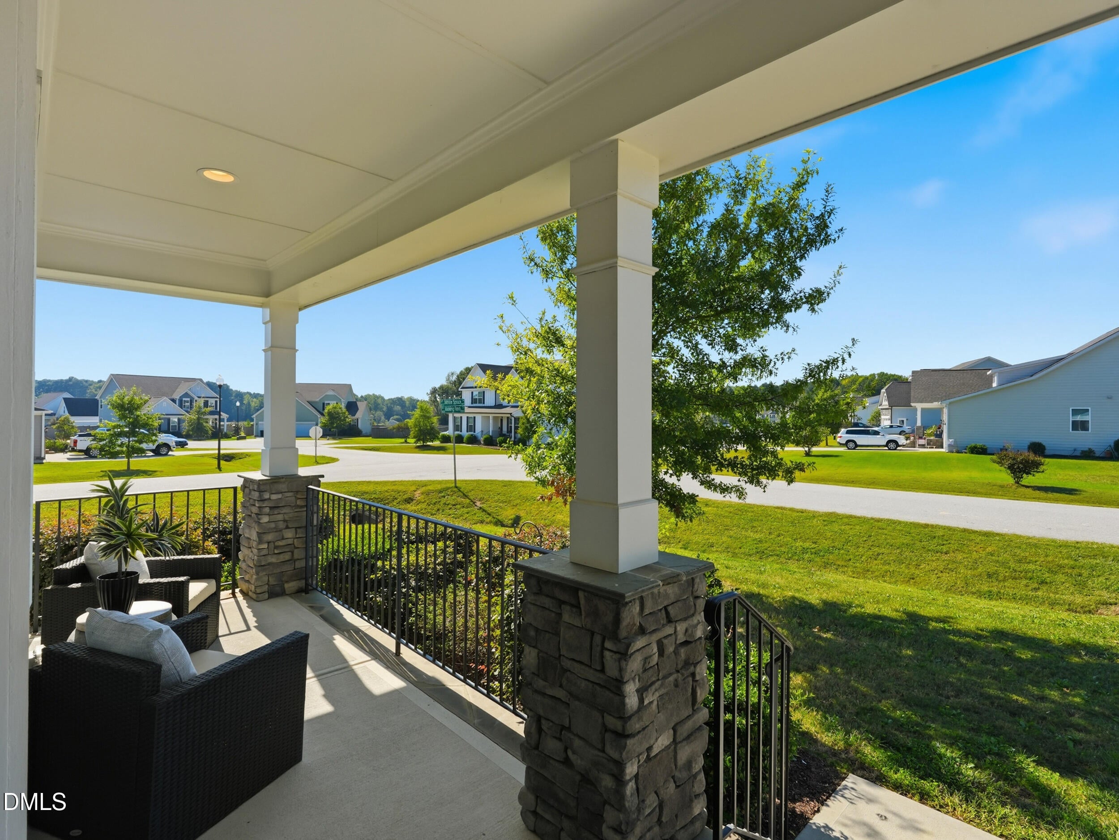
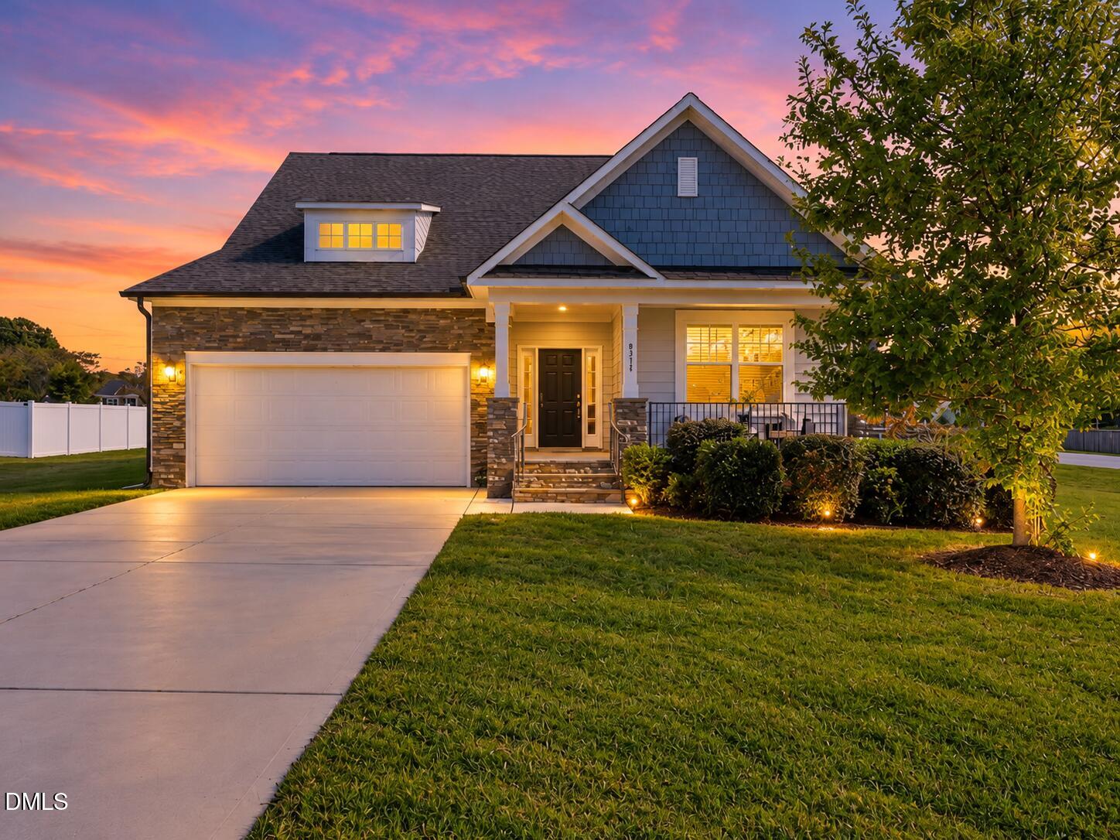
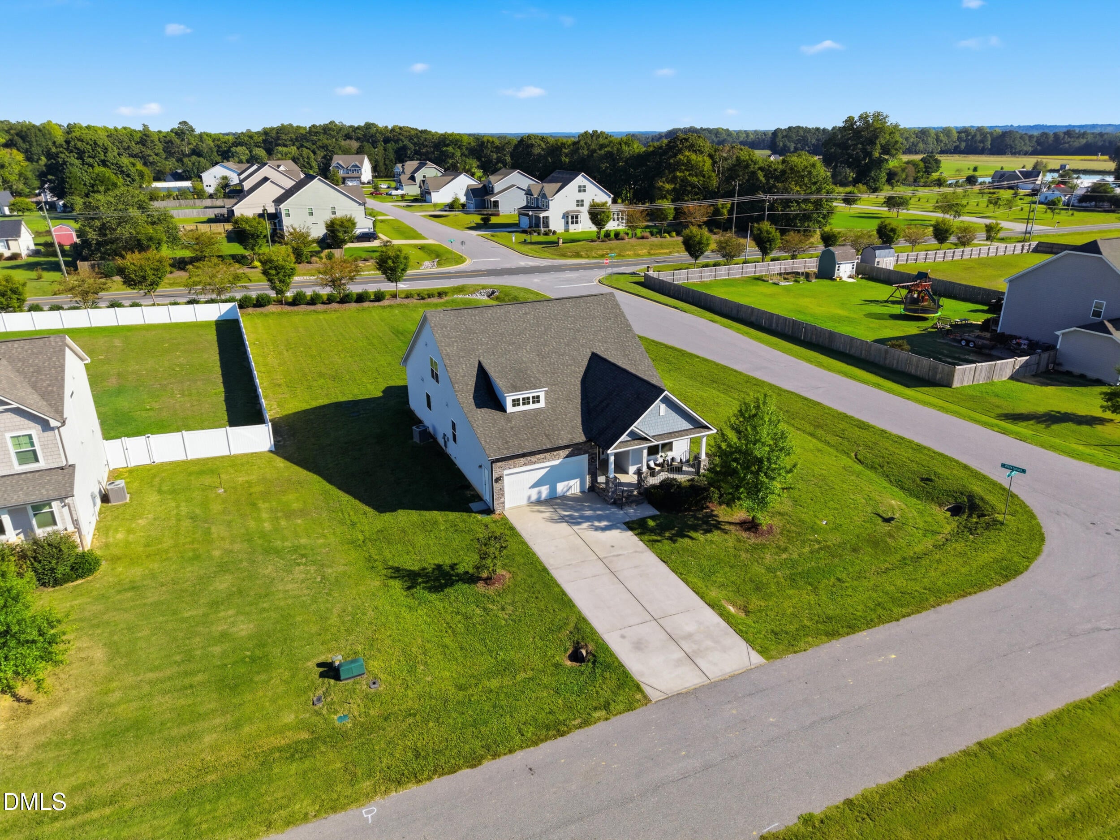
Gorgeous Craftsman-style home on a flat, over half-acre corner lot in a community with a pool! The popular Avery floor plan offers three bedrooms on the main level, including an exceptionally spacious primary suite with dual vanities, soaking tub and separate shower. A welcoming foyer opens to a bright, open floor plan filled with abundant natural light, LVP throughout the main living areas, fresh interior paint and brand-new carpet. The kitchen features granite countertops and stainless steel appliances and flows into the living room with a gas fireplace. Just beyond, a large sunroom opens to the rear deck and spacious backyard-plenty of room to spread out, entertain or simply enjoy the outdoors. Upstairs is where this floor plan really shines! An expansive bonus room plus a separate bedroom and full bath create an incredibly flexible space for guests, teens, extended family, a home office or whatever fits your needs. Back downstairs, you'll also find a large laundry room with utility sink. Enjoy mornings on the large rocking-chair front porch, afternoons at the neighborhood pool or a little downtime at one of the community's two HOA fishing ponds. All of this with easy access to I-540 for getting around the Triangle.

Save
Ask
Tour
Hide
Share
Listing Snapshot
Price 
$519,000
Days On Site 
2 Days
Bedrooms 
4
Inside Area (SqFt) 
2,772 sqft
Total Baths 
3
Full Baths 
3
Partial Baths 
N/A
Lot Size 
0.6 Acres
Year Built 
2019
MLS® Number 
10198819
Status 
Active
Property Tax 
$3,355.1
HOA/Condo/Coop Fees 
$50 monthly
Sq Ft Source 
N/A
Friends & Family
Recent Activity
2 days agoListing first seen on site
2 days agoListing updated with changes from the MLS®
General Features
Acres 
0.6
Attached Garage 
Yes
Garage 
Yes
Garage Spaces 
2
Levels 
Two
Parking 
AttachedGarageDriveway
Property Sub Type 
Single Family Residence
Sewer 
Septic Tank
Special Circumstances 
Standard
SqFt Above 
2772
SqFt Total 
2772
Style 
CraftsmanTraditional
Zoning 
R-30
Interior Features
Appliances 
DishwasherGas CooktopMicrowaveRefrigerator
Basement 
Crawl Space
Cooling 
Central AirCeiling Fan(s)
Fireplace 
Yes
Fireplace Features 
GasLiving Room
Fireplaces 
1
Flooring 
CarpetCeramic TileVinyl
Heating 
Heat Pump
Interior 
Beamed CeilingsBidetCeiling Fan(s)Crown MoldingDouble VanityEntrance FoyerGranite CountersHigh Speed InternetKitchen IslandOpen FloorplanPantryRecessed LightingSoaking TubTray Ceiling(s)Walk-In Closet(s)Master Downstairs
Laundry Features 
Laundry RoomMain LevelSink
Main Level Bedrooms 
3
Window Features 
BlindsScreens
Bathroom 2 
Level - Main
Bathroom 3 
Level - Second
Bedroom 2 
Level - Main
Bedroom 3 
Level - Main
Bedroom 4 
Level - Second
Dining Room 
Level - Main
Kitchen 
Level - Main
Living Room 
Level - Main
Master Bathroom 
Level - Main
Master Bedroom 
Level - Main
Sunroom 
Level - Main
Save
Ask
Tour
Hide
Share
Exterior Features
Construction Details 
Fiber CementStone
Exterior 
Rain Gutters
Lot Features 
Back YardCorner LotFront YardLandscapedLevel
Patio And Porch 
CoveredDeckFront PorchPorch
Roof 
Shingle
Windows/Doors 
BlindsScreens
Community Features
Association Amenities 
PoolPond Year Round
Association Fee 
$150.0
Association Fee Frequency 
Quarterly
Community Features 
FishingPool
Financing Terms Available 
CashConventionalFHAUSDA LoanVA Loan
Roads 
Concrete
Schools
School District
Unknown
Elementary School
Wake - Willow Springs Elementary
Middle School
Wake - Herbert Akins Road Middle
High School
Wake - Willow Spring High School
Listing courtesy of Katie Sheriff of Simply Southern Realty


Listings that are marked with an icon are provided courtesy of the Triangle MLS, Inc. of North Carolina, Internet Data Exchange Database. Copyright 2026 Triangle MLS, Inc. of North Carolina. All rights reserved.

Last checked: 2026-10-18 11:09 PM UTC

Neighborhood & Commute
Source: Walkscore
Save
Ask
Tour
Hide
Share