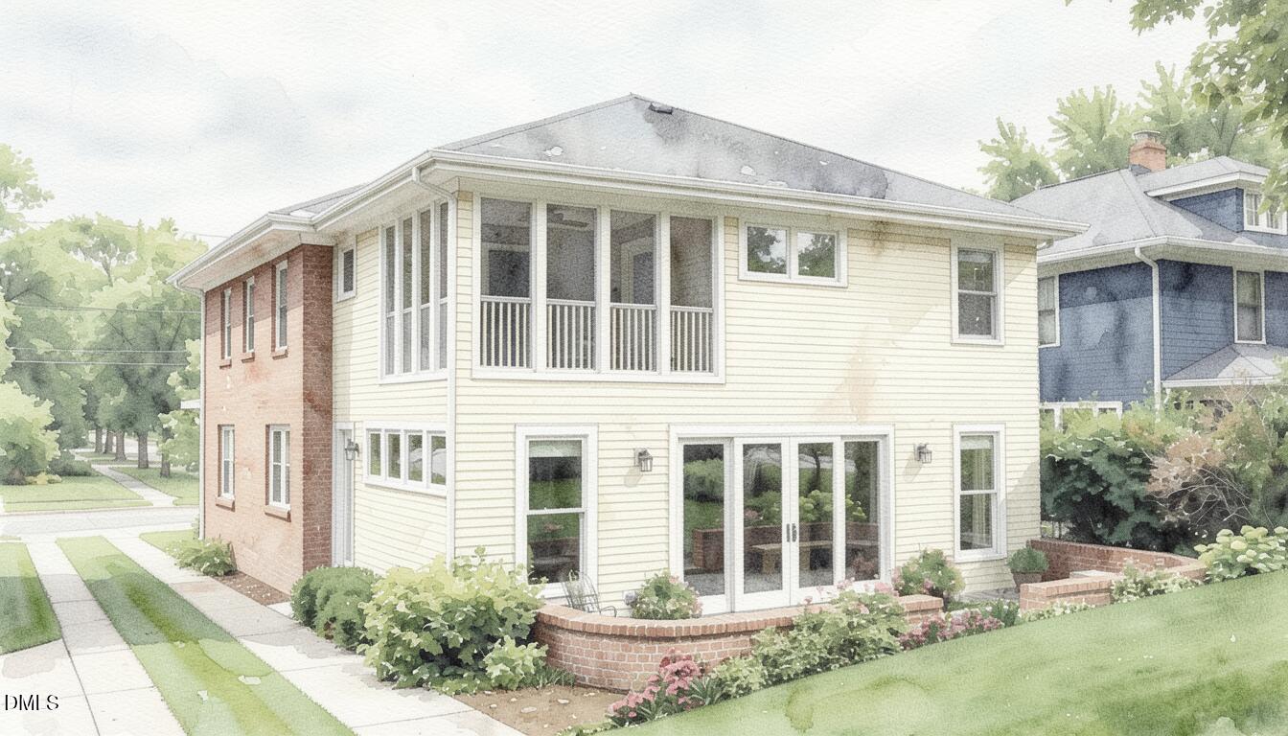
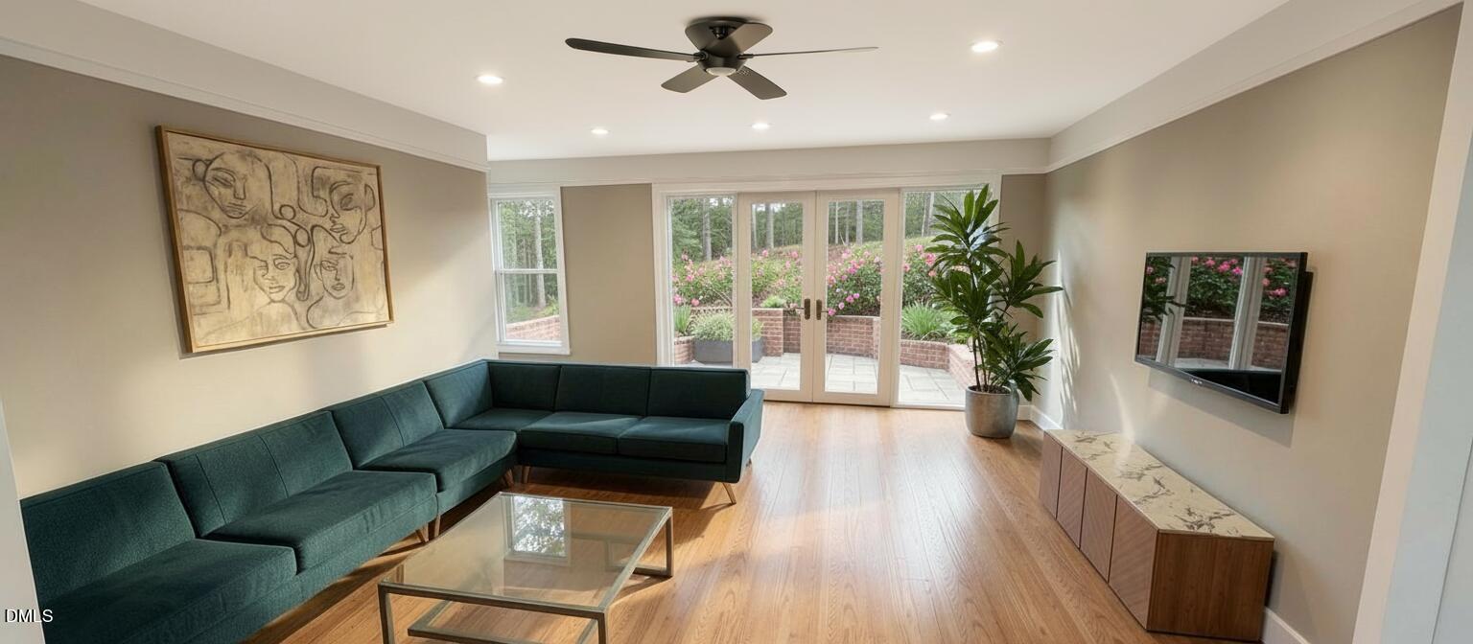
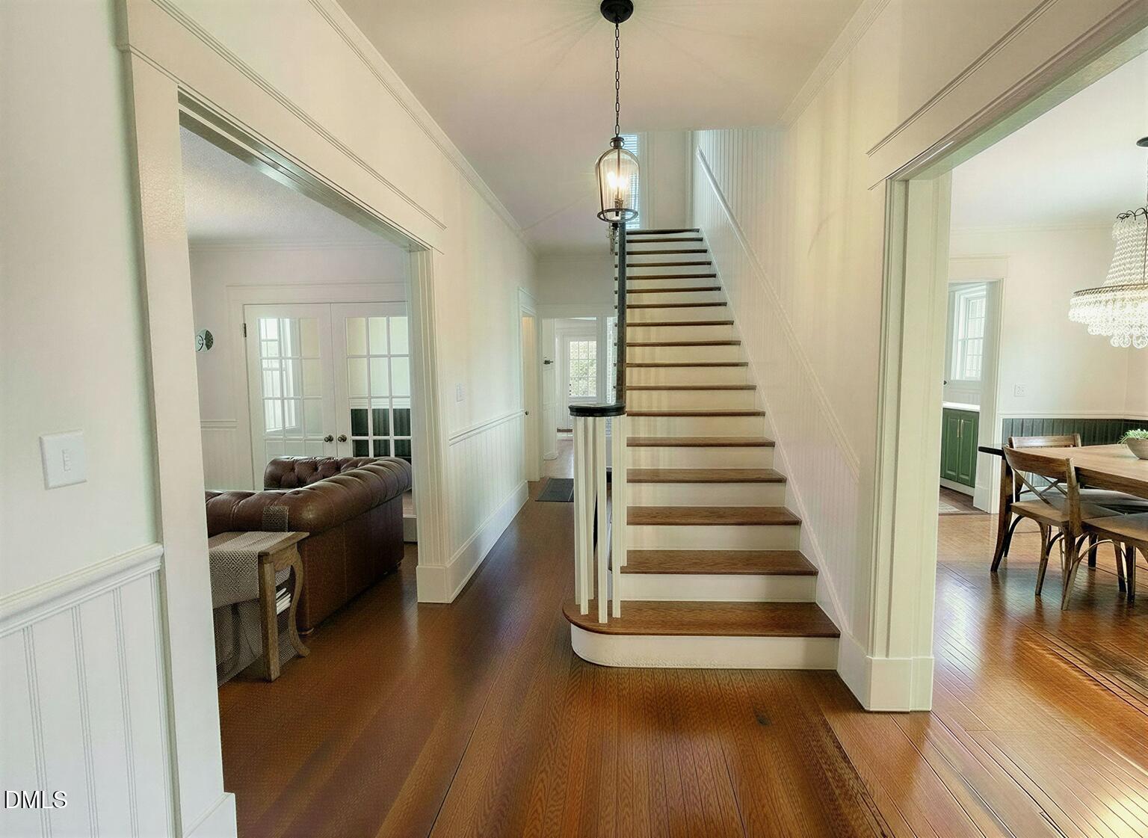
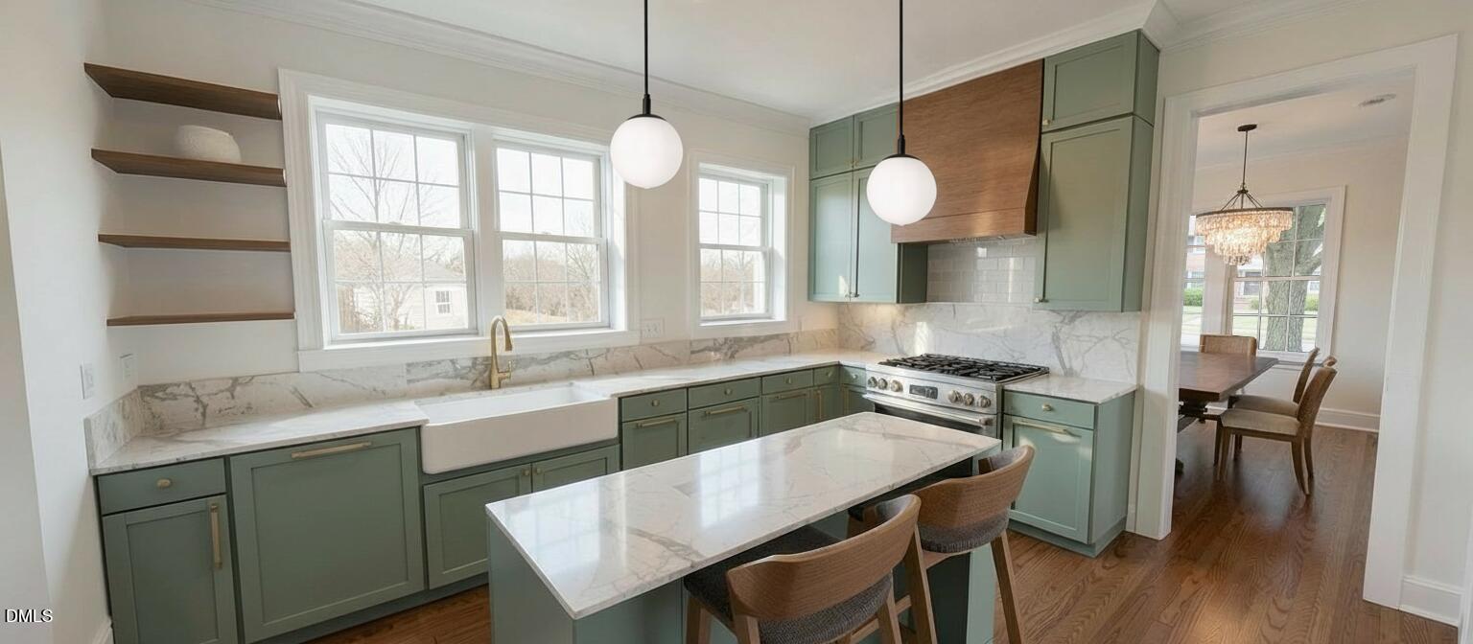
Own a piece of Raleigh's past while becoming part of its next chapter. Welcome to The Allen Home, a rare opportunity in the heart of Boylan Heights. Originally constructed circa 1926 and recognized as a contributing structure within the Boylan Heights National Register Historic District, this remarkable residence is being thoughtfully restored and expanded to honor its historic character while introducing the comfort, efficiency, and functionality of modern living. Set on a generous homesite with valuable rear alley access, the property offers a combination of privacy, flexibility, and outdoor living rarely found so close to Downtown Raleigh. Enjoy walkable access to Dix Park, the Warehouse District, Heights House, Boulted Bread, Rebus Works, Liz Kelly Pottery, Sauna House, neighborhood parks, greenways, restaurants, galleries, and Downtown Raleigh. A carefully designed addition brings the residence to more than 3,340 square feet, with expansive gathering spaces, a dedicated office, a private upper-level balcony, a scullery pantry with wine storage, and a generous rear patio. A rare main-level en suite bedroom offers versatility for guests, multigenerational living, or work-from-home needs. Selections curated by Monarch Property Co. pair timeless materials and thoughtful craftsmanship with modern convenience. Monogram appliances, designer fixtures, curated tilework, marble accents, and richly layered finishes have been chosen to complement the home's original architecture. More than a recreation of the past, The Allen Home is an authentic piece of it, carefully preserved and thoughtfully adapted for its next century of living.
Listing Snapshot
Inside Area (SqFt)
3,340 sqft
Recent Activity
| 2 weeks ago | | Listing first seen on site |
| 2 weeks ago | | Listing updated with changes from the MLS |
General Features
Disclosures
Lead Based PaintSeller Disclosure
Foundation
BlockBrick/MortarCombination
Parking
Alley AccessAdditional ParkingConcreteDrivewayNo GarageOpenOff StreetOn SiteOn StreetOff SitePavedParking PadPrivateTandem
Property Condition
Under ConstructionUpdated/Remodeled
Property Sub Type
Single Family Residence
Security
Carbon Monoxide Detector(s)Smoke Detector(s)
Special Circumstances
Standard
Style
ColonialLocal Historic DesignationNational Historic DesignationState Historic Designation
Utilities
Cable AvailableElectricity AvailableElectricity ConnectedNatural Gas AvailableNatural Gas ConnectedSewer AvailableSewer ConnectedWater AvailableWater Connected
Interior Features
Appliances
DisposalDishwasherExhaust FanENERGY STAR Qualified AppliancesENERGY STAR Qualified DishwasherENERGY STAR Qualified RefrigeratorElectric Water HeaterFree-Standing Gas OvenFree-Standing Gas RangeFree-Standing RefrigeratorGas CooktopGas RangeIce MakerRefrigeratorRange HoodSelf Cleaning OvenStainless Steel Appliance(s)Vented Exhaust FanWater HeaterWine Refrigerator
Basement
ConcreteInterior EntryStorage SpaceUnfinishedCrawl Space
Cooling
Central AirCeiling Fan(s)ElectricHeat PumpZoned
Fireplace Features
Living RoomMasonry
Heating
ElectricHeat Pump
Interior
Built-in FeaturesCeiling Fan(s)Double VanityEntrance FoyerHigh CeilingsHigh Speed InternetIn-Law FloorplanKitchen IslandLow Flow Plumbing FixturesNatural WoodworkOpen FloorplanPantryRecessed LightingStorageWet BarWalk-In Closet(s)Wired for DataWired for SoundWaterSense Fixture(s)
Laundry Features
InsideLaundry RoomSinkUpper Level
Window Features
Aluminum FramesDouble Pane WindowsInsulated WindowsLow Emissivity WindowsWood Frames
Bedroom 2
Dimensions - 10.8 x 9.4Level - Main
Bedroom 3
Dimensions - 13.1 x 12.7Level - Second
Bedroom 4
Dimensions - 13.1 x 12.6Level - Second
Dining Room
Dimensions - 13.1 x 18.4Level - Main
Entrance Hall
Dimensions - 7.2 x 9.8Level - Main
Family Room
Dimensions - 18.0 x 18.6Level - Main
Kitchen
Dimensions - 13.0 x 14.0Level - Main
Laundry
Dimensions - 9.6 x 10.0Level - Second
Living Room
Dimensions - 13.1 x 18.4Level - Main
Master Bedroom
Dimensions - 13.0 x 18.0Level - Second
Office
Dimensions - 9.7 x 13.0Level - Second
Other
Dimensions - 7.1 x 12.0Level - MainDescription - Scullery
Exterior Features
Construction Details
Batts InsulationBrickFiber CementPlaster
Exterior
BalconyLightingPrivate Yard
Lot Features
Back YardClearedCity LotFew TreesFront YardInterior LotLandscapedLevelNear Public TransitRectangular LotSecludedSloped DownViews
Patio And Porch
CoveredDeckFront PorchPatioPorchTerrace
Road Frontage
AlleyCity StreetSee Remarks
Waterview
CityNeighborhood
Windows/Doors
Aluminum FramesDouble Pane WindowsInsulated WindowsLow Emissivity WindowsWood Frames
Community Features
Community Features
CurbsParkPlaygroundRestaurantStreet LightsSidewalks
Financing Terms Available
1031 ExchangeCashConventional
Schools
Elementary SchoolWake - Wiley Elementary
Middle SchoolWake - Oberlin Middle
High SchoolWake - Needham Broughton High
Listing courtesy of Jason Queen of Monarch Realty Co.

Listings that are marked with an icon are provided courtesy of the Triangle MLS, Inc. of North Carolina, Internet Data Exchange Database. Copyright 2026 Triangle MLS, Inc. of North Carolina. All rights reserved.
Last checked: 2026-10-27 11:35 PM UTC
Source: Walkscore


Did you know? You can invite friends and family to your search. They can join your search, rate and discuss listings with you.