Save
Ask
Tour
Hide
Share
$685,000
6 Days On Site

169 English Violet Lane
Raleigh, NC 27610

For Sale|Single Family Residence|Active
4
Beds
4
Total Baths
4
Full Baths
3,593.37
SqFt
$191
/SqFt
2021
Built
Subdivision:
Auburn Village
County:
Wake

Due to the health concerns created by Coronavirus we are offering personal 1-1 online video walkthough tours where possible.
Call Now: 919.818.5001
Is this the listing for you? We can help make it yours.
919.818.5001
Upcoming Open Houses
Due to COVID-19, we recommend you verify Open Houses before attending.
Sat, Oct 24, 3:00 PM - 4:30 PM
Sun, Oct 25, 2:00 PM - 4:00 PM
169 English Violet Lane169 English Violet Lane169 English Violet Lane169 English Violet Lane
Save
Ask
Tour
Hide
Share

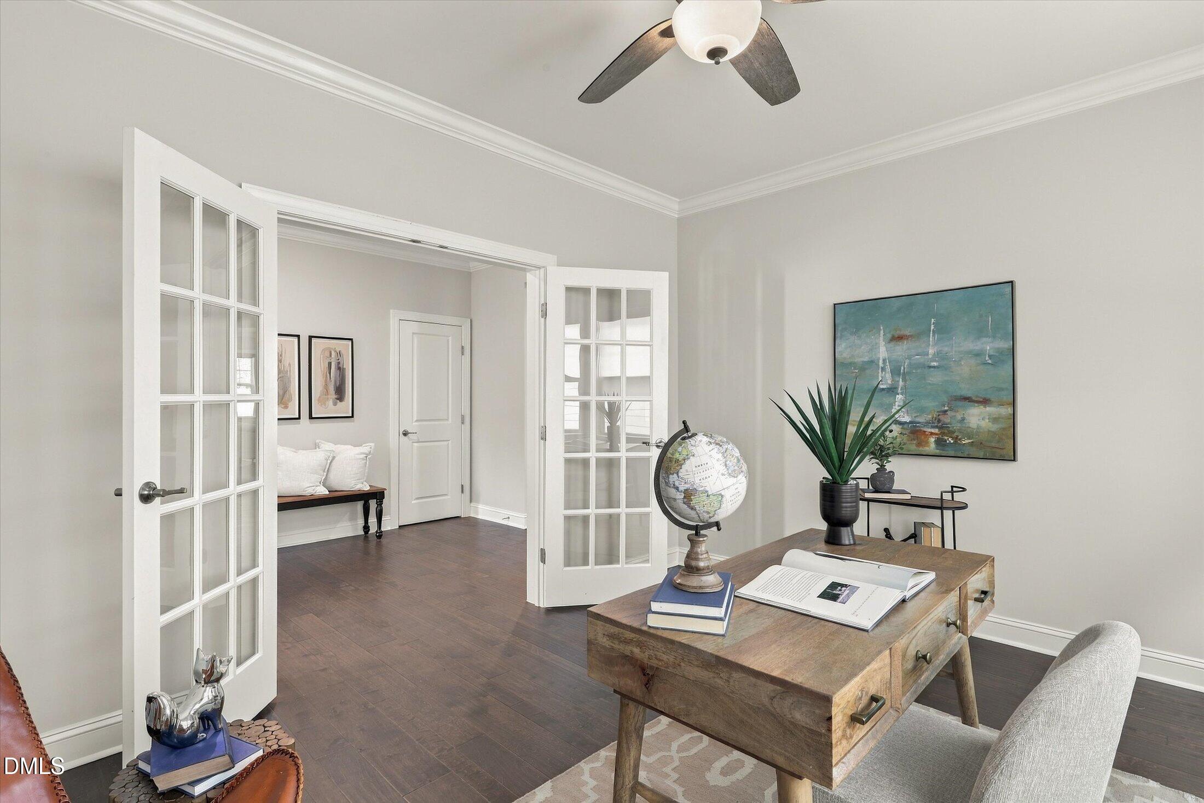
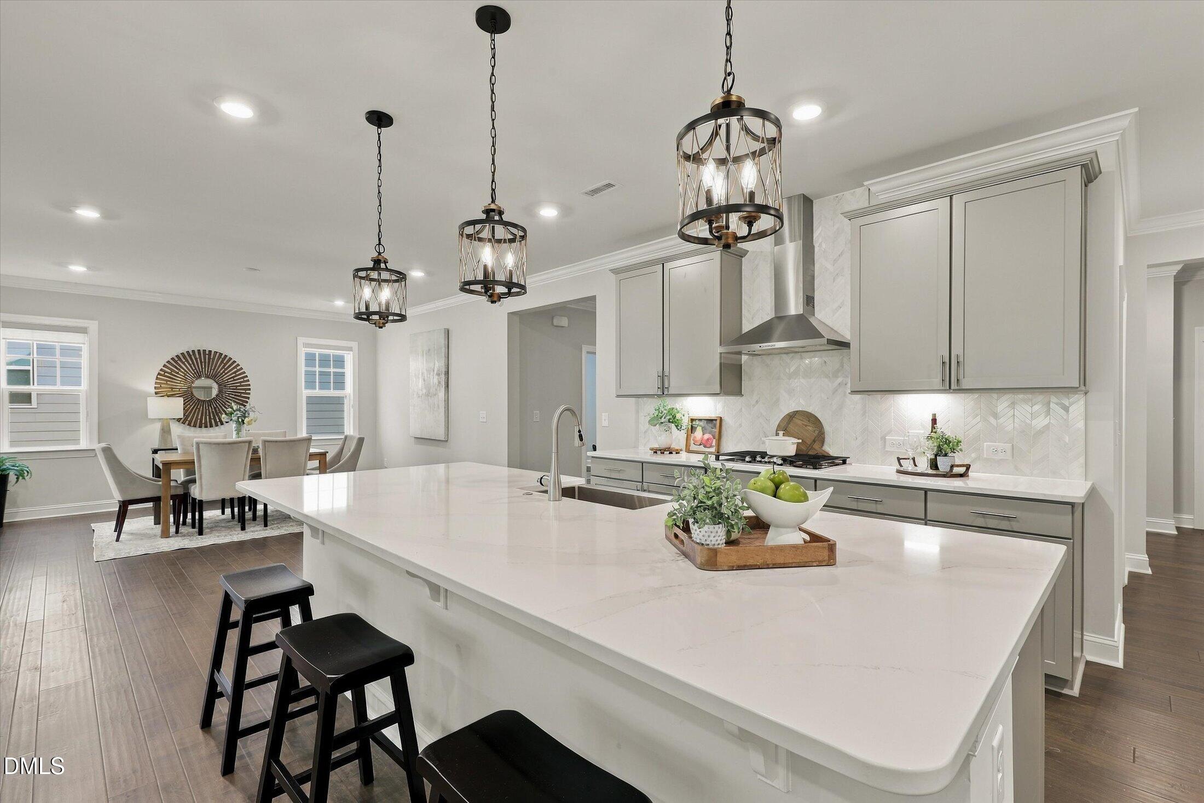
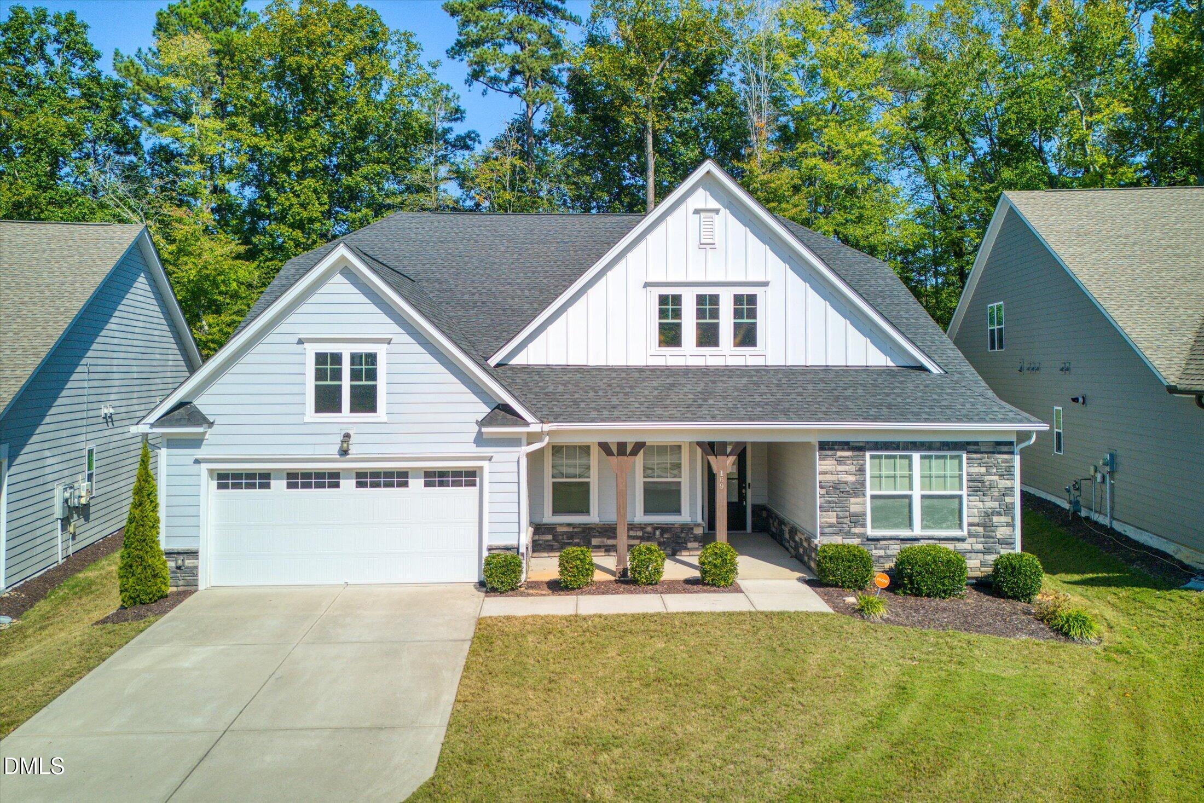
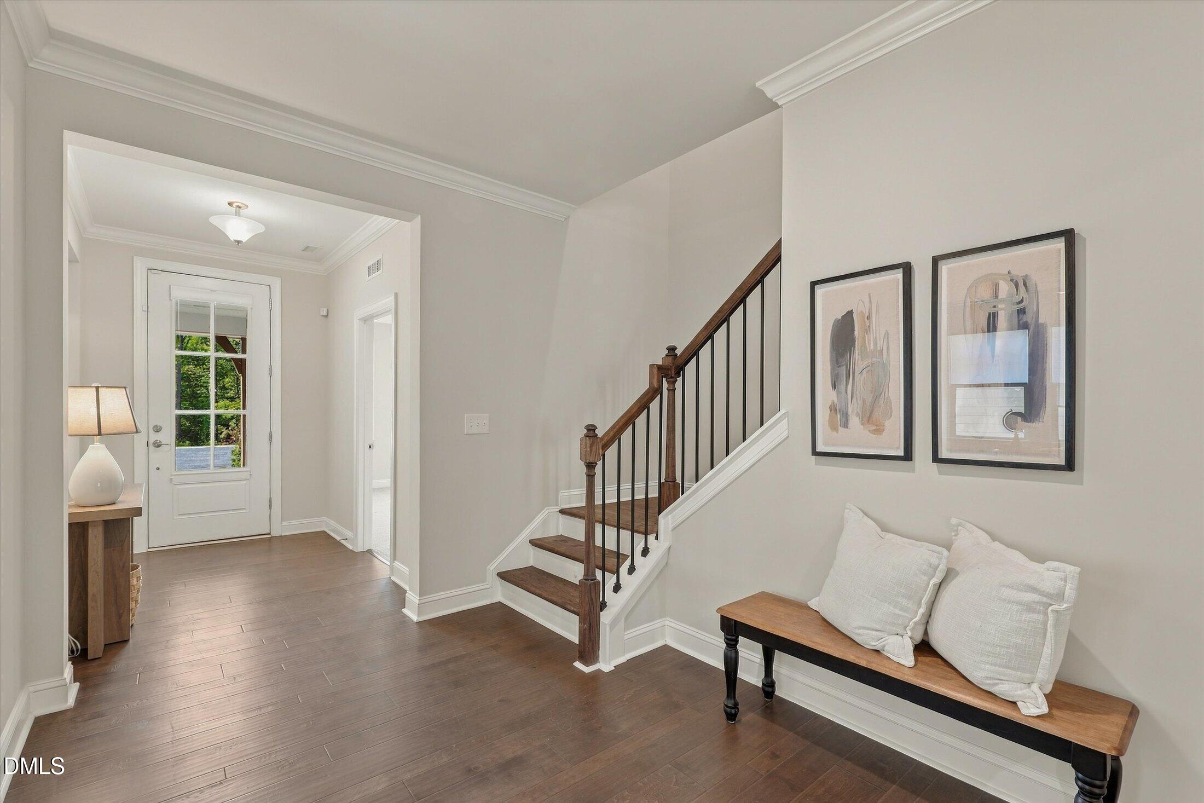
Welcome to this beautifully appointed home in Auburn Village, a desirable 55+ community conveniently located along the Raleigh/Garner line! Thoughtfully designed with an open-concept floor plan, this home offers inviting living spaces and standout features throughout. The spacious kitchen is the heart of the home, featuring a large island with farmhouse sink, gas cooktop, built-in oven and microwave, under-cabinet lighting, and an oversized walk-in pantry. The kitchen refrigerator conveys for added convenience. A dedicated office or flex space with French doors provides the perfect spot for working from home or pursuing hobbies, while the mudroom area with built-in bench, cubbies, and hooks keeps everyday essentials organized. Retreat to the spacious primary suite, complete with elegant tray ceilings, a large walk-in closet with abundant custom shelving, and an ensuite bath featuring two generous vanities and a walk-in tile shower. An additional ensuite guest bedroom with its own walk-in shower offers a comfortable and private space for visitors. Upstairs, a large bonus room provides even more flexibility for entertaining, relaxing, or creating a space tailored to your needs. The oversized laundry room features cabinetry, a utility sink, and a second refrigerator that conveys. Enjoy the outdoors from the screened-in back porch, and appreciate the added convenience of an epoxy-coated garage floor. With natural gas, thoughtful storage, and versatile living spaces throughout, this home offers comfort, functionality, and easy living in a sought-after 55+ community! Residents can also enjoy an array of community amenities, including a clubhouse, fitness center, hot tub, swimming pool, pickleball courts, and walking trails, offering plenty of opportunities to stay active, unwind, and connect with neighbors.

Save
Ask
Tour
Hide
Share
Listing Snapshot
Price 
$685,000
Days On Site 
6 Days
Bedrooms 
4
Inside Area (SqFt) 
3,593.37 sqft
Total Baths 
4
Full Baths 
4
Partial Baths 
N/A
Lot Size 
0.23 Acres
Year Built 
2021
MLS Number 
10198831
Status 
Active
Property Tax 
$7,348.75
HOA/Condo/Coop Fees 
$265 monthly
Sq Ft Source 
N/A
Friends & Family
Recent Activity
6 days agoListing first seen on site
6 days agoListing updated with changes from the MLS
General Features
Acres 
0.23
Attached Garage 
Yes
Disclosures 
Seller Disclosure
Foundation 
Slab
Garage 
Yes
Garage Spaces 
2
Levels 
Two
Parking 
AttachedGarageDriveway
Parking Spaces 
4
Property Sub Type 
Single Family Residence
Sewer 
Public Sewer
Special Circumstances 
Standard
SqFt Above 
3593.37
SqFt Total 
3593.37
Style 
Traditional
Water Source 
Public
Zoning 
R4
Interior Features
Appliances 
Built-In Electric OvenDishwasherGas RangeMicrowaveRefrigerator
Cooling 
Central Air
Flooring 
CarpetSimulated Wood
Heating 
Natural Gas
Interior 
Ceiling Fan(s)Double VanityKitchen IslandPantryRecessed LightingTray Ceiling(s)Walk-In Closet(s)Master DownstairsHigh Speed Internet
Laundry Features 
Laundry RoomSink
Main Level Bedrooms 
3
Bedroom 2 
Dimensions - 15.0 x 10.91Level - Main
Bedroom 3 
Dimensions - 11.91 x 10.91Level - Main
Bedroom 4 
Dimensions - 15.25 x 15.08Level - Second
Bonus Room 
Dimensions - 24.16 x 15.0Level - Second
Dining Room 
Dimensions - 17.16 x 15.08Level - Main
Family Room 
Dimensions - 18.16 x 16.75Level - Main
Kitchen 
Dimensions - 17.91 x 14.91Level - Main
Laundry 
Dimensions - 9.75 x 5.91Level - Main
Master Bedroom 
Dimensions - 16.91 x 15.91Level - Main
Mud Room 
Dimensions - 10.58 x 6.25Level - Main
Other 
Dimensions - 16.83 x 14.41Description - Screened Porch
Save
Ask
Tour
Hide
Share
Exterior Features
Construction Details 
HardiPlank TypeStone Veneer
Patio And Porch 
Screened
Roof 
Shingle
Community Features
Association Amenities 
ClubhouseFitness CenterMaintenance GroundsPoolSpa/Hot TubTrail(s)
Association Fee 
$265.0
Association Fee Frequency 
Monthly
Senior Community 
Yes
Financing Terms Available 
CashConventional
Schools
School District
Unknown
Elementary School
Wake - East Garner Elementary
Middle School
Wake - East Garner Middle
High School
Wake - South Garner High
Listing courtesy of Evelyn Hrehor of Berkshire Hathaway HomeService


Listings that are marked with an icon are provided courtesy of the Triangle MLS, Inc. of North Carolina, Internet Data Exchange Database. Copyright 2026 Triangle MLS, Inc. of North Carolina. All rights reserved.

Last checked: 2026-10-22 08:10 PM UTC

Neighborhood & Commute
Source: Walkscore
Save
Ask
Tour
Hide
Share