Save
Ask
Tour
Hide
Share
$2,750,000
New Listing

3706 Darwin Road
Durham, NC 27707

For Sale|Single Family Residence|Active
5
Beds
6
Total Baths
5
Full Baths
1
Partial Bath
4,574
SqFt
$601
/SqFt
1984
Built
Subdivision:
Not in a Subdivision
County:
Durham

Due to the health concerns created by Coronavirus we are offering personal 1-1 online video walkthough tours where possible.
Call Now: 919.818.5001
Is this the listing for you? We can help make it yours.
919.818.5001
3706 Darwin Road3706 Darwin Road3706 Darwin Road3706 Darwin Road
Save
Ask
Tour
Hide
Share

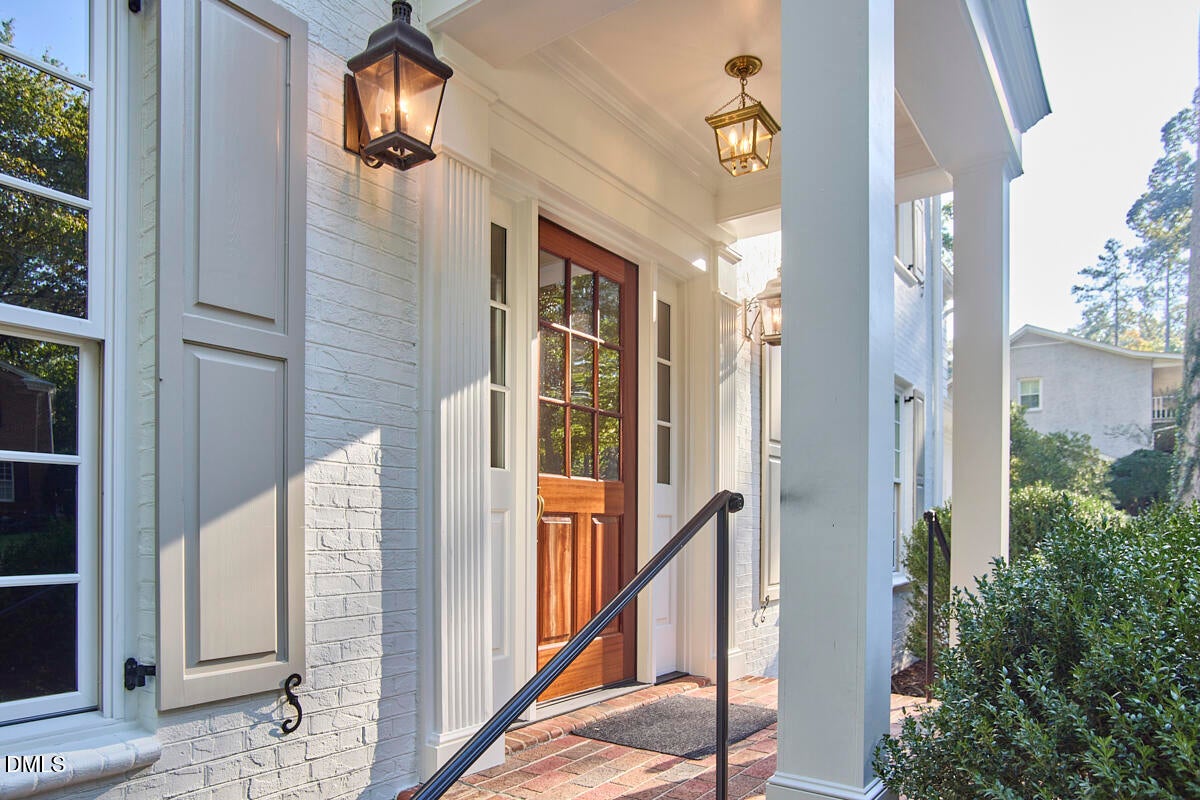
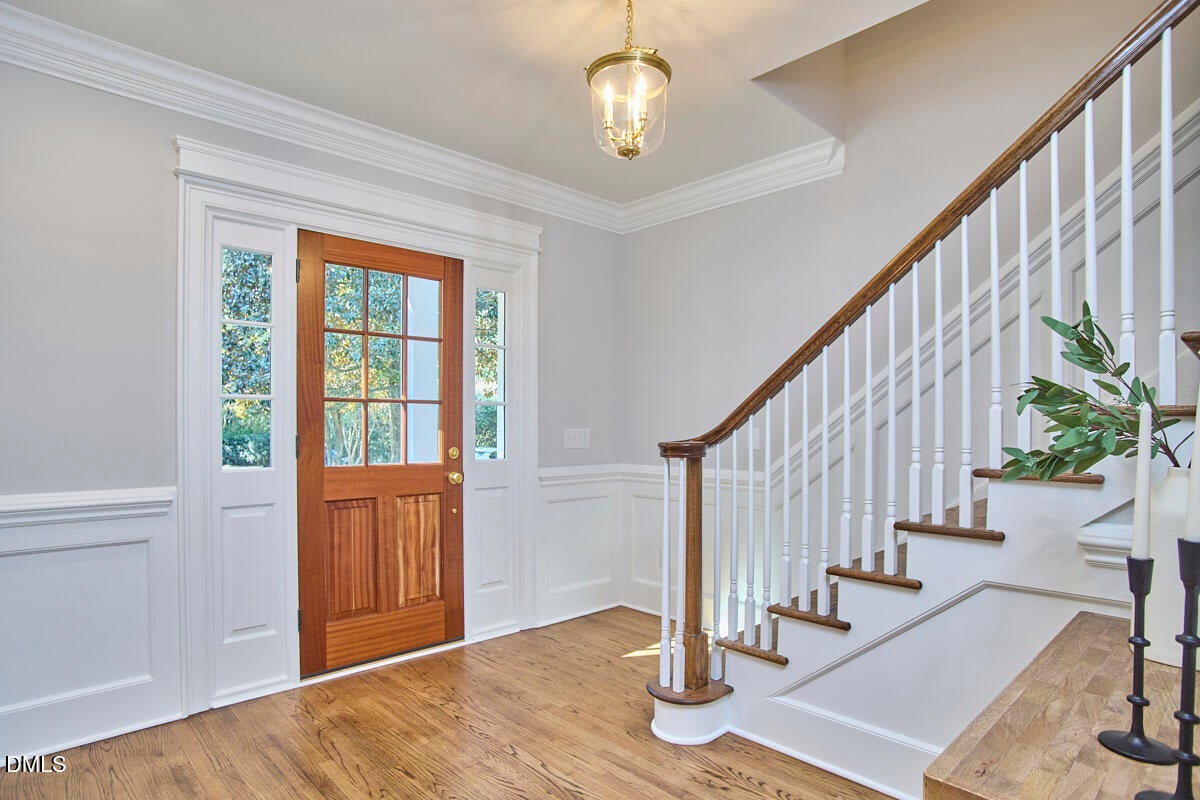
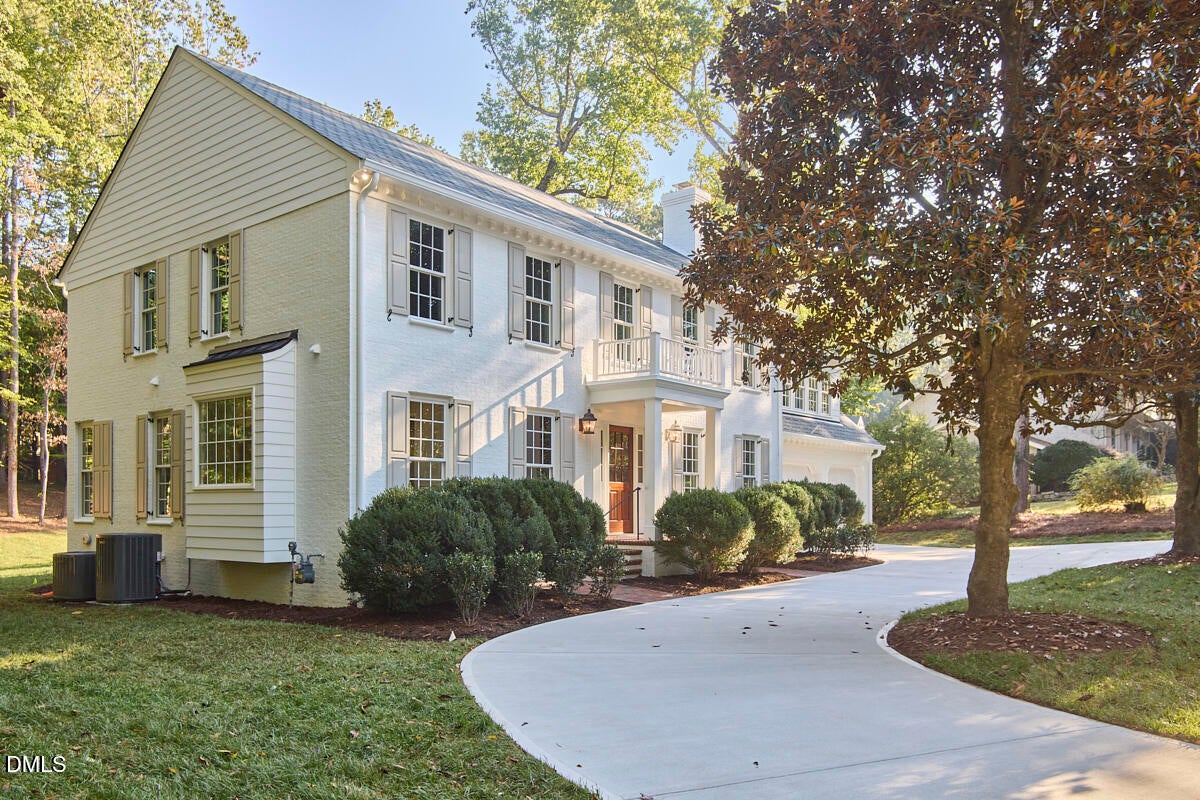
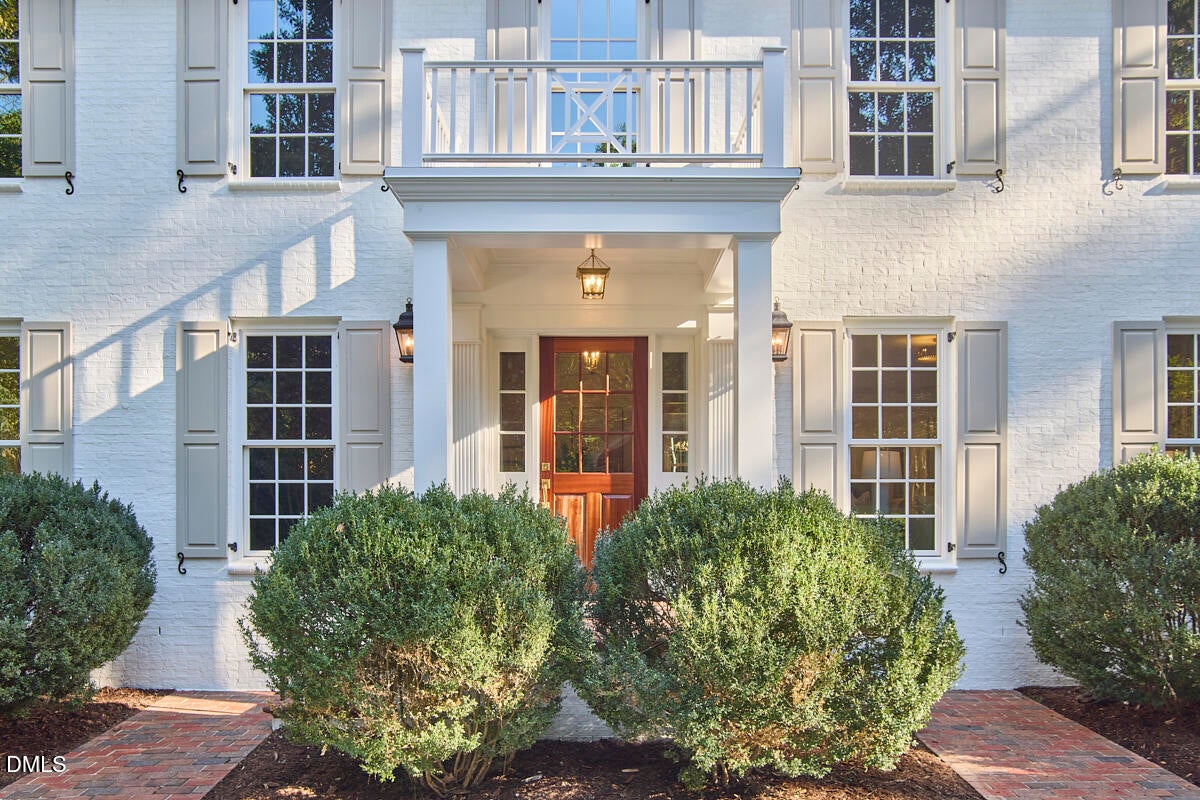
Some homes have good bones. This one had a grand vision AND the premium luxury builder to bring it to life. Recognizing its extraordinary potential, Christopher Rand Construction purchased this Hope Valley property and spent a year thoughtfully renovating, remodeling, and expanding it into a home quite unlike any other. A gracious circular driveway welcomes you to a white brick beauty worthy of the pages of Southern Living. Copper detailing, dove-gray shutters, and Marvin windows set the tone: timeless charm, exquisite craftsmanship, luxury materials, and every detail considered. Inside, Thermador appliances, Visual Comfort lighting, and solid hardwood floors throughout bring substance to the style, while a beautifully reimagined floor plan makes luxurious living feel wonderfully easy. With a main level primary suite, four additional upstairs bedrooms, five and a half bathrooms, an expansive bonus room, and two offices, there is room to gather, retreat, work, and play. A screened porch, grilling deck, and backyard deck invite you to settle into the privacy of nearly an acre: morning coffee, dinner with friends, and evenings that deserve to linger. Traditional grace. Modern ease. A little everyday luxury. All in historic Hope Valley, where having your cake and eating it too looks an awful lot like coming home.

Save
Ask
Tour
Hide
Share
Listing Snapshot
Price 
$2,750,000
Days On Site 
0 Days
Bedrooms 
5
Inside Area (SqFt) 
4,574 sqft
Total Baths 
6
Full Baths 
5
Partial Baths 
1
Lot Size 
0.83 Acres
Year Built 
1984
MLS® Number 
10198880
Status 
Active
Property Tax 
$11,248.66
HOA/Condo/Coop Fees 
N/A
Sq Ft Source 
N/A
Friends & Family
Recent Activity
3 hours agoListing first seen on site
3 hours agoListing updated with changes from the MLS®
General Features
Acres 
0.83
Attached Garage 
Yes
Foundation 
Permanent
Garage 
Yes
Garage Spaces 
2
Levels 
Two
Parking 
AttachedGarageCircular DrivewayDriveway
Property Sub Type 
Single Family Residence
Sewer 
Public Sewer
Special Circumstances 
Standard
SqFt Above 
4574
SqFt Total 
4574
Style 
GeorgianTraditionalTransitional
Utilities 
Electricity ConnectedNatural Gas ConnectedSewer ConnectedWater Connected
Water Source 
Public
Zoning 
R-10
Interior Features
Appliances 
Built-In RefrigeratorDouble OvenGas RangeOvenRangeRefrigeratorRange Hood
Basement 
Crawl Space
Cooling 
Central AirZoned
Fireplace 
Yes
Fireplace Features 
Living Room
Fireplaces 
1
Flooring 
Wood
Heating 
CentralFireplace(s)Forced Air
Interior 
Breakfast BarBuilt-in FeaturesChandelierCrown MoldingKitchen IslandRecessed LightingSoaking TubStone CountersWalk-In Closet(s)High Speed Internet
Laundry Features 
InsideLaundry RoomMain LevelSink
Main Level Bedrooms 
1
Bedroom 2 
Dimensions - 14.8 x 13.7Level - Second
Bedroom 4 
Dimensions - 16.4 x 14.4Level - Second
Bedroom 5 
Dimensions - 15.1 x 22.4Level - Second
Bonus Room 
Dimensions - 24.0 x 16.3Level - Second
Dining Room 
Dimensions - 19.5 x 11.2Level - Main
Entrance Hall 
Dimensions - 11.3 x 10.5Level - Main
Kitchen 
Dimensions - 19.5 x 11.4Level - Main
Laundry 
Dimensions - 15.6 x 7.8Level - Main
Library 
Dimensions - 15.1 x 10.5Level - Main
Master Bedroom 
Dimensions - 15.0 x 17.2Level - Main
Other 
Dimensions - 8.4 x 10.5Level - MainDescription - Scullery
Save
Ask
Tour
Hide
Share
Exterior Features
Construction Details 
BrickBrick VeneerFiber CementOther
Exterior 
BalconyRain Gutters
Patio And Porch 
CoveredDeckEnclosedPorchScreened
Roof 
Shingle
View 
Trees/Woods
Waterview 
Trees/Woods
Windows/Doors 
French Doors
Community Features
Financing Terms Available 
CashConventionalVA Loan
Schools
School District
Unknown
Elementary School
Durham - Murray Massenburg Elementary
Middle School
Durham - Sherwood Githens Middle
High School
Durham - Charles E Jordan Sr High School
Listing courtesy of Rachel E Wachter of Nest Realty of the Triangle


Listings that are marked with an icon are provided courtesy of the Triangle MLS, Inc. of North Carolina, Internet Data Exchange Database. Copyright 2026 Triangle MLS, Inc. of North Carolina. All rights reserved.

Last checked: 2026-10-16 09:40 PM UTC

Neighborhood & Commute
Source: Walkscore
Save
Ask
Tour
Hide
Share