Save
Ask
Tour
Hide
Share
$565,745
New Listing

235 Denim Rose Way
Morrisville, NC 27560

For Sale|Townhouse|Active
4
Beds
3
Total Baths
3
Full Baths
2,152
SqFt
$263
/SqFt
2027
Built
Subdivision:
Townes at Willow Park
County:
Wake

Due to the health concerns created by Coronavirus we are offering personal 1-1 online video walkthough tours where possible.
Call Now: 919.818.5001
Is this the listing for you? We can help make it yours.
919.818.5001
235 Denim Rose Way235 Denim Rose Way235 Denim Rose Way235 Denim Rose Way
Save
Ask
Tour
Hide
Share

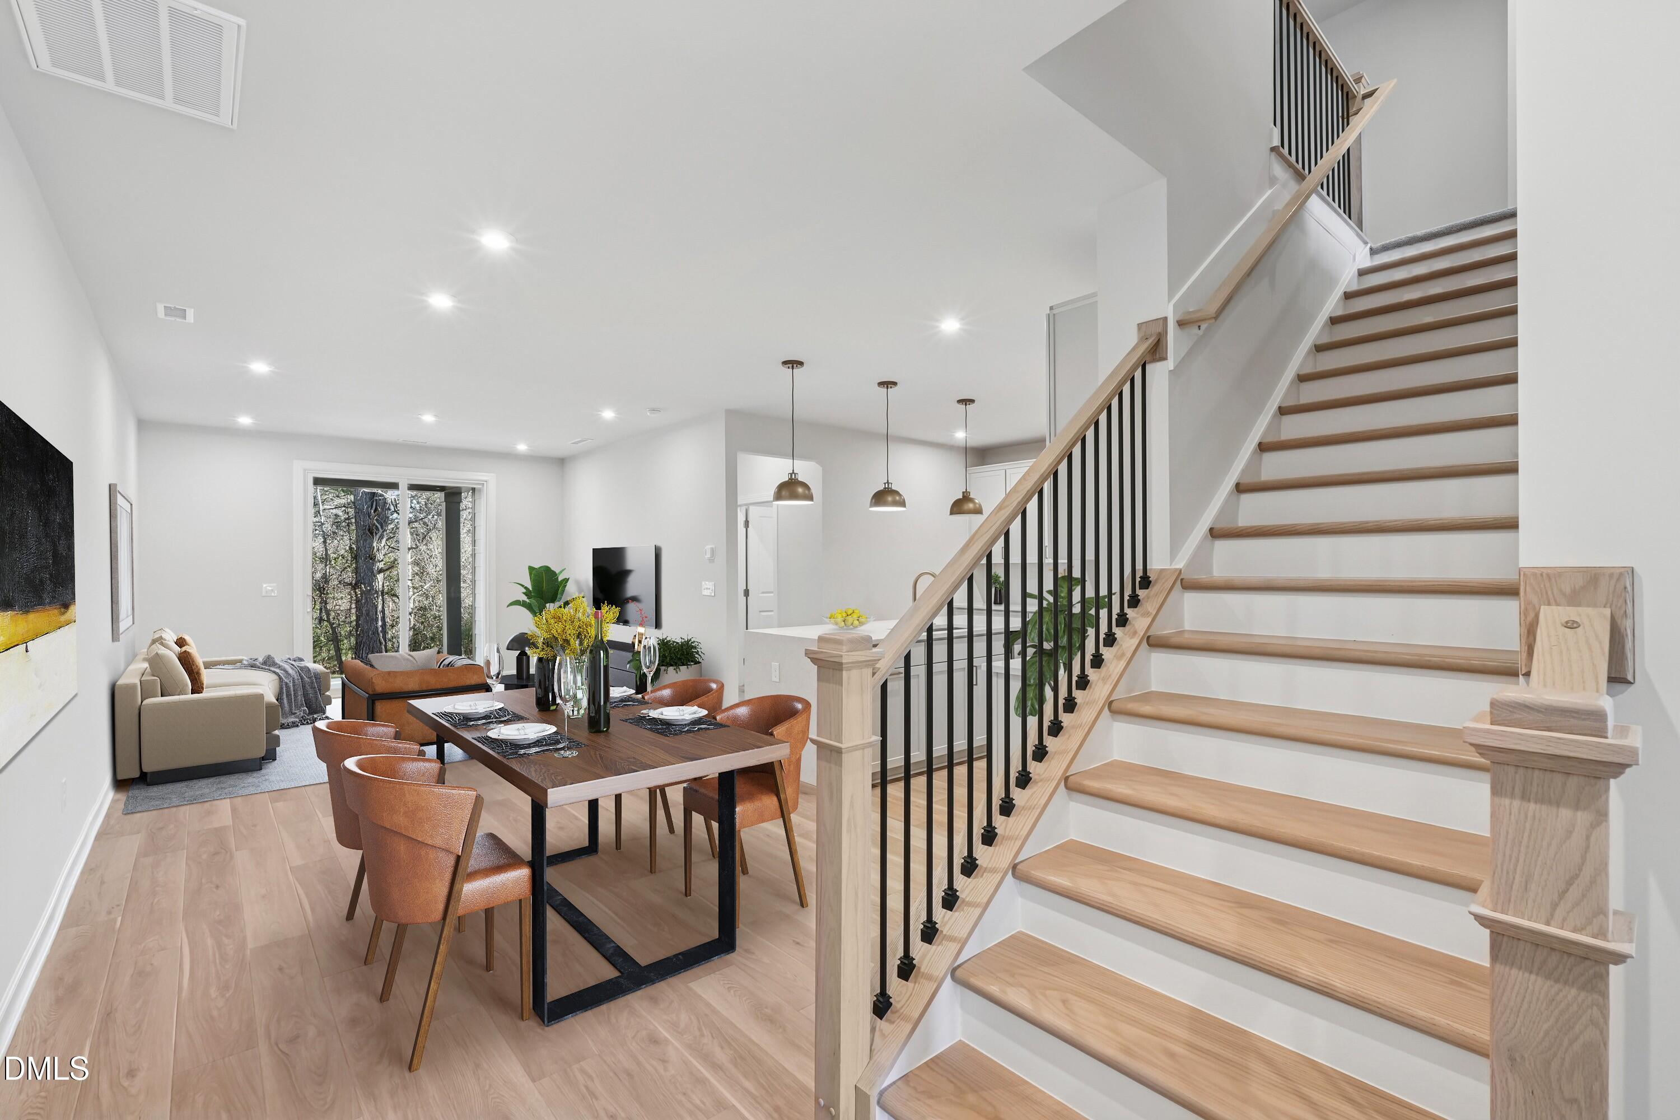
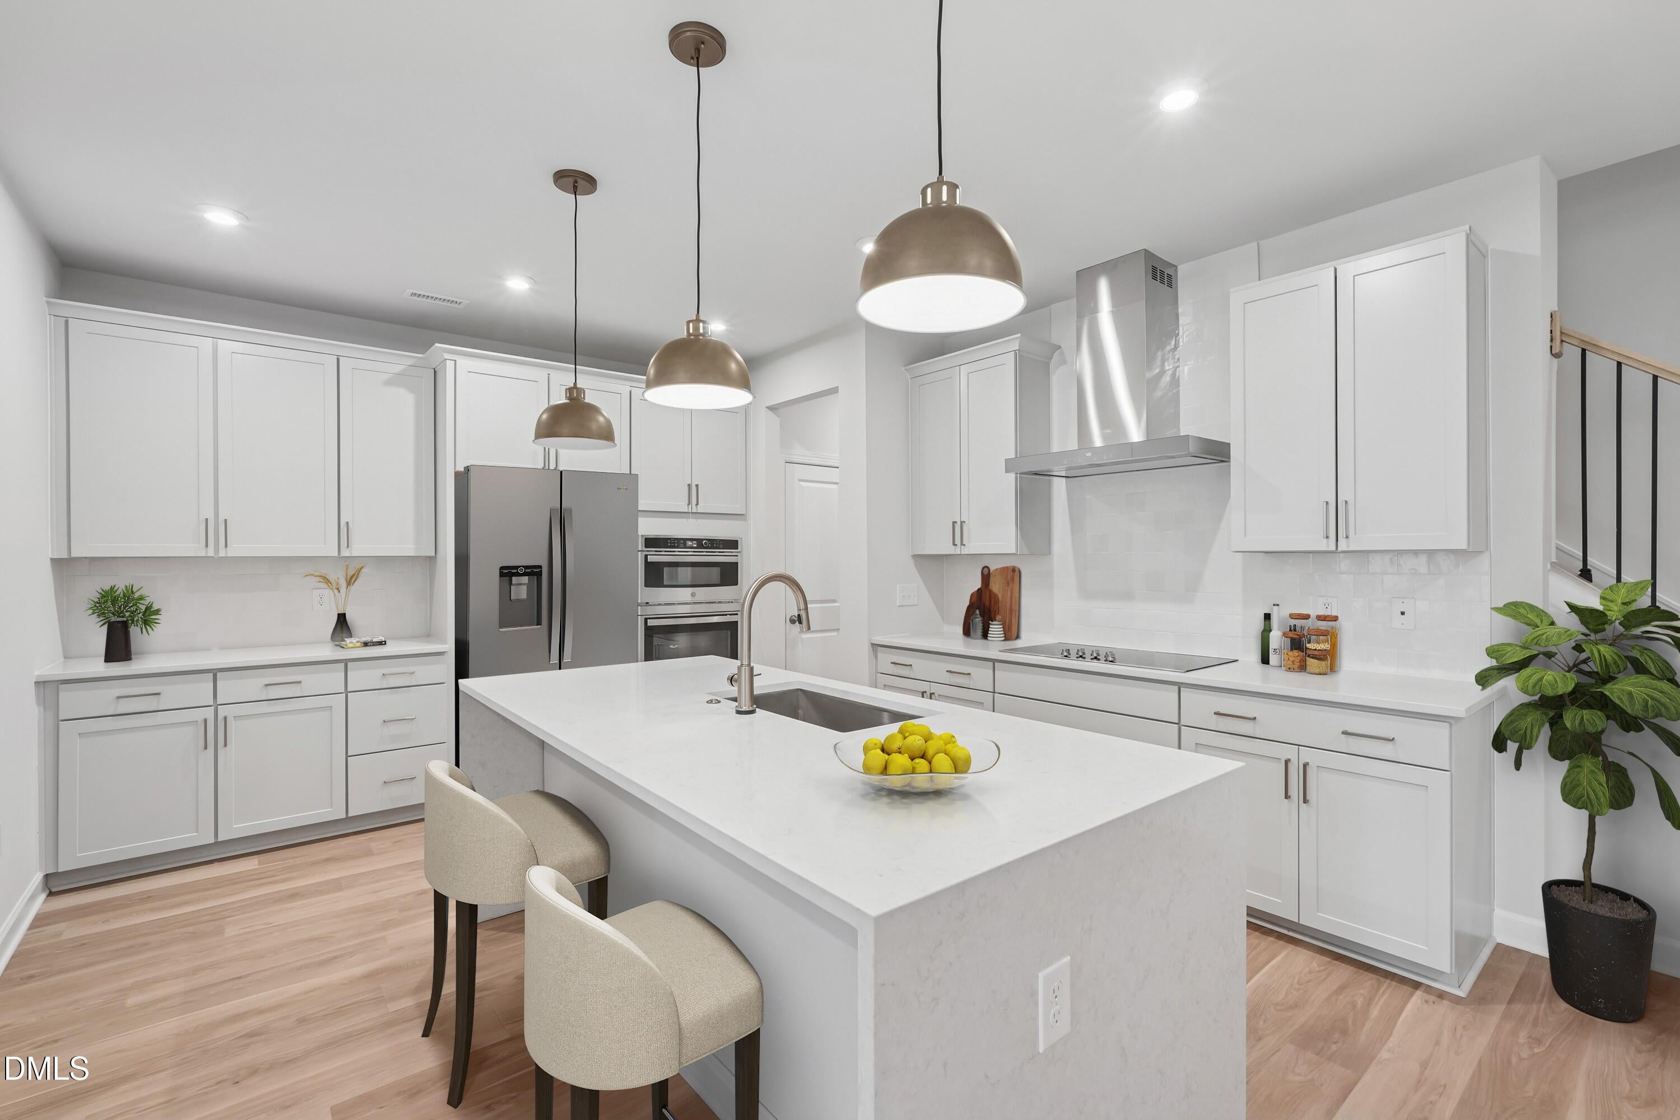
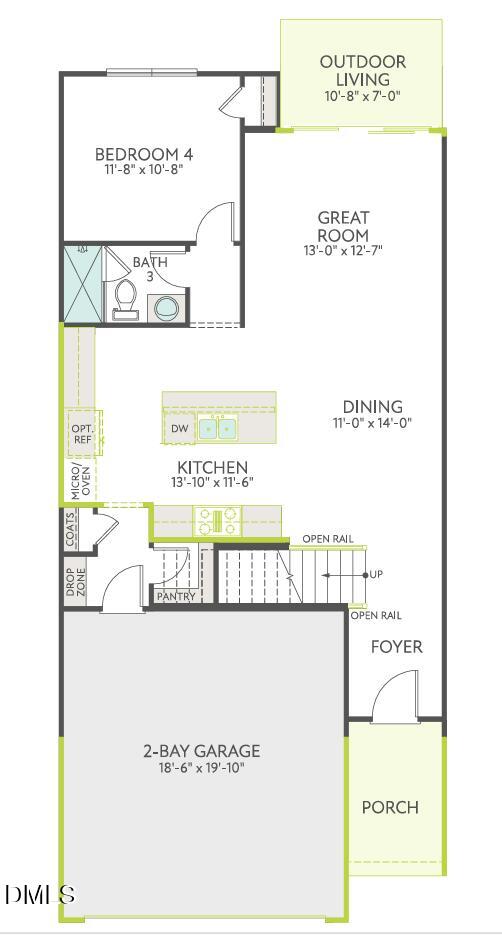
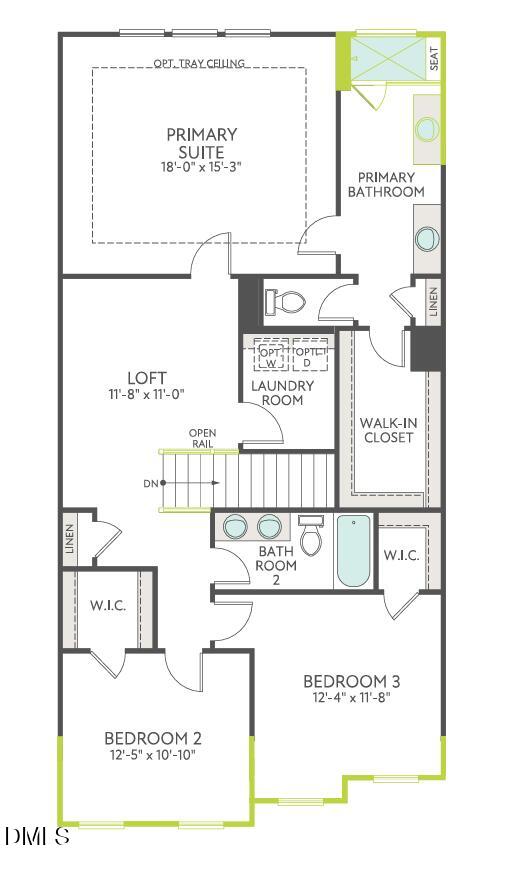
Design-Ready home - personalize it today! The Felix is designed for buyers who want flexibility, comfort, and elevated finishes without giving up the space they need. From the moment you walk in, this home offers thoughtful features that make everyday living easier and entertaining more enjoyable. One of the standout features is the first-floor bedroom with a full bath and beautifully tiled shower—an ideal setup for overnight guests, visiting family members, a home office, or anyone who prefers main-level living. The open-concept main living level gives you plenty of room to cook, gather, and relax. The gourmet kitchen is the centerpiece, featuring stainless steel appliances, a 5-burner gas cooktop, vented hood, spacious island, and ample workspace. Large windows bring in natural light, creating a bright and welcoming atmosphere throughout the living and dining areas. Step outside through the oversized 9' x 8' sliding glass door and enjoy an easy connection to your outdoor living space—perfect for morning coffee, relaxing after work, or entertaining friends. The second floor continues to impress with a versatile loft, two secondary bedrooms with walk-in closets, and a spacious hall bath with a double vanity. Beautiful stained wood stair treads with open railing add an upscale architectural detail as you move between levels. Your primary suite provides a private retreat at the end of the day, featuring a generous walk-in closet and a spa-inspired bathroom with a built-in tiled shower seat, tiled shower pan, and tile walls extending all the way to the ceiling. And with a fully insulated two-car garage, you'll have added comfort, storage, and convenience year-round. Whether you're welcoming family, working from home, entertaining friends, or simply looking for more room to enjoy everyday life, the Felix gives you the flexibility to make the home work for you.

Save
Ask
Tour
Hide
Share
Listing Snapshot
Price 
$565,745
Days On Site 
0 Days
Bedrooms 
4
Inside Area (SqFt) 
2,152 sqft
Total Baths 
3
Full Baths 
3
Partial Baths 
N/A
Lot Size 
0.058 Acres
Year Built 
2027
MLS® Number 
10199099
Status 
Active
Property Tax 
N/A
HOA/Condo/Coop Fees 
$121 monthly
Sq Ft Source 
N/A
Friends & Family
Recent Activity
5 hours agoListing first seen on site
5 hours agoListing updated with changes from the MLS®
General Features
Acres 
0.058
Attached Garage 
Yes
Foundation 
Slab
Garage 
Yes
Garage Spaces 
2
Home Warranty 
Yes
Levels 
Two
Parking 
AttachedGarageDrivewayGarage Faces FrontGarage Door Opener
Parking Spaces 
4
Property Condition 
New Construction
Property Sub Type 
Townhouse
Security 
Carbon Monoxide Detector(s)Firewall(s)Smoke Detector(s)
Sewer 
Public Sewer
Special Circumstances 
Standard
SqFt Above 
2152
SqFt Total 
2152
Style 
Transitional
Utilities 
Underground Utilities
Water Source 
Public
Interior Features
Appliances 
Built-In Electric OvenDisposalENERGY STAR Qualified DishwasherGas CooktopMicrowavePlumbed For Ice MakerStainless Steel Appliance(s)Tankless Water HeaterVented Exhaust FanOven
Cooling 
Central AirElectricZoned
Flooring 
CarpetSee RemarksVinyl
Heating 
CentralNatural GasZoned
Interior 
Double VanityKitchen IslandPantryRecessed LightingWalk-In Closet(s)High Speed Internet
Laundry Features 
In HallLaundry Room
Main Level Bedrooms 
1
Window Features 
Low Emissivity Windows
Bedroom 2 
Dimensions - 12.42 x 10.83Level - Second
Bedroom 3 
Dimensions - 12.33 x 11.67Level - Second
Bedroom 4 
Dimensions - 11.67 x 10.67Level - First
Dining Room 
Dimensions - 11.0 x 14.0Level - First
Great Room 
Dimensions - 13.0 x 12.58Level - First
Laundry 
Level - Second
Loft 
Dimensions - 11.67 x 11.0Level - Second
Master Bedroom 
Dimensions - 18.0 x 15.25Level - Second
Save
Ask
Tour
Hide
Share
Exterior Features
Construction Details 
Board & Batten SidingBlown-In InsulationFiber CementHardiPlank Type
Lot Features 
Interior LotLandscaped
Patio And Porch 
Patio
Roof 
Shingle
Windows/Doors 
Low Emissivity Windows
Community Features
Association Amenities 
LandscapingMaintenanceMaintenance Structure
Association Fee 
$121.0
Association Fee Frequency 
Monthly
Financing Terms Available 
1031 ExchangeCashConventionalFHAVA Loan
Schools
School District
Unknown
Elementary School
Wake - Parkside Elementary
Middle School
Wake - Alston Ridge Middle
High School
Wake - Panther Creek High
Listing courtesy of Chris Carroll of Tri Pointe Homes Inc


Listings that are marked with an icon are provided courtesy of the Triangle MLS, Inc. of North Carolina, Internet Data Exchange Database. Copyright 2026 Triangle MLS, Inc. of North Carolina. All rights reserved.

Last checked: 2026-10-18 11:09 PM UTC

Neighborhood & Commute
Source: Walkscore
Save
Ask
Tour
Hide
Share