

233 Denim Rose WayMorrisville, NC 27560
Due to the health concerns created by Coronavirus we are offering personal 1-1 online video walkthough tours where possible.
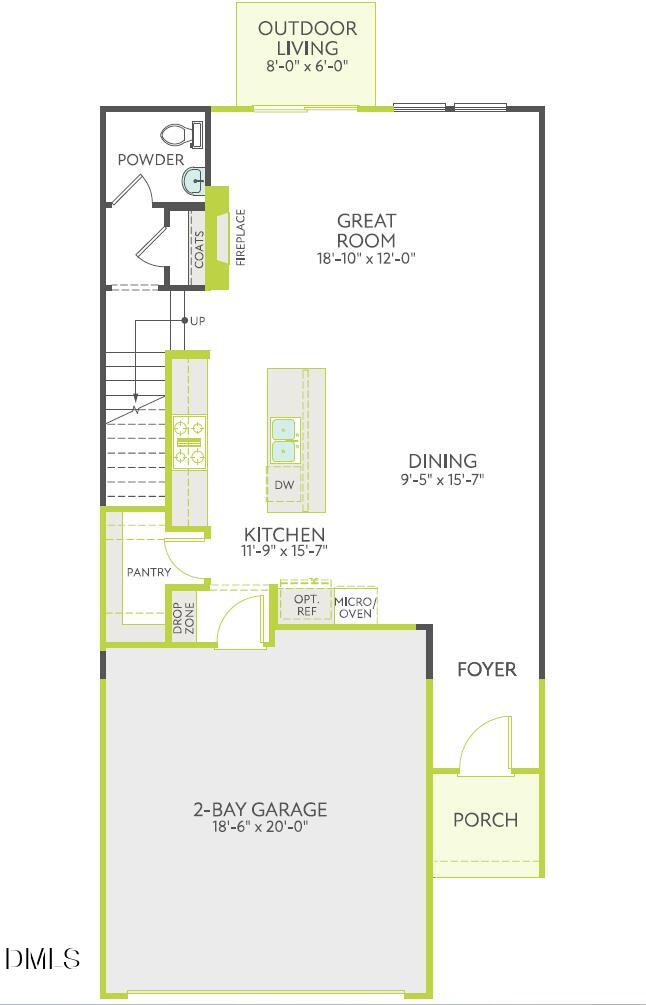
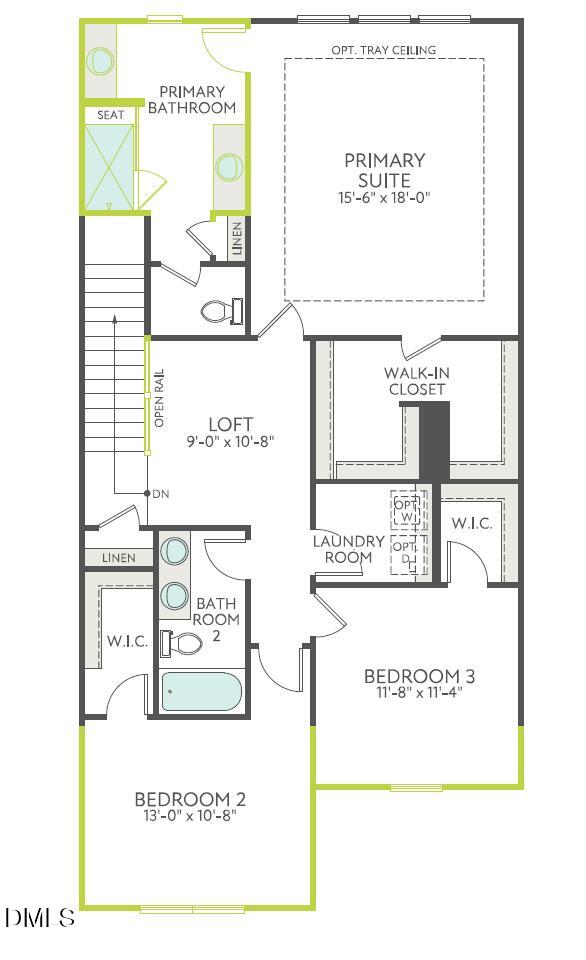
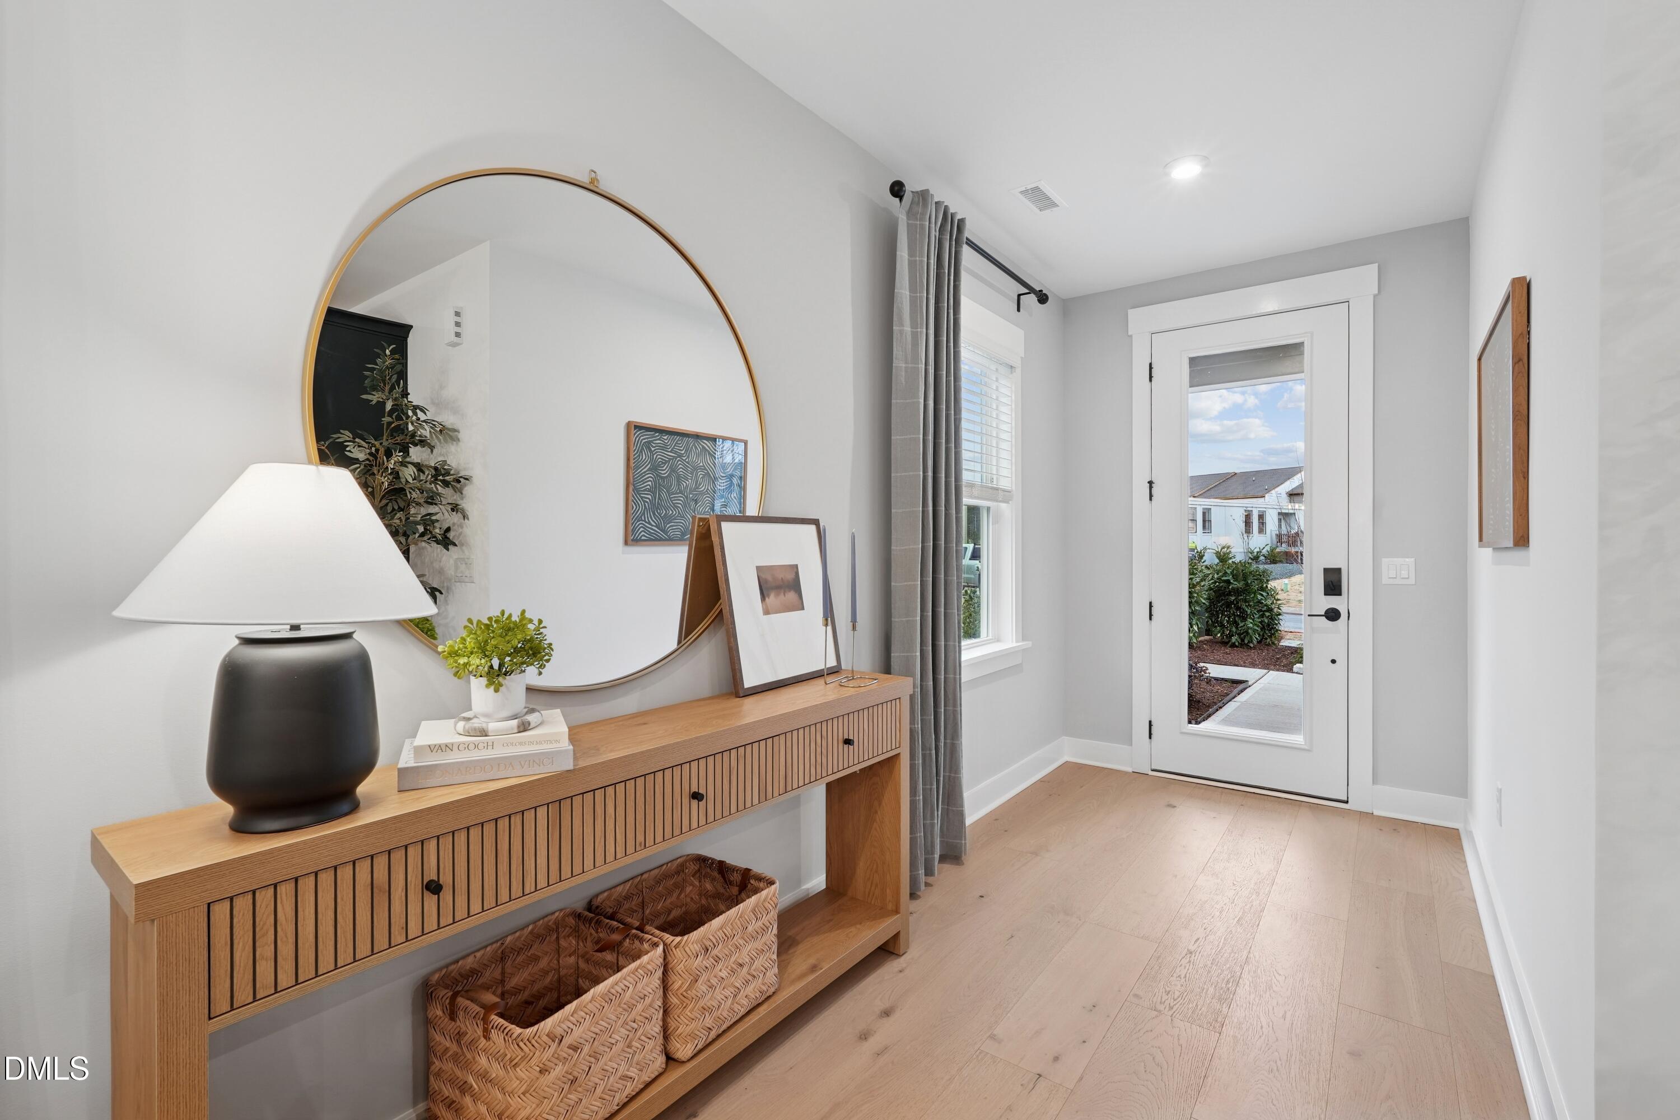
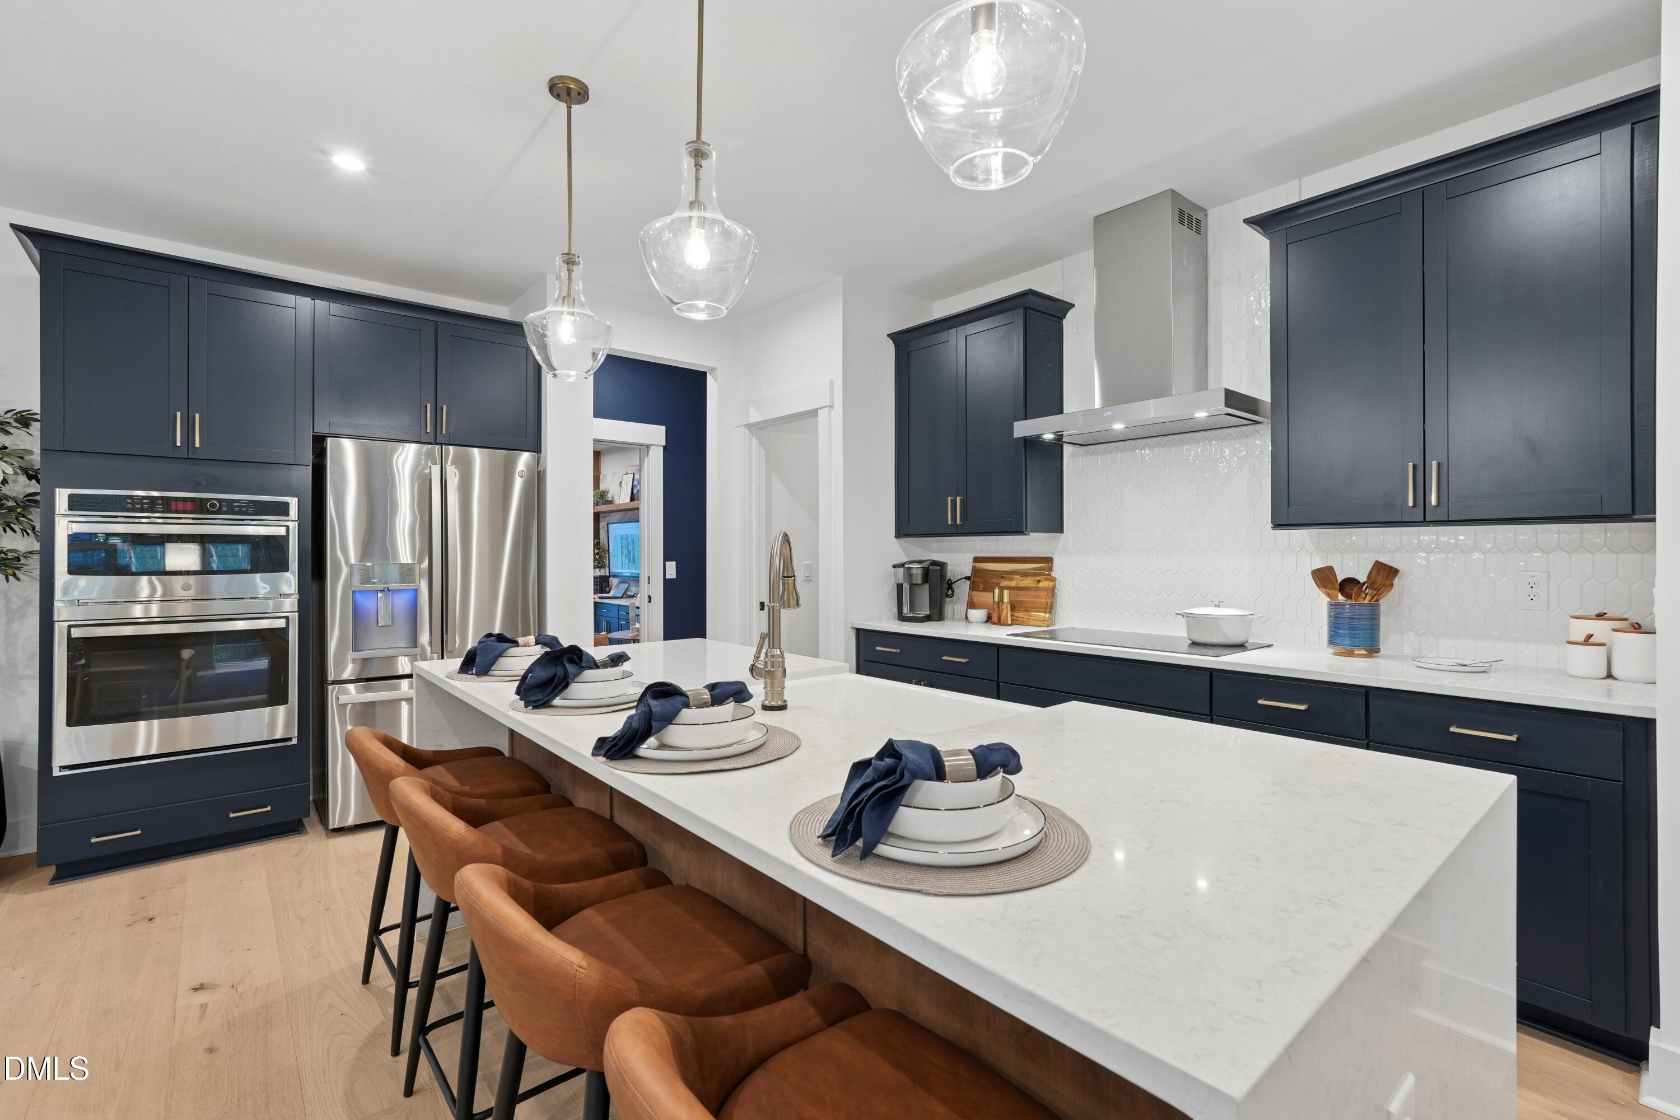
Design-Ready home - personalize it today! Discover an exceptional opportunity to own a new townhome in ideally situated in the highly desirable Cary/Morrisville area! The Townes at Willow Park by Tri Pointe Homes! Ideally located near the intersection of Louis Stephens Drive and McCrimmon Parkway, this community puts you minutes from Research Triangle Park, RDU International Airport, Cary, and Morrisville's shopping, dining, parks, and everyday conveniences. The two-story Ellis floor plan offers a thoughtful balance of contemporary design, inviting living spaces, and everyday functionality. Enjoy a welcoming living space enhanced by a sleek 43-inch linear electric fireplace, an upgraded primary shower with tile walls, tile pan, and built-in seat, upgraded tile walls in the secondary bathroom, stained stair treads, and a fully insulated garage. A two-car garage and backyard space add everyday convenience and flexibility. Best of all, this home is Design-Ready, offering the opportunity to personalize eligible interior finishes at the Design Studio and create a space that reflects your style. Experience the perfect combination of location, modern design, and personalization in one of the Triangle's most desirable and connected areas. Your opportunity to make Willow Park home starts here! Design-Ready home - personalize it today! Discover an exceptional opportunity to own a new townhome at The Townes at Willow Park by Tri Pointe Homes, ideally situated in the highly desirable Cary/Morrisville area! Located near the intersection of Louis Stephens Drive and McCrimmon Parkway, this community puts you minutes from Research Triangle Park, RDU International Airport, and the shopping, dining, parks, and everyday conveniences of Cary and Morrisville. The two-story Ellis floor plan offers a thoughtful balance of contemporary design, inviting living spaces, and everyday functionality. Enjoy a welcoming living space enhanced by a sleek 43-inch linear electric fireplace, an upgraded primary shower with tile walls, tile pan, and built-in seat, upgraded tile walls in the secondary bathroom, stained stair treads, and a fully insulated garage. A two-car garage and backyard space add everyday convenience and flexibility. Personalize your home and enjoy 50% off your first $30,000 in eligible Design Studio selections, providing up to $15,000 in design savings! Choose finishes that reflect your personal style while taking advantage of this limited-time opportunity to make your new home uniquely yours. Experience the perfect combination of location, modern design, and personalization in one of the Triangle's most desirable and connected areas. Your opportunity to make Willow Park home starts here!
| 5 hours ago | Listing first seen on site | |
| 5 hours ago | Listing updated with changes from the MLS® |

Listings that are marked with an icon are provided courtesy of the Triangle MLS, Inc. of North Carolina, Internet Data Exchange Database. Copyright 2026 Triangle MLS, Inc. of North Carolina. All rights reserved.
Last checked: 2026-10-18 11:09 PM UTC
Did you know? You can invite friends and family to your search. They can join your search, rate and discuss listings with you.