

207 Beechwood WayHolly Springs, NC 27540
Due to the health concerns created by Coronavirus we are offering personal 1-1 online video walkthough tours where possible.
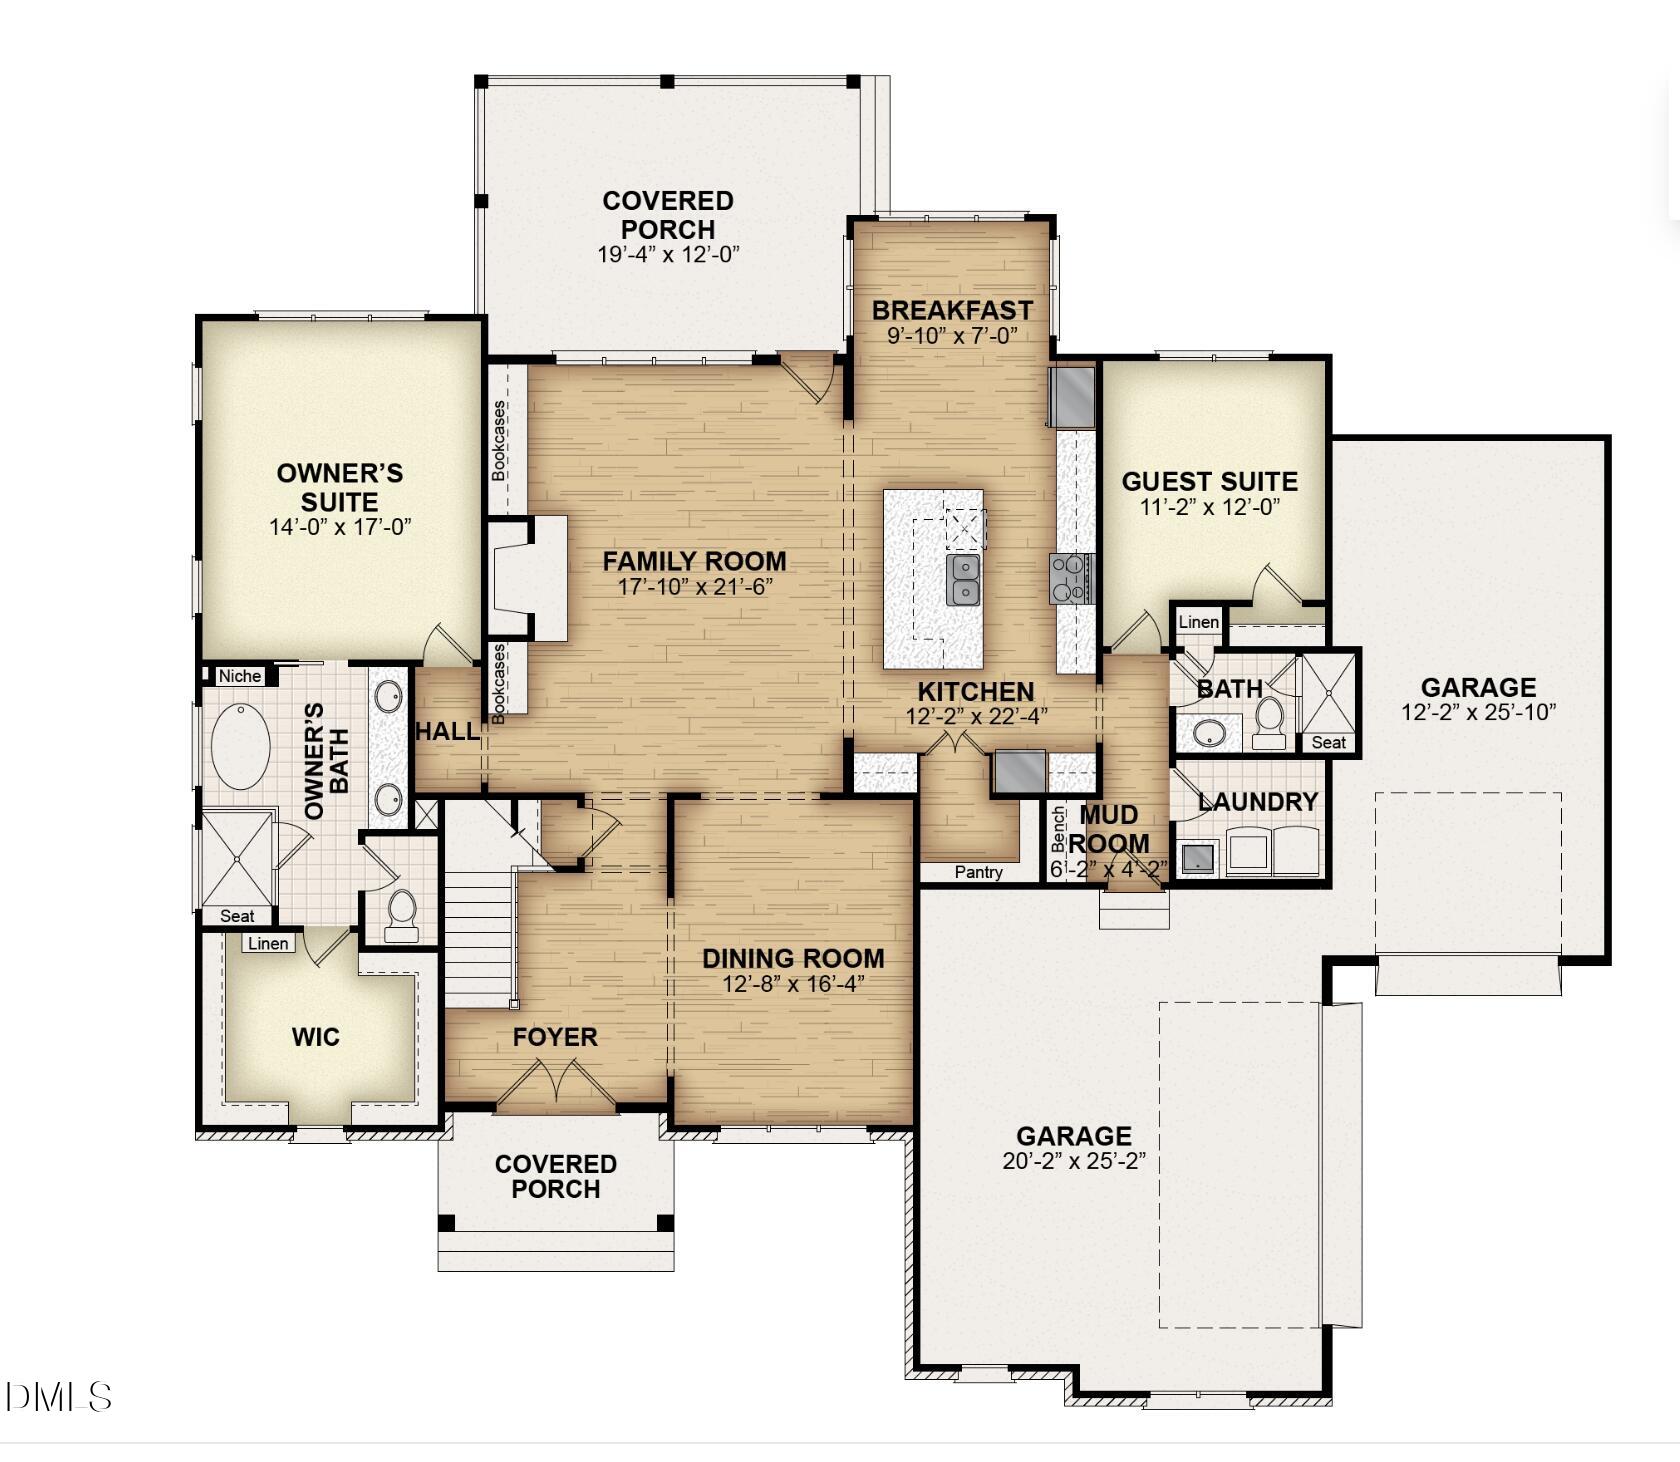
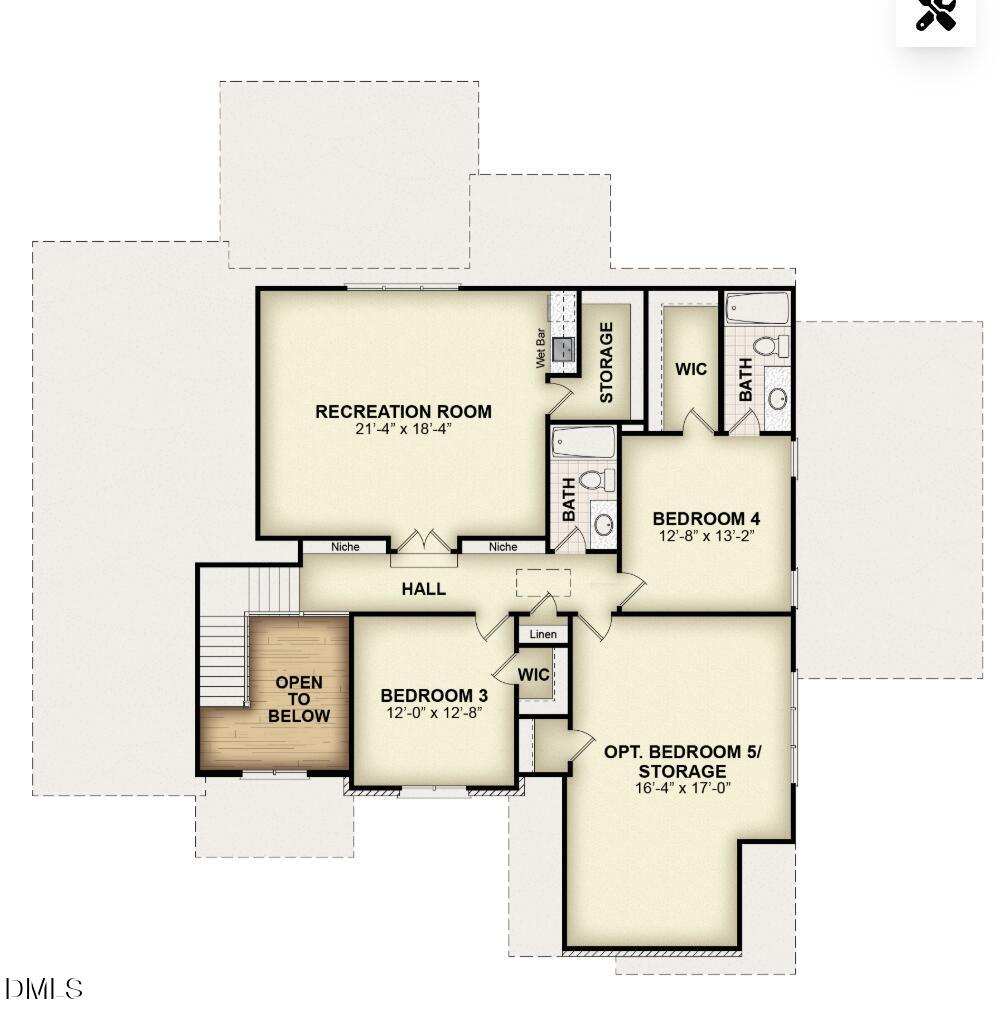
Welcome to 207 Beechwood Way, your chance to build the Parade of Homes 2026 Gold Award-winning Onyx plan by Gemstone Homes. Set on about 1 acre in a private six-lot community, this custom build opportunity pairs award-winning design with a peaceful setting you won't find in a typical subdivision. The Onyx offers 3,678 square feet of functional living with 5 bedrooms and 4 full baths. A large, welcoming entry opens to a bright, open living space anchored by a huge chef's kitchen with a hidden scullery that keeps the mess out of sight. Quadruple glass sliding doors open to the covered porch, so indoor and outdoor living flow together. A dedicated home office or formal dining room gives you flexibility. The first floor includes the owner's suite and a private in-law guest suite, ideal for visiting family or multigenerational living. Upstairs, a rec room joins three large bedrooms and two full baths. A 3-car garage, with a 2-car side load and 1-car front entry, rounds out the plan. Every detail can be tailored to you, from the floor plan to the finishes, with Gemstone's signature custom craftsmanship throughout. Come see why the Onyx took Gold, then picture yourself living in it. Enjoy easy access to Fuquay-Varina, Holly Springs, and the rest of the Triangle. Bring your vision, and let's build it together.
| 11 hours ago | Listing first seen on site | |
| 11 hours ago | Listing updated with changes from the MLS |

Listings that are marked with an icon are provided courtesy of the Triangle MLS, Inc. of North Carolina, Internet Data Exchange Database. Copyright 2026 Triangle MLS, Inc. of North Carolina. All rights reserved.
Last checked: 2026-10-19 10:04 PM UTC
Did you know? You can invite friends and family to your search. They can join your search, rate and discuss listings with you.